

10 Edgehill Road
10 Edgehill Road
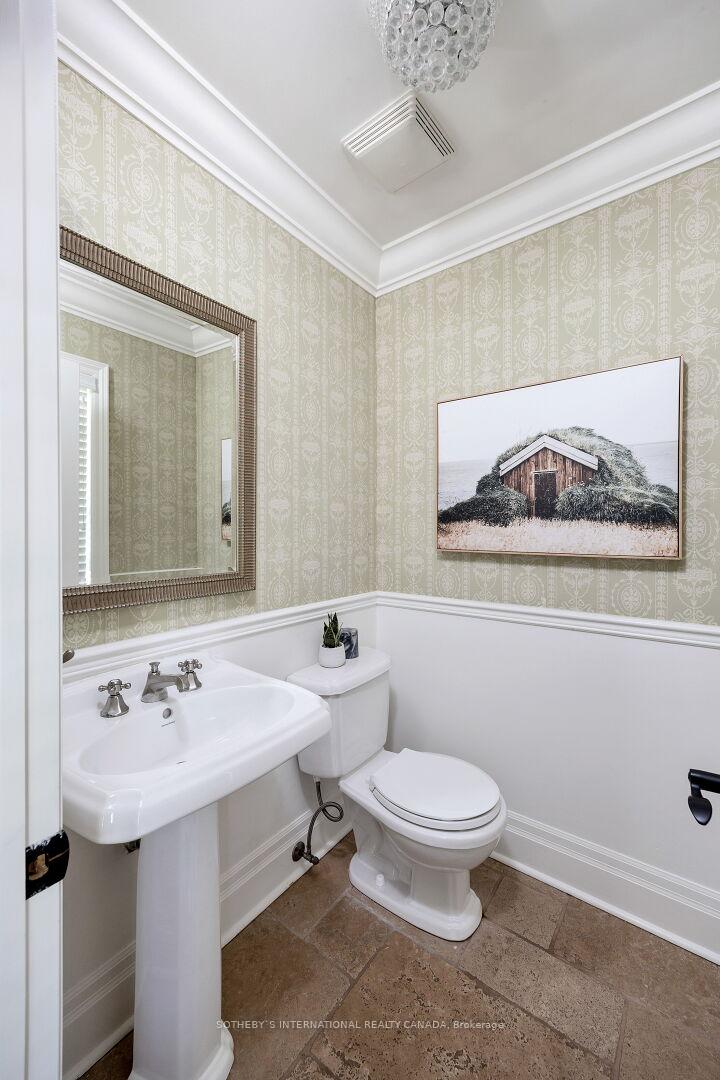 See all 38 photos
Property history
Facts and features
- BasementFinished
- Lease term12 months
- FurnishedUnfurnished
- LaundryOwn room
- Hardwood floors
- Fireplace
- Central air
The homeDetached, 2-storey, Finished
- Type: Detached
- Style: 2-storey
- Basement: Finished
InsideFireplace Yes, Hardwood, Laundry room
- Fireplace: Yes
- Flooring: Hardwood
- Laundry: Laundry room
- Features: Other
- Rooms above ground: 10
- Rooms in the basement: 3
- Bedrooms: 4 + 1 in the basement
- Bathrooms: 5
- Kitchens: 1
- Family room: Yes
Outside and lotStone, stucco (plaster), Cedar, Other
- Exterior: Stone, stucco (plaster)
- Roof: Cedar
- Foundation: Other
Parking2 Garage, Attached, Private double
- Spaces: 2 Garage
- Garage: Attached
- Driveway: Private double
Heating, water and powerForced air, gas, Central air, Municipal water
- Heating: Forced air, gas
- Cooling: Central air
- Water: Municipal water
- Sewer: Municipal sewer
Rent and termsRent $10,000 a month, Entire property, Unfurnished
- Rent: $10,000 a month
- Space for rent: Entire property
- Furnished: Unfurnished
- Lease: 12 months
- Paid: Monthly
- Rent includes: Parking
- Deposit: Required
- Credit check: Required
- Employment letter: Required
- Rental application: Required
- References: Required
- Rental items: N/a
IncludedSee attached schedule c, N/a
- Included: See attached schedule c
- Not included: N/a
Listing detailsW9510135, Rented, Oct 22, 2024
- MLS® number: W9510135
- Status: Rented
- Listed on: Oct 22, 2024
- Days on market: 31
- Updated: Nov 22, 2024
- Possession: To Be Determined
- Occupied by: Owner
- Listing brokerage: SOTHEBY`S INTERNATIONAL REALTY CANADA
About this home
10 Edgehill Road, Etobicoke (Edenbridge-Humber Valley), ON M9A 4N3
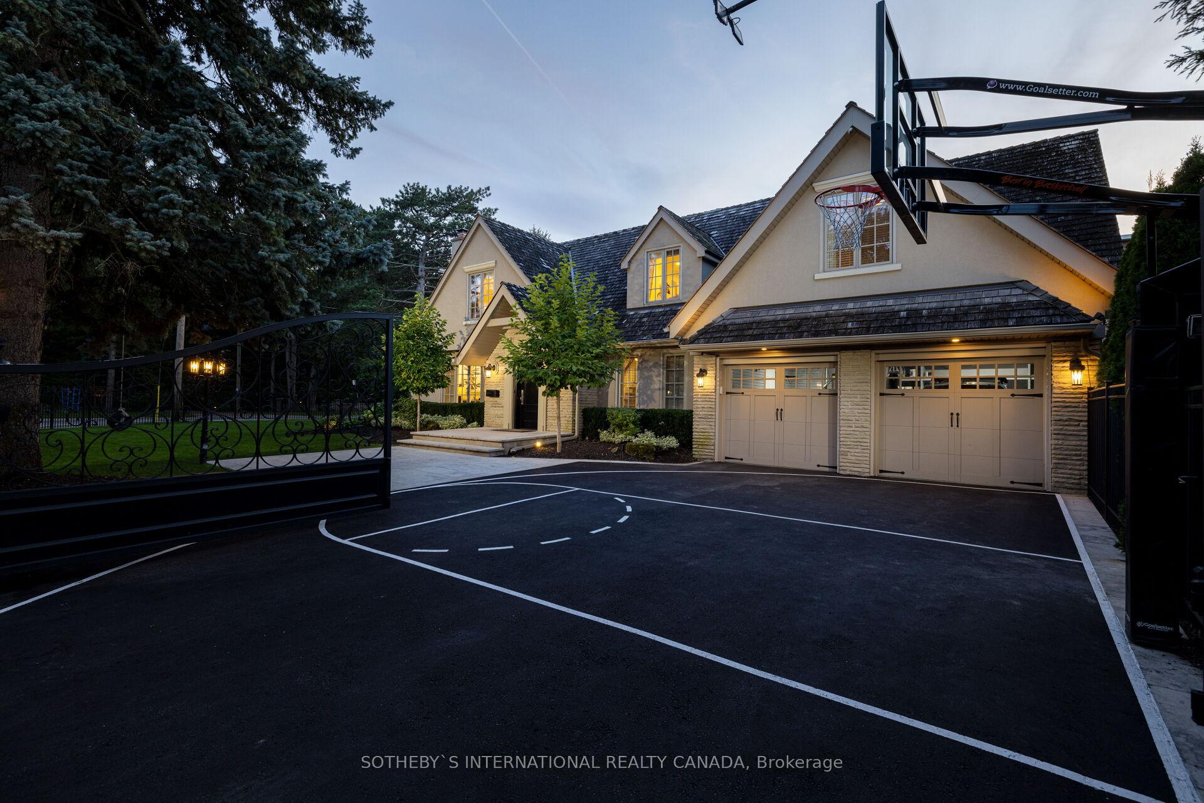
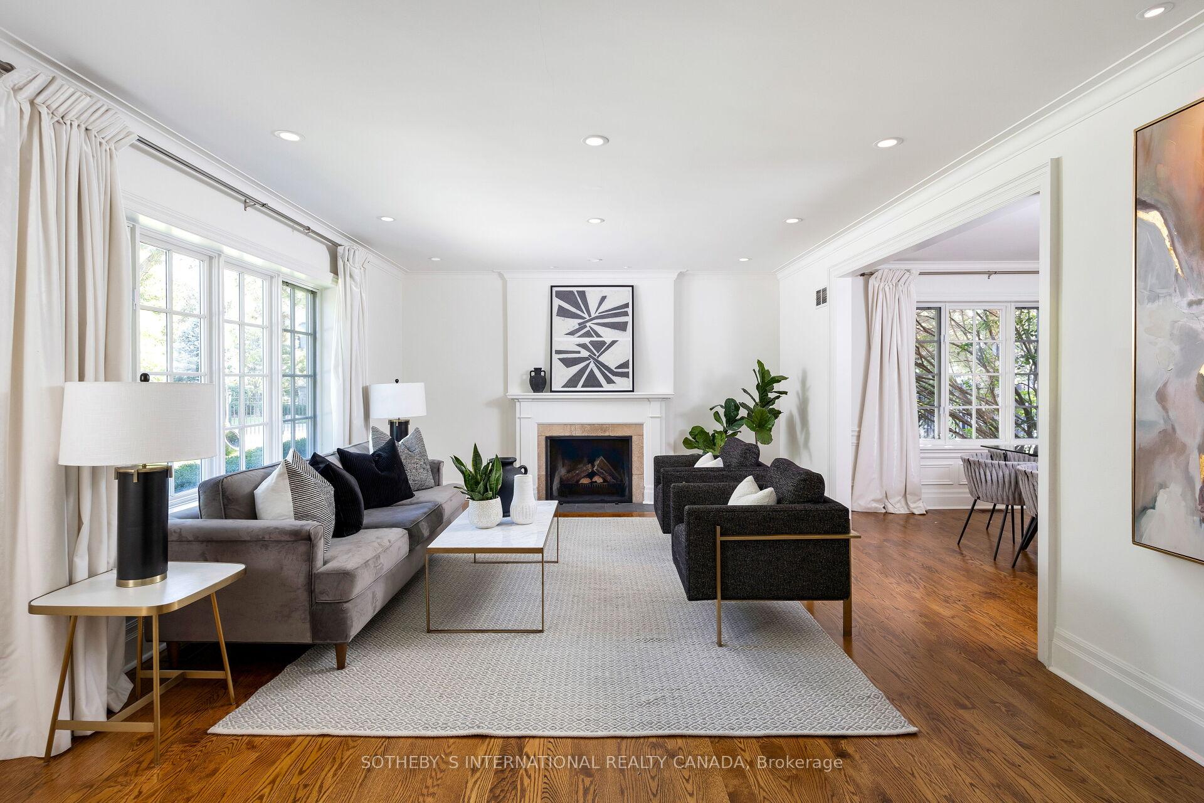
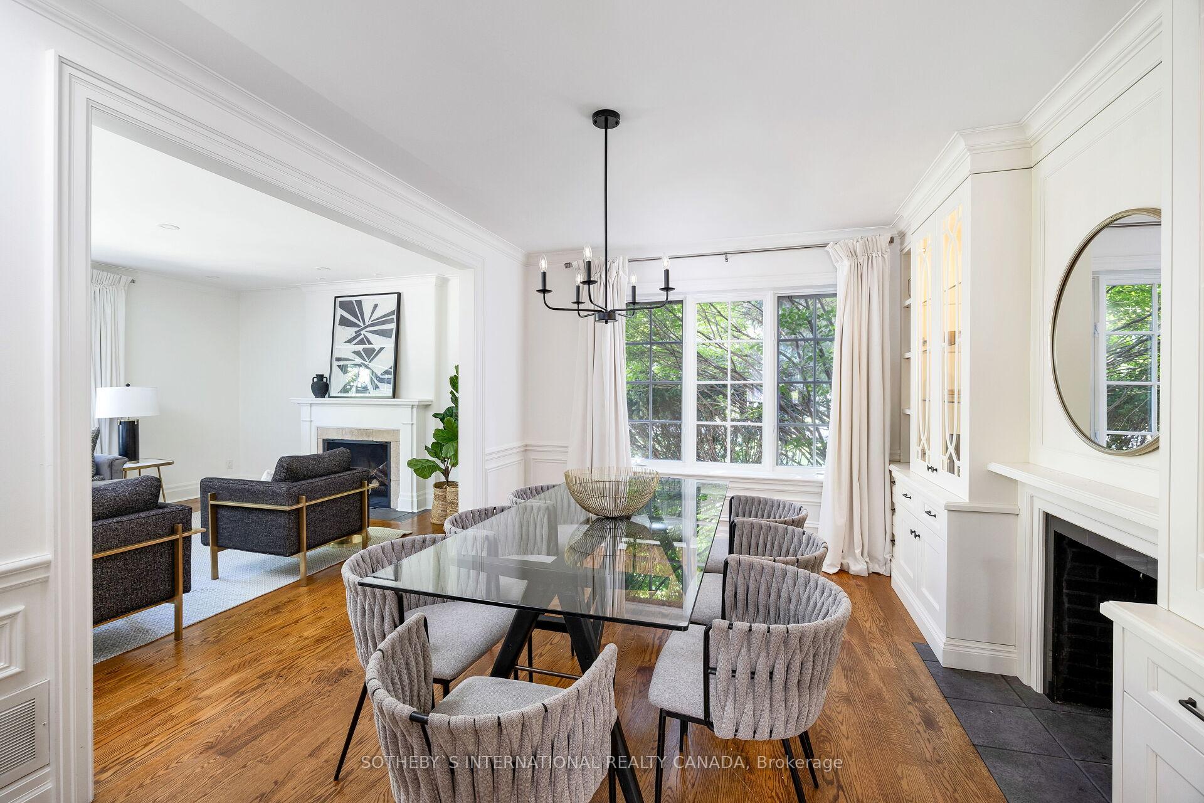
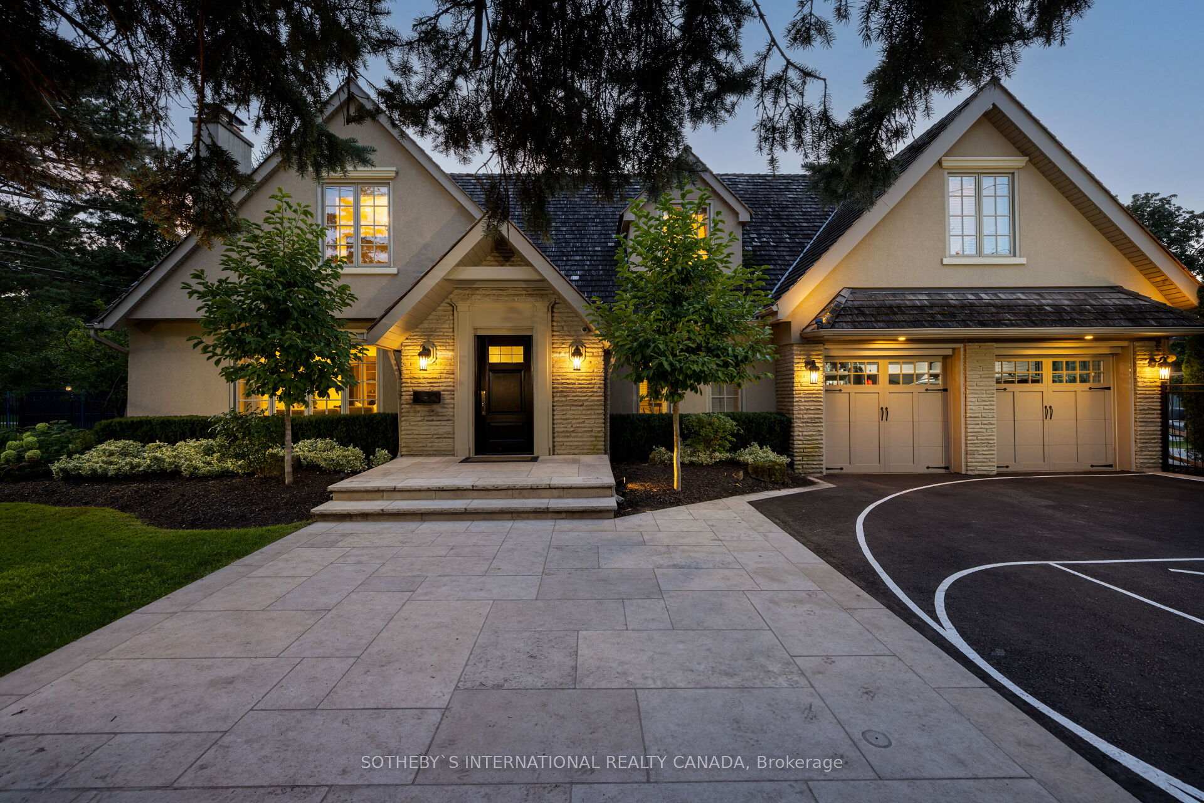
This is a rare opportunity to reside on one of Etobicoke's most prestigious and highly sought-after streets. Just steps from your door, the renowned James Gardens beckons with its stunning botanical displays, picturesque walking trails, and serene natural beauty, offering endless outdoor enjoyment. Freshly painted and immaculately maintained, this bright and welcoming home is ideal for both families and professionals. Its prime location places you within minutes of top-rated schools, a variety of shops, and local amenities, providing convenience at every turn. The easy access to major highways and public transportation makes commuting downtown or to other parts of the city effortless, allowing you to enjoy the best of both suburban tranquility and urban accessibility. Upon arrival, you're greeted by impeccable curb appeal, leading into expansive principal rooms perfect for everyday living and sophisticated entertaining. The inviting living and dining areas flow into a spacious, well-appointed chef's kitchen, designed for those who love to host with flair and elegance. The large, sun-filled family room serves as the heart of the home, with its cozy gas fireplace and open-concept design creating a warm and relaxing atmosphere. The seamless walk-out invites you into a private, fenced backyard oasis, surrounded by mature trees and lush perennial gardens. This outdoor retreat is a haven for both relaxation and entertainment, featuring a custom stone patio, seating area and fire pit. The space caters to active lifestyles with a play set, an adult workout area, a basketball court, and a charming tire swing for fun-filled afternoons. With no sidewalks and a tranquil, private setting, this home offers the perfect escape while being just moments from everything you need. It's an extraordinary opportunity to experience upscale living in one of Etobicoke's most desirable areas, with a blend of luxury, convenience, and community.
Ask about this home
A HOMEH agent will answer your questions about this home.
Around this home
Daily convenience, out of 100, from the distances below
Schools nearby
School rating, out of 10.
Helpful calculators
Your HOMEH agent

"I would see it this week."