

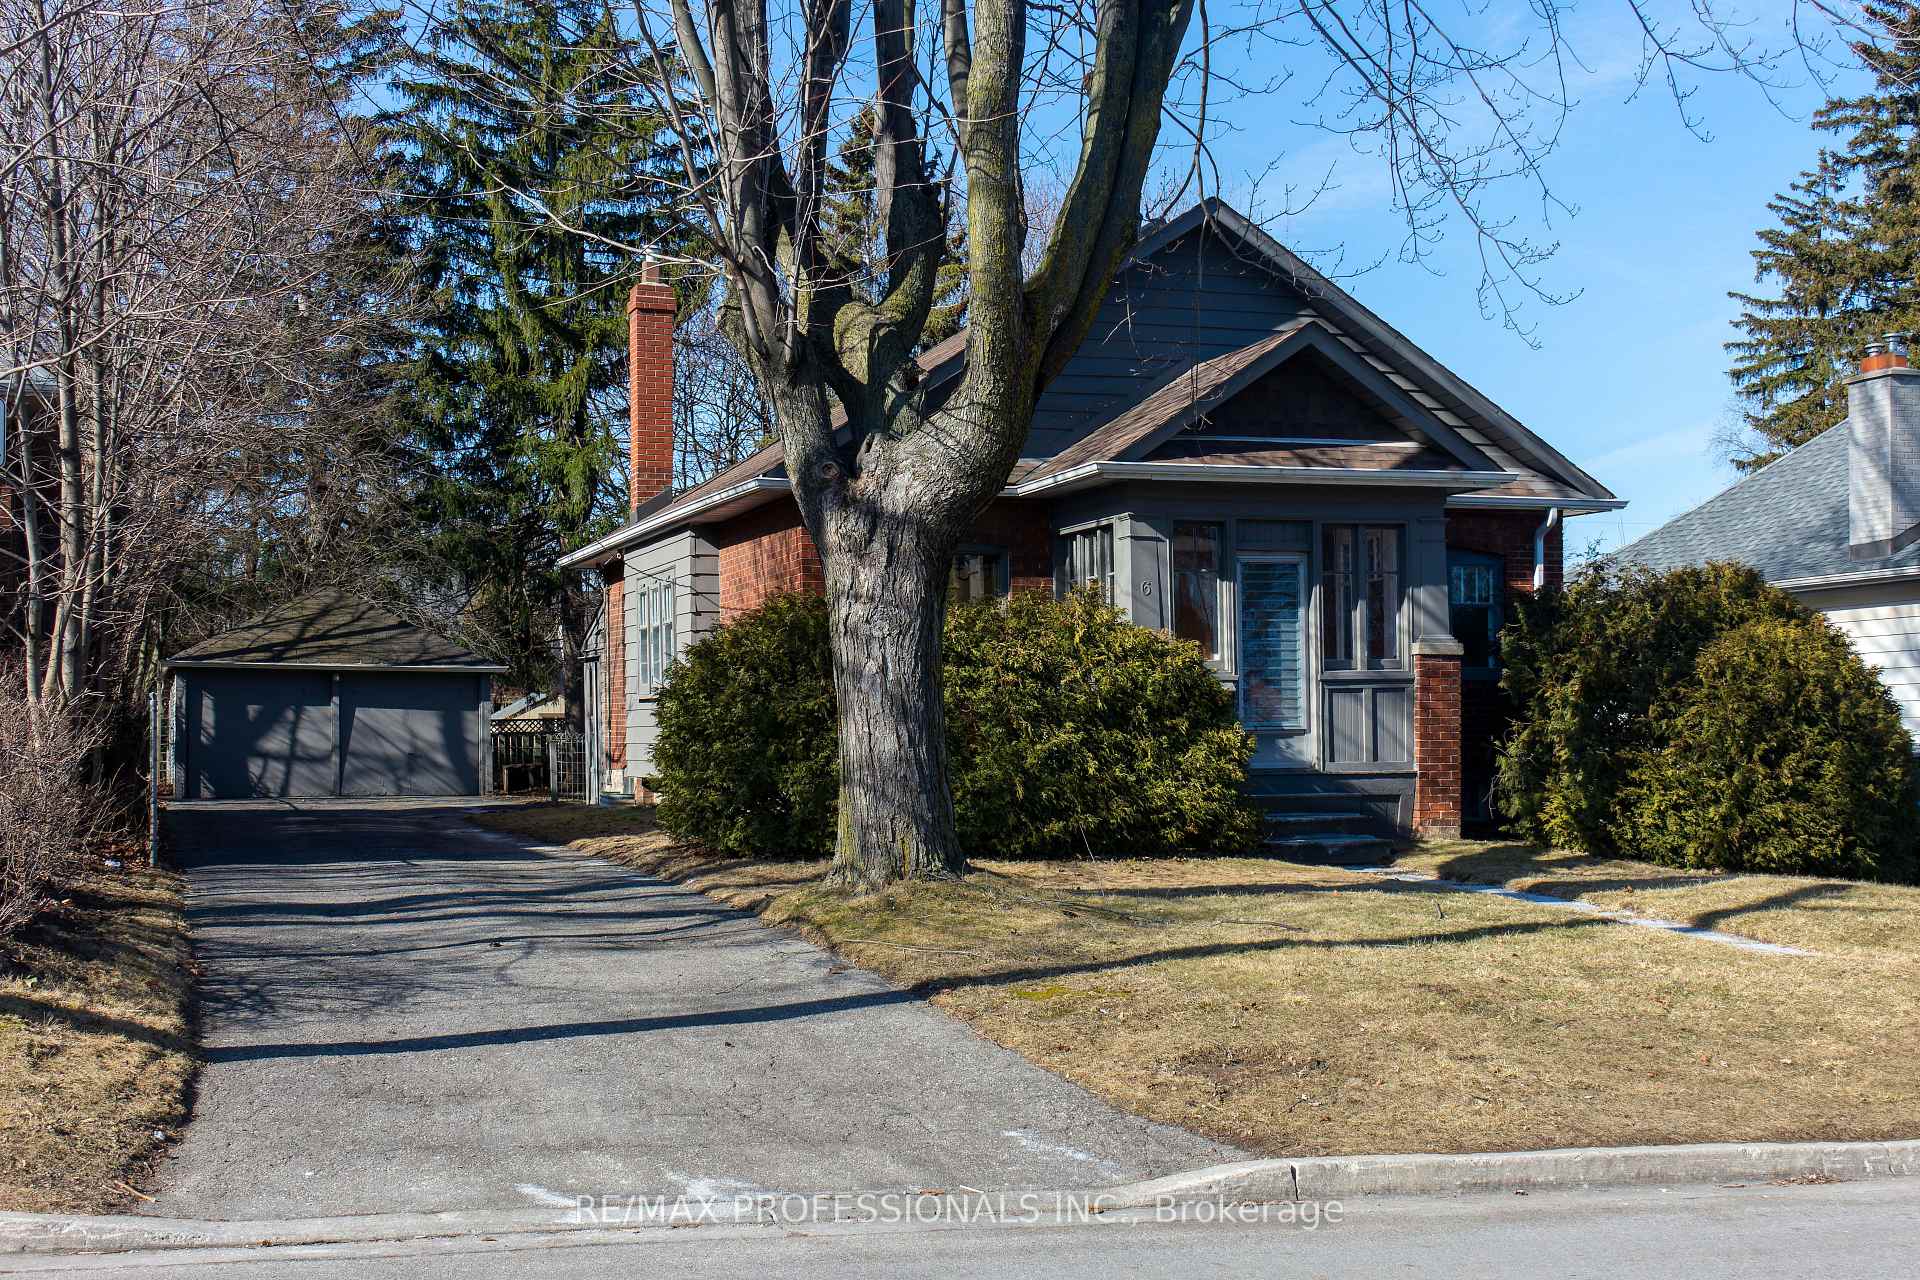
6 Prennan Avenue
Detached Terminated
1/166 Prennan Avenue
Detached Terminated
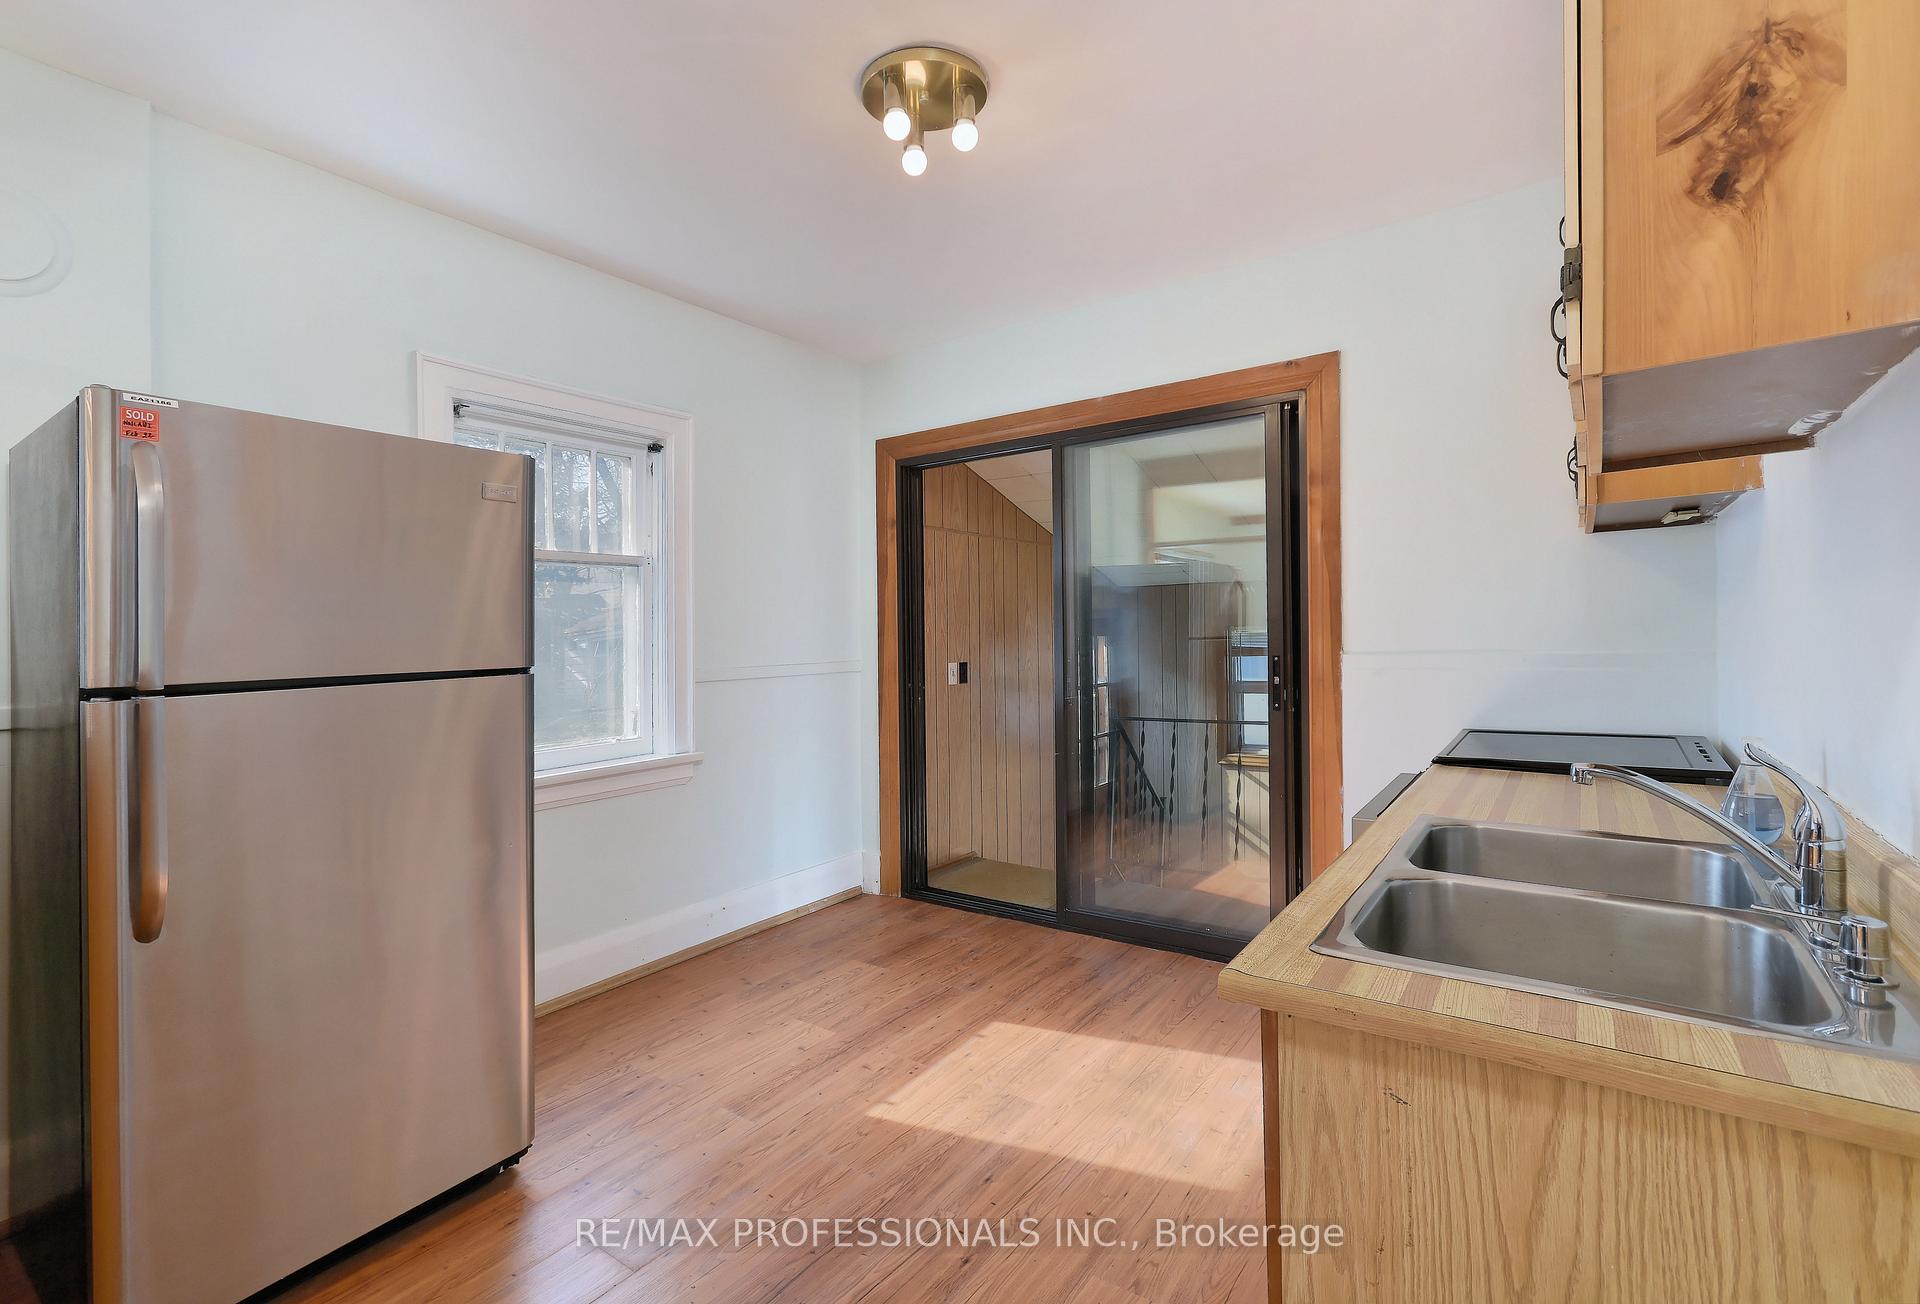 See all 16 photos
3 Bedrooms
1 Bathroom
2 Garage
— sq.ft
Entire Home
— Unit
Property history
- $3,900TerminatedList: 2025-04-17|End: 2025-04-23|6 daysW12096904
Facts and features
- BasementUnfinished
- Lease term12 months
- FurnishedUnfurnished
- LaundryEnsuite
What stands out
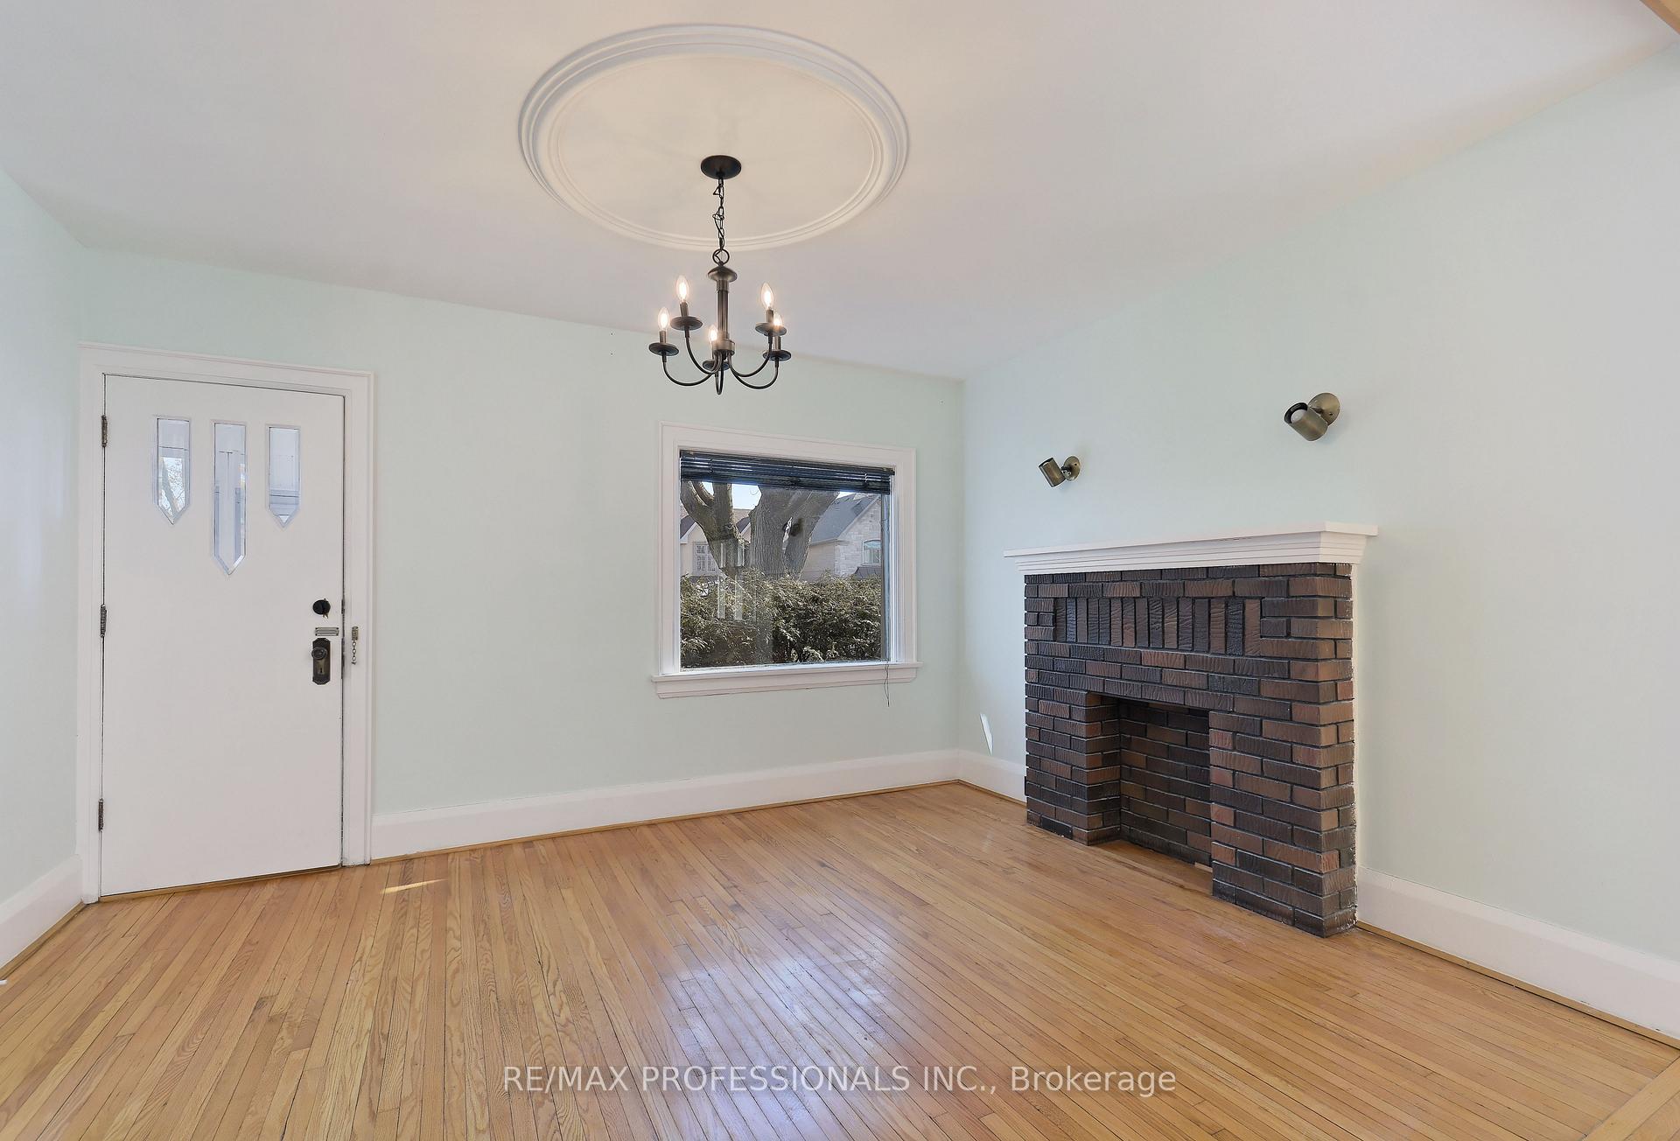
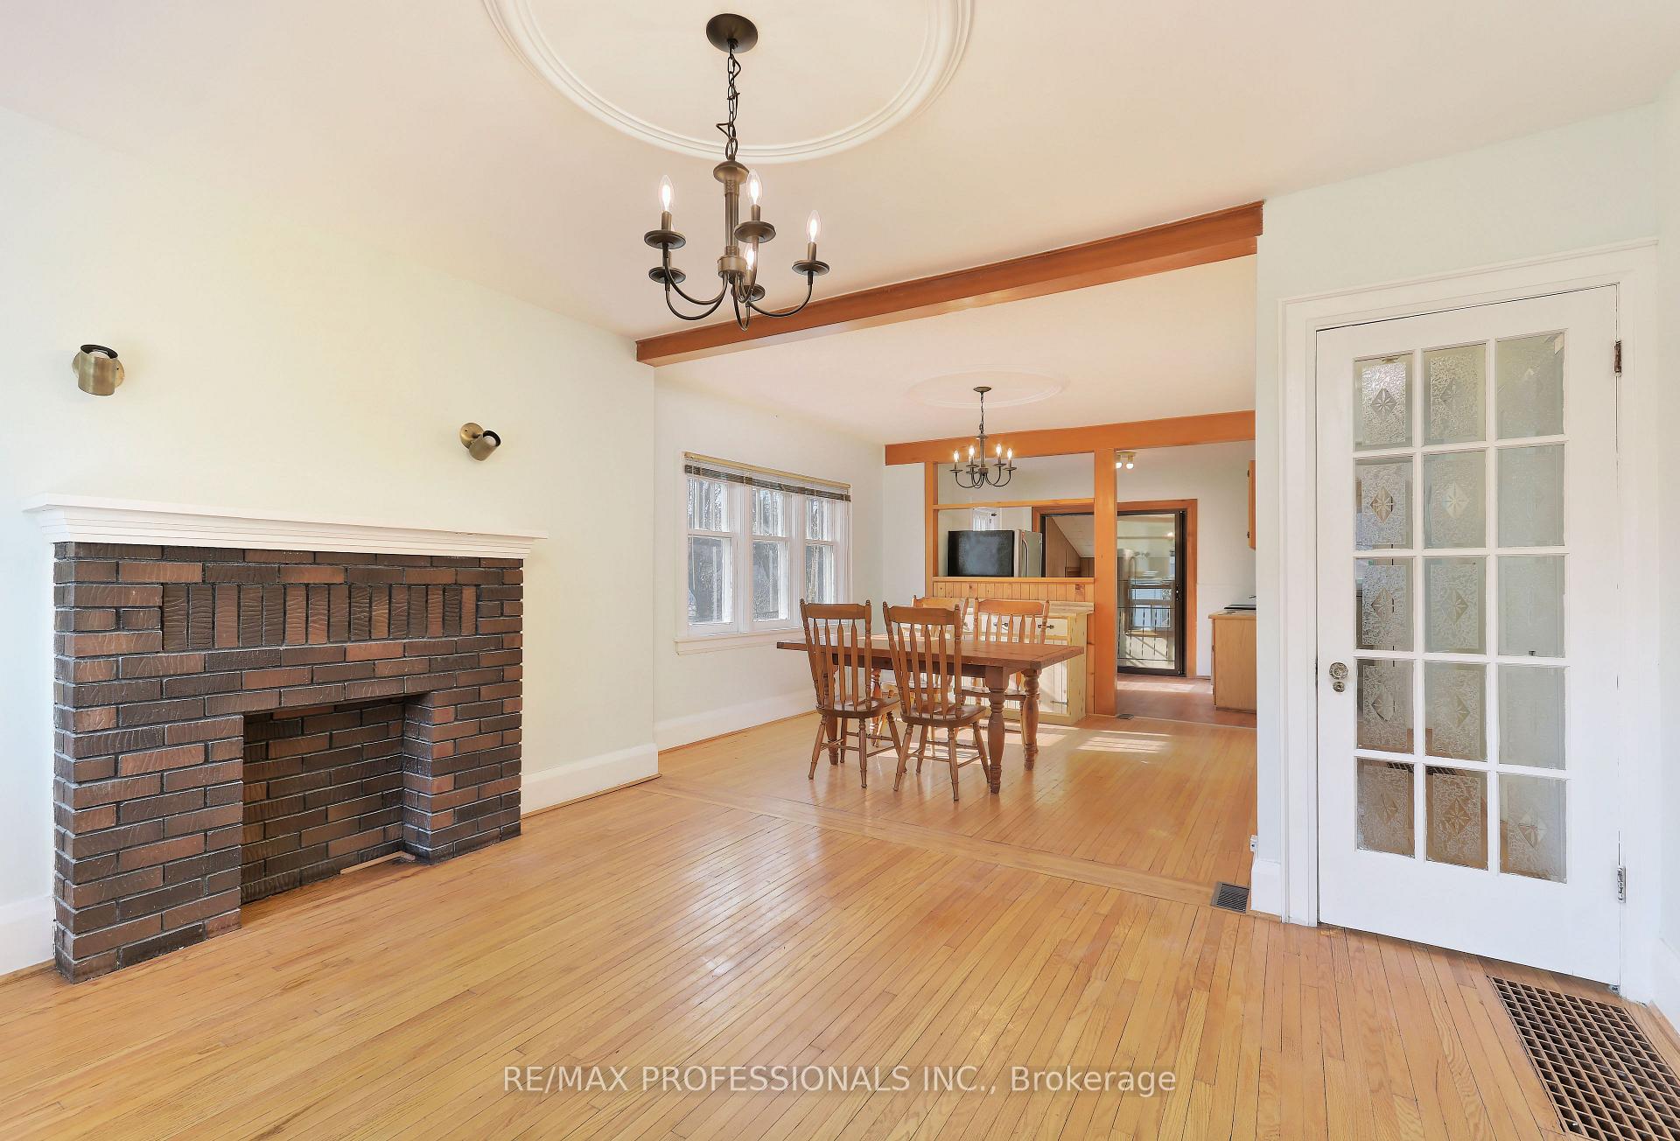
- Hardwood floors
The homeDetached, Bungalow, Unfinished
- Type: Detached
- Style: Bungalow
- Basement: Unfinished
InsideHardwood, Ensuite, Rooms above ground 6
- Flooring: Hardwood
- Laundry: Ensuite
- Rooms above ground: 6
- Bedrooms: 3
- Bathrooms: 1
- Kitchens: 1
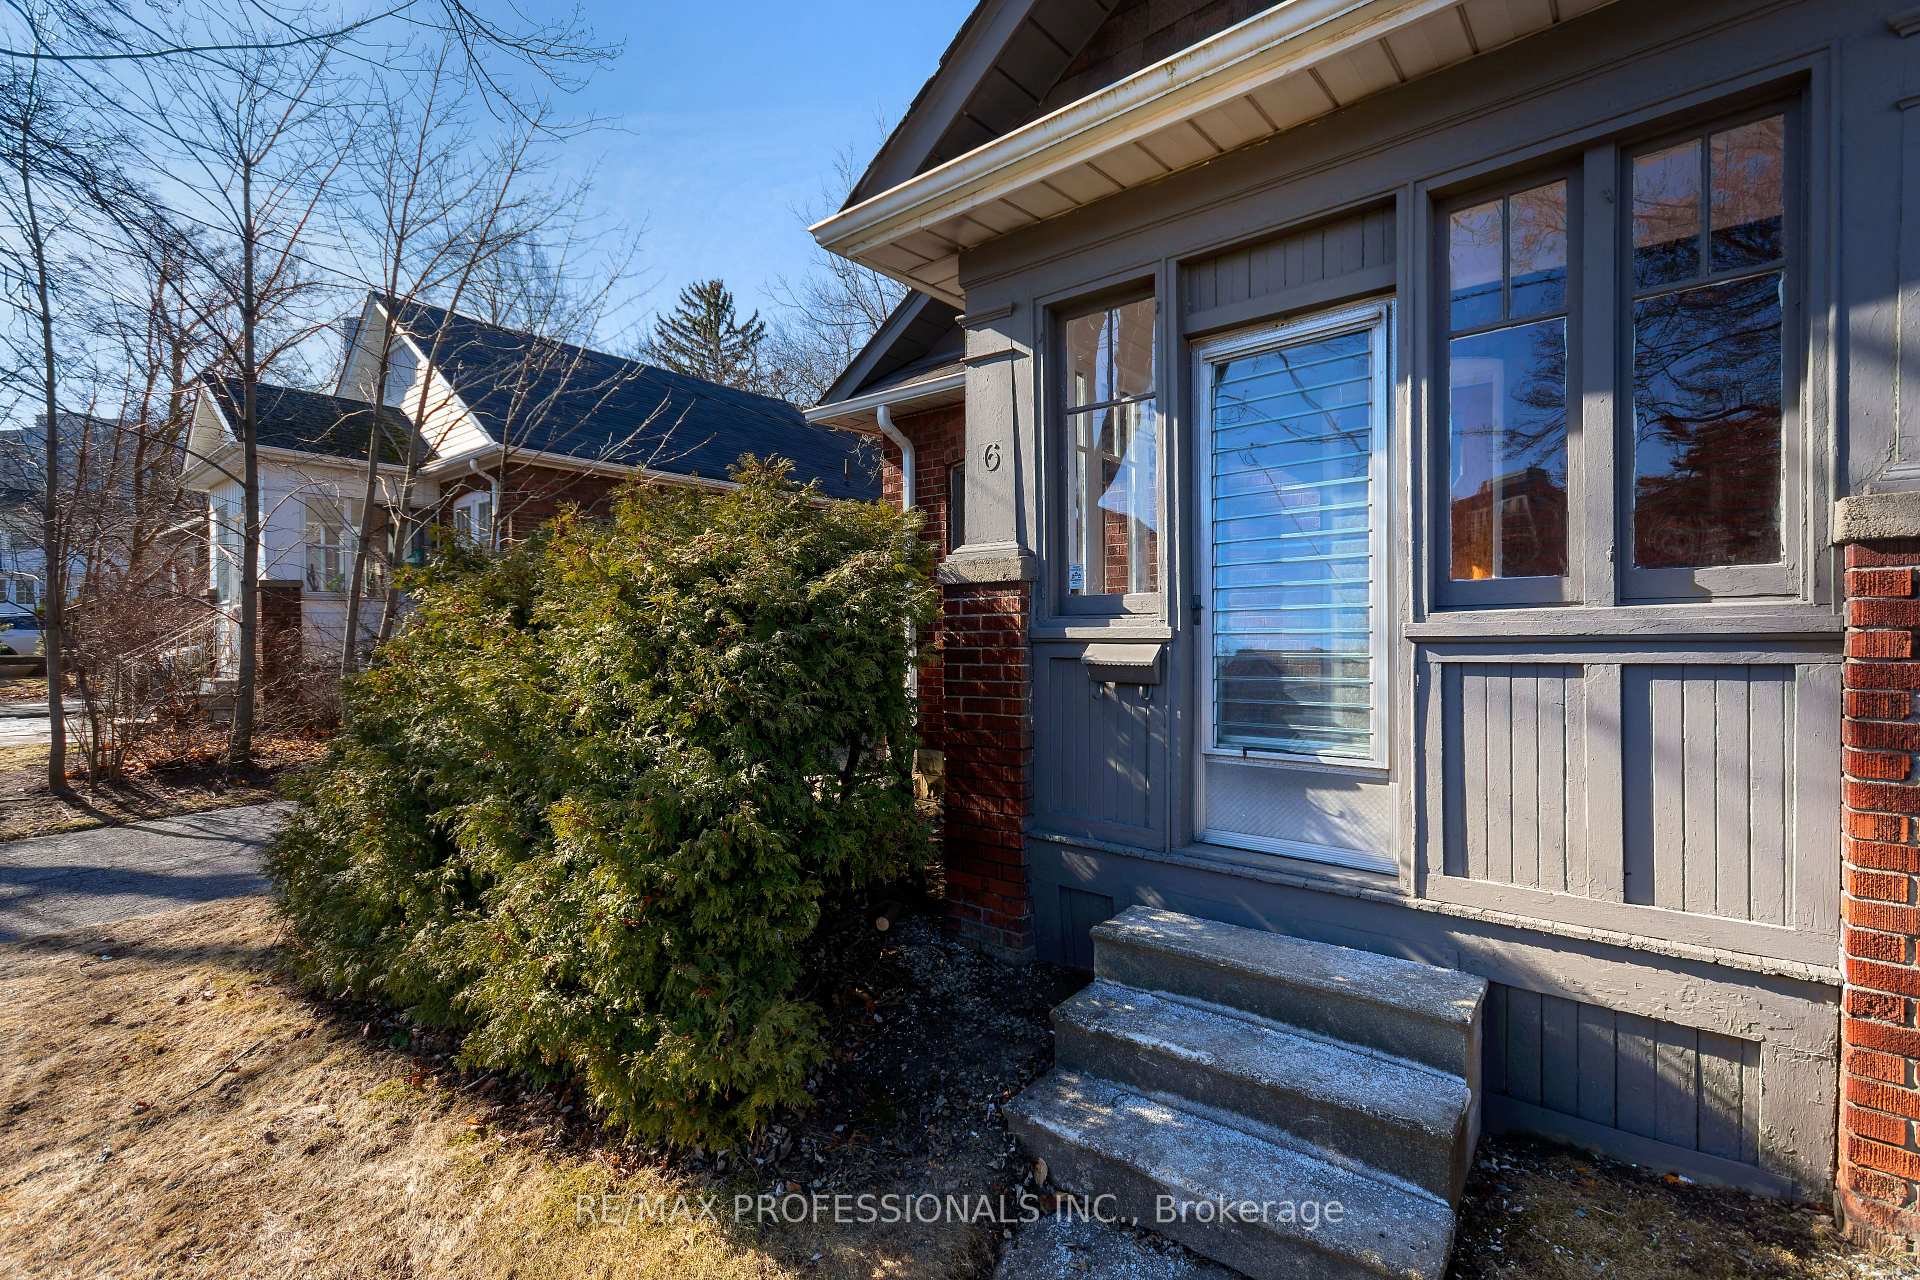
Outside and lotBrick, Shingles, Brick
- Exterior: Brick
- Roof: Shingles
- Foundation: Brick
Parking2 Garage, Detached, Private
- Spaces: 2 Garage
- Garage: Detached
- Driveway: Private
Heating, water and powerForced air, gas, Municipal water, Municipal sewer
- Heating: Forced air, gas
- Water: Municipal water
- Sewer: Municipal sewer
Rent and termsRent $3,900 a month, Entire property, Unfurnished
- Rent: $3,900 a month
- Space for rent: Entire property
- Furnished: Unfurnished
- Lease: 12 months
- Rent includes: Parking
Listing detailsW12096904, Terminated, Apr 17, 2025
- MLS® number: W12096904
- Status: Terminated
- Listed on: Apr 17, 2025
- Days on market: 6
- Updated: Apr 23, 2025
- Possession: 30-59 days
- Occupied by: Tenant
- Listing brokerage: RE/MAX PROFESSIONALS INC.
About this home
6 Prennan Avenue, Etobicoke (Islington-City Centre West), ON M9B 4B6
Lease this sun filled three bedroom bungalow, with newer kitchen appliances, washer and dryer. This home is filled with charm, move in ready. Large backyard lots of room to play, a double garage with loads of parking on the private drive, easy access to schools, shopping and transit. It's no more than a 5 minute walk to the subway downtown.
Read more
Ask about this home
A HOMEH agent will answer your questions about this home.
Ask a question
Around this home
Bloor and Kipling
Errands
Transit
Parks
Schools
Daily convenience, out of 100, from the distances below
ParkSix Points Park · 6 within 1 km4 min walk248 m
GroceryDough Bliss Dessert House2 min walk108 m
SchoolOur Lady of Peace Catholic School10 min walk620 m
SubwaySt Albans / Kipling6 min walk379 m
PharmacyPharmasave2 min walk148 m
Cafés & foodDomino's · 15 within 1 km2 min walk96 m
Gym & rec centreAnytime Fitness6 min walk371 m
WalkDriveStraight-line distance, open map data
Grocery0.1 km
Park0.2 km
Coffee0.2 km
Dining0.2 km
Gym0.4 km
St Albans / Kipling0.4 km
Schools nearby
School rating, out of 10.
Our Lady of Peace Catholic Schoolelementary · Catholic · 0.6 km
7.7/10Good
Wedgewood Junior Schoolelementary · Public · 0.9 km
—
Islington Junior Middle Schoolelementary · Public · 0.9 km
6.3/10Fair
Contact agent
Helpful calculators
Rent vs buy
Affordability
Mortgage
Down payment
Stress test
CMHC insurance
Your HOMEH agent

NimaHOMEH agent · Etobicoke
"I would see it this week."
Ask Nima