

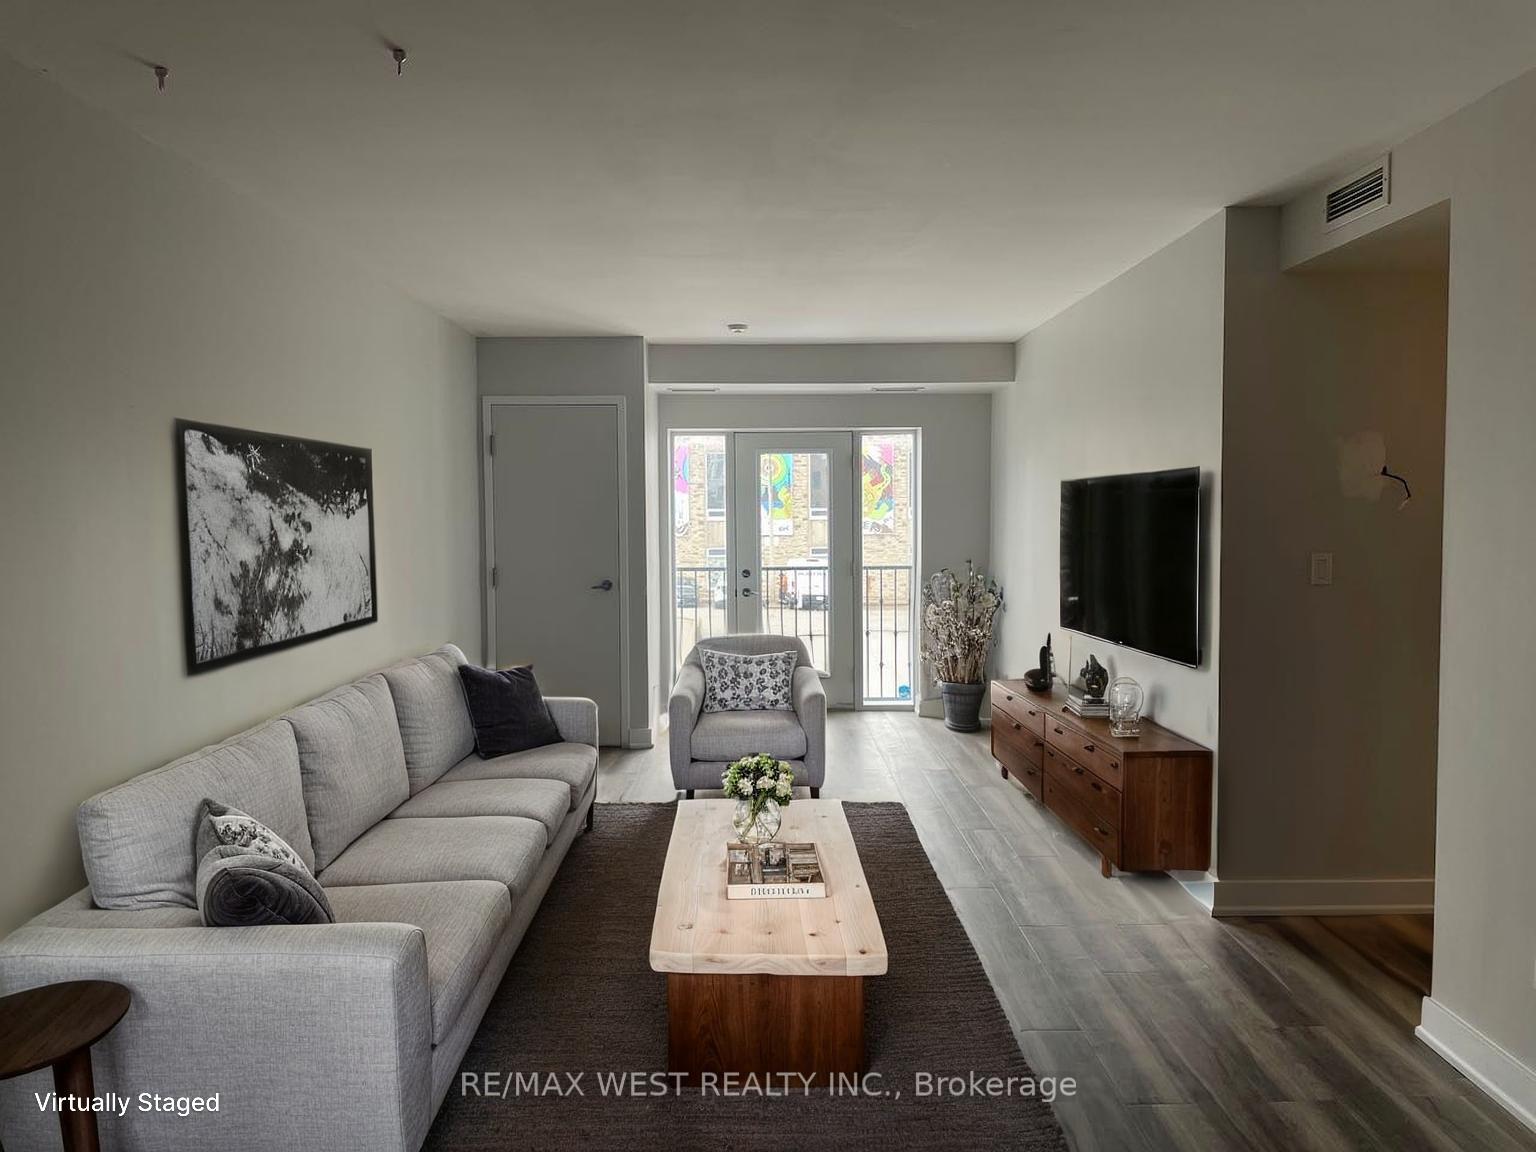
Unit 201, 4912 Dundas Street W
Multiplex Rented
1/17Unit 201, 4912 Dundas Street W
Multiplex Rented
 See all 17 photos
2 Bedrooms
1 Bathroom
1 Parking
— sq.ft
Other
— Unit
Property history
Facts and features
- BasementNone
- Lease term12 months
- FurnishedUnfurnished
- LaundryEnsuite
What stands out
- Central air
The homeMultiplex, Other, Basement None
- Type: Multiplex
- Style: Other
- Basement: None
InsideEnsuite, Carpet free, Rooms above ground 5
- Laundry: Ensuite
- Features: Carpet free
- Rooms above ground: 5
- Bedrooms: 2
- Bathrooms: 1
- Kitchens: 1
Outside and lotBrick, Unknown, Unknown
- Exterior: Brick
- Roof: Unknown
- Foundation: Unknown
Parking1 Parking, Private
- Spaces: 1 Parking
- Driveway: Private
Heating, water and powerForced air, gas, Central air, Municipal water
- Heating: Forced air, gas
- Cooling: Central air
- Water: Municipal water
- Sewer: Municipal sewer
Rent and termsRent $2,199 a month, Other, Unfurnished
- Rent: $2,199 a month
- Space for rent: Other
- Furnished: Unfurnished
- Lease: 12 months
- Paid: Monthly
- Rent includes: Parking, water
- Deposit: Required
- Credit check: Required
- Employment letter: Required
- Rental application: Required
- References: Required
IncludedWater + parking, fridge, stove, washer + dryer., Tenant responsible for paying gas & hydro separately metered approximately ($200 a month), tenants insurance, cable, internet.
- Included: Water + parking, fridge, stove, washer + dryer.
- Not included: Tenant responsible for paying gas & hydro separately metered approximately ($200 a month), tenants insurance, cable, internet.
Listing detailsW12096842, Rented, Apr 22, 2025
- MLS® number: W12096842
- Status: Rented
- Listed on: Apr 22, 2025
- Days on market: 6
- Updated: Apr 28, 2025
- Possession: 2025-05-01 / Immediate
- Occupied by: Vacant
- Listing brokerage: RE/MAX WEST REALTY INC.
About this home
Unit 201, 4912 Dundas Street W, Etobicoke (Islington-City Centre West), ON M9A 1B5
Carpet Free
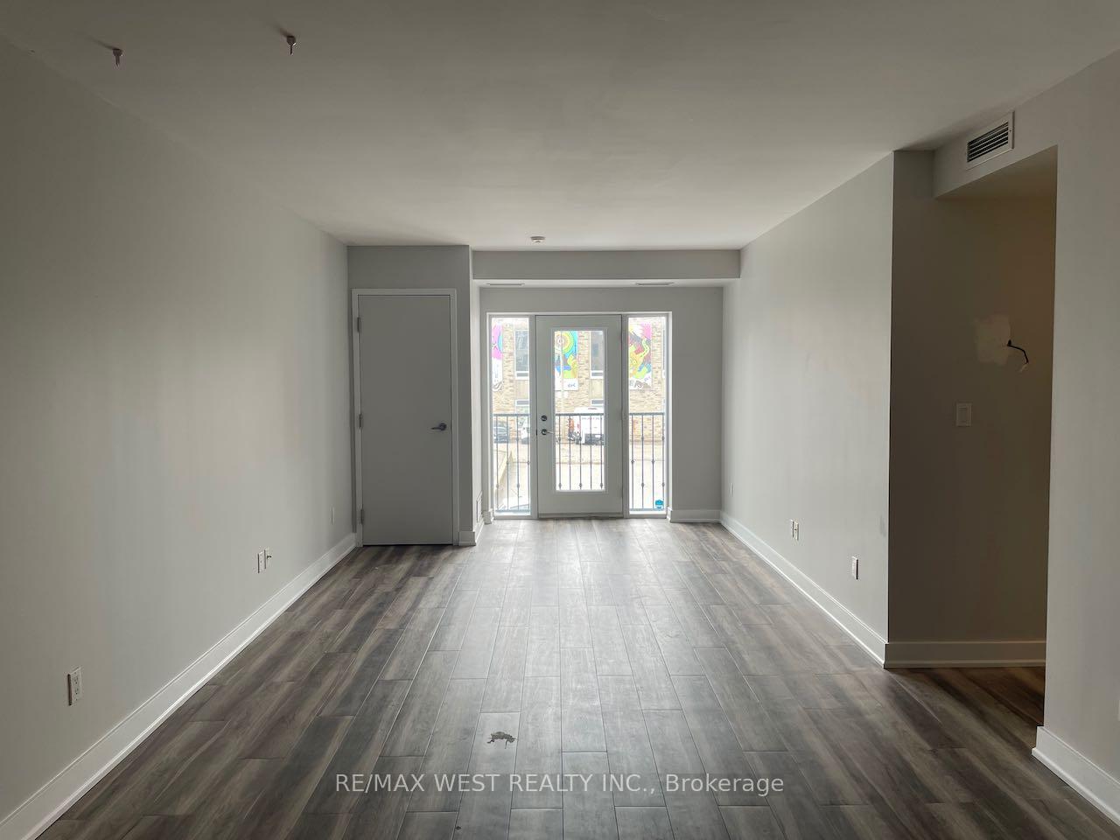
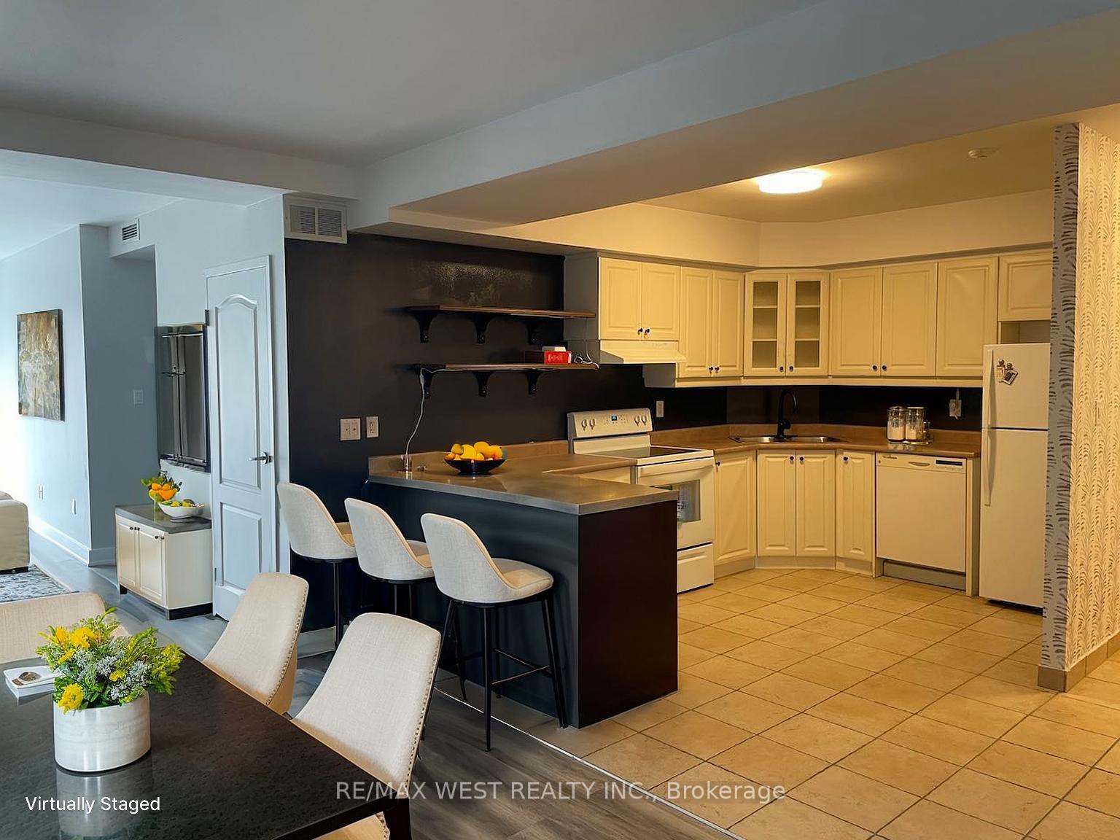
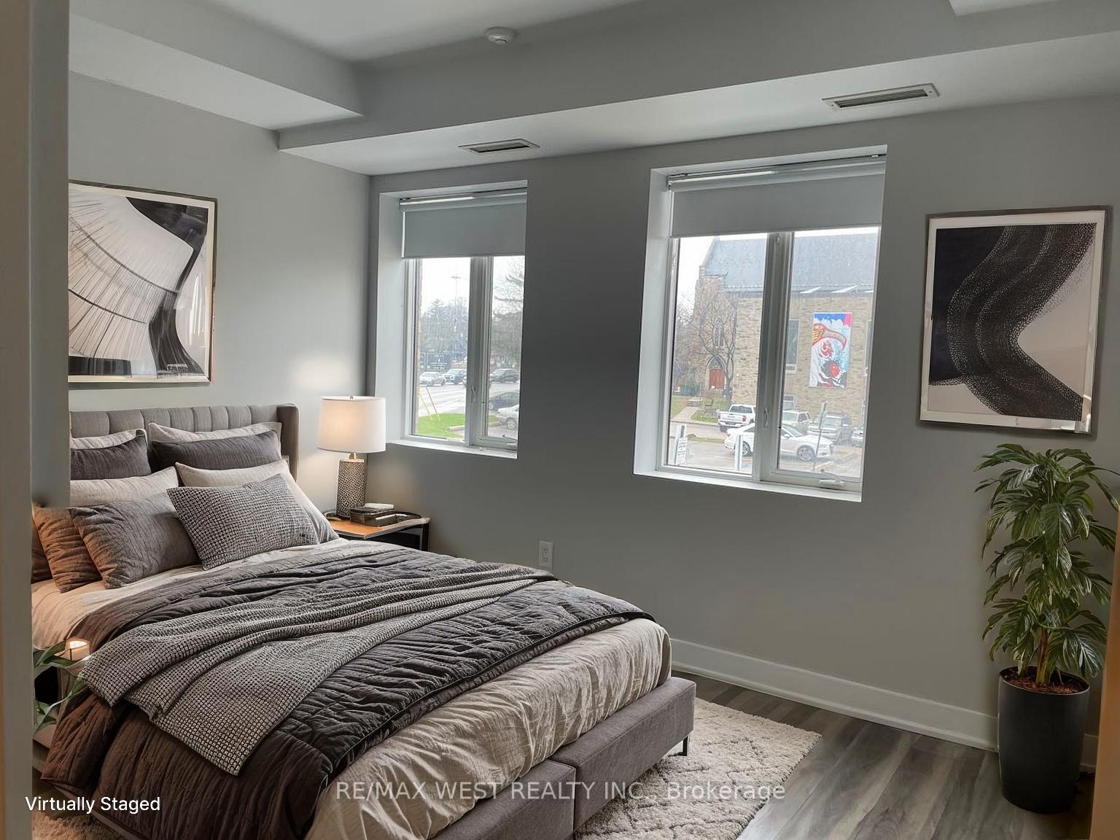
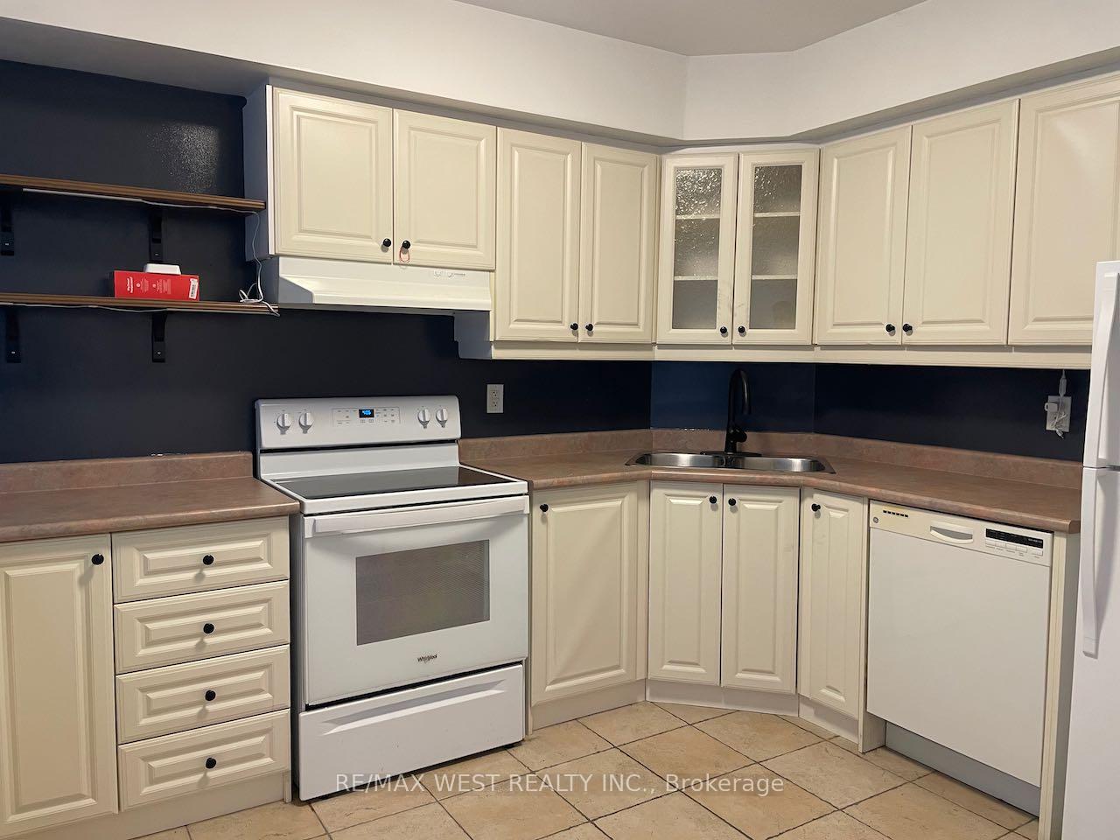
Second floor, spacious and bright 2 bedroom, 1 bathroom apartment. Rare open concept unit with Juliette balcony and large kitchen/living area. Lots of storage.4 pc bathroom and convenient ensuite laundry. Water and 1 parking spot included in lease price. Located close to transit, and within walking distance to stores and restaurants.*please note some photos are virtually staged*
Read more
Ask about this home
A HOMEH agent will answer your questions about this home.
Ask a question
Around this home
Dundas/Islington
Errands
Parks
Schools
Daily convenience, out of 100, from the distances below
ParkMichael Power Park · 4 within 1 km8 min walk481 m
GroceryApna Food Bazaar1 min walk17 m
SchoolGerman International School Toronto2 min walk100 m
PharmacyRexall1 min walk27 m
Cafés & food4894 Dundas Food Pickup Uber Eats DoorDash Skip · 15 within 1 km1 min walk15 m
Gym & rec centreIslington Seniors Centre4 min walk217 m
LibraryToronto Public Library - Brentwood19 min walk1.2 km
WalkDriveStraight-line distance, open map data
Grocery0.0 km
Park0.5 km
Coffee0.1 km
Dining0.0 km
Gym0.6 km
Schools nearby
School rating, out of 10.
German International School Torontoelementary · Private · 0.1 km
—
Islington Junior Middle Schoolelementary · Public · 0.2 km
6.3/10Fair
Etobicoke Collegiate Institutesecondary · Public · 0.5 km
8.1/10Excellent
Contact agent
Helpful calculators
Rent vs buy
Affordability
Mortgage
Down payment
Stress test
CMHC insurance
Your HOMEH agent

KimHOMEH agent · Etobicoke
"I would see it this week."
Ask Kim