

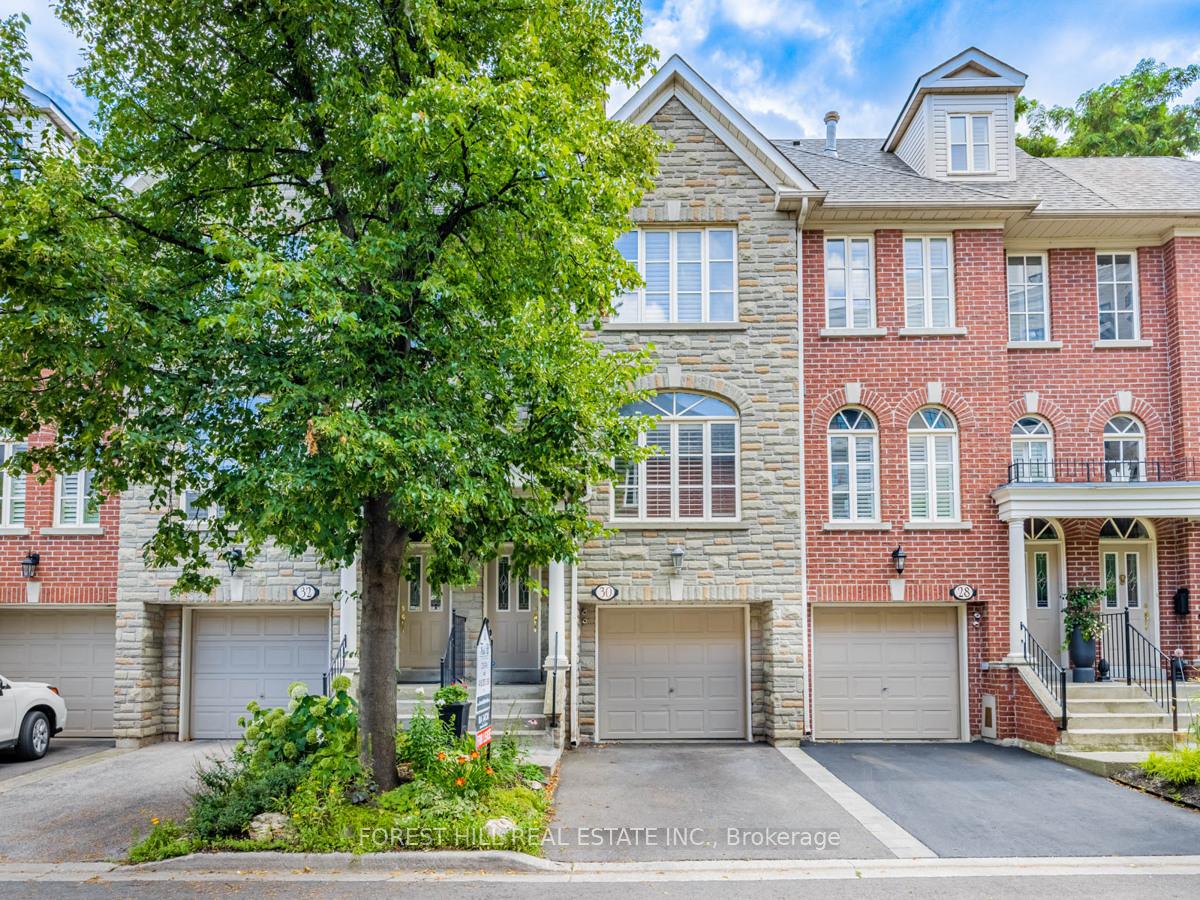
30 Brownstone Lane
Freehold Townhouse Rented
1/3330 Brownstone Lane
Freehold Townhouse Rented
 See all 33 photos
3 Bedrooms
3 Bathrooms
1 Garage
2K–2.5K sq.ft
Entire Home
— Unit
Property history
Facts and features
- BasementNone
- Lot size17 × 99 ft
- Lease term12 months
- FurnishedUnfurnished
What stands out
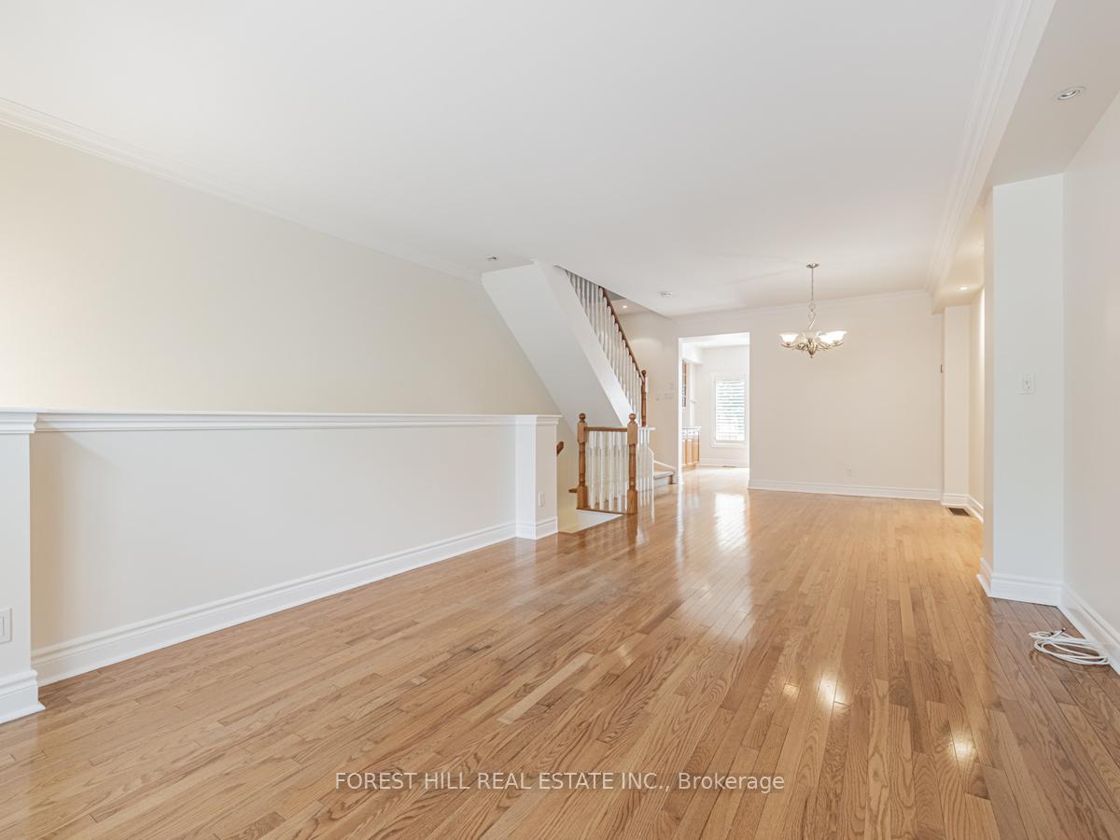
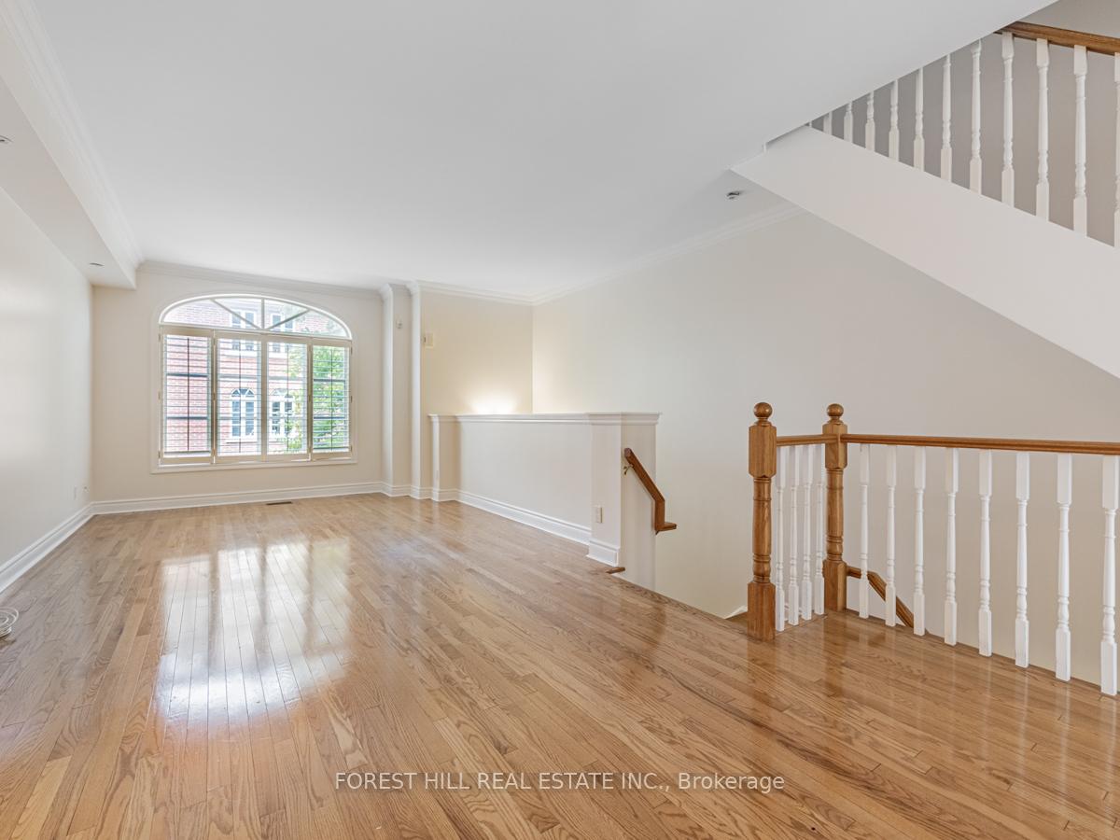
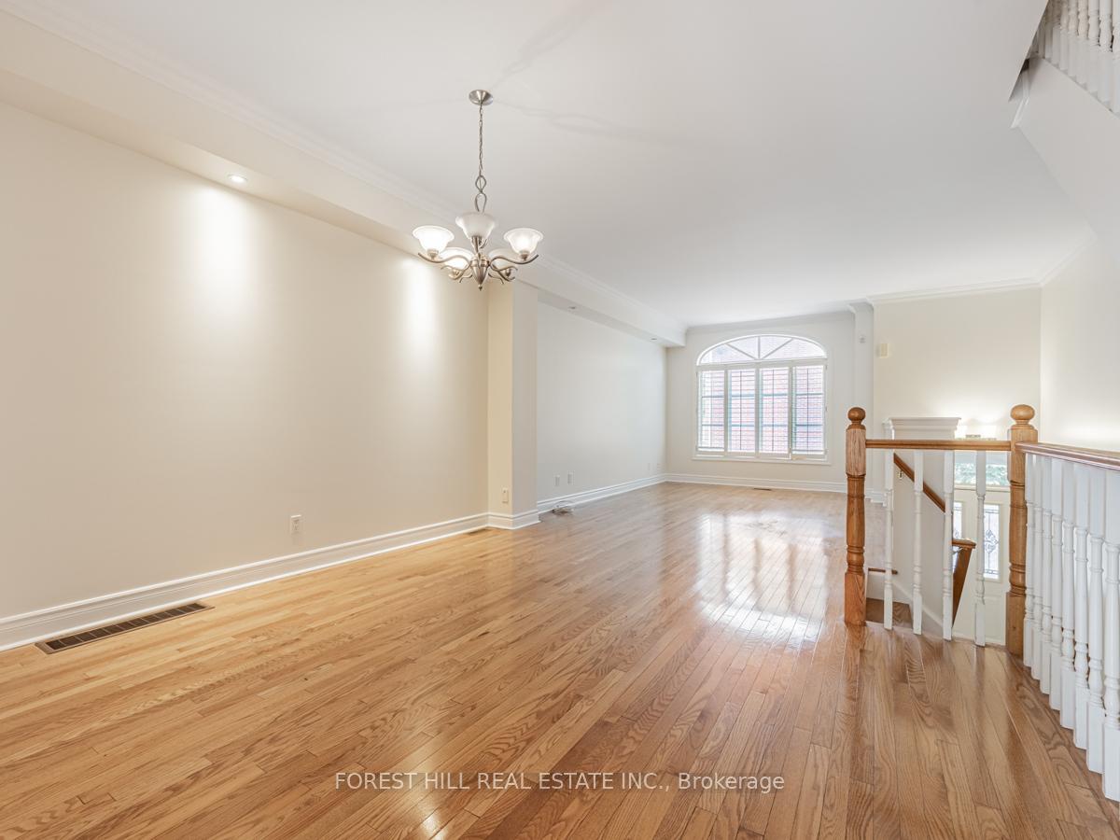
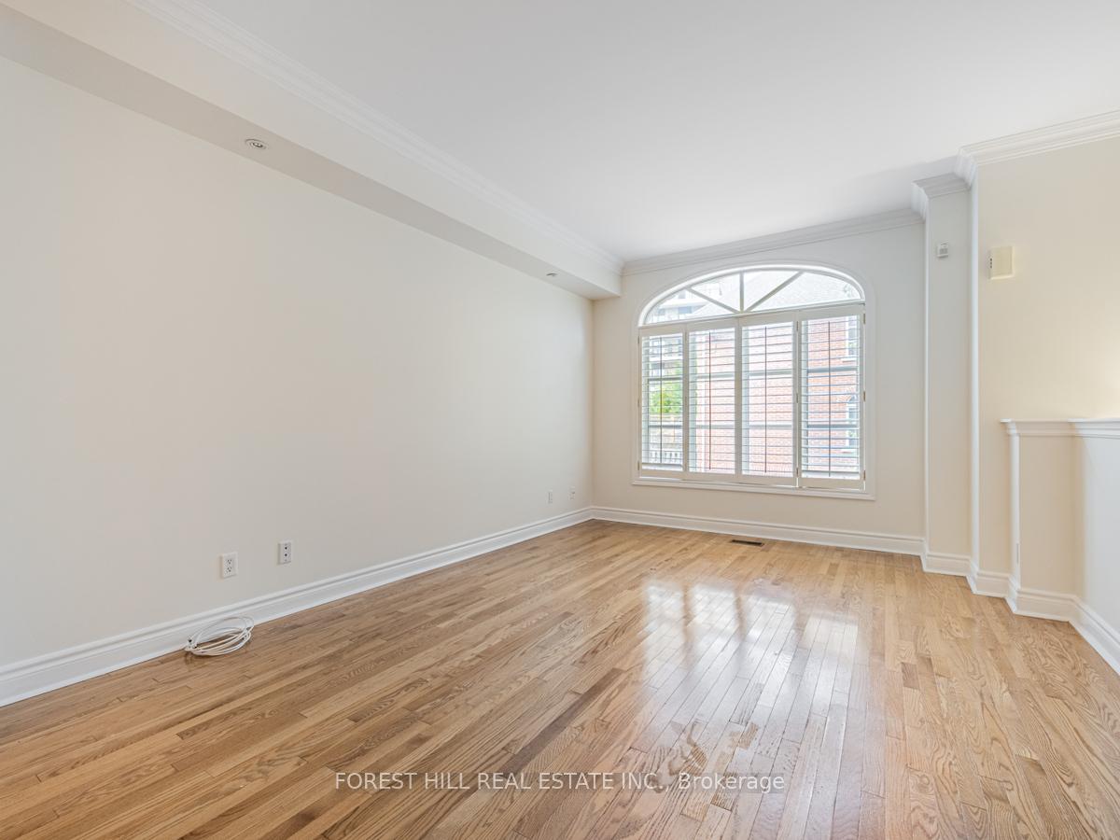
- Hardwood floors
- Fireplace
- Central air
The homeFreehold Townhouse, 3-storey, 2,000–2,500 sq ft
- Type: Freehold Townhouse
- Style: 3-storey
- Living space: 2,000–2,500 sq ft
- Basement: None
- View: Garden
InsideFireplace Yes, Hardwood, Broadloom, Ensuite
- Fireplace: Yes
- Flooring: Hardwood, Broadloom
- Laundry: Ensuite
- Rooms above ground: 6
- Rooms in the basement: 1
- Bedrooms: 3
- Bathrooms: 3
- Kitchens: 1
Outside and lotConcrete, Asphalt shingle, Concrete
Outside
- Exterior: Concrete
- Roof: Asphalt shingle
- Foundation: Concrete
- Features: Landscaped, privacy, porch
- Size: 16.99 × 98.82 ft
Parking1 Garage, Built-in, Private
- Spaces: 1 Garage
- Garage: Built-in
- Driveway: Private
Heating, water and powerForced air, gas, Central air, Municipal water
- Heating: Forced air, gas
- Cooling: Central air
- Water: Municipal water
- Sewer: Municipal sewer
Rent and termsRent $4,600 a month, Entire property, Unfurnished
- Rent: $4,600 a month
- Space for rent: Entire property
- Furnished: Unfurnished
- Lease: 12 months
- Paid: Monthly
- Rent includes: Water
- Deposit: Required
- Credit check: Required
- Employment letter: Required
- Rental application: Required
- References: Required
IncludedTenant has use of fridge/freezer, stove, washer/dryer, all existing light fixtures and window coverings. central vac as is., Hot water tank
- Included: Tenant has use of fridge/freezer, stove, washer/dryer, all existing light fixtures and window coverings. central vac as is.
- Not included: Hot water tank
Listing detailsW12083885, Rented, Apr 14, 2025
- MLS® number: W12083885
- Status: Rented
- Listed on: Apr 14, 2025
- Days on market: 14
- Updated: Apr 28, 2025
- Possession: 2025-07-01 / 60-89 days
- Occupied by: Tenant
- Listing brokerage: FOREST HILL REAL ESTATE INC.
About this home
30 Brownstone Lane, Etobicoke (Kingsway South), ON M8X 2Z6
GardenLandscapedPrivacyPorch
Upscale townhouse, beautifully designed and finished, 2000+ Square feet on 4 levels. hardwood in main living areas and all bedrooms. 3 bathrooms, finished basement. Huge private deck at rear with walkout from kitchen. One car garage with parking for one additional car. Located on quiet Cul-de-sac,
Read more
Ask about this home
A HOMEH agent will answer your questions about this home.
Ask a question
Around this home
Prince Edward Drive & Dundas Street W
Errands
Parks
Schools
Daily convenience, out of 100, from the distances below
ParkLambton - Kingsway Park · 8 within 1 km5 min walk299 m
GroceryLambton Mini Mart2 min walk122 m
SchoolLambton Kingsway Junior Middle School3 min walk190 m
PharmacyPharmasave6 min walk387 m
Cafés & foodGood Grains · 10 within 1 km3 min walk191 m
Gym & rec centreSinging Lotus Yoga & Pilates Studio2 min walk114 m
LibraryToronto Public Library - Brentwood24 min walk1.5 km
WalkDriveStraight-line distance, open map data
Grocery0.1 km
Park0.3 km
Coffee0.4 km
Dining0.2 km
Gym0.1 km
Schools nearby
School rating, out of 10.
Lambton Kingsway Junior Middle Schoolelementary · Public · 0.2 km
9.2/10Excellent
Warren Park Junior Public Schoolelementary · Public · 0.8 km
3.8/10Low
Kingsway College Schoolelementary · Private · 1.1 km
—
Contact agent
Helpful calculators
Rent vs buy
Affordability
Mortgage
Down payment
Stress test
CMHC insurance
Your HOMEH agent

KimHOMEH agent · Etobicoke
"I would see it this week."
Ask Kim