

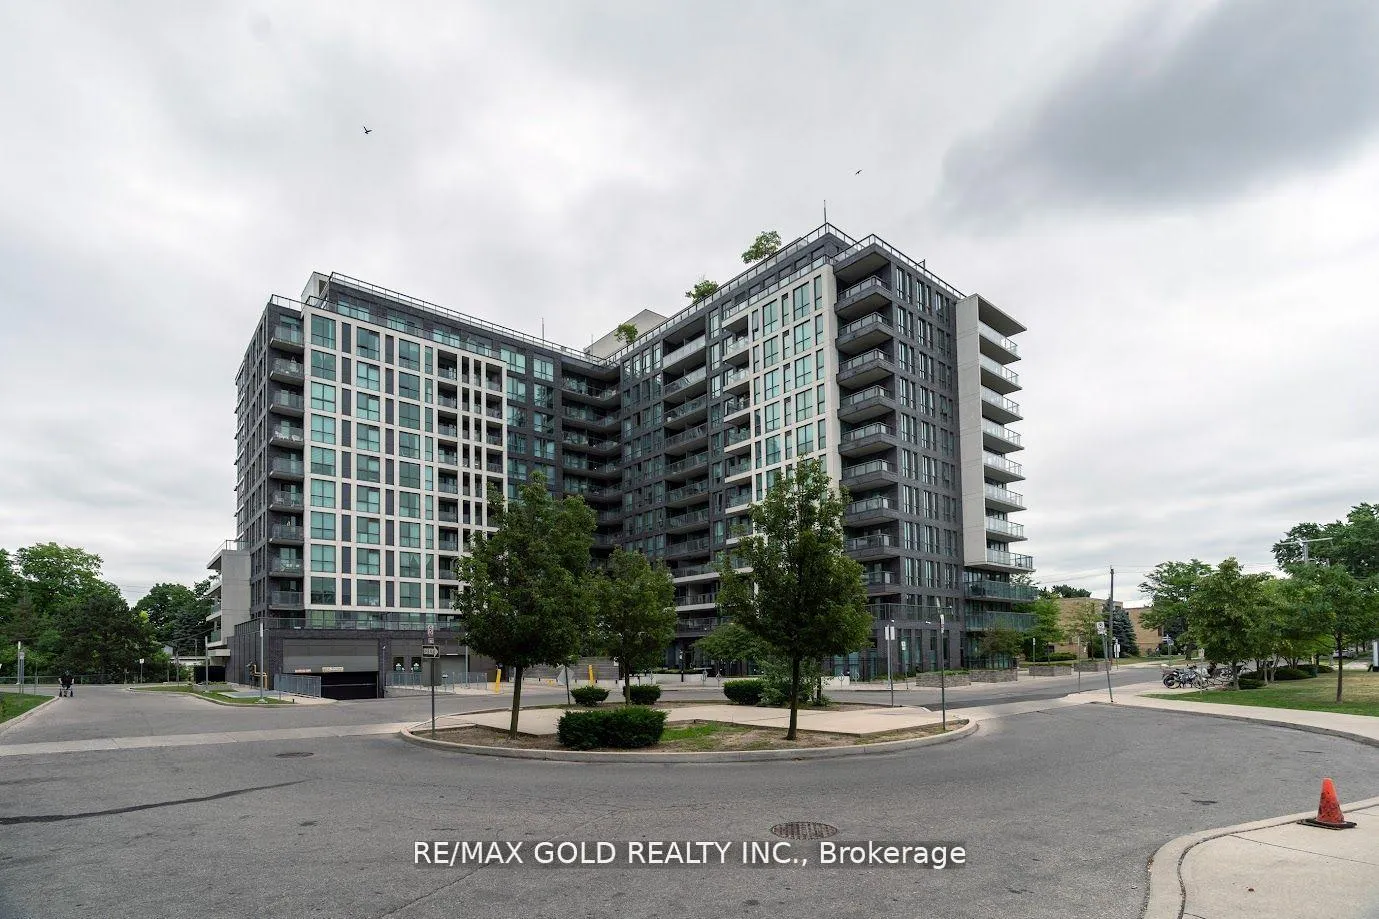
Unit 1105, 80 Esther Lorrie Drive
Unit 1105, 80 Esther Lorrie Drive
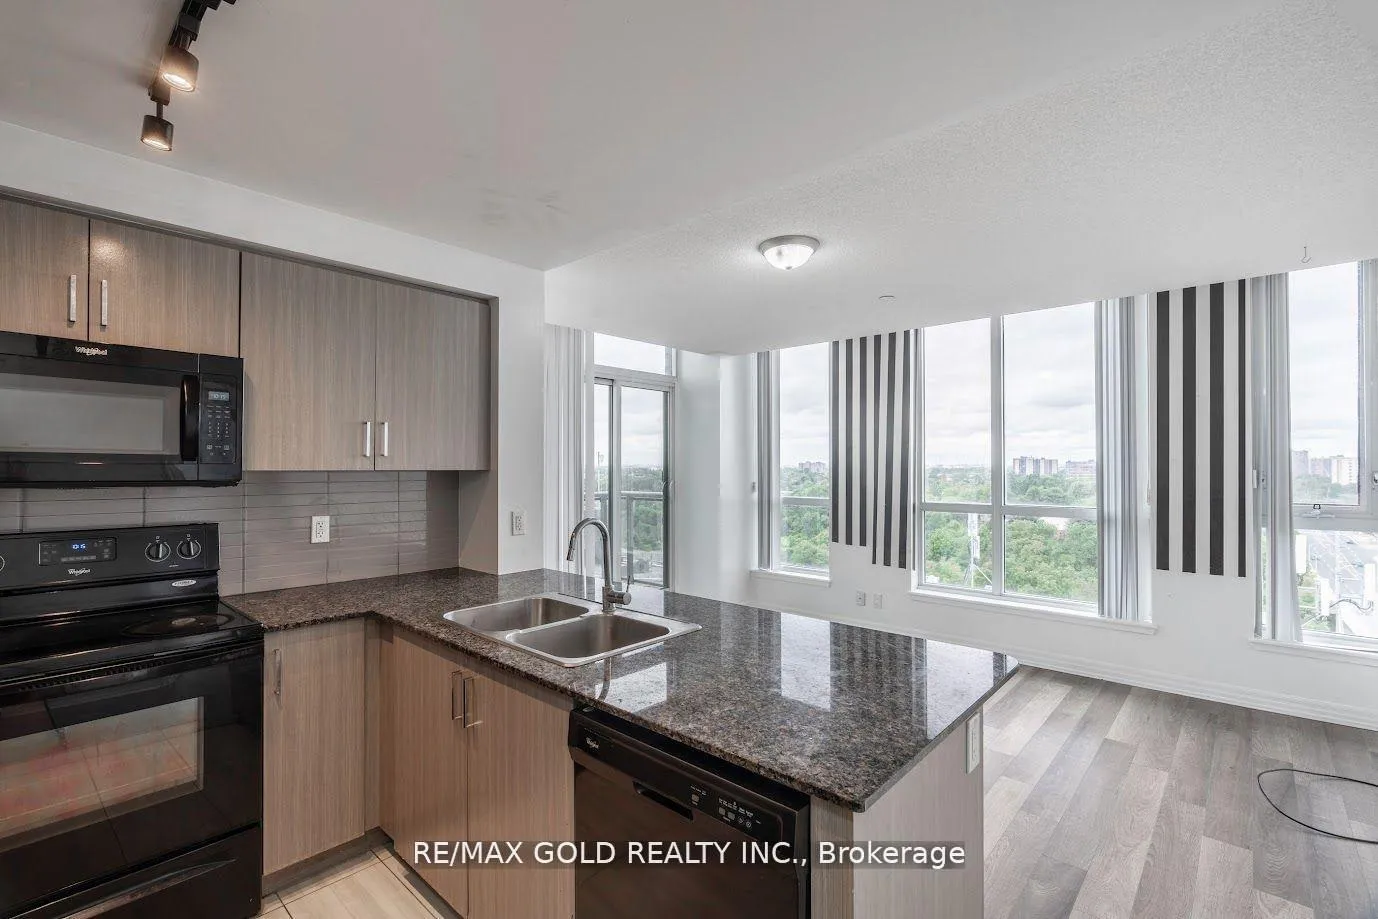 See all 30 photos
Included in condo fee: Heat, Water, Central air, Parking, Building Insurance, Common Elements
Property history
- $449,900TerminatedList: 2025-11-24|End: 2026-01-03|40 daysW12571836
- $539,900TerminatedList: 2025-09-18|End: 2025-11-20|63 daysW12414553
- $584,900TerminatedList: 2025-08-29|End: 2025-09-18|20 daysW12371317
- $499,999TerminatedList: 2025-08-06|End: 2025-08-29|23 daysW12327736
- $598,000TerminatedList: 2025-07-08|End: 2025-08-06|29 daysW12271605
Facts and features
- ExposureWest
- LaundryEnsuite
- LockerOwned
- BalconyOpen
- Central air
- Gym
- Indoor pool
- Party room/meeting room
- Rooftop deck/garden
The homeCondo Apartment, Apartment, Age 6–10 years
- Type: Condo Apartment
- Style: Apartment
- Age: 6–10 years
- Living space: 700–799 sq ft
- Basement: None
- Exposure: West
InsideTile, Ensuite, Carpet free, separate hydro meter
- Flooring: Tile
- Laundry: Ensuite
- Features: Carpet free, separate hydro meter
- Rooms above ground: 5
- Bedrooms: 2 + 1 in the basement
- Bathrooms: 2
- Kitchens: 1
OutsideConcrete, Open
- Exterior: Concrete
- Balcony: Open
Parking and locker1 Parking, Underground, Parking type Owned
- Spaces: 1 Parking
- Garage: Underground
- Parking type: Owned
- Spot: 46
- Locker: Owned
- Locker unit: 190
- Locker level: P2
BuildingCloud 9 Condos, Storeys 12, Units 260
- Name: Cloud 9 Condos
- Storeys: 12
- Units: 260
- Registered: 2016
- Condo corporation: 2527
- Amenities: Gym, indoor pool, party room/meeting room, rooftop deck/garden, visitor parking
- Pets: Allowed
Heating, water and powerForced air, gas, Central air
- Heating: Forced air, gas
- Cooling: Central air
Costs and taxesTaxes $2,911 a year, Condo fee $844 a month, Heat included, water included, building insurance included, common elements included, parking included, cac included
- Taxes, 2025: $2,911 a year
- Condo fee: $844 a month
- Fee includes: Heat included, water included, building insurance included, common elements included, parking included, cac included
- HST: HST included in the price
Included in the saleFridge, stove, dishwasher, b/i microwave, stackable washer & dryer, all elfs, all window coverings.
- Included: Fridge, stove, dishwasher, b/i microwave, stackable washer & dryer, all elfs, all window coverings.
NearbyPublic transit, school, park, hospital
- Close to: Public transit, school, park, hospital
Listing detailsW12571836, Terminated, Nov 24, 2025
- MLS® number: W12571836
- Status: Terminated
- Listed on: Nov 24, 2025
- Days on market: 40
- Updated: Jan 3, 2026
- Possession: Immediate
- Occupied by: Vacant
- Listing brokerage: RE/MAX GOLD REALTY INC.
About this home
Unit 1105, 80 Esther Lorrie Drive, Etobicoke (West Humber-Clairville), ON M9W 0C6
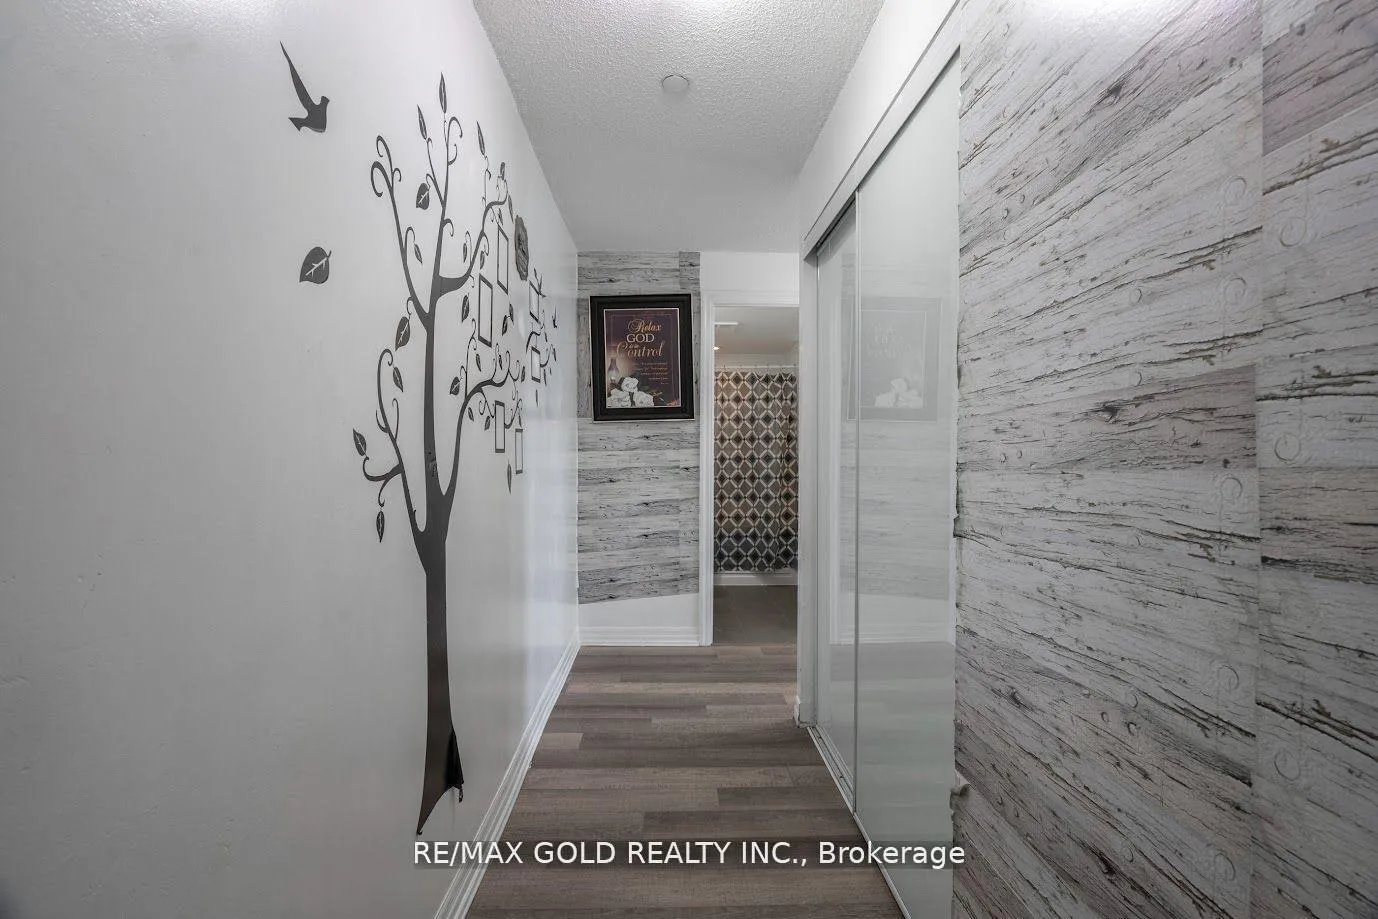
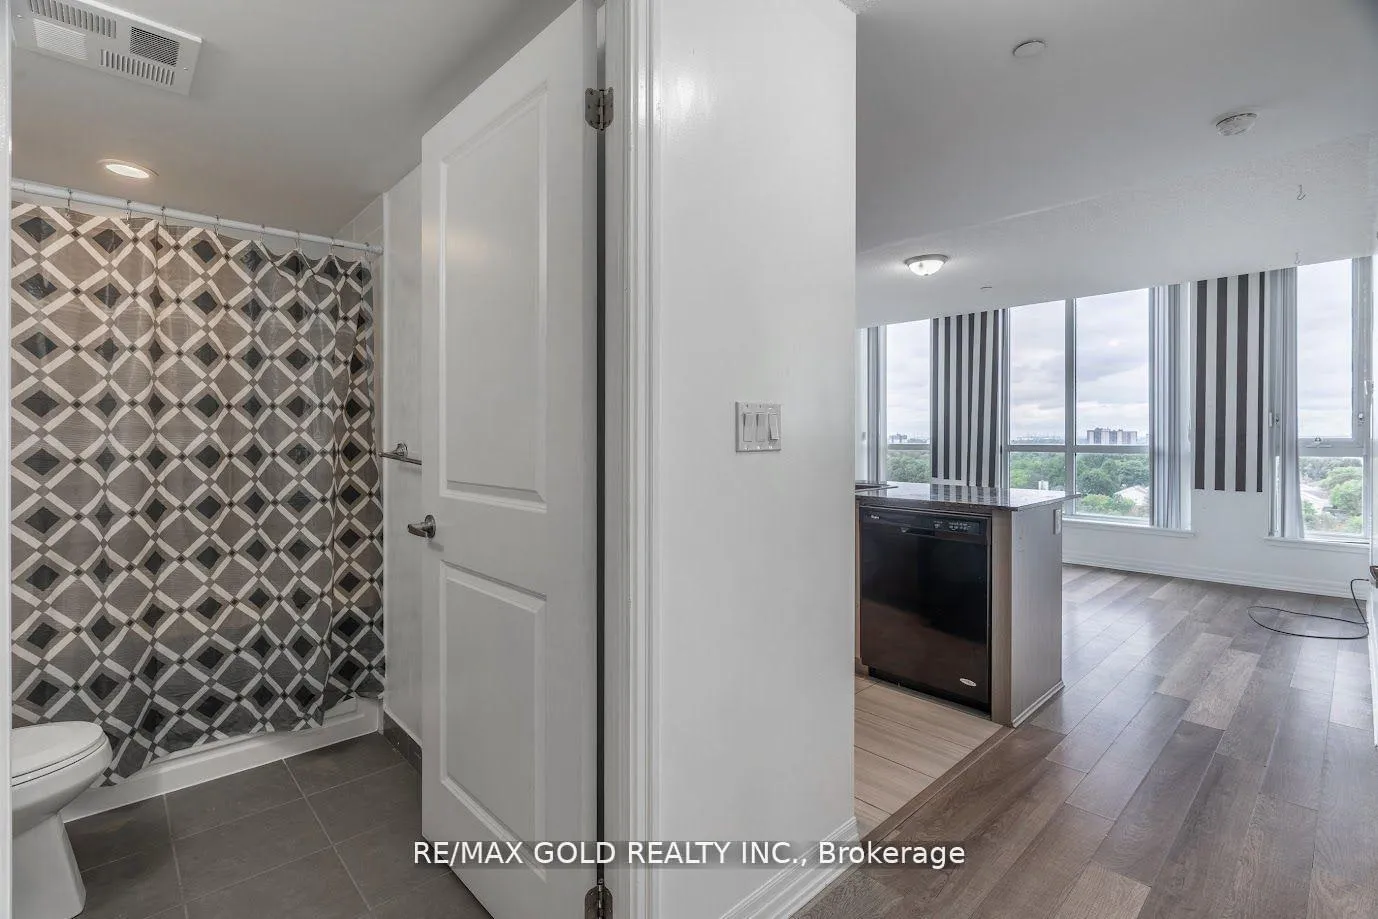
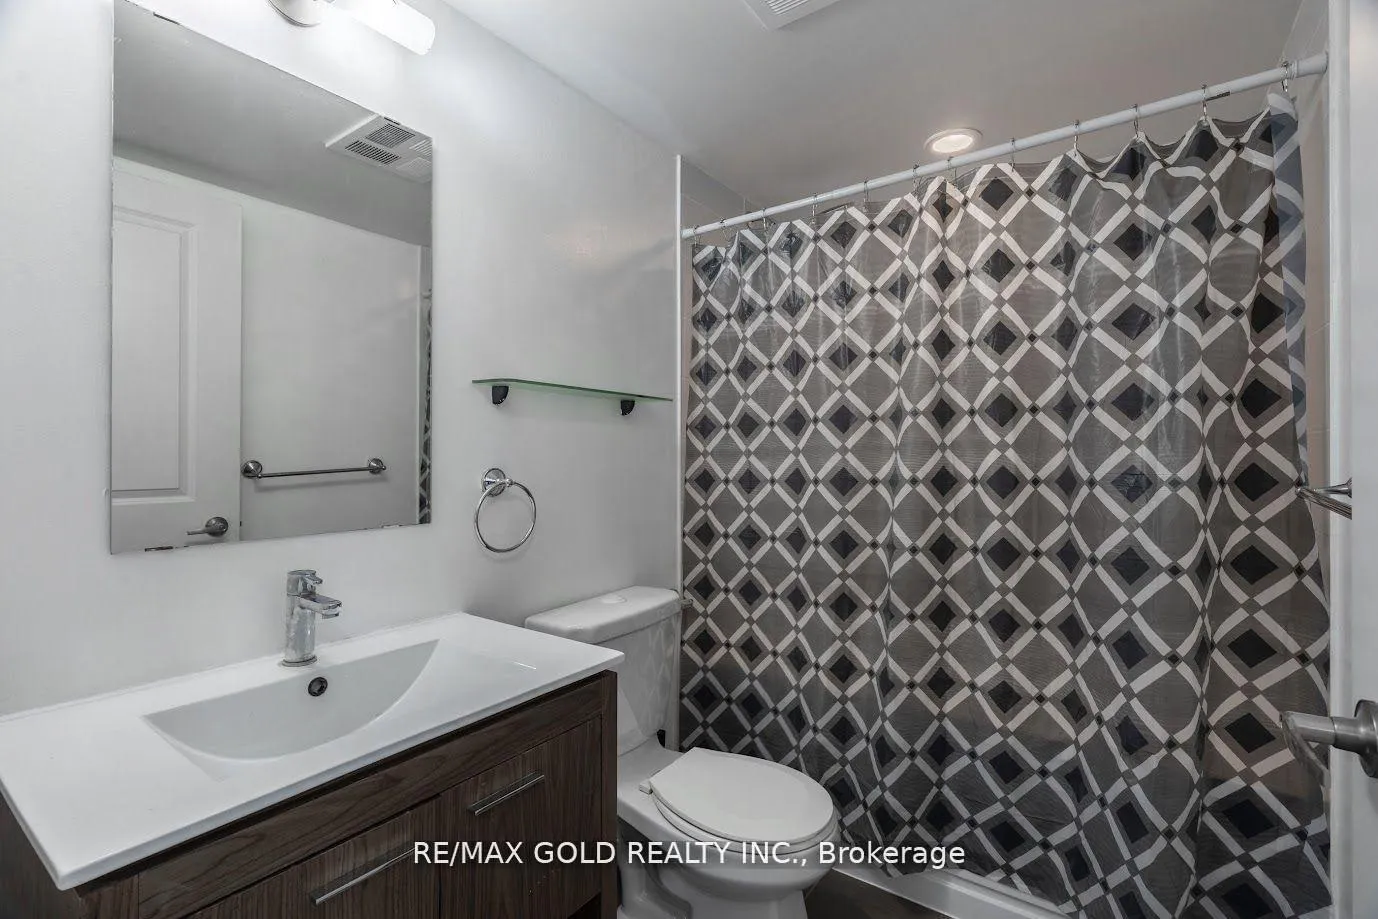
Bright And Functional 2 Bed + Den Condo With West-Facing Exposure, Offering Stunning Natural Light, Sunset Views & Large Windows In Both The Living Area And Bedrooms. Located Just Minutes From All Major 400 Series Highways. The Open-Concept Layout Includes A Modern Kitchen With A Breakfast Bar Island Which Also Offers A Built-In Sink. The Primary Bedroom Features A Private 3 Piece Ensuite &The Versatile Den Is Perfect For Remote Workers To Use As A Home Office. Stylish Brand New Laminate Flooring Runs Throughout This Carpet Free Unit. Enjoy The Convenience Of Ensuite Stackable Laundry And Plenty Of Visitor Parking In The Underground Garage. Top-Tier Amenities Include A Fully Equipped Gym, Indoor Swimming Pool, Party Room, And A Rooftop Patio With BBQs And Skyline Views Ideal For Entertaining And Relaxing.
Ask about this home
A HOMEH agent will answer your questions about this home.
Know more about Cloud 9 Condos
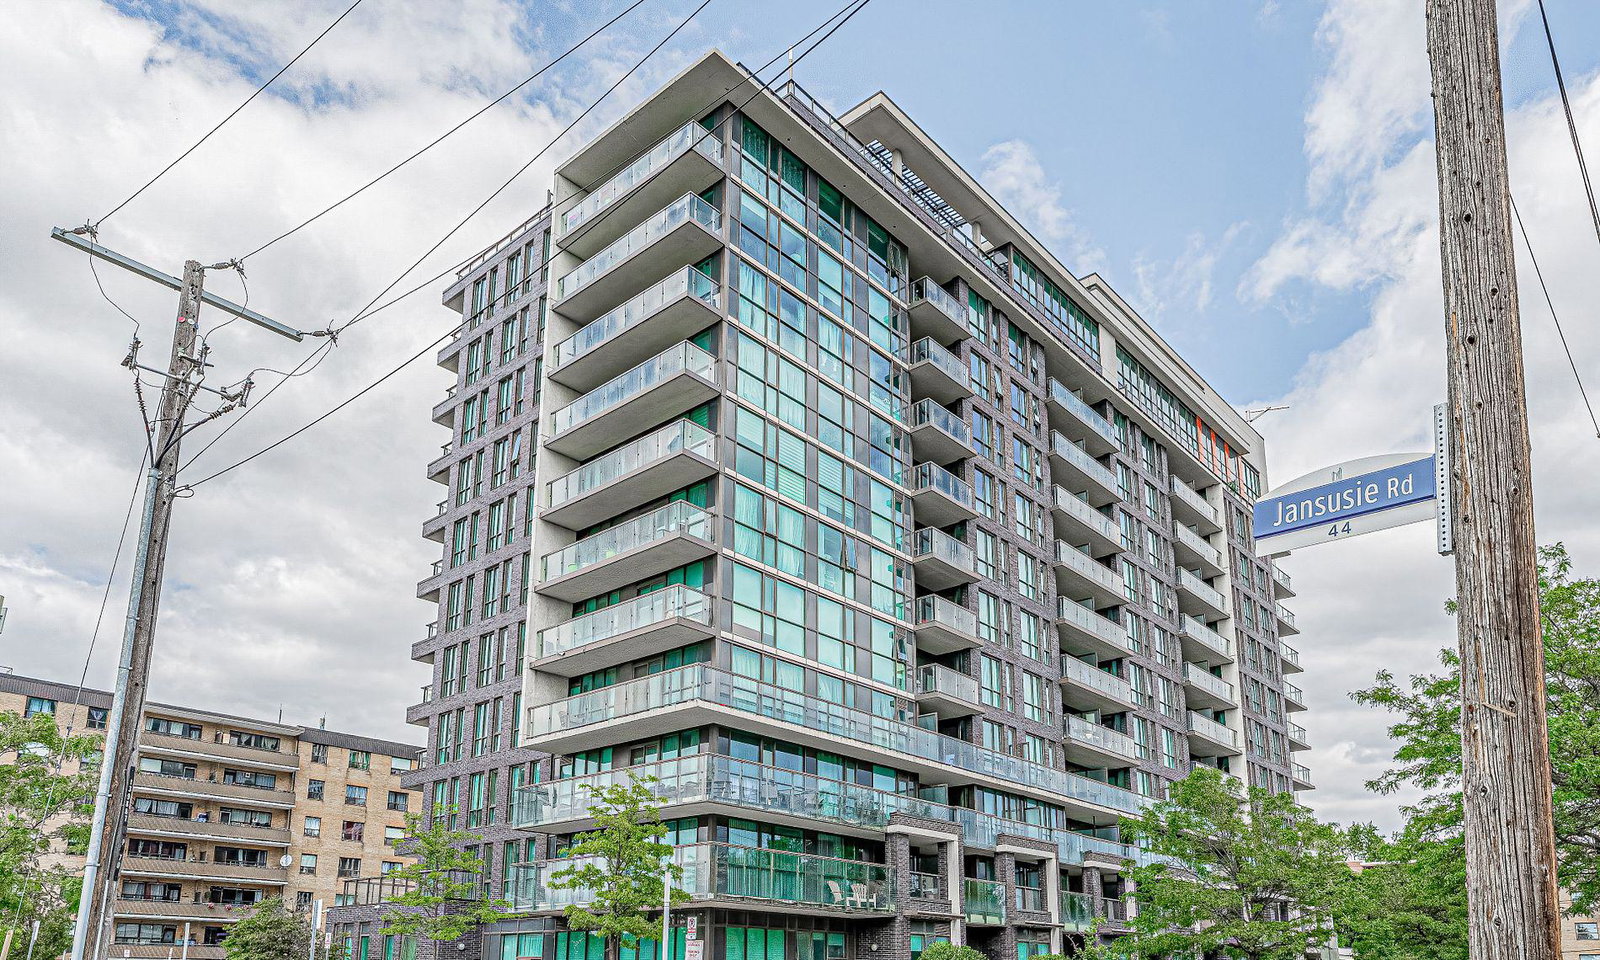
Condo building · 80 Esther Lorrie Drive
Cloud 9 Condos is a 12-storey condo with 260 suites, built in 2016 by Lash Developments. Right now 4 for sale are on the market here.
- 12storeys
- 260suites
- $728/sq ft
- 2016built
No similar units for sale in Cloud 9 Condos right now.
Around this home
Daily convenience, out of 100, from the distances below
Schools nearby
School rating, out of 10.
Helpful calculators
Your HOMEH agent

"Priced 11% over the Hestimate. I would see it this week."