

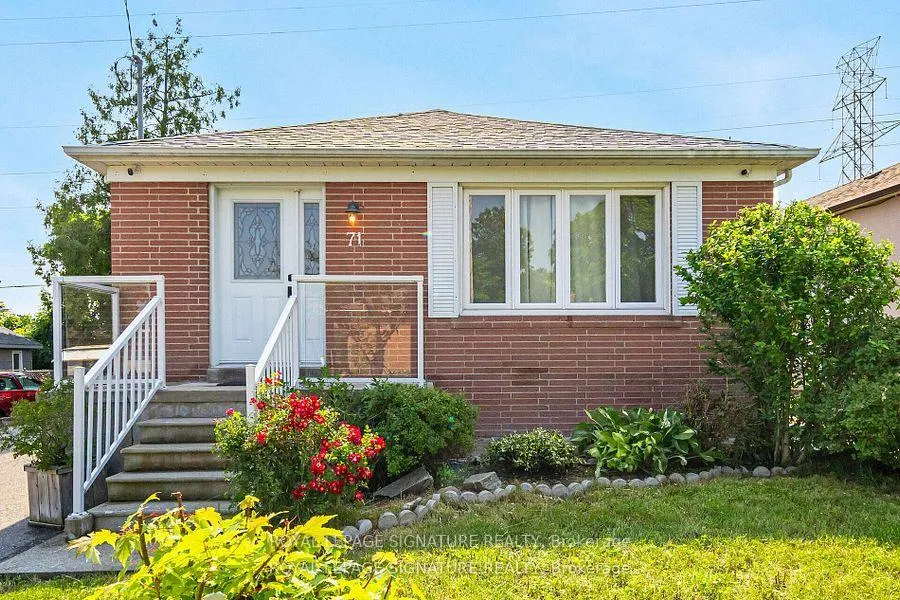
Unit 1, 71 Redwater Drive
Detached Rented
1/28Unit 1, 71 Redwater Drive
Detached Rented
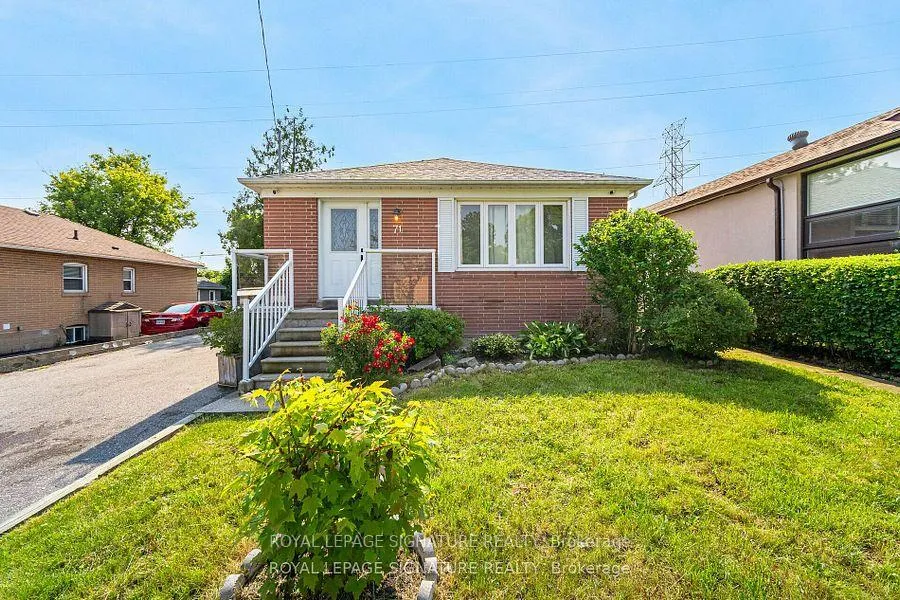
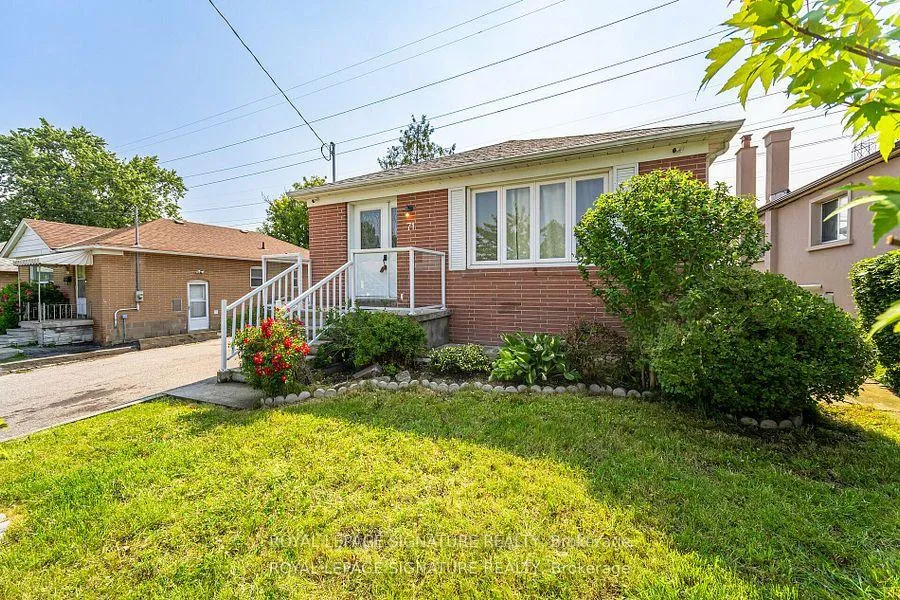
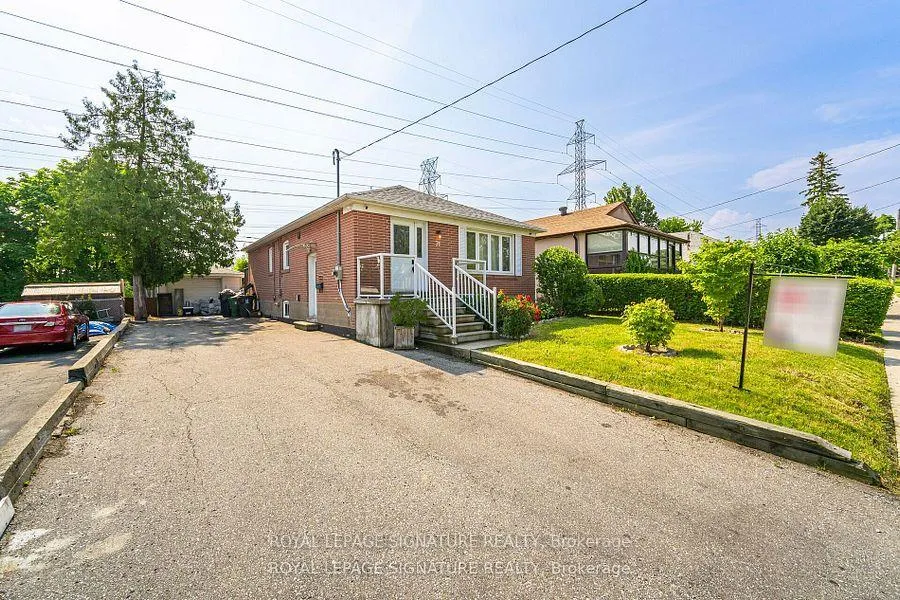
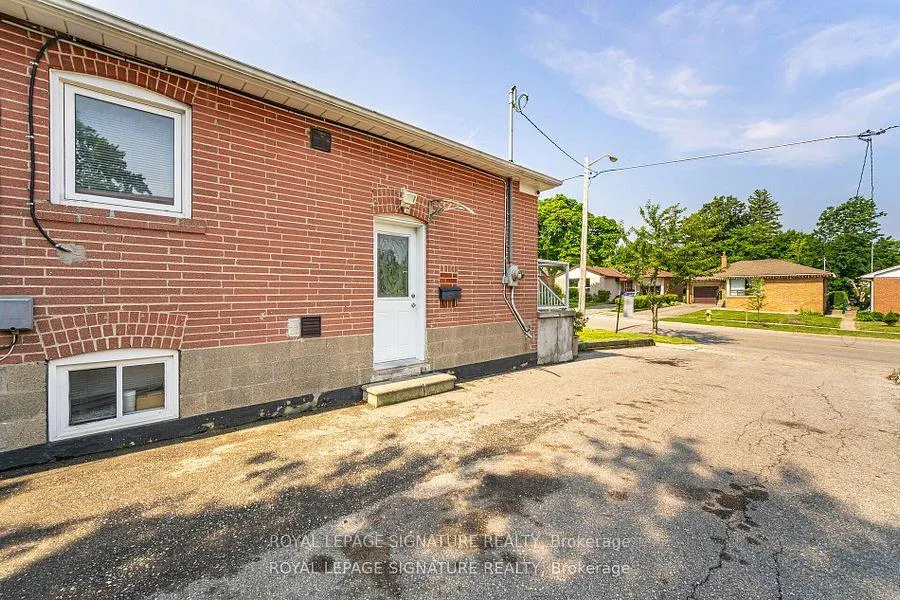 See all 28 photos
3 Bedrooms
1 Bathroom
0 Garage
700–1.1K sq.ft
Main Floor
— Unit
Property history
Facts and features
- BasementNone
- Lease term12 months
- FurnishedUnfurnished
- LaundryEnsuite
What stands out
- Central air
The homeDetached, Bungalow, 700–1,100 sq ft
- Type: Detached
- Style: Bungalow
- Living space: 700–1,100 sq ft
- Basement: None
InsideEnsuite, Rooms above ground 5, Bedrooms 3
- Laundry: Ensuite
- Rooms above ground: 5
- Bedrooms: 3
- Bathrooms: 1
- Kitchens: 1
- Family room: Yes
Outside and lotBrick, Asphalt shingle, Concrete
- Exterior: Brick
- Roof: Asphalt shingle
- Foundation: Concrete
Parking2 Parking, Mutual
- Spaces: 2 Parking
- Driveway: Mutual
Heating, water and powerForced air, gas, Central air, Municipal water
- Heating: Forced air, gas
- Cooling: Central air
- Water: Municipal water
- Sewer: Municipal sewer
Rent and termsRent $3,000 a month, Main, Unfurnished
- Rent: $3,000 a month
- Space for rent: Main
- Furnished: Unfurnished
- Lease: 12 months
- Paid: Monthly
- Rent includes: Parking
- Deposit: Required
- Credit check: Required
- Employment letter: Required
- Rental application: Required
- References: Required
IncludedStove, fridge, washer and dryer and parking for 2 cars, Tenants pay 2/3rds of utilities.
- Included: Stove, fridge, washer and dryer and parking for 2 cars
- Not included: Tenants pay 2/3rds of utilities.
NearbyPublic transit, school
- Close to: Public transit, school
Listing detailsW12255238, Rented, Jul 2, 2025
- MLS® number: W12255238
- Status: Rented
- Listed on: Jul 2, 2025
- Days on market: 28
- Updated: Jul 30, 2025
- Possession: 2025-08-01 / 1-29 days
- Occupied by: Tenant
- Listing brokerage: ROYAL LEPAGE SIGNATURE REALTY
About this home
Unit 1, 71 Redwater Drive, Etobicoke (Rexdale-Kipling), ON M9W 1Z5
Public TransitSchool
Beautiful and spacious 3 bedroom apartment in great neighbourhood. Hardwood flooring throughout with large living room. Walkout from one of the bedrooms into private deck and backyard. Located close to TTC, shopping, restaurants and highways. Parking for two (2) vehicles. Available Aug 1st, 2025.
Read more
Ask about this home
A HOMEH agent will answer your questions about this home.
Ask a question
Around this home
Islington / Elmhurst
Errands
Parks
Schools
Daily convenience, out of 100, from the distances below
ParkRexlington Community Garden · 7 within 1 km5 min walk309 m
GroceryCircle K7 min walk439 m
SchoolCaring and Safe School 17 min walk440 m
PharmacyI.D.A.7 min walk459 m
Cafés & foodGolden Gate · 15 within 1 km7 min walk428 m
Gym & rec centreRexdale Community Health Centre15 min walk916 m
LibraryToronto Public Library - Northern Elms17 min walk1.0 km
WalkDriveStraight-line distance, open map data
Grocery0.4 km
Park0.3 km
Coffee0.4 km
Dining0.4 km
Gym1.6 km
Schools nearby
School rating, out of 10.
Caring and Safe School 1secondary · Public · 0.4 km
—
Caring and Safe Schools Lc1secondary · Public · 0.5 km
—
St Stephen Catholic Schoolelementary · Catholic · 0.6 km
5.3/10Fair
Contact agent
Helpful calculators
Rent vs buy
Affordability
Mortgage
Down payment
Stress test
CMHC insurance
Your HOMEH agent

NimaHOMEH agent · Etobicoke
"I would see it this week."
Ask Nima
Keep exploring
You are here