

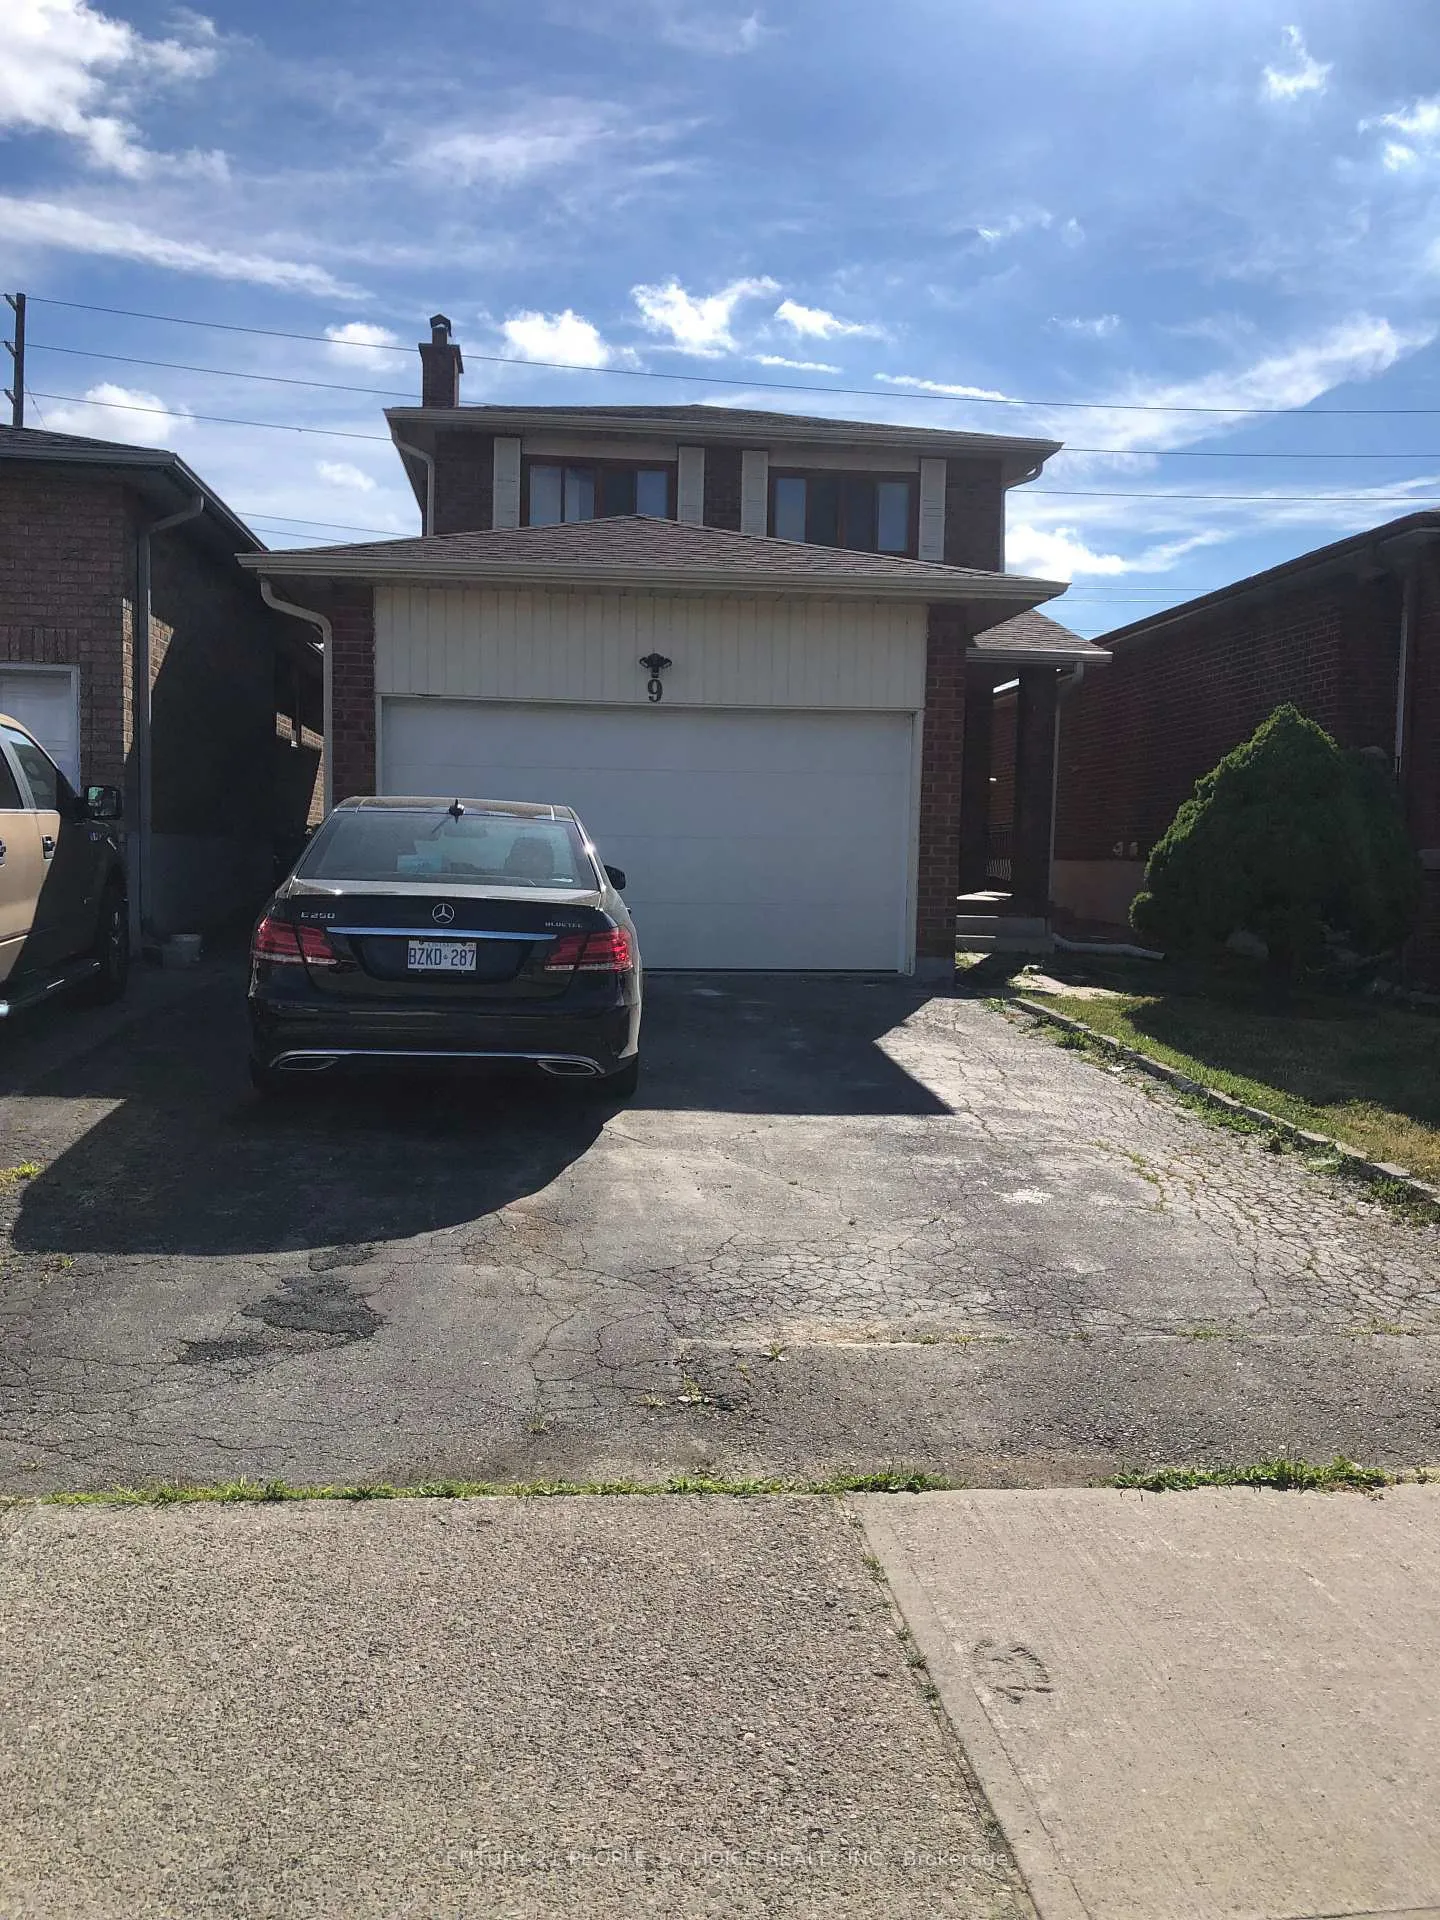
Main & 2nd Floor, 9 Sonoma Way
Detached Rented
1/15Main & 2nd Floor, 9 Sonoma Way
Detached Rented
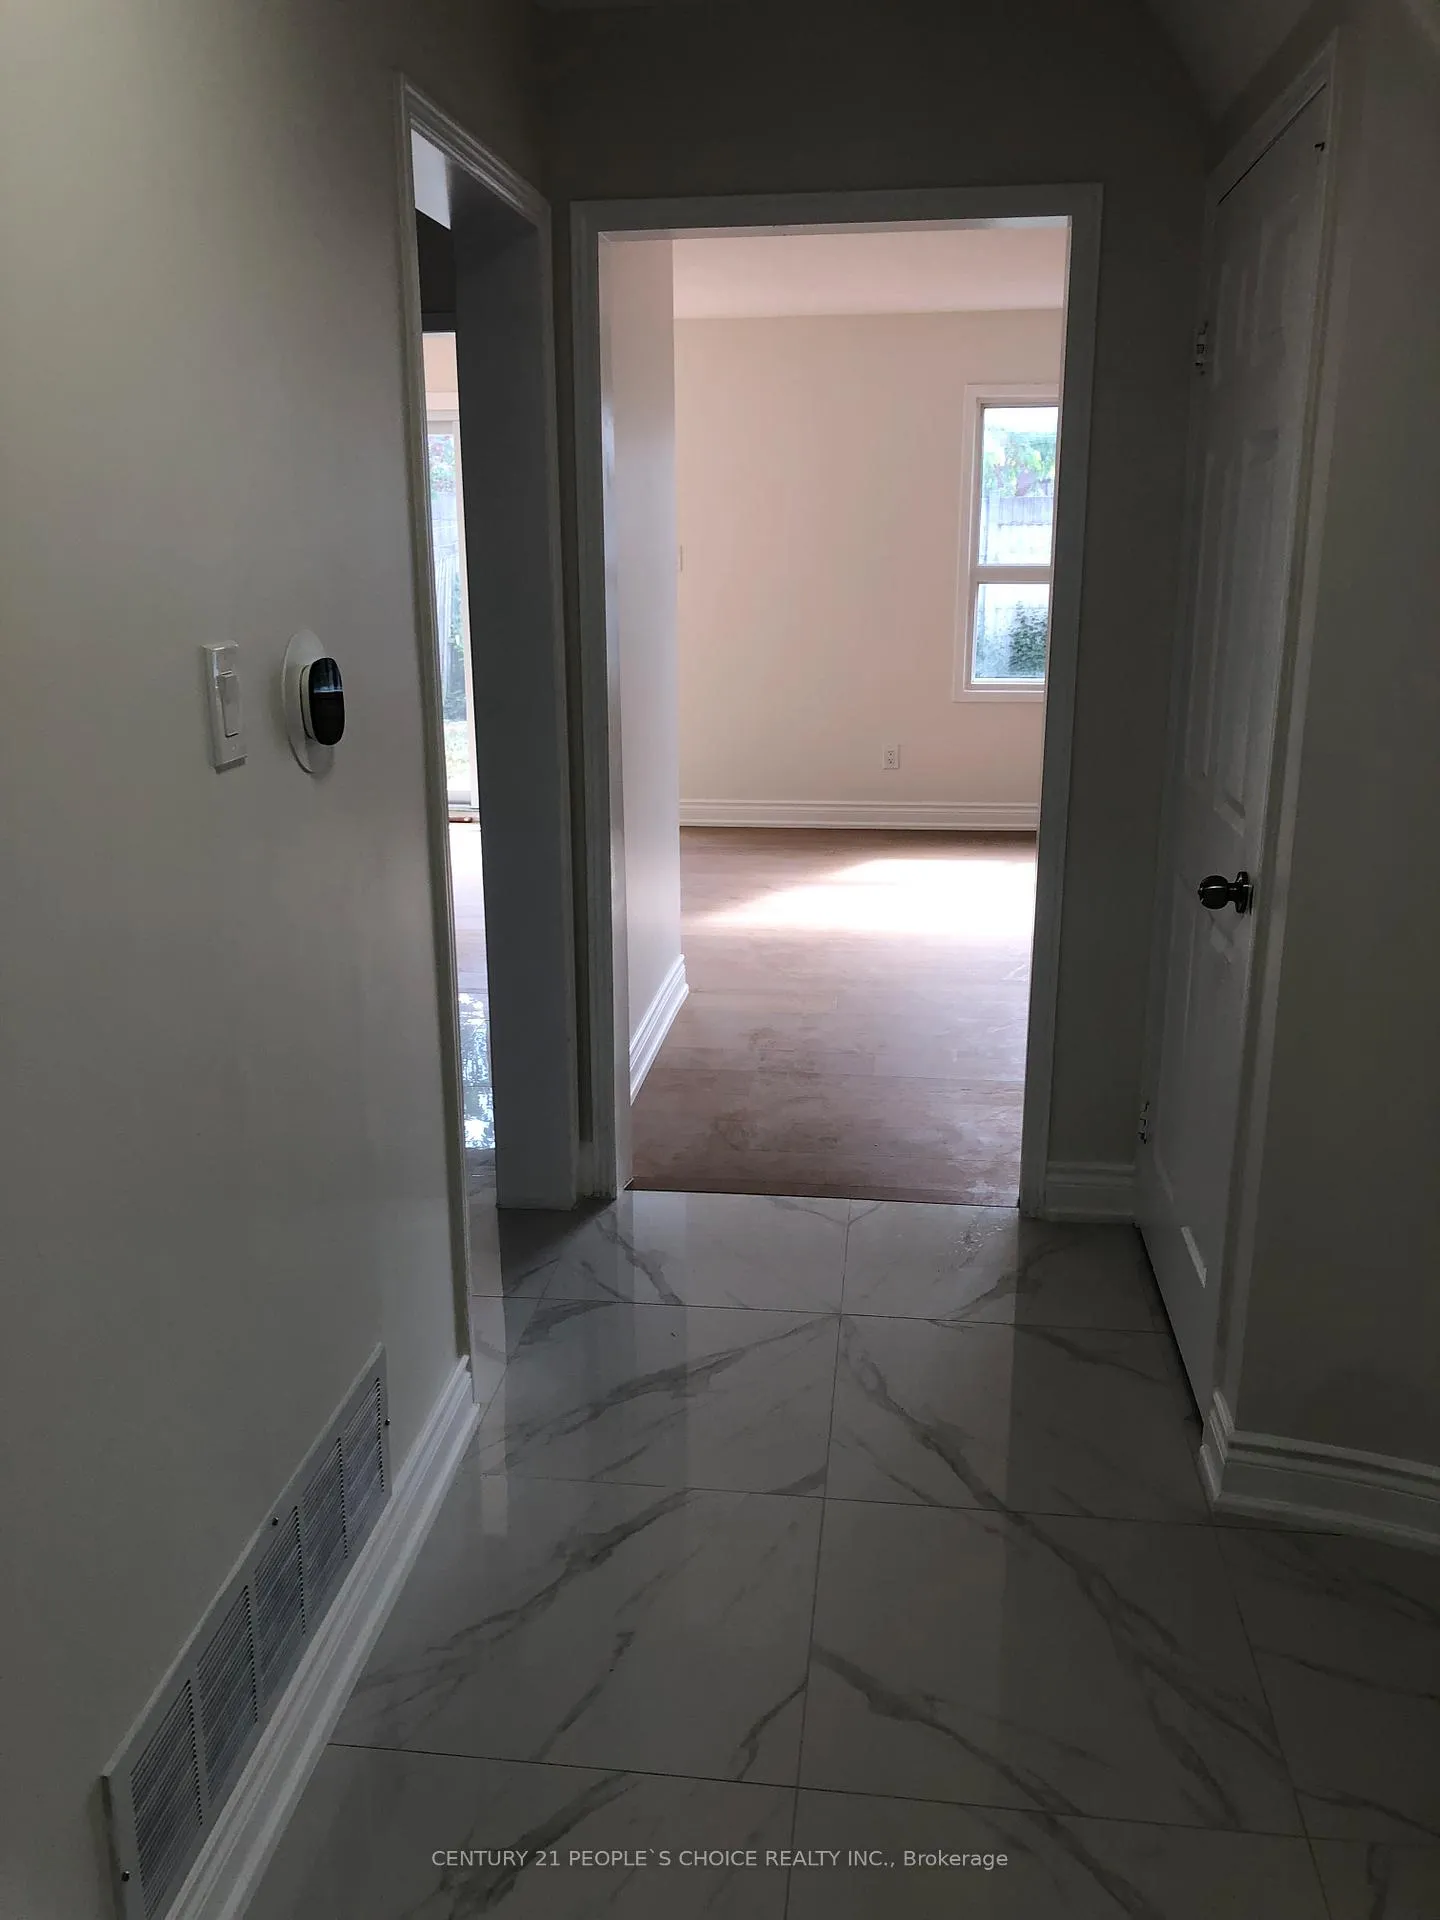 See all 15 photos
3 Bedrooms
3 Bathrooms
2 Garage
1.5K–2K sq.ft
Main, 2nd Fl…
— Unit
Property history
Facts and features
- BasementApartment
- Lease termMonth to month
- FurnishedUnfurnished
- Age of home31–50 years
What stands out
- Separate entrance
- Hardwood floors
- Fireplace
- Central air
The homeDetached, 2-storey, Age 31–50 years
- Type: Detached
- Style: 2-storey
- Age: 31–50 years
- Living space: 1,500–2,000 sq ft
- Basement: Apartment, separate entrance
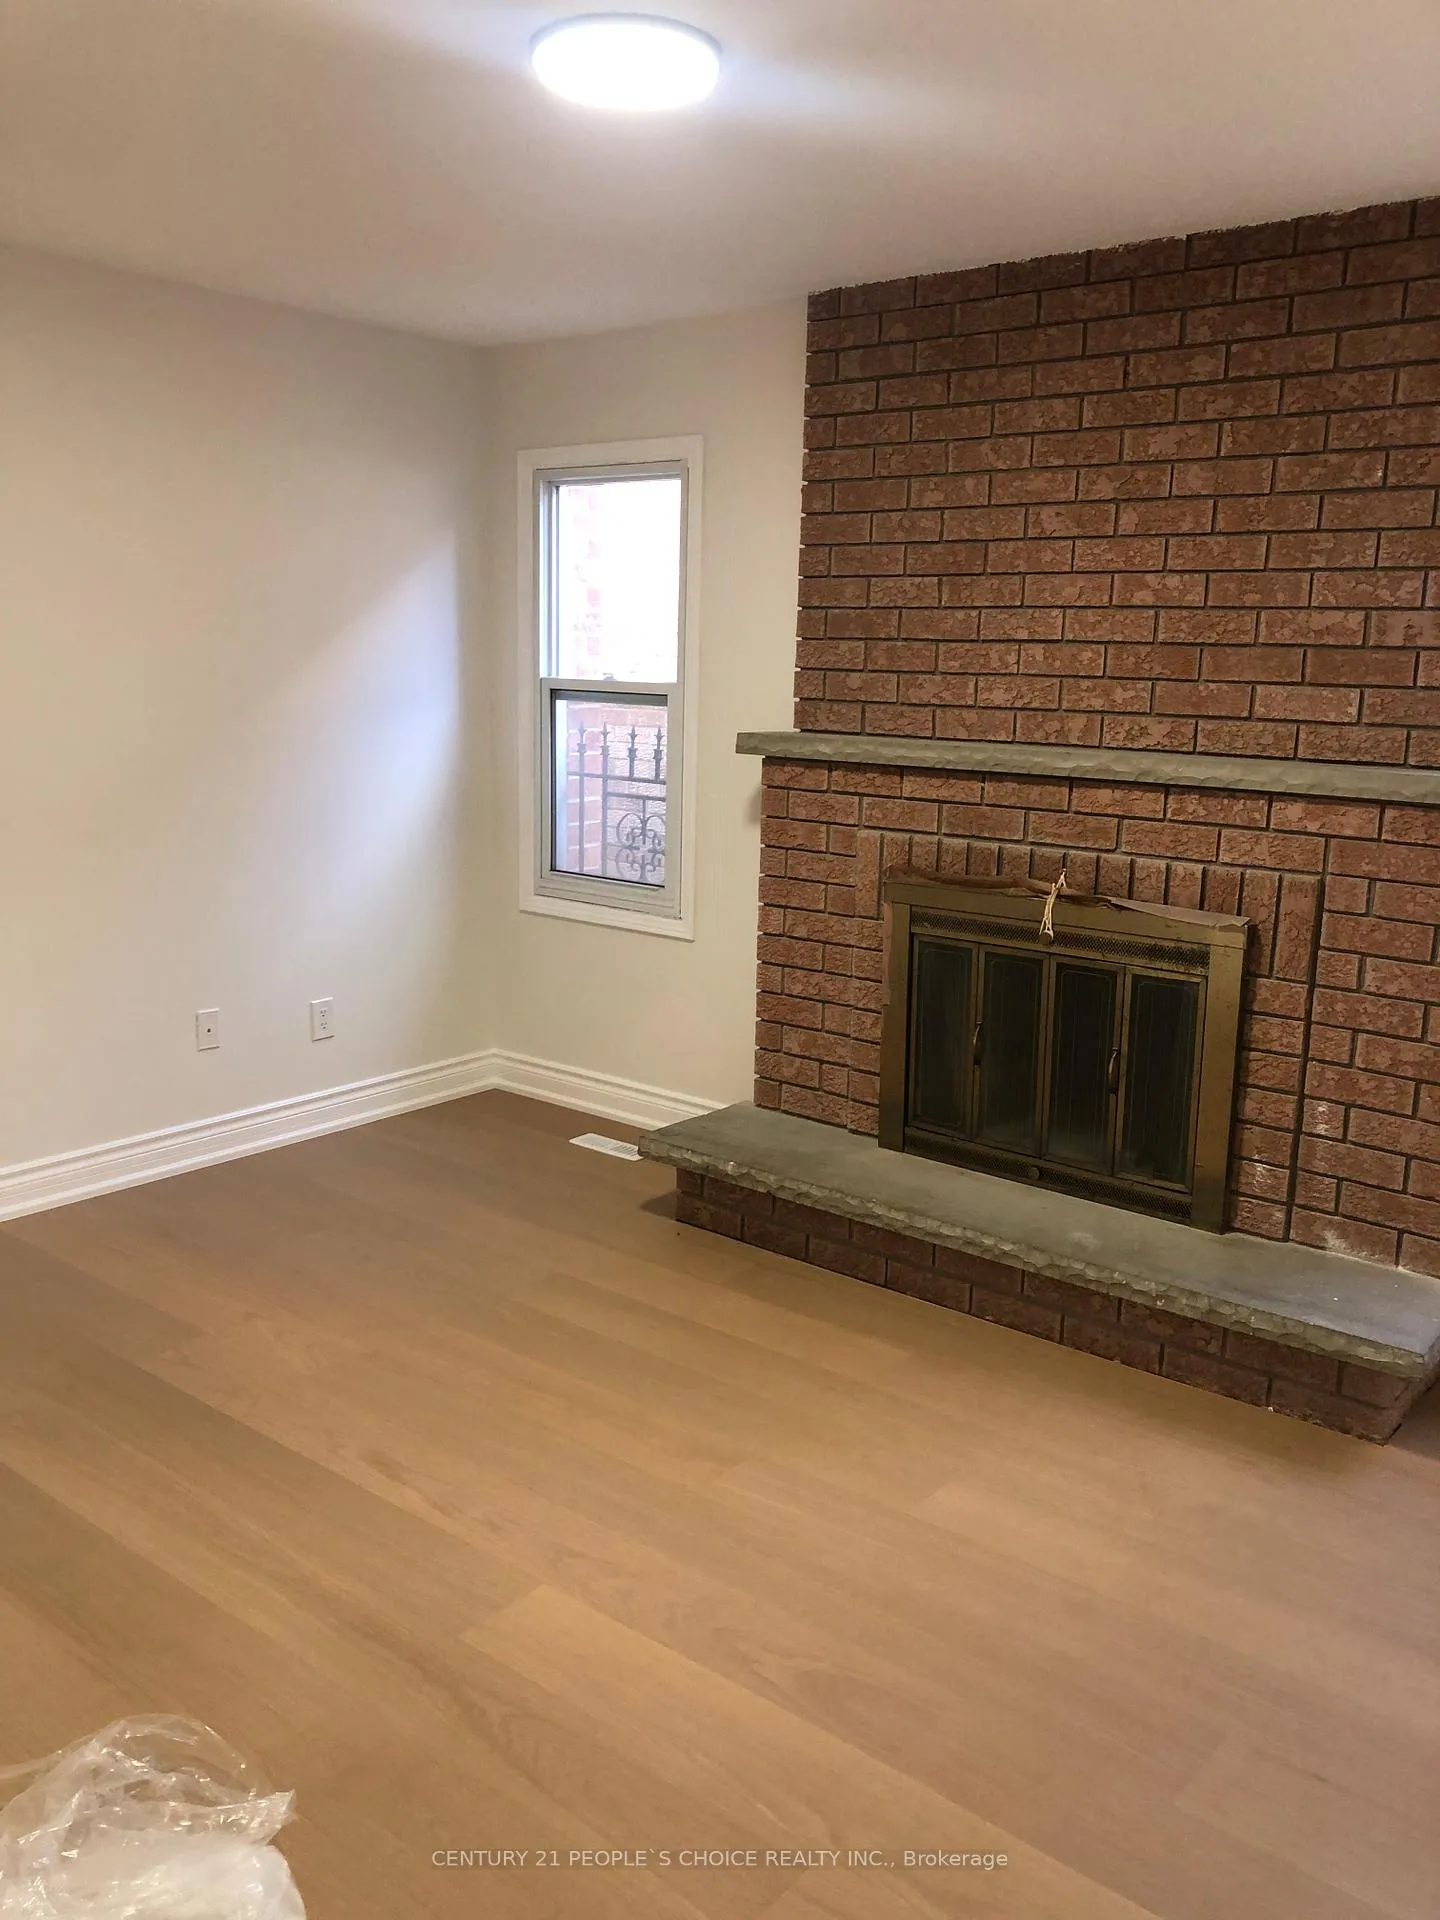
InsideFireplace Yes, family room, freestanding, Ceramic, Hardwood, Ensuite, lower level
- Fireplace: Yes, family room, freestanding
- Flooring: Ceramic, Hardwood
- Laundry: Ensuite, lower level
- Features: Other
- Rooms above ground: 8
- Bedrooms: 3
- Bathrooms: 3
- Kitchens: 1
- Family room: Yes
Outside and lotBrick, Asphalt shingle, Poured concrete
- Exterior: Brick
- Roof: Asphalt shingle
- Foundation: Poured concrete
Parking2 Garage, Attached, Private
- Spaces: 2 Garage
- Garage: Attached
- Driveway: Private
Heating, water and powerForced air, gas, Central air, Municipal water
- Heating: Forced air, gas
- Cooling: Central air
- Water: Municipal water
- Sewer: Municipal sewer
- Natural gas: Yes
- Hydro: Yes
- Cable: Available
Rent and termsRent $4,000 a month, Main, 2nd floor, Unfurnished
- Rent: $4,000 a month
- Space for rent: Main, 2nd floor
- Furnished: Unfurnished
- Lease: Month to month
- Paid: Monthly
- Rent includes: Parking
- Deposit: Required
- Credit check: Required
- Employment letter: Required
- Rental application: Required
- References: Required
IncludedBrand-new fridge, stove, microwave exhaust, washer , dryer ,cac and window blinds.
- Included: Brand-new fridge, stove, microwave exhaust, washer , dryer ,cac and window blinds.
NearbyFenced yard, public transit, school
- Close to: Fenced yard, public transit, school
Listing detailsW12265294, Rented, Jul 5, 2025
- MLS® number: W12265294
- Status: Rented
- Listed on: Jul 5, 2025
- Days on market: 10
- Updated: Jul 15, 2025
- Possession: Immediate
- Occupied by: Vacant
- Listing brokerage: CENTURY 21 PEOPLE`S CHOICE REALTY INC.
About this home
Main & 2nd Floor, 9 Sonoma Way, Etobicoke (West Humber-Clairville), ON M9V 4Y6
OtherFenced YardPublic TransitSchool
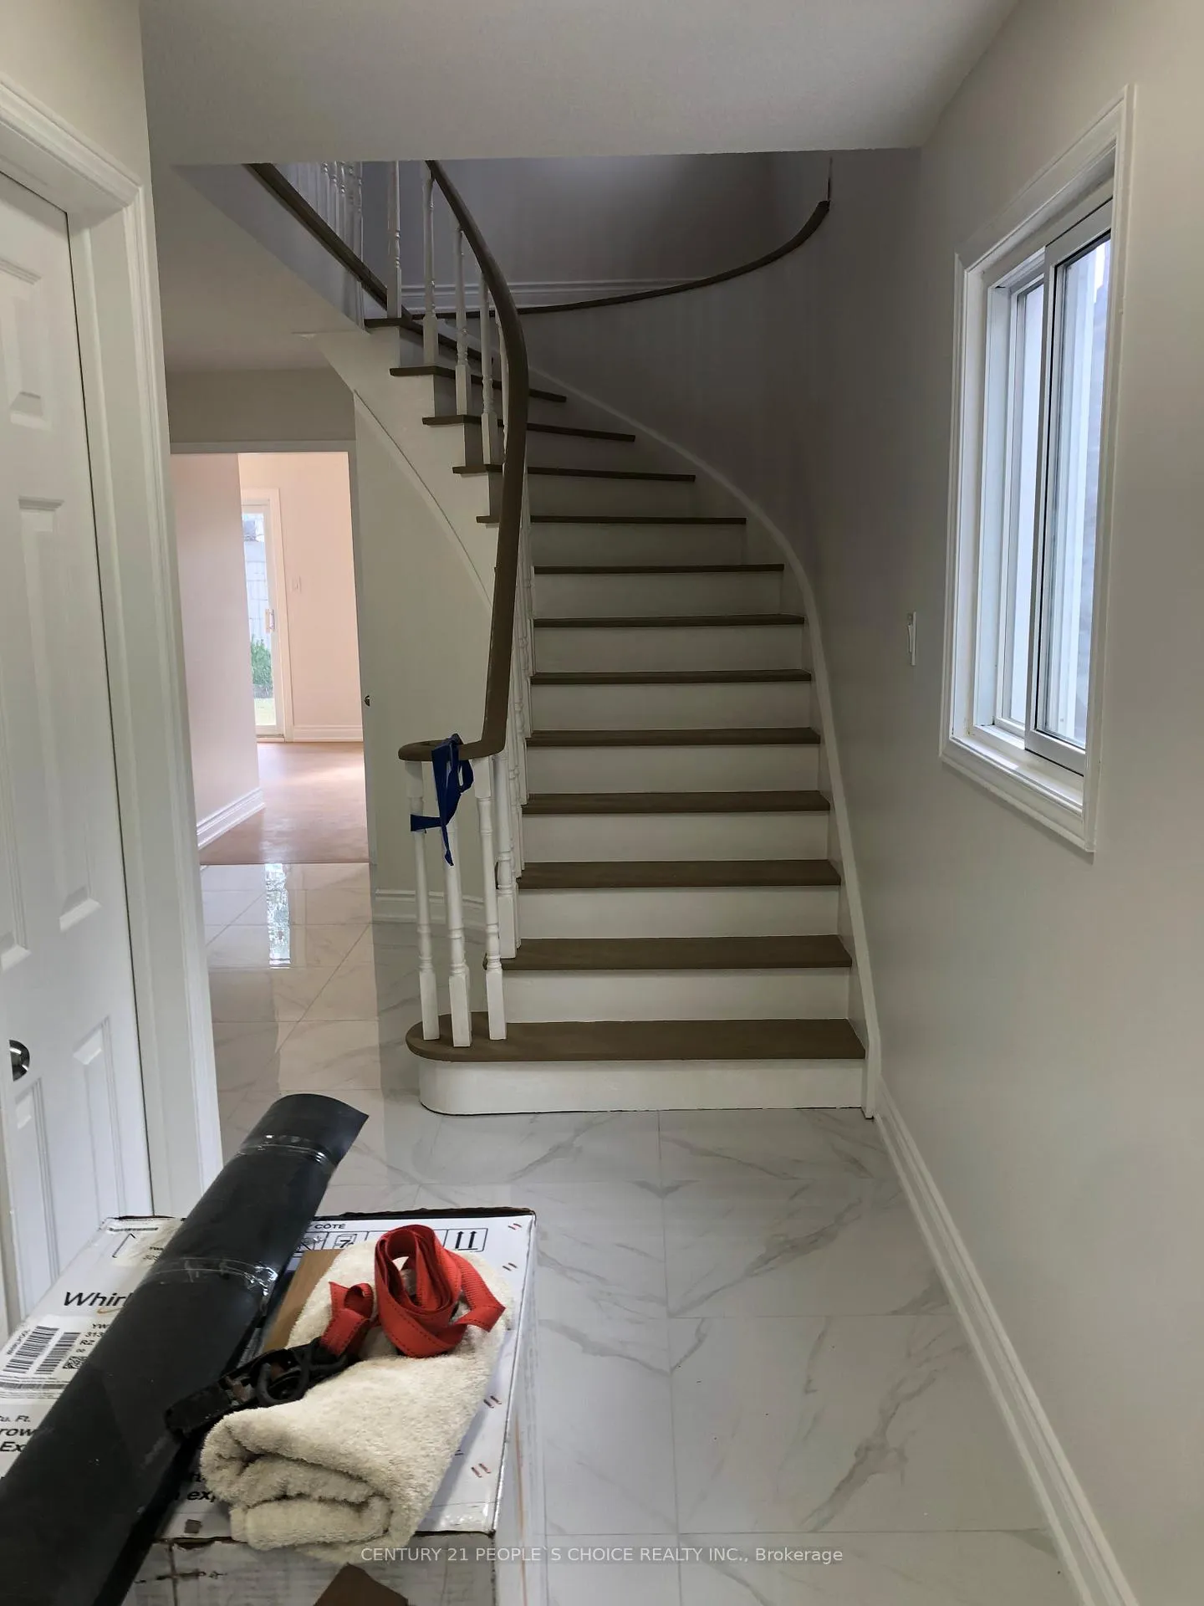
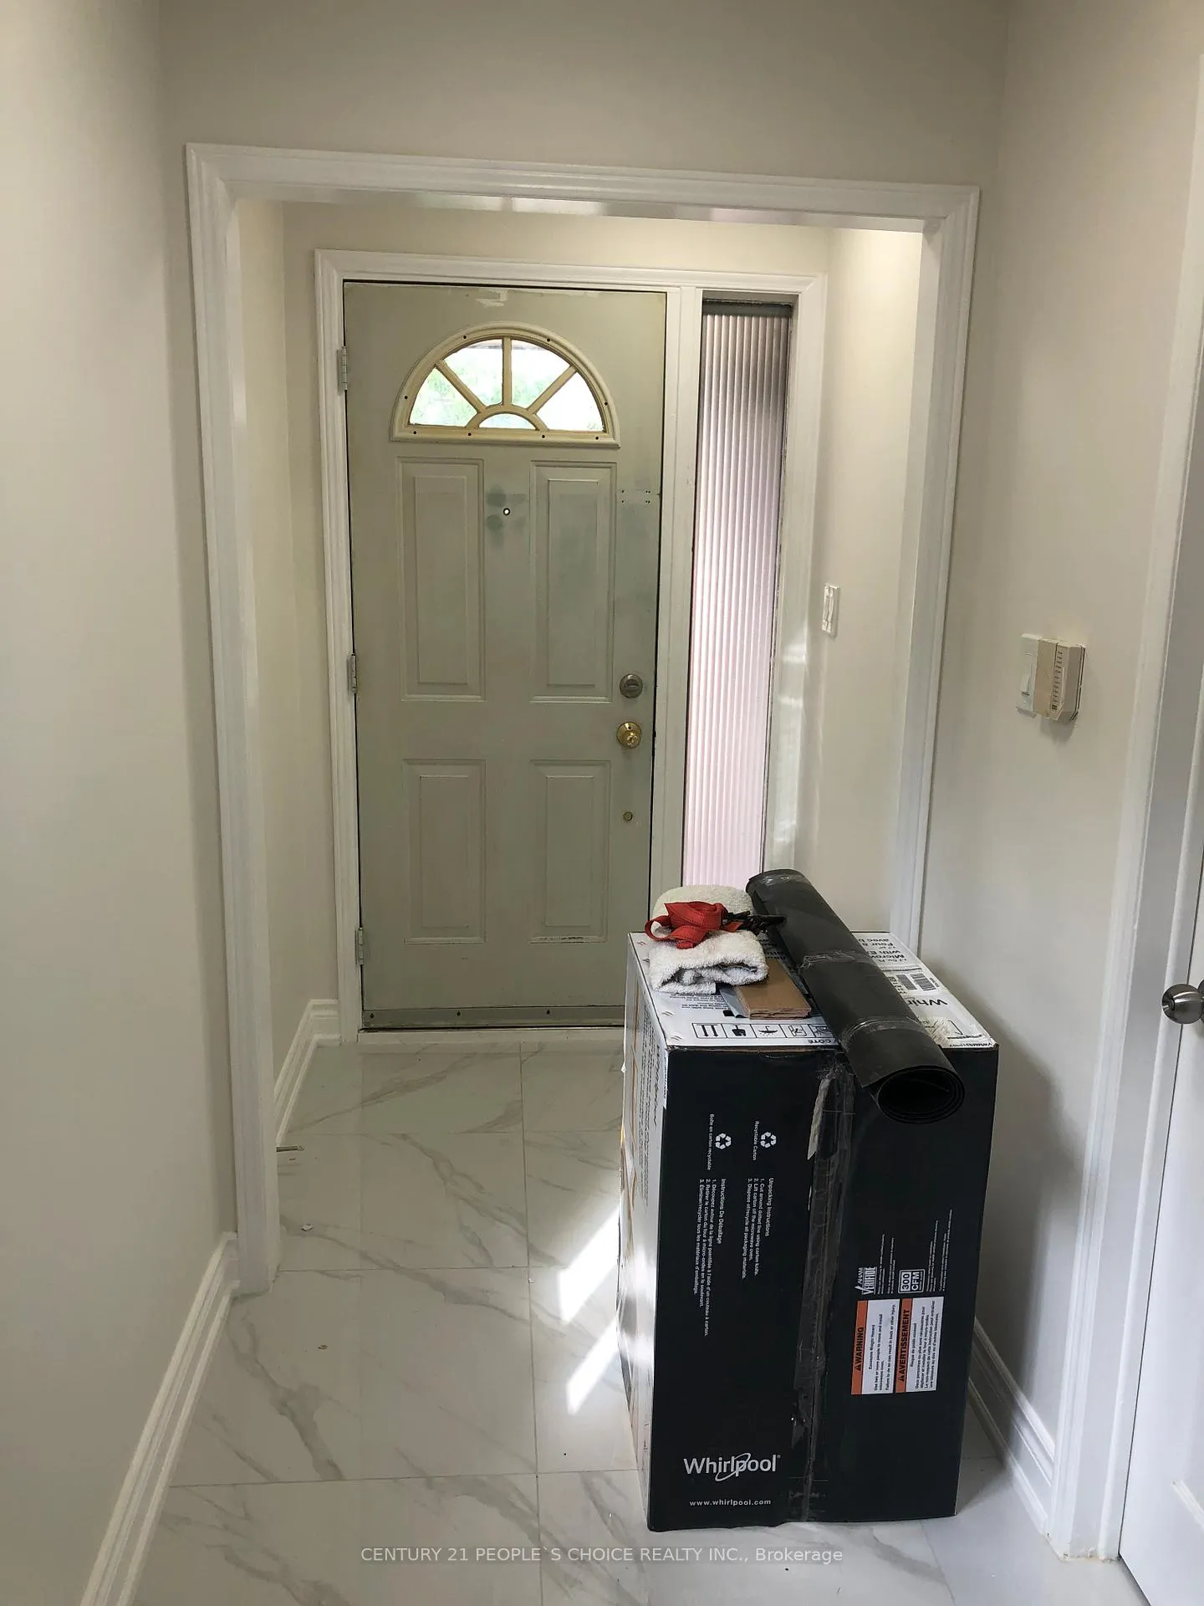
Prime Location, Spacious 3 bedrooms fully renovated detached home with family room,Main floor 3pc bathroom. A double garage provides ample parking and storage, catering to the needs of busy households. Ideally situated close to TTC, Schools, Humber college, local library and shopping centres. Convenient access to major highways.
Read more
Ask about this home
A HOMEH agent will answer your questions about this home.
Ask a question
Around this home
Martin Grove / Steeles Ave.
Errands
Parks
Schools
Daily convenience, out of 100, from the distances below
ParkPlowshare Park · 9 within 1 km6 min walk340 m
GroceryDanforth Food Market6 min walk339 m
SchoolSt Angela Catholic School4 min walk270 m
PharmacySilverstone Pharmacy6 min walk339 m
Cafés & foodRed Kaoliang · 5 within 1 km5 min walk291 m
Gym & rec centreNorth Kipling Community Centre22 min walk1.3 km
WalkDriveStraight-line distance, open map data
Grocery0.3 km
Park0.3 km
Coffee1.2 km
Dining0.3 km
Gym1.8 km
Schools nearby
School rating, out of 10.
St Angela Catholic Schoolelementary · Catholic · 0.3 km
6.5/10Good
John D Parker Junior Schoolelementary · Public · 0.4 km
—
Msgr John Corrigan Catholic Schoolelementary · Catholic · 0.5 km
6.0/10Fair
Contact agent
Helpful calculators
Rent vs buy
Affordability
Mortgage
Down payment
Stress test
CMHC insurance
Your HOMEH agent

KimHOMEH agent · Etobicoke
"I would see it this week."
Ask Kim
Keep exploring
You are here