

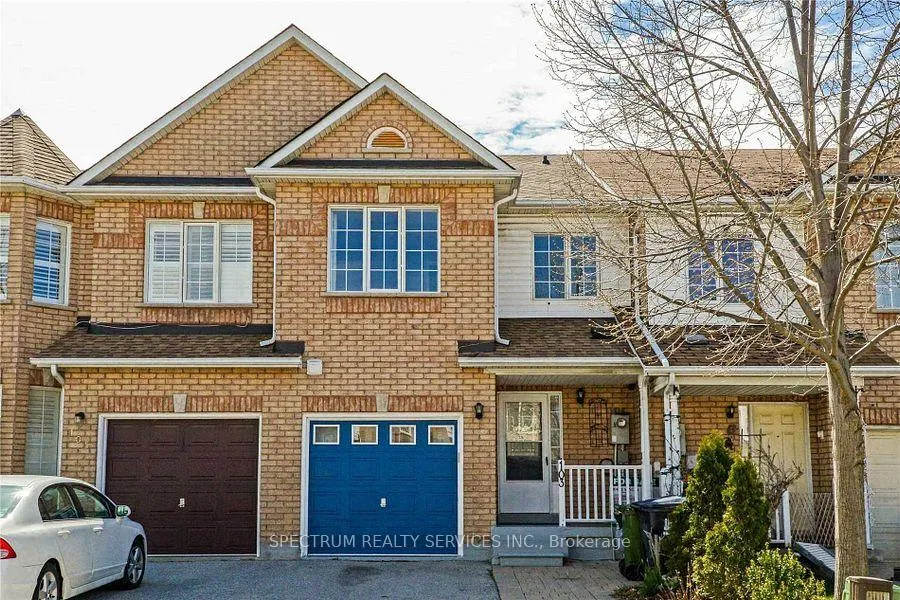
103 Triple Crown Avenue
Freehold Townhouse Rented
1/9103 Triple Crown Avenue
Freehold Townhouse Rented
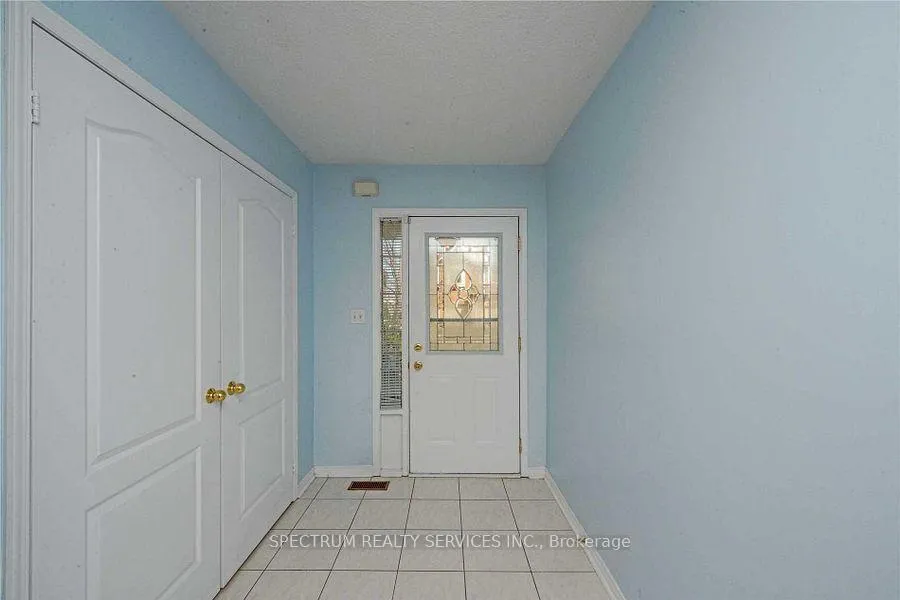
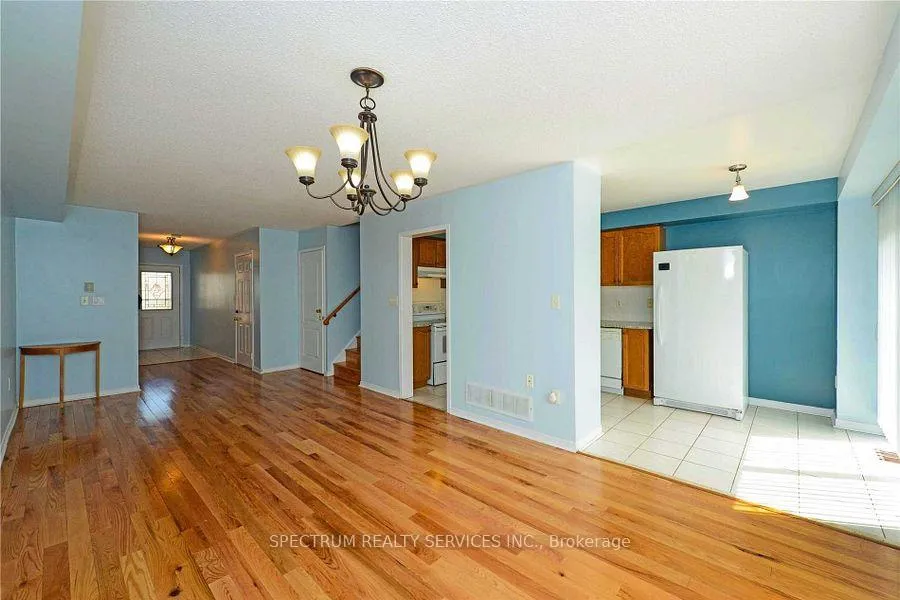
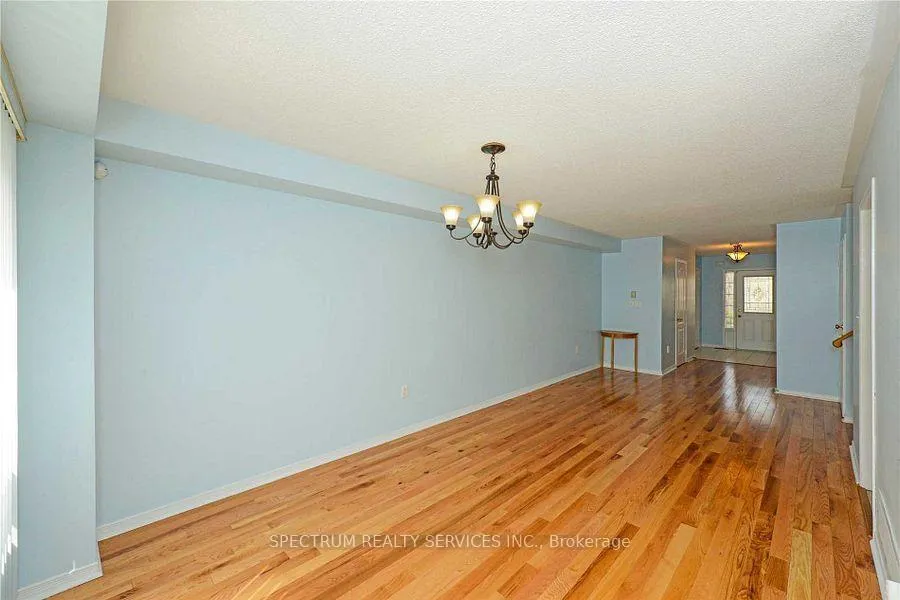
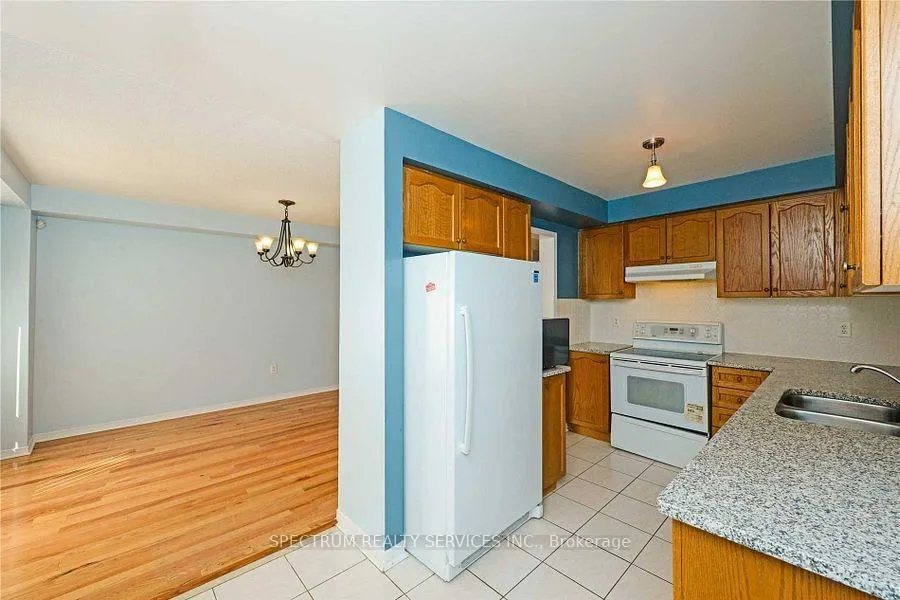 See all 9 photos
3 Bedrooms
3 Bathrooms
0 Garage
1.1K–1.5K sq.ft
Main, 2nd Fl…
— Unit
Property history
Facts and features
- BasementNone
- Lot size20 × 94 ft
- Lease term12 months
- FurnishedUnfurnished
What stands out
- Hardwood floors
- Central air
The homeFreehold Townhouse, 2-storey, 1,100–1,500 sq ft
- Type: Freehold Townhouse
- Style: 2-storey
- Living space: 1,100–1,500 sq ft
- Basement: None
InsideHardwood, Tile, In-suite laundry, Rooms above ground 7
- Flooring: Hardwood, Tile
- Laundry: In-suite laundry
- Rooms above ground: 7
- Bedrooms: 3
- Bathrooms: 3
- Kitchens: 1
Outside and lotBrick, Asphalt shingle, Concrete
Outside
- Exterior: Brick
- Roof: Asphalt shingle
- Foundation: Concrete
- Size: 19.82 × 93.64 ft
Parking2 Parking, Built-in
- Spaces: 2 Parking
- Garage: Built-in
Heating, water and powerForced air, gas, Central air, Municipal water
- Heating: Forced air, gas
- Cooling: Central air
- Water: Municipal water
- Sewer: Municipal sewer
Rent and termsRent $3,250 a month, Main, 2nd floor, Unfurnished
- Rent: $3,250 a month
- Space for rent: Main, 2nd floor
- Furnished: Unfurnished
- Lease: 12 months
- Paid: Monthly
- Rent includes: Parking
- Deposit: Required
- Credit check: Required
- Employment letter: Required
- Rental application: Required
- References: Required
IncludedExisting fridge, stove, washer & dryer for tenant's use. tenant to pay 70% of utilities.
- Included: Existing fridge, stove, washer & dryer for tenant's use. tenant to pay 70% of utilities.
Listing detailsW12267745, Rented, Jul 7, 2025
- MLS® number: W12267745
- Status: Rented
- Listed on: Jul 7, 2025
- Days on market: 23
- Updated: Jul 30, 2025
- Possession: 2025-08-01 / Flexible
- Occupied by: Tenant
- Listing brokerage: SPECTRUM REALTY SERVICES INC.
About this home
103 Triple Crown Avenue, Etobicoke (West Humber-Clairville), ON M9W 7E2
Location! Location! Location! Gorgeous 3 Bedroom Townhome For Lease In Toronto. Hardwood Floors In All Bedrooms, No Carpet At All, Master Bedroom With 5 Pc Ensuite, Walk In Closet, 2 Full Washrooms On 2nd Floor, 2nd Floor Laundry. Close To Humber College, Hwy 427/27, Hospital, Woodbine Mall/Racetrack, Transit, Restaurants & Much More.
Read more
Ask about this home
A HOMEH agent will answer your questions about this home.
Ask a question
Around this home
Hwy 27 & Rexdale
Errands
Transit
Parks
Schools
Daily convenience, out of 100, from the distances below
ParkTriple Crown Parkette · 11 within 1 km1 min walk32 m
GroceryWaypoint Woodbine7 min walk444 m
SchoolAlbion Heights Junior Middle School14 min walk870 m
Train stationHumber College8 min walk483 m
PharmacyPharmaChoice8 min walk477 m
Cafés & foodPrestotea · 15 within 1 km8 min walk493 m
Gym & rec centreHumber Community Pool14 min walk851 m
LibraryToronto Public Library - Humberwood24 min walk1.5 km
HospitalEtobicoke General Hospital8 min walk466 m
WalkDriveStraight-line distance, open map data
Grocery0.4 km
Park0.0 km
Coffee0.5 km
Dining0.5 km
Gym0.9 km
Hospital0.5 km
Humber College0.5 km
Schools nearby
School rating, out of 10.
Albion Heights Junior Middle Schoolelementary · Public · 0.9 km
4.1/10Low
St Dorothy Catholic Schoolelementary · Catholic · 1.1 km
4.8/10Low
Solid Rock Academyelementary · Private · 1.1 km
—
Contact agent
Helpful calculators
Rent vs buy
Affordability
Mortgage
Down payment
Stress test
CMHC insurance
Your HOMEH agent

KimHOMEH agent · Etobicoke
"I would see it this week."
Ask Kim
Keep exploring
You are here