

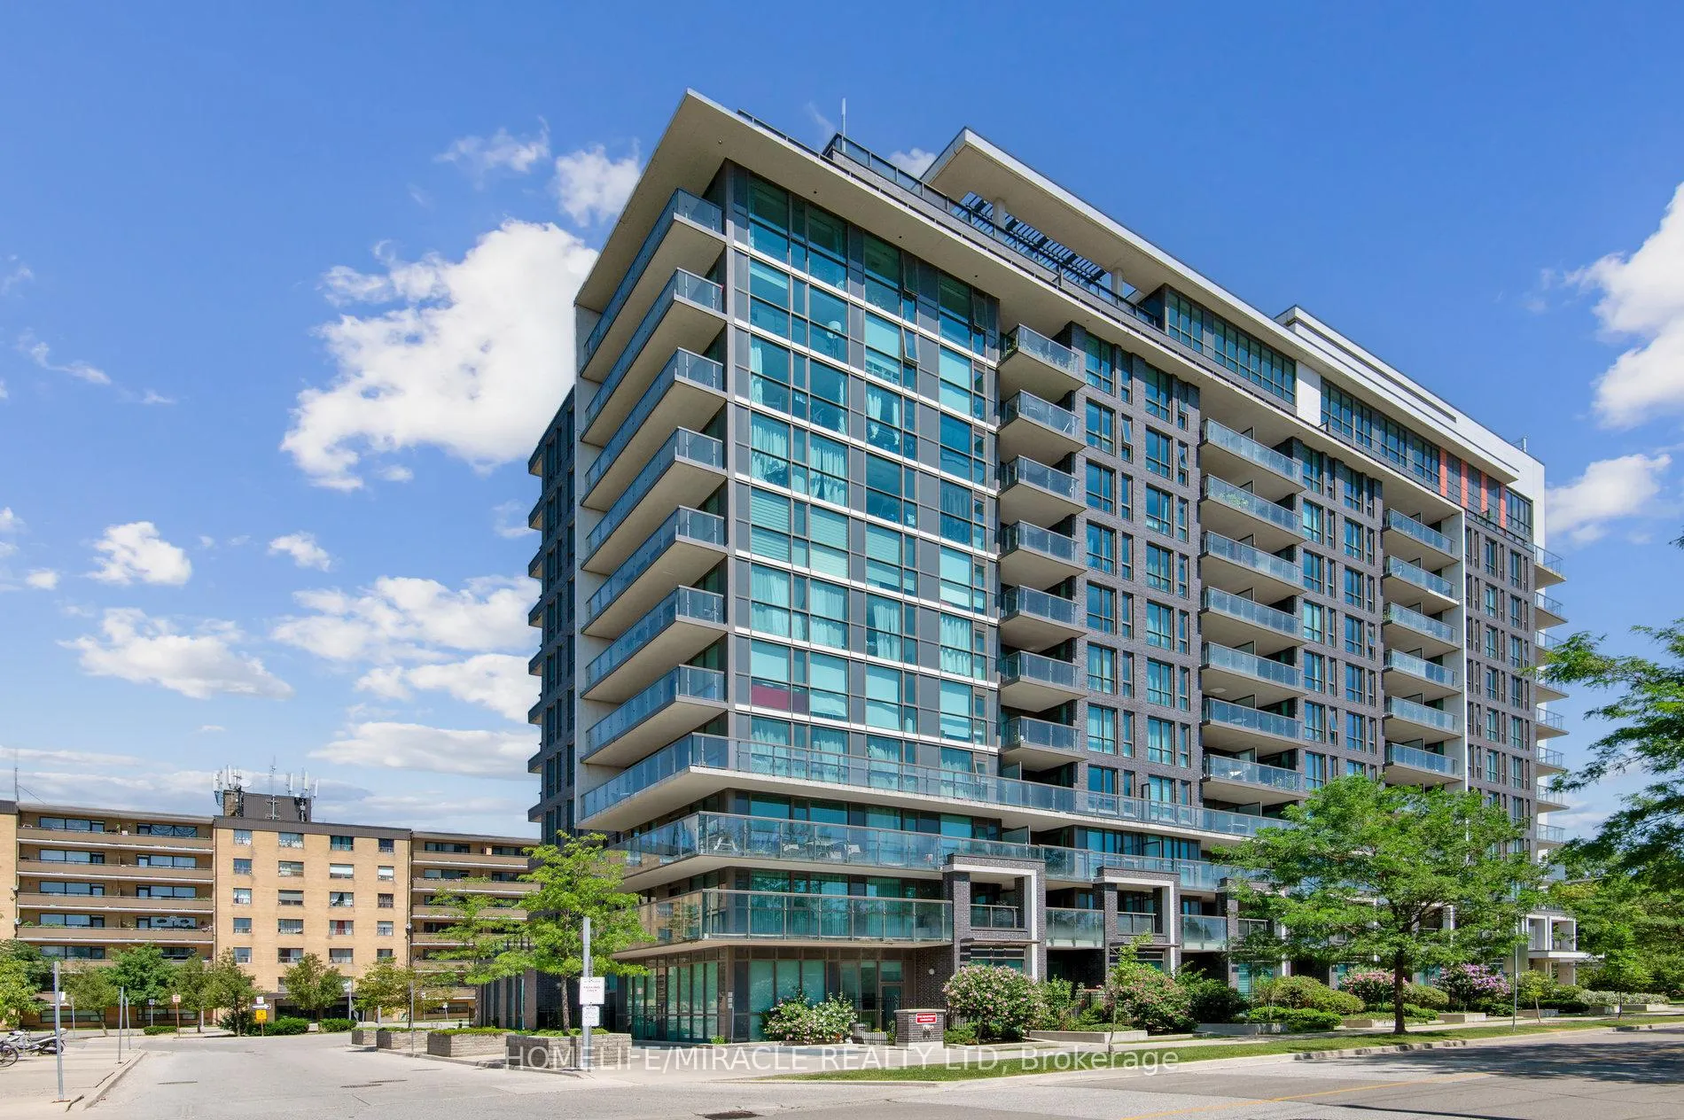
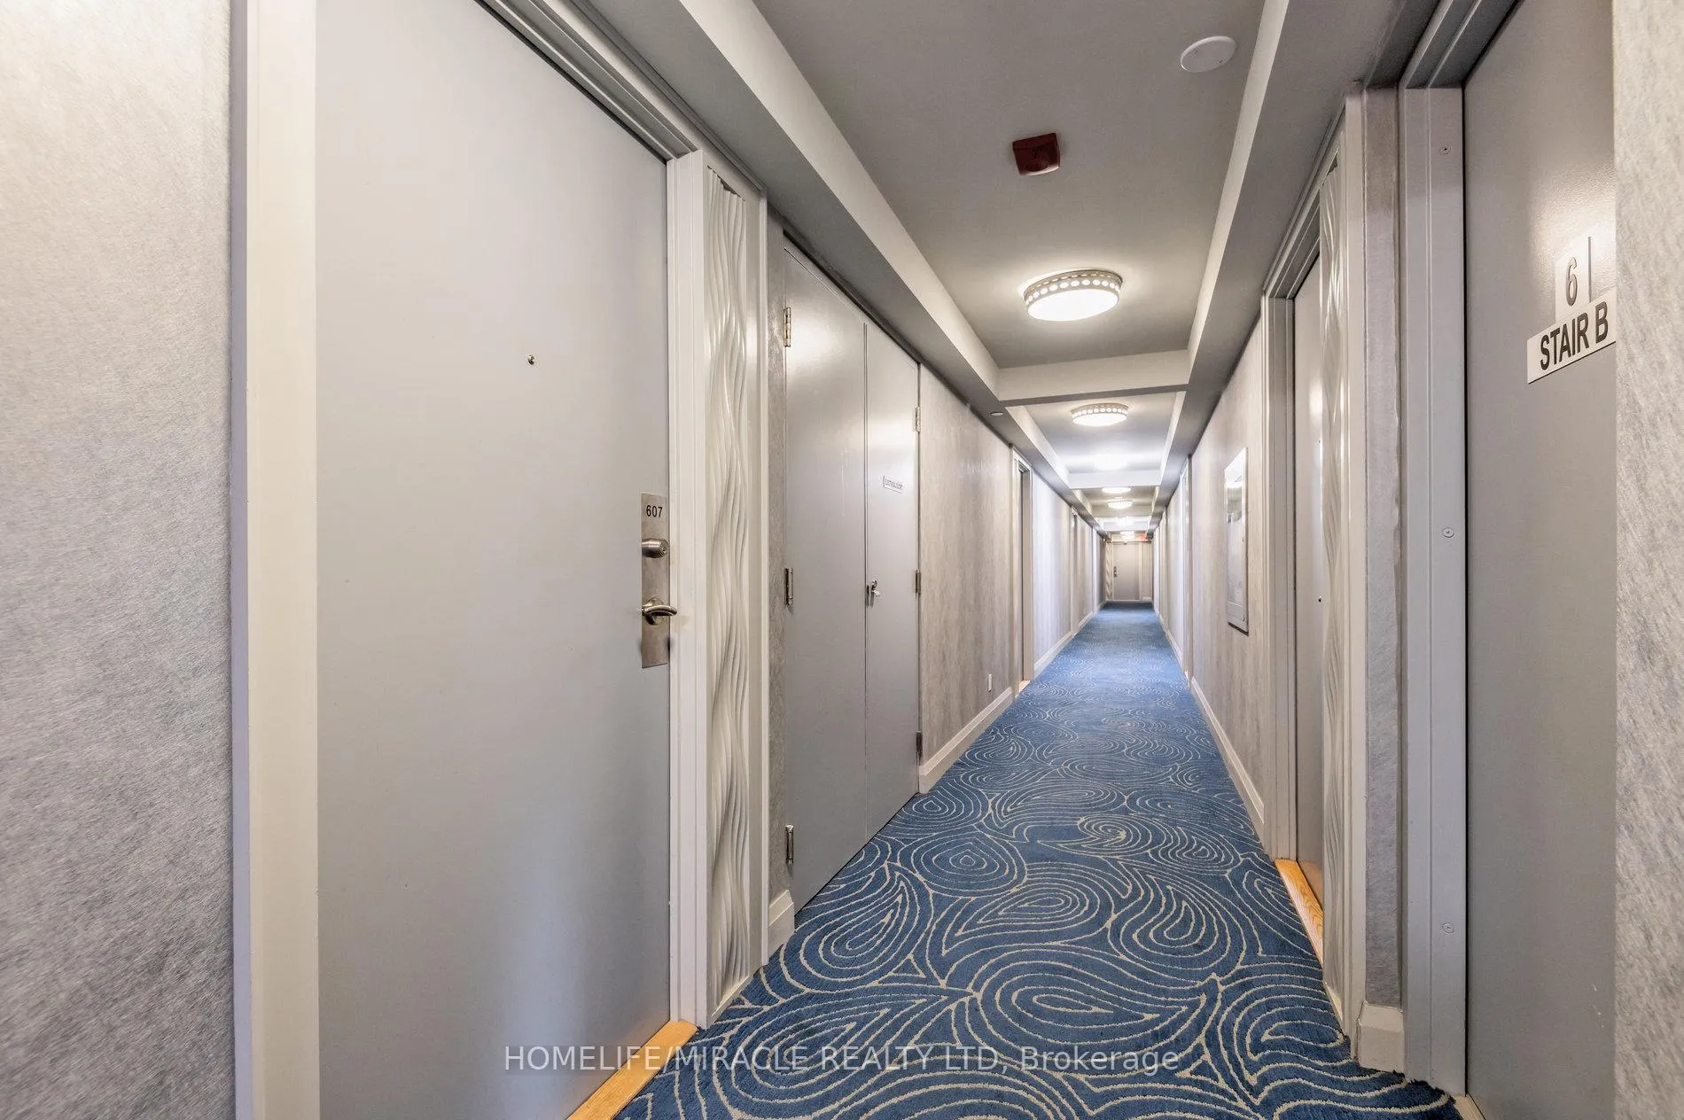
Unit 607, 80 Esther Lorrie Drive
Unit 607, 80 Esther Lorrie Drive
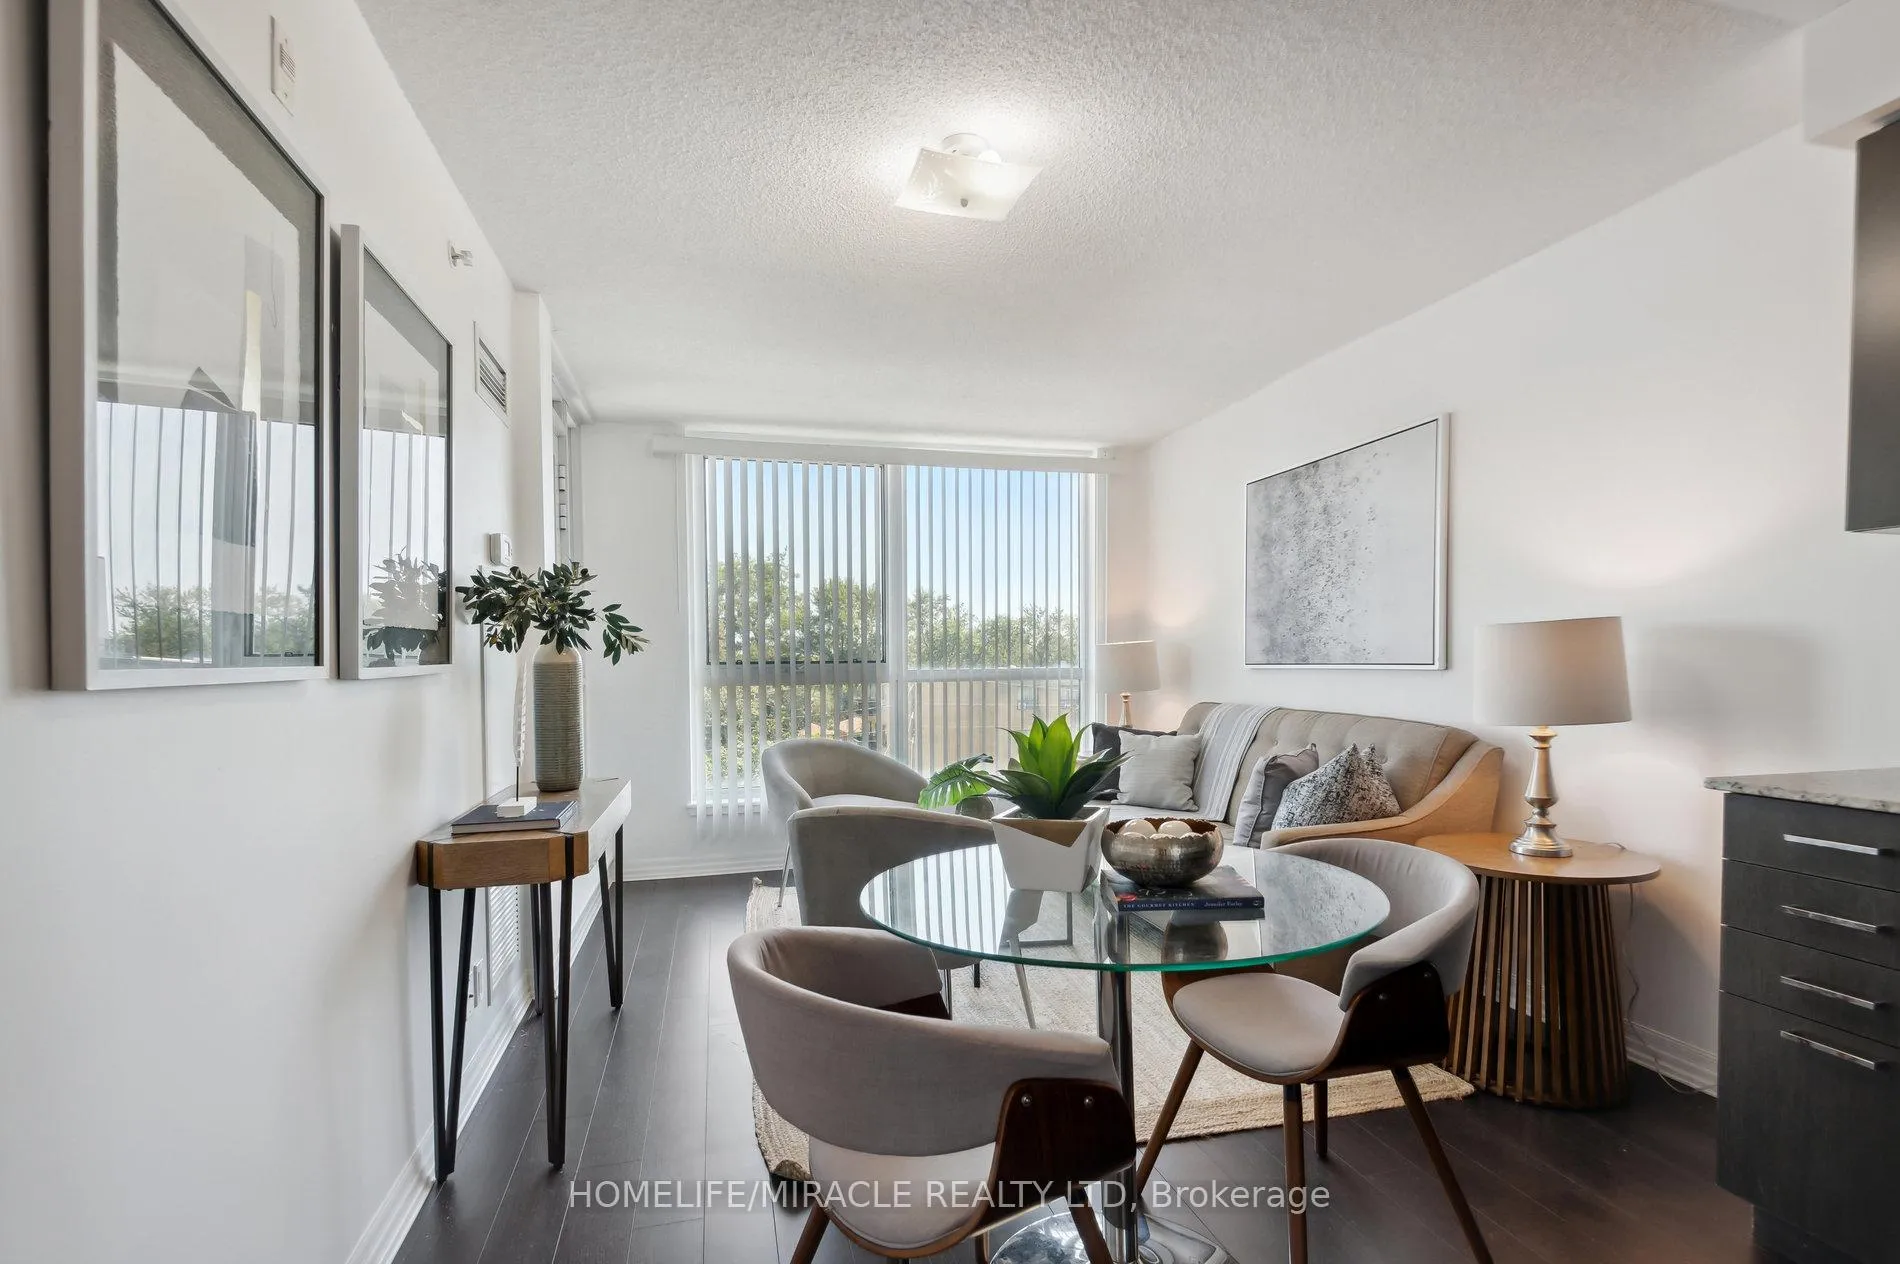 See all 36 photos
Property history
- $490,000TerminatedList: 2025-07-19|End: 2025-08-27|39 daysW12295583
Facts and features
- ExposureSouth
- LaundryEnsuite
- LockerOwned
- BalconyOpen
- Central air
- Concierge
- Gym
- Rooftop deck/garden
The homeCondo Apartment, 1 storey/apt, 500–599 sq ft
- TypeCondo Apartment
- Style1 storey/apt
- Living space500–599 sq ft
- BasementNone
- ExposureSouth
InsideEnsuite, Built-in oven, primary bedroom - main floor, storage, Security guard, concierge/security
- LaundryEnsuite
- FeaturesBuilt-in oven, primary bedroom - main floor, storage
- SecuritySecurity guard, concierge/security
- Rooms above ground1
- Rooms in the basement1
- Bedrooms1 + 1 in the basement
- Bathrooms1
- Kitchens1
OutsideConcrete, Open
- ExteriorConcrete
- BalconyOpen
Parking and locker1 Parking, Underground, Parking type Owned
- Spaces1 Parking
- GarageUnderground
- Parking typeOwned
- DrivewayUnderground
- SpotP2-8
- LockerOwned
- Locker unitP3-215b
- Locker number215b
- Locker levelP3
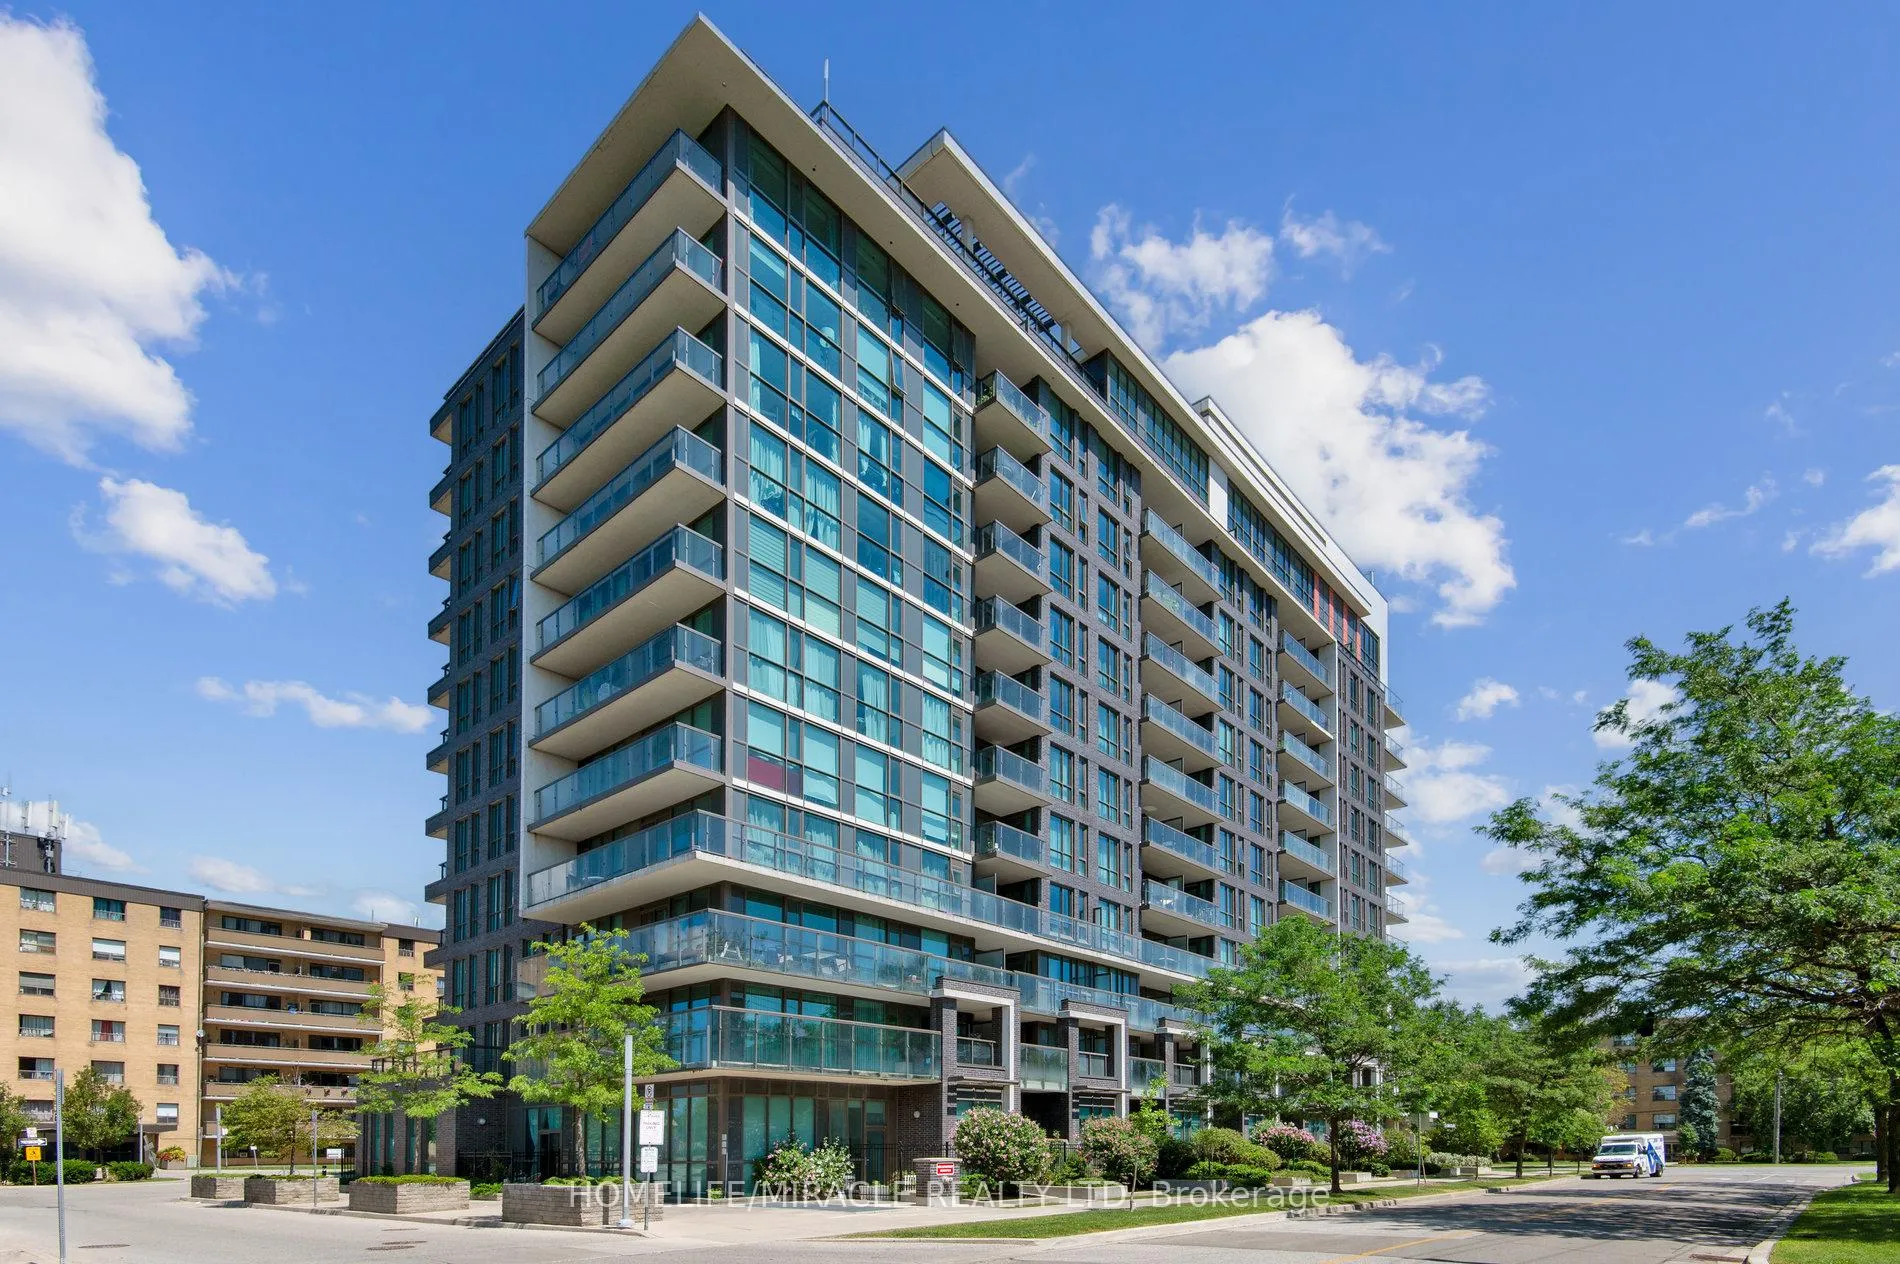
BuildingCloud 9 Condos, Storeys 12, Units 260
- NameCloud 9 Condos
- Storeys12
- Units260
- Registered2016
- Condo corporation2527
- AmenitiesCommunity bbq, concierge, game room, gym, rooftop deck/garden, visitor parking
- PetsAllowed
Heating, water and powerForced air, gas, Central air
- HeatingForced air, gas
- CoolingCentral air
Costs and taxesTaxes $1,877 a year, Condo fee $526 a month, Heat included, common elements included, building insurance included, water included, parking included, condo taxes included, cac included
- Taxes, 2024$1,877 a year
- Condo fee$526 a month
- Fee includesHeat included, common elements included, building insurance included, water included, parking included, condo taxes included, cac included
- HSTPlus HST
Listing detailsW12295583, Terminated, Jul 19, 2025
- MLS® numberW12295583
- StatusTerminated
- Listed onJul 19, 2025
- Days on market39
- UpdatedAug 27, 2025
- PossessionImmediate
- Occupied byOwner
- Listing brokerageHOMELIFE/MIRACLE REALTY LTD
About this home
Unit 607, 80 Esther Lorrie Drive, Etobicoke (West Humber-Clairville), ON M9W 0C6
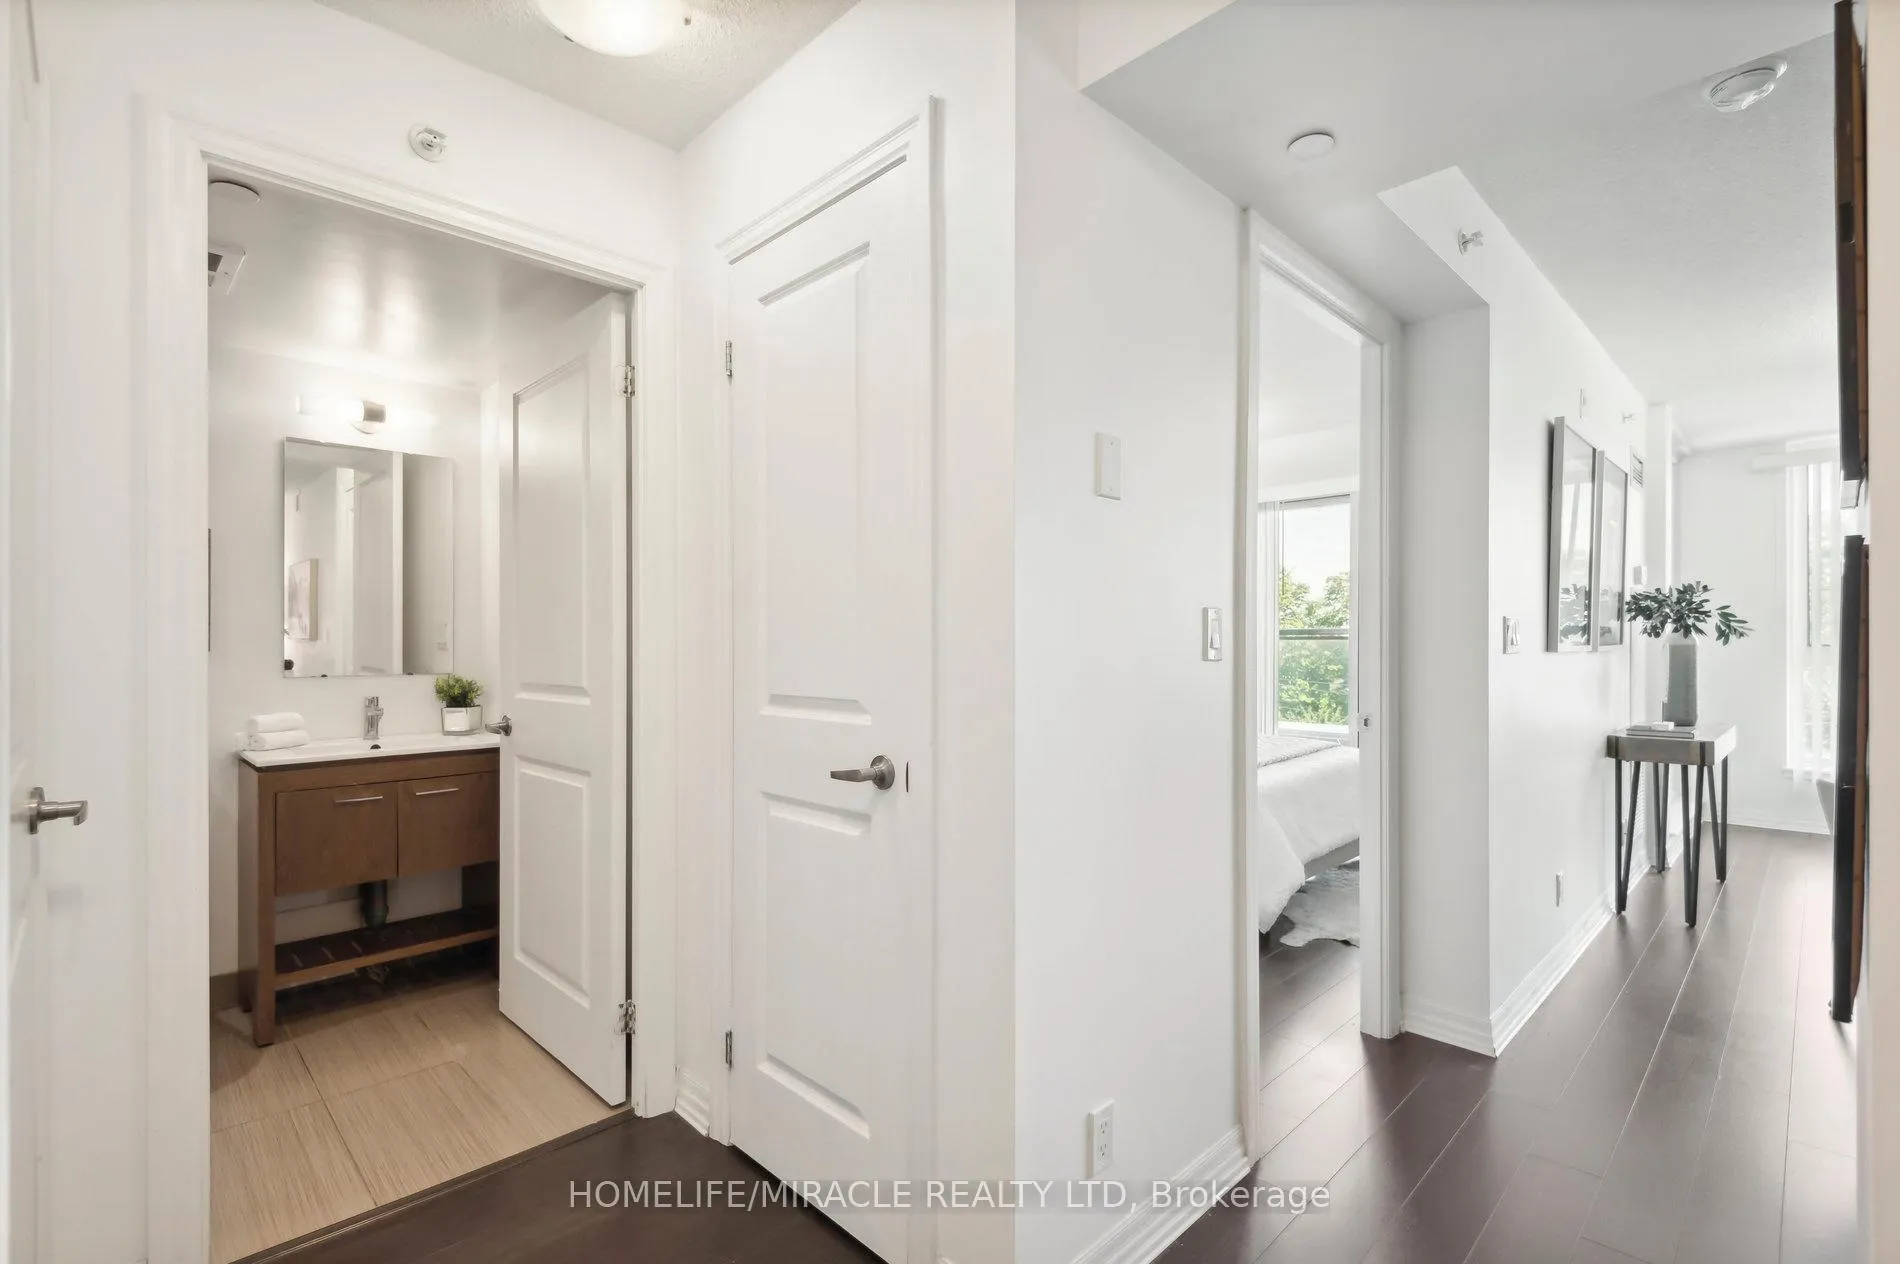
This bright and airy condo features laminate floors and a kitchen with granite counters and sleek appliances. Abundant natural light flows through large windows, creating a warm and inviting atmosphere. Enjoy open-plan living and dining areas, ideal for relaxing and entertaining, plus generous-sized bedrooms with ample closet space. Additional highlights include a private balcony, updated bathrooms, and in-suite laundry. Building amenities feature a 24-hour concierge, gym, indoor pool, rooftop, outdoor BBQ area, party room, guest suite, and underground visitor parking. Perfect for first-time buyers, downsizers, or anyone seeking a low-maintenance lifestyle without compromising comfort. Conveniently located near transit, hospital, airport, and Humber College. Dont miss out!
Ask about this home
A HOMEH agent will answer your questions about this home.
Know more about Cloud 9 Condos
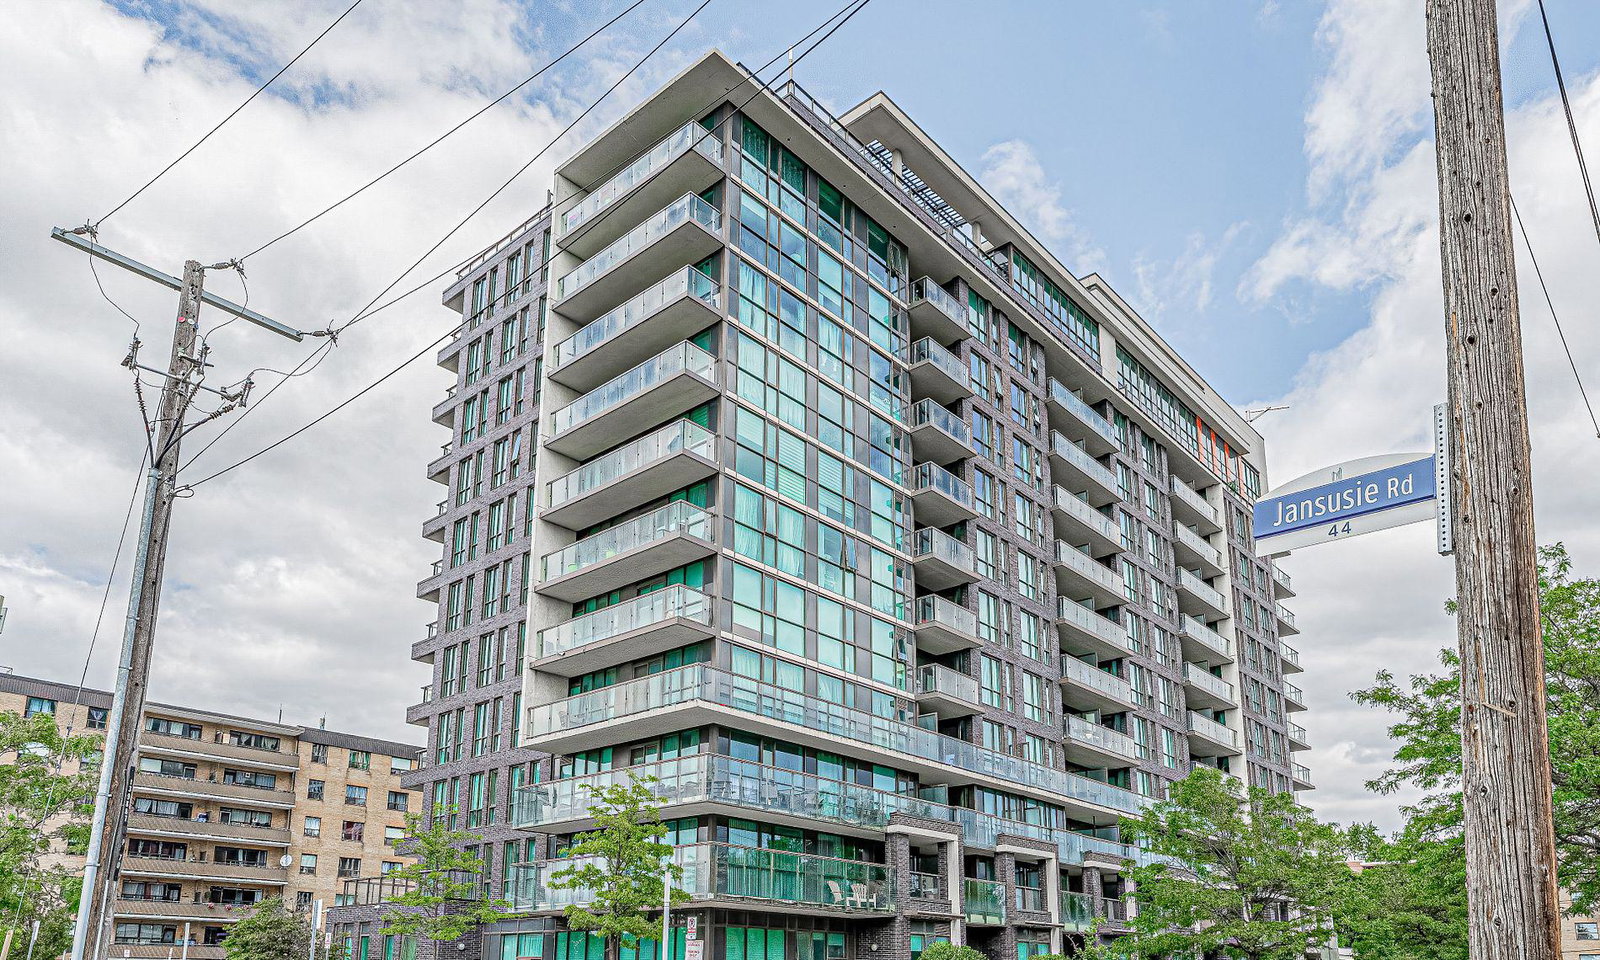
Condo building · 80 Esther Lorrie Drive
Cloud 9 Condos is a 12-storey condo with 260 suites, built in 2016 by Lash Developments. Right now 4 for sale are on the market here.
- 12storeys
- 260suites
- $728/sq ft
- 2016built
No similar units for sale in Cloud 9 Condos right now.
Around this home
Daily convenience, out of 100, from the distances below
Schools nearby
School rating, out of 10.
Helpful calculators
Your HOMEH agent

"I would see it this week."