

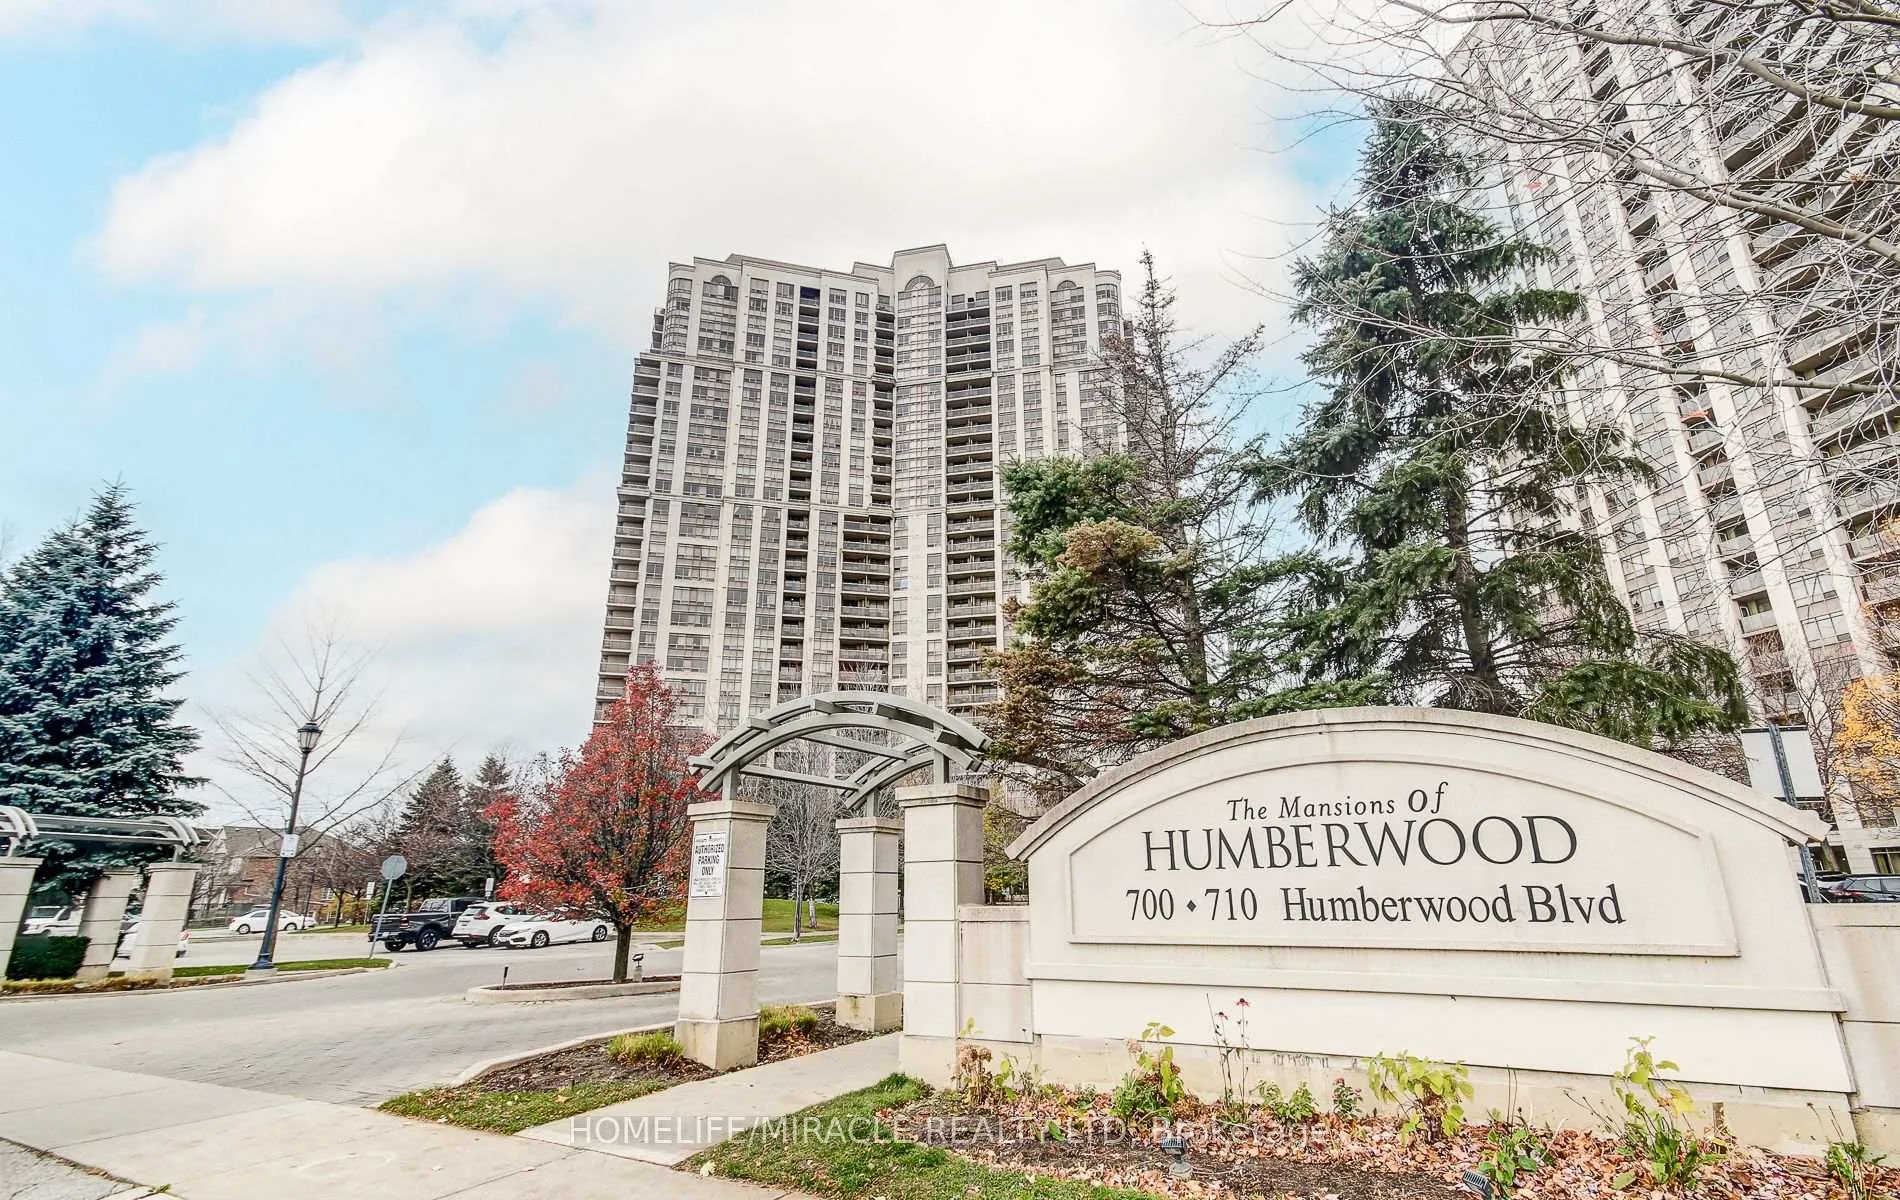
Unit 2715, 710 Humberwood Boulevard
Unit 2715, 710 Humberwood Boulevard
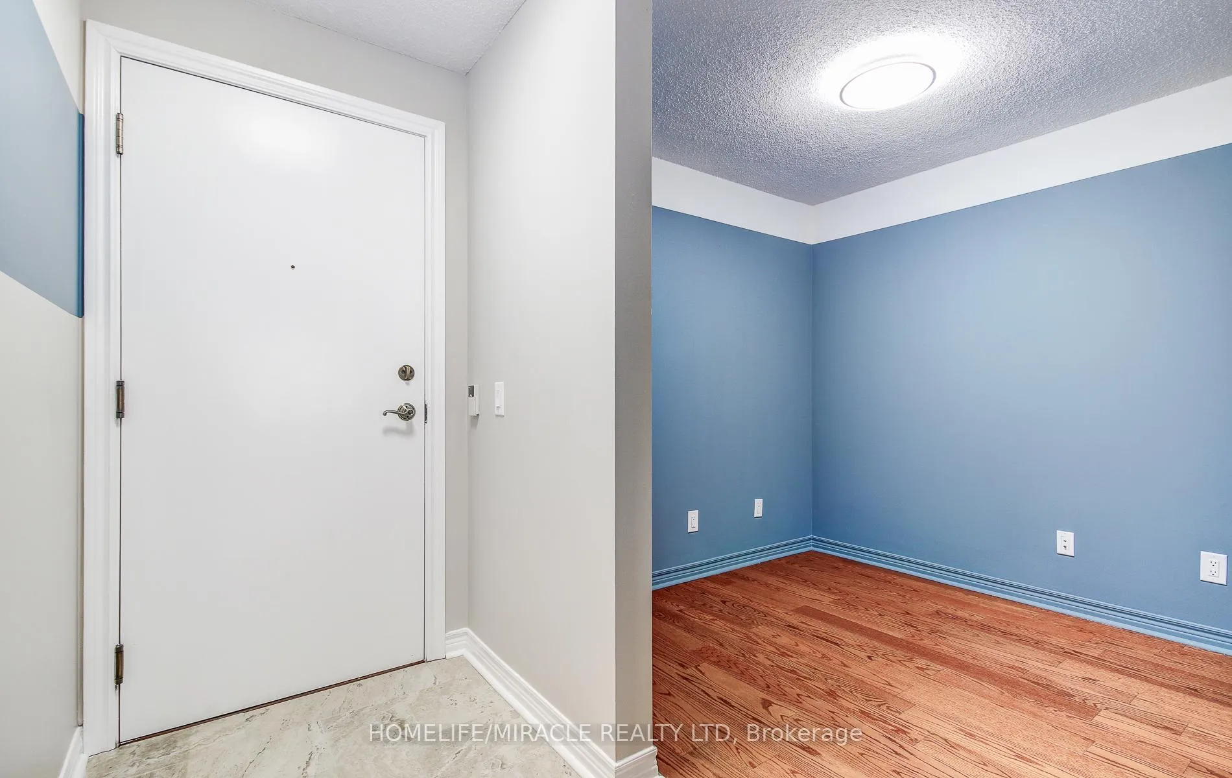
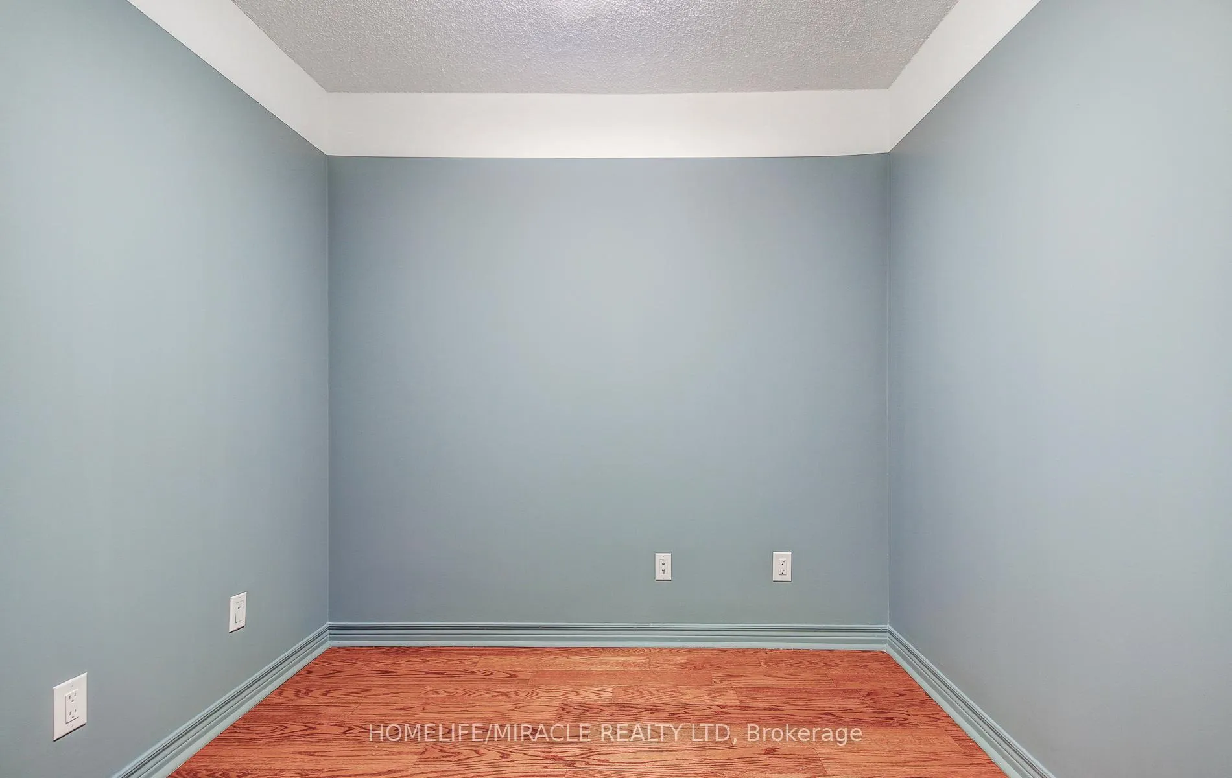
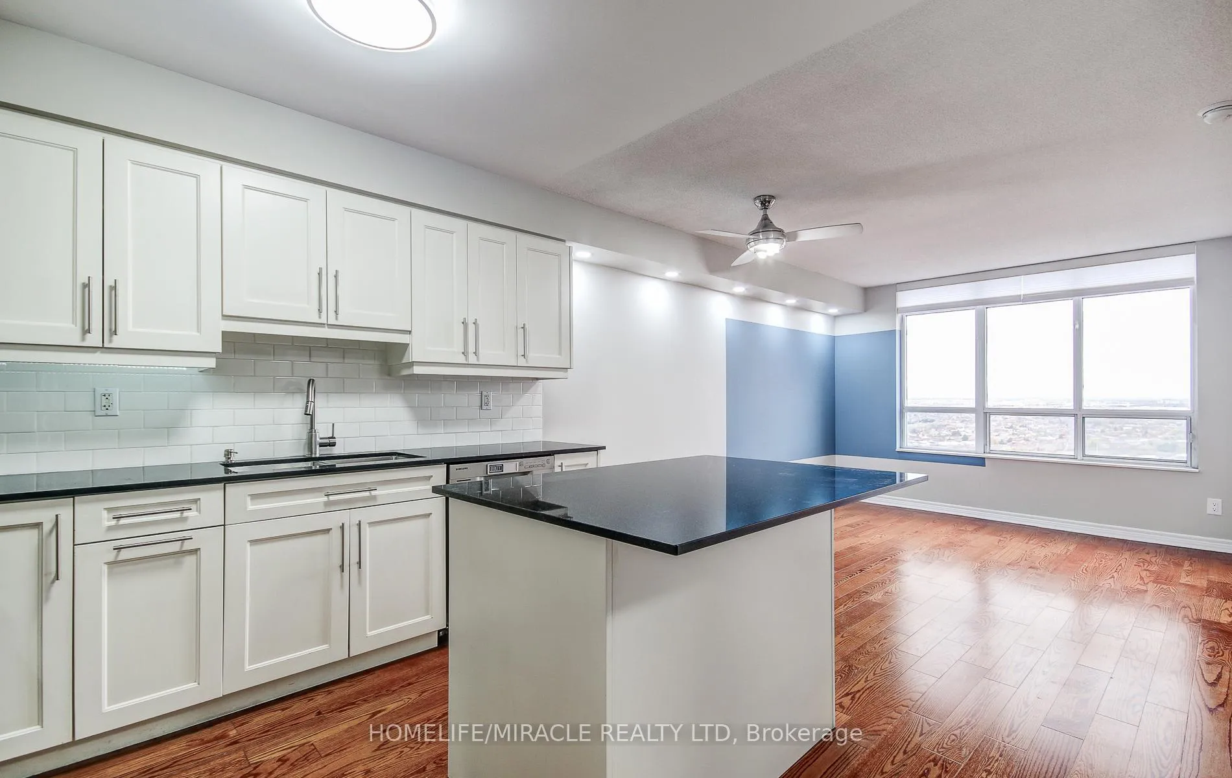
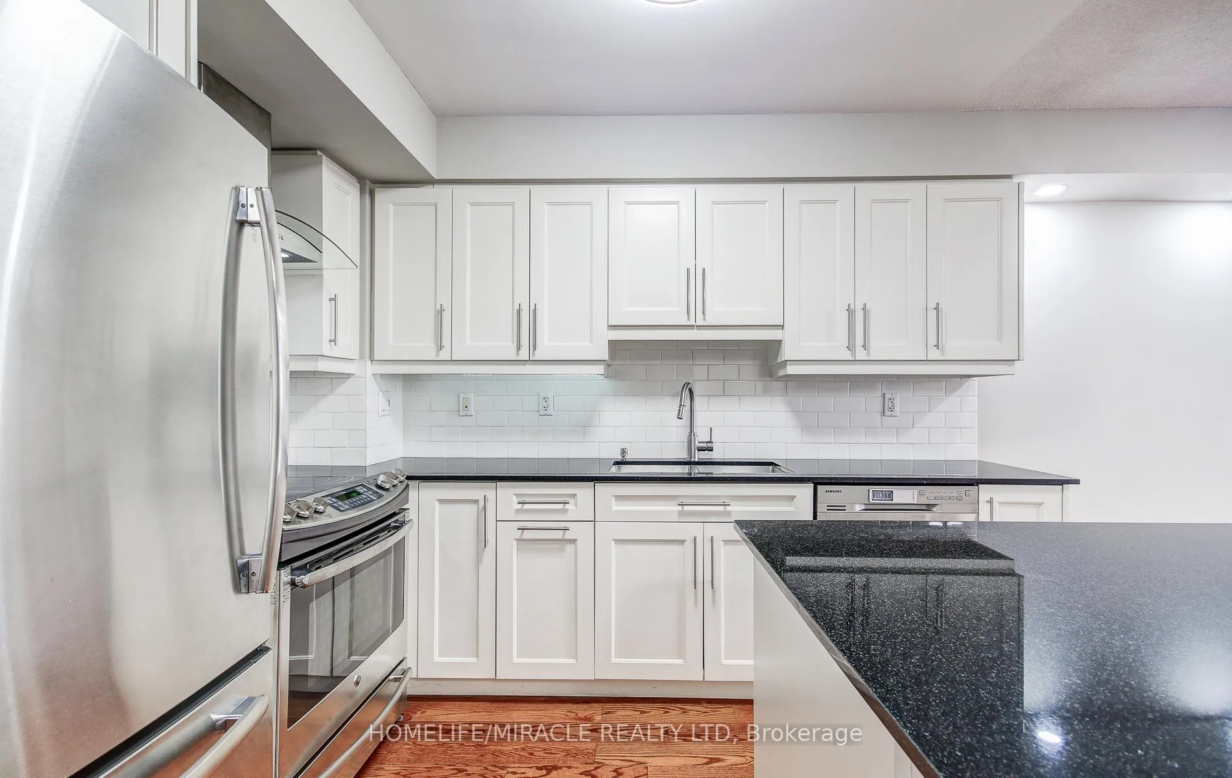 See all 20 photos
Property history
Facts and features
- ExposureNorth
- LaundryIn-suite
- LockerNone
- BalconyNone
- Central air
- Concierge
- Gym
- Indoor pool
- Party room/meeting room
The homeCondo Apartment, Apartment, 600–699 sq ft
- Type: Condo Apartment
- Style: Apartment
- Living space: 600–699 sq ft
- Basement: None
- Exposure: North
- View: City, clear, creek/stream, forest, park/greenbelt, skyline, trees/woods, valley
InsideIn-suite laundry, Auto garage door remote, carpet free, guest accommodations, primary bedroom - main floor, Rooms above ground 4
- Laundry: In-suite laundry
- Features: Auto garage door remote, carpet free, guest accommodations, primary bedroom - main floor
- Rooms above ground: 4
- Rooms in the basement: 1
- Bedrooms: 1 + 1 in the basement
- Bathrooms: 1
- Kitchens: 1
- Family room: Yes
OutsideBrick, Balcony None
- Exterior: Brick
- Balcony: None
Parking and locker1 Parking, Underground, Exclusive
- Spaces: 1 Parking
- Garage: Underground
- Parking type: Exclusive
- Locker: None
BuildingMansions of humberwood, Storeys 29, Units 449
- Name: Mansions of humberwood
- Storeys: 29
- Units: 449
- Registered: 2006
- Condo corporation: 1761
- Amenities: Car wash, concierge, gym, indoor pool, party room/meeting room, visitor parking
- Pets: Allowed
Heating, water and powerForced air, gas, Central air
- Heating: Forced air, gas
- Cooling: Central air
Rent and termsRent $2,500 a month, Entire property, Unfurnished
- Rent: $2,500 a month
- Space for rent: Entire property
- Furnished: Unfurnished
- Lease: 12 months
- Paid: Monthly
- Rent includes: Building insurance, central air conditioning, common elements, heat, water, parking
- Deposit: Required
- Credit check: Required
- Employment letter: Required
- Rental application: Required
- References: Required
IncludedStainless steel fridge, stove, dishwasher, range hood, all elf's, ceiling fan, pot lights, washer & dryer.
- Included: Stainless steel fridge, stove, dishwasher, range hood, all elf's, ceiling fan, pot lights, washer & dryer.
NearbyClear view, greenbelt/conservation, park, place of worship, public transit, school
- Close to: Clear view, greenbelt/conservation, park, place of worship, public transit, school
Listing detailsW10425598, Rented, Nov 15, 2024
- MLS® number: W10425598
- Status: Rented
- Listed on: Nov 15, 2024
- Days on market: 7
- Updated: Nov 22, 2024
- Possession: Flexible
- Occupied by: Vacant
- Listing brokerage: HOMELIFE/MIRACLE REALTY LTD
About this home
Unit 2715, 710 Humberwood Boulevard, Etobicoke (West Humber-Clairville), ON M9W 7J5
Welcome to The Mansions of Humberwood, a luxurious condominium by Tridel. This spacious one- bedroom + den unit features an open-concept living room with a large window offering a stunning panoramic view of Humber Conservation and the Humber River. The versatile den can serve as a home office or a second bedroom. The contemporary kitchen boasts granite counters, a stylish backsplash, and a breakfast island, all complemented by sleek laminate flooring throughout. Freshly painted, brand new ELFs including pot lights, brand new blinds, brand new closet doors! Comes with 1 parking spot for ultimate convenience! Enjoy an array of high-end amenities including a games room, 24-hour security/concierge, car wash, guest suites, an indoor pool, whirlpool, fitness center, and tennis court. Conveniently located just minutes from Toronto Airport, Humber College, grocery stores, scenic trails, and major highways (401, 407, 427, and QEW), schools, places of worship and more! This condo is ideal for young professionals/young families. Don't miss this fantastic opportunity!
Ask about this home
A HOMEH agent will answer your questions about this home.
Know more about Mansions of Humberwood
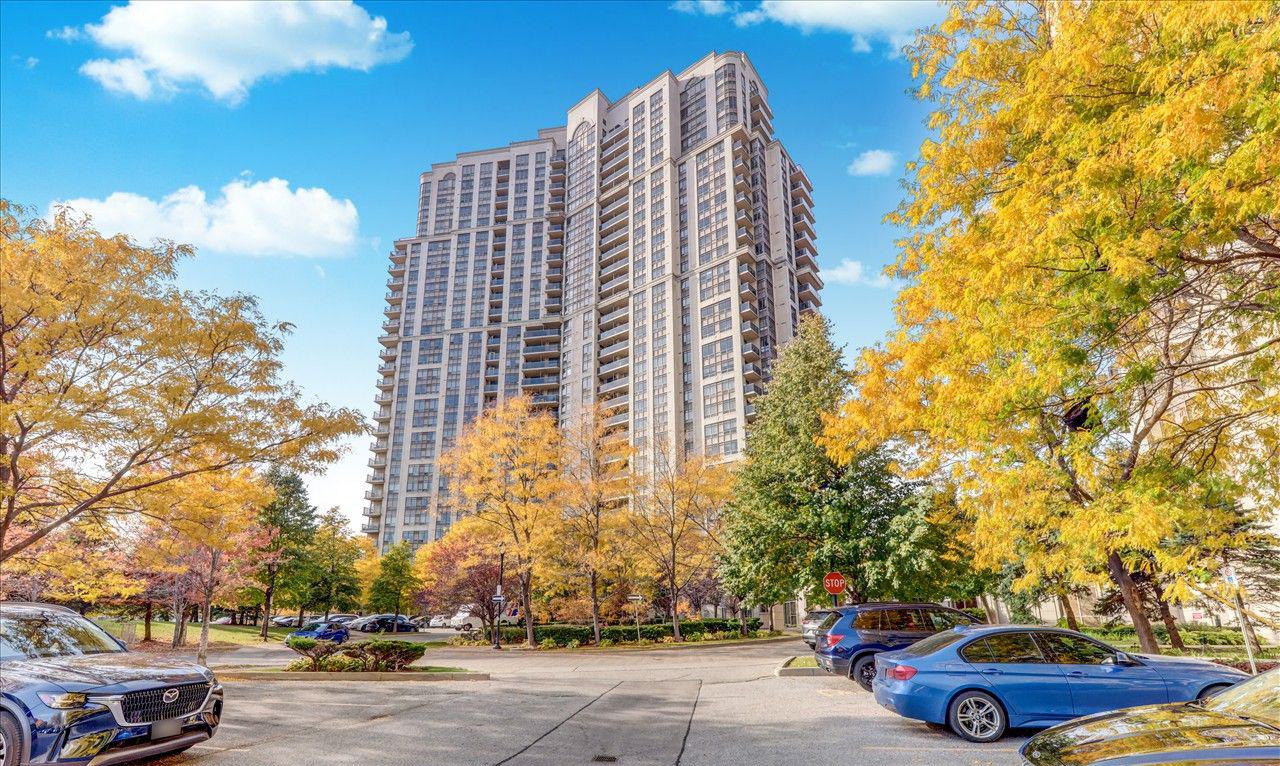
Condo building · 710 Humberwood Boulevard
Mansions of Humberwood is a 29-storey condo with 449 suites, built in 2006 by Tridel. Right now 5 for sale and 7 for rent are on the market here.
- 29storeys
- 449suites
- $595/sq ft
- 2006built
No similar units for rent in Mansions of Humberwood right now.
Around this home
Daily convenience, out of 100, from the distances below
Schools nearby
School rating, out of 10.
Helpful calculators
Your HOMEH agent

"I would see it this week."