

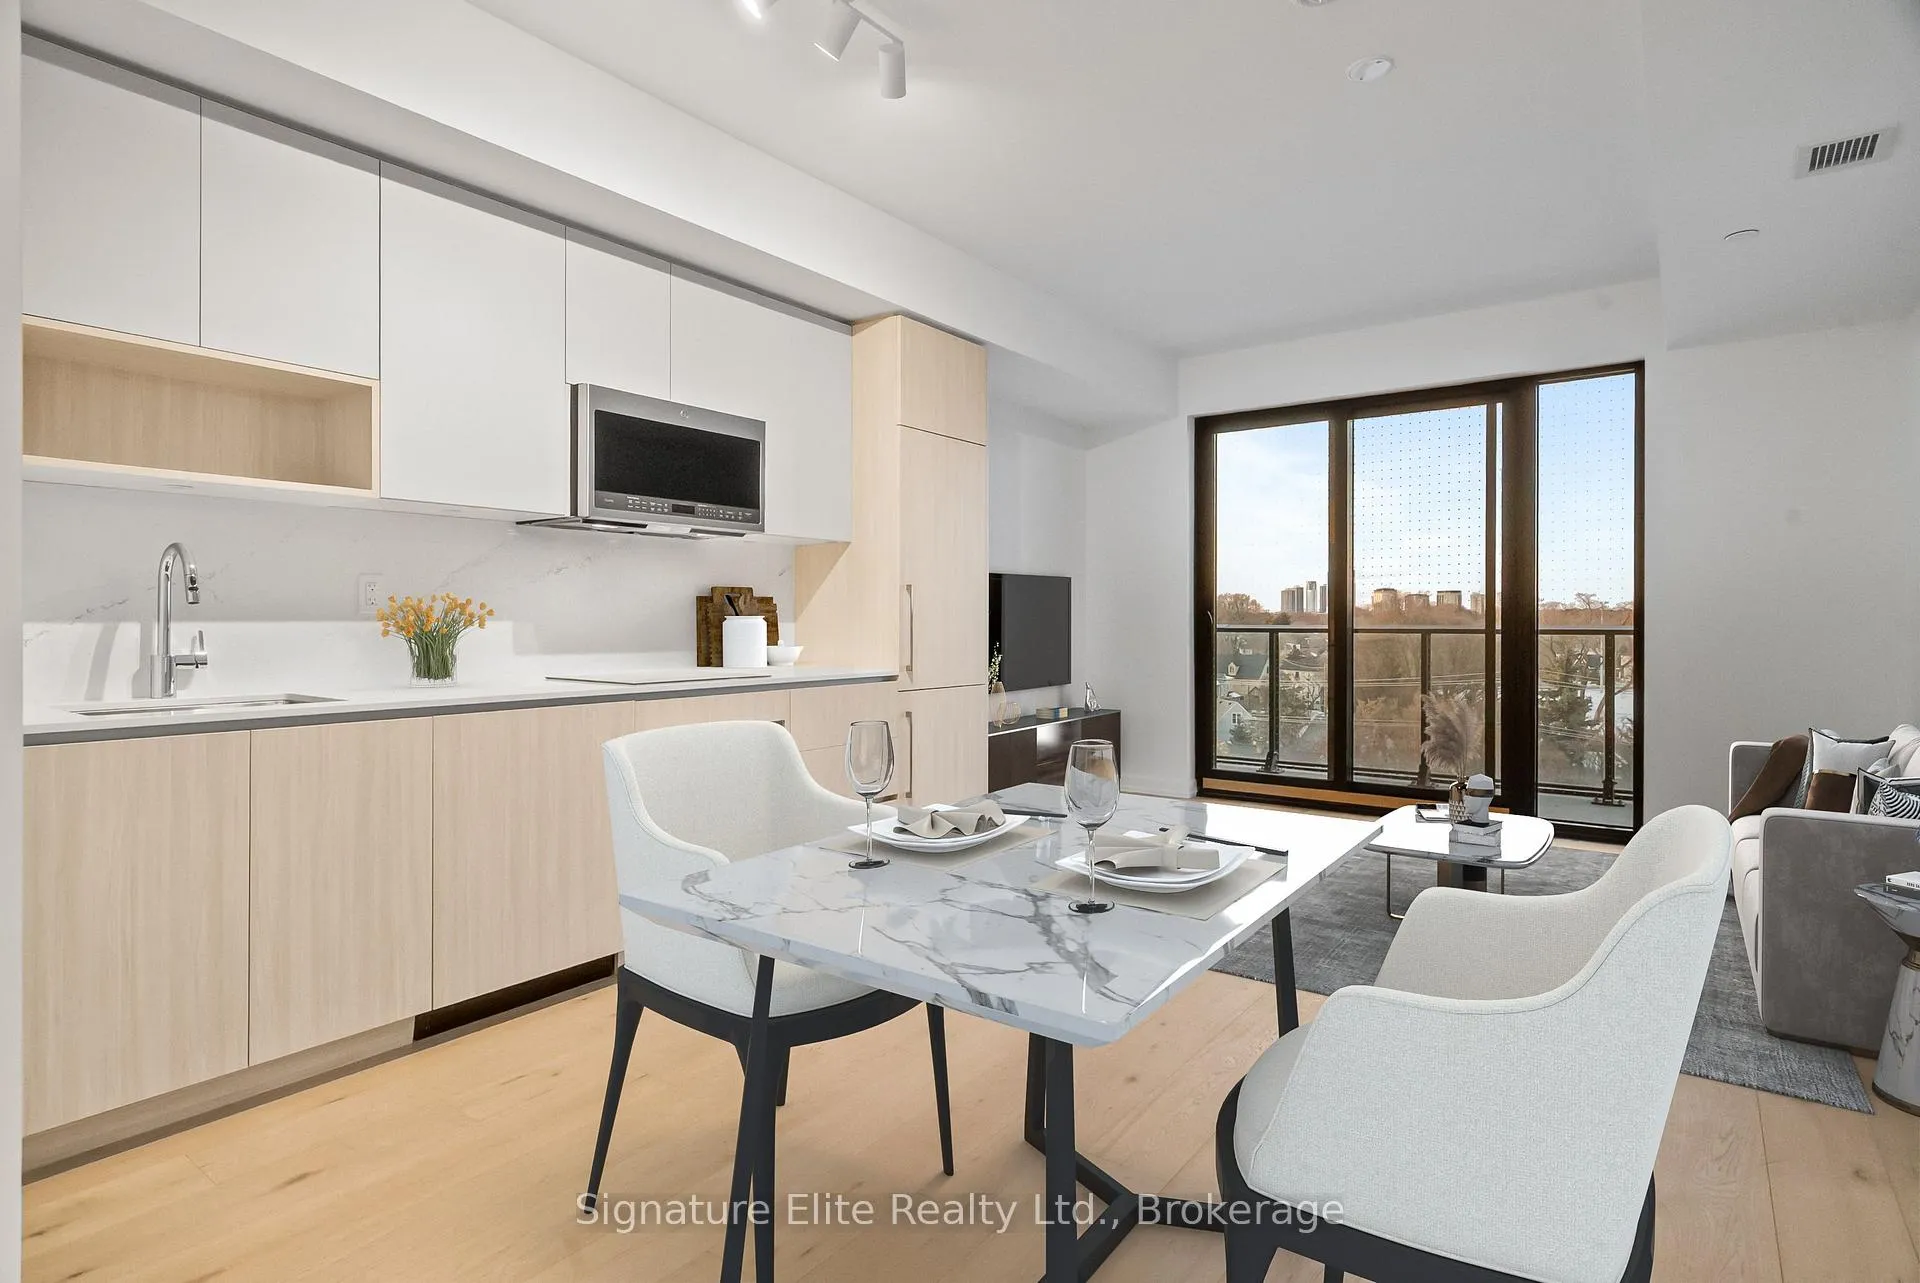
Unit 602, 801 The Queensway
Unit 602, 801 The Queensway
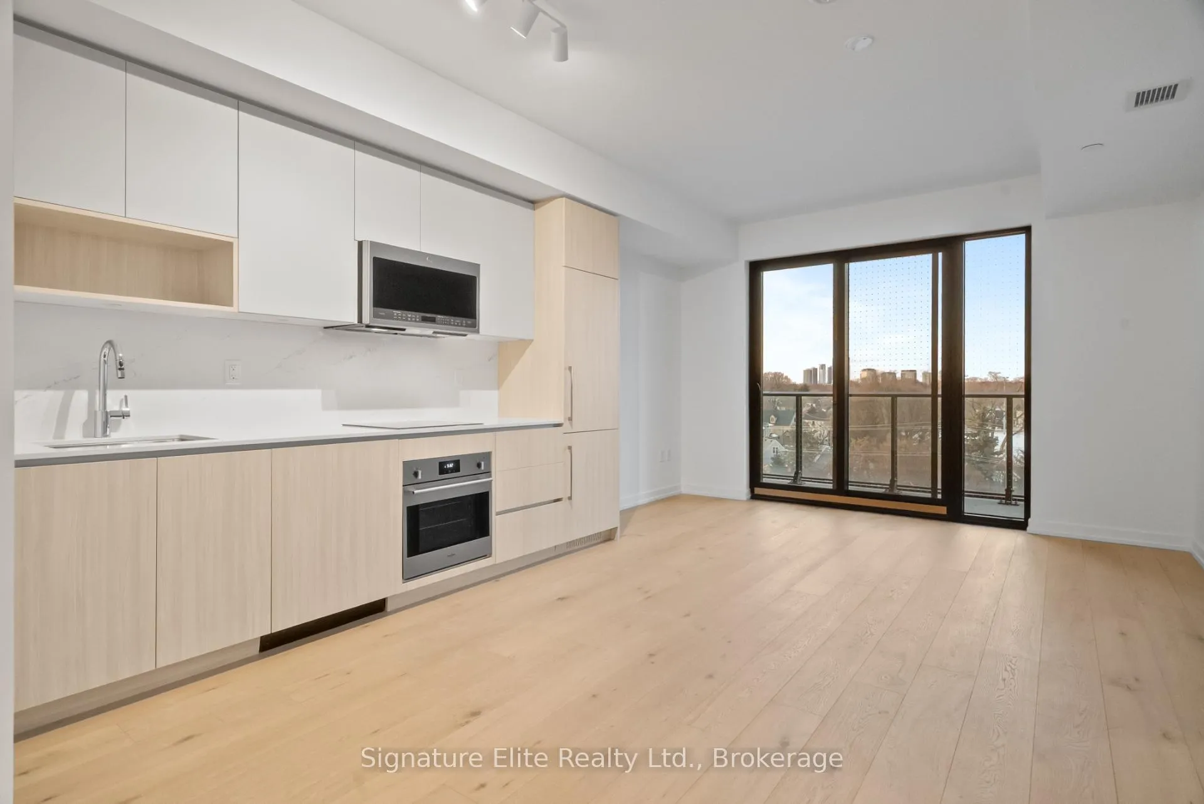
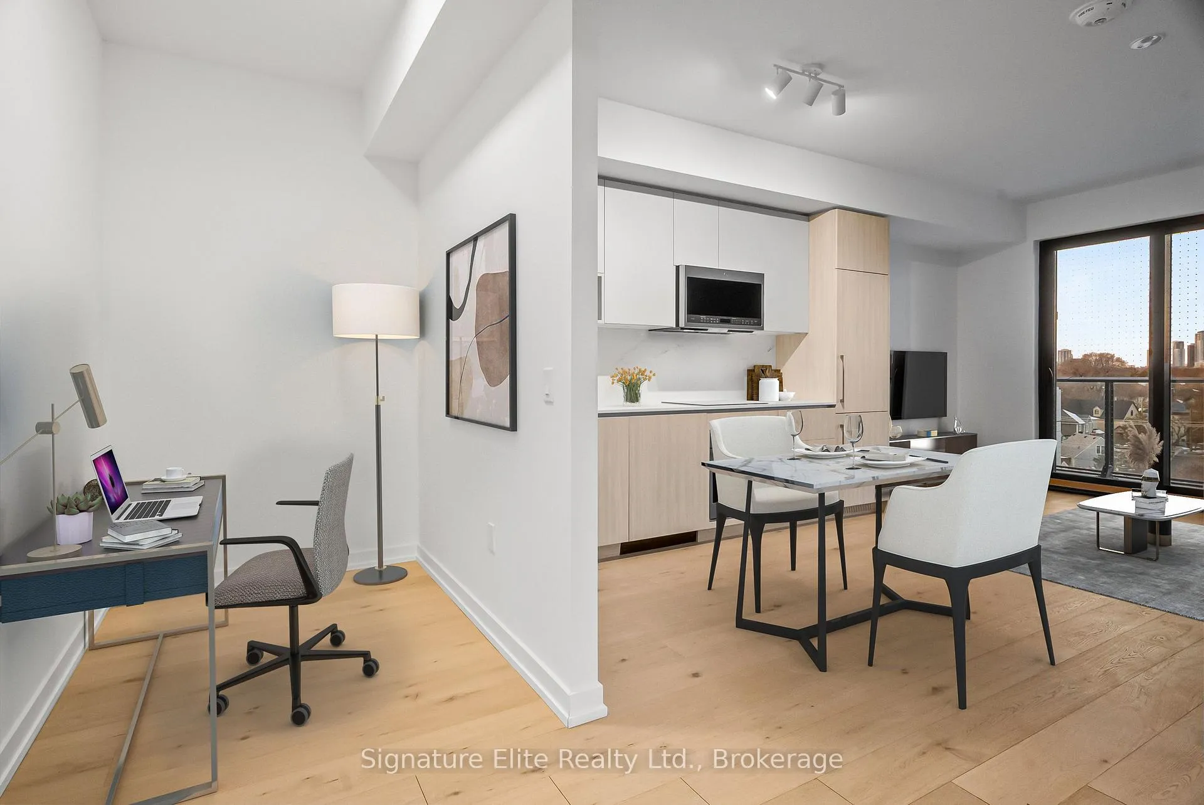
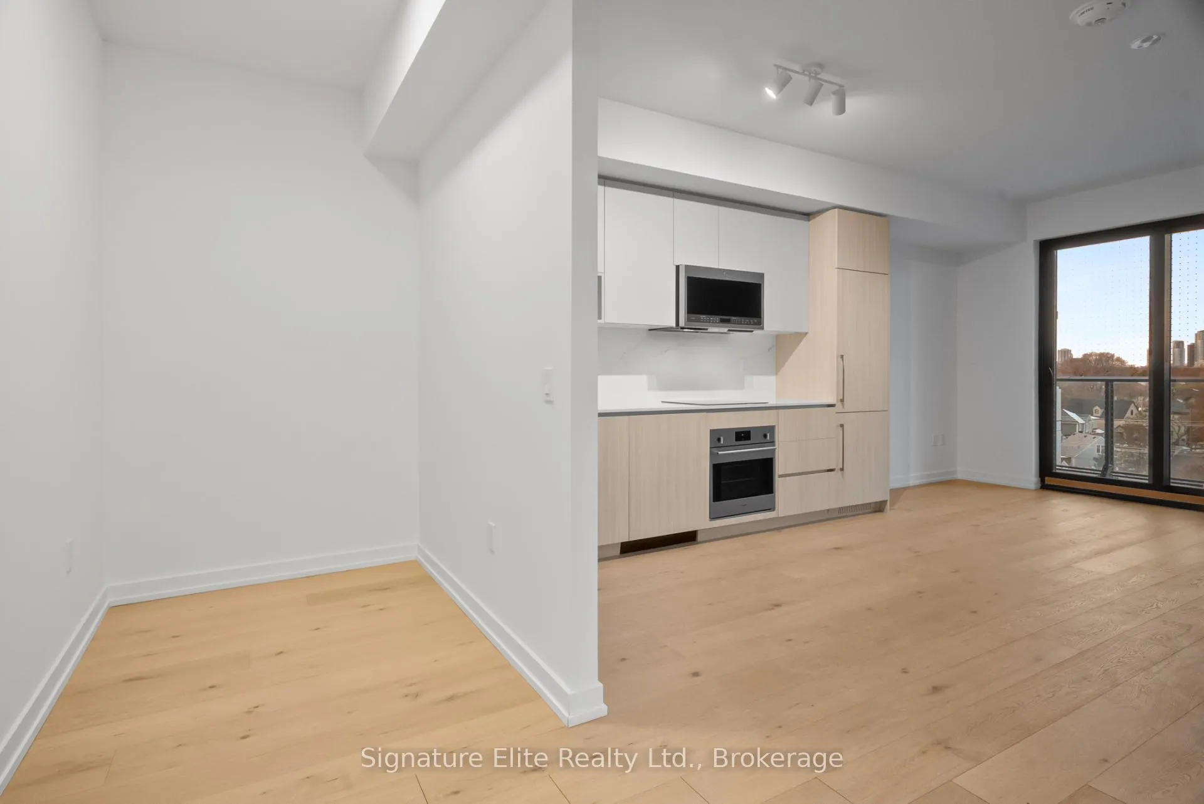
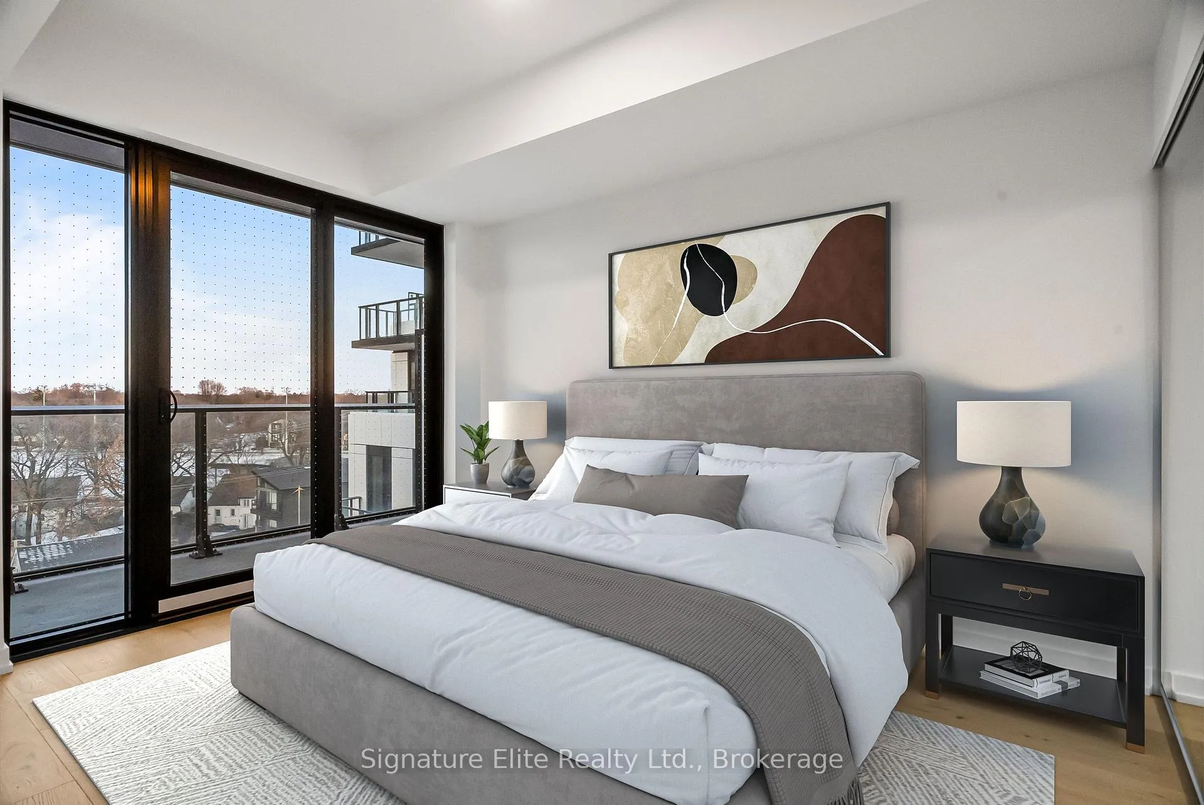 See all 22 photos
Property history
Facts and features
- ExposureNorth
- LaundryIn-suite
- LockerExclusive
- BalconyOpen
- Hardwood floors
- Central air
- Exercise room
- Rooftop deck/garden
The homeCondo Apartment, Apartment, 600–699 sq ft
- Type: Condo Apartment
- Style: Apartment
- Living space: 600–699 sq ft
- Basement: None
- Exposure: North
InsideHardwood, In-suite laundry, main level, Carpet free
- Flooring: Hardwood
- Laundry: In-suite laundry, main level
- Features: Carpet free
- Rooms above ground: 4
- Bedrooms: 1 + 1 in the basement
- Bathrooms: 1
- Kitchens: 1
OutsideConcrete, Open
- Exterior: Concrete
- Balcony: Open
Parking and locker1 Parking, Underground, Parking type Owned
- Spaces: 1 Parking
- Garage: Underground
- Parking type: Owned
- Driveway: Underground
- Spot: 11
- Locker: Exclusive
BuildingCurio Condos, Storeys 10, Units 206
- Name: Curio Condos
- Storeys: 10
- Units: 206
- Condo corporation: 0
- Amenities: Bbqs allowed, bike storage, exercise room, rooftop deck/garden, visitor parking
- Pets: Allowed
Heating, water and powerForced air, gas, Central air
- Heating: Forced air, gas
- Cooling: Central air
Rent and termsRent $2,400 a month, Entire property, Unfurnished
- Rent: $2,400 a month
- Space for rent: Entire property
- Furnished: Unfurnished
- Lease: 12 months
- Paid: Monthly
- Rent includes: Building maintenance, common elements, parking
- Deposit: Required
- Credit check: Required
- Employment letter: Required
- Rental application: Required
- References: Required
- Rental items: None
IncludedFulgor milan fridge, ge microwave oven and hood fan, fulgor oven, fulgor stovetop. blomberg washer and dryer., Tenant responsible for heat, hydro and water.
- Included: Fulgor milan fridge, ge microwave oven and hood fan, fulgor oven, fulgor stovetop. blomberg washer and dryer.
- Not included: Tenant responsible for heat, hydro and water.
NearbyClear view, park, public transit, rec./commun.centre, school
- Close to: Clear view, park, public transit, rec./commun.centre, school
Listing detailsW12640268, Rented, Dec 18, 2025
- MLS® number: W12640268
- Status: Rented
- Listed on: Dec 18, 2025
- Days on market: 34
- Updated: Jan 21, 2026
- Possession: Immediate
- Occupied by: Vacant
- Listing brokerage: Signature Elite Realty Ltd.
About this home
Unit 602, 801 The Queensway, Etobicoke (Stonegate-Queensway), ON M8Z 1N4
Welcome to Curio Condos. This Queensway chic, boutique-style residence in the heart of Etobicoke. This beautifully upgraded 1+1 bedroom suite offers a bright, open-concept layout with a tranquil north exposure. Featuring engineered hardwood flooring throughout and warm light oak finishes, the space feels both modern and inviting. The sleek kitchen is equipped with built-in appliances, brass accents, custom shelving, and ample storage. Enjoy seamless indoor-outdoor living with an open balcony featuring two walk-outs, accessible from both the living area and the primary bedroom - perfect for fresh air and added natural light. The versatile den works perfectly as a home office or guest space, while the suite is anchored by a spacious 4-piece bathroom with refined finishes. Residents benefit from exceptional amenities including a fully equipped fitness centre, rooftop terrace with BBQs, stylish party room, pet wash station, security and concierge. Ideally located steps to cafés, restaurants, and shops, with easy access to TTC, Mimico GO Station, Sherway Gardens, and major highways. This is elevated urban living in the heart of Etobicoke. Virtually Staged Photos.
Ask about this home
A HOMEH agent will answer your questions about this home.
Know more about Curio Condos

Condo building · 799-803 The Queensway
Curio Condos is a 10-storey condo with 206 suites by Marlin Spring Developments. No units are on the market here right now.
- 10storeys
- 206suites
No similar units for rent in Curio Condos right now.
Around this home
Daily convenience, out of 100, from the distances below
Schools nearby
School rating, out of 10.
Helpful calculators
Your HOMEH agent

"I would see it this week."