

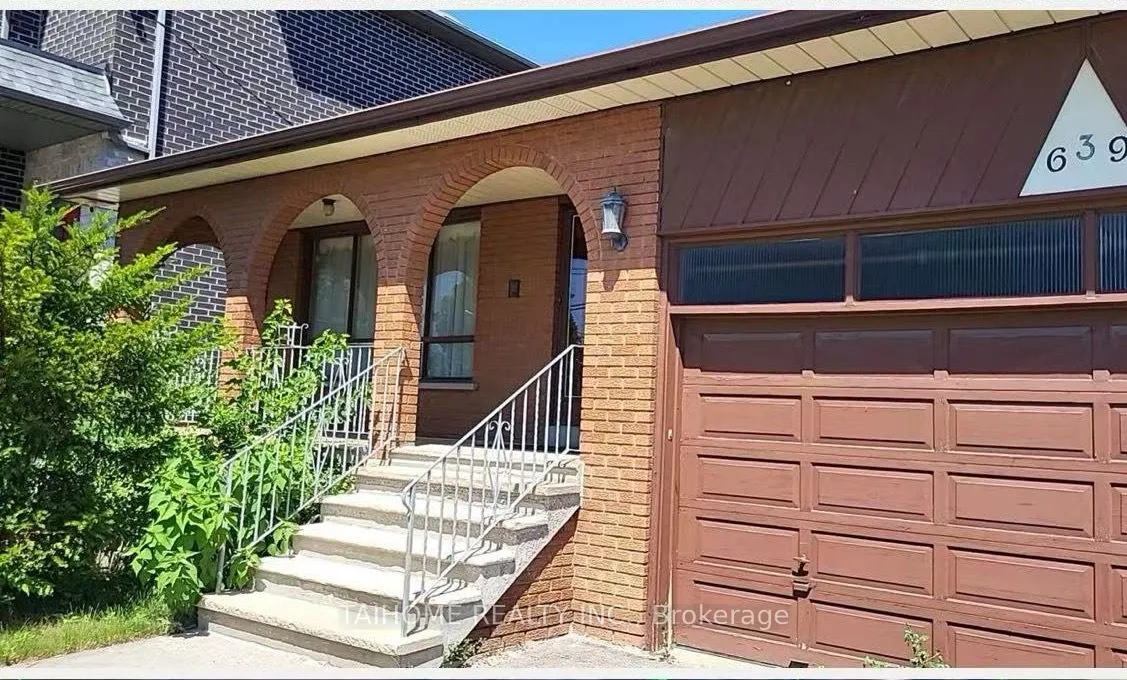
639 Royal York Road
639 Royal York Road
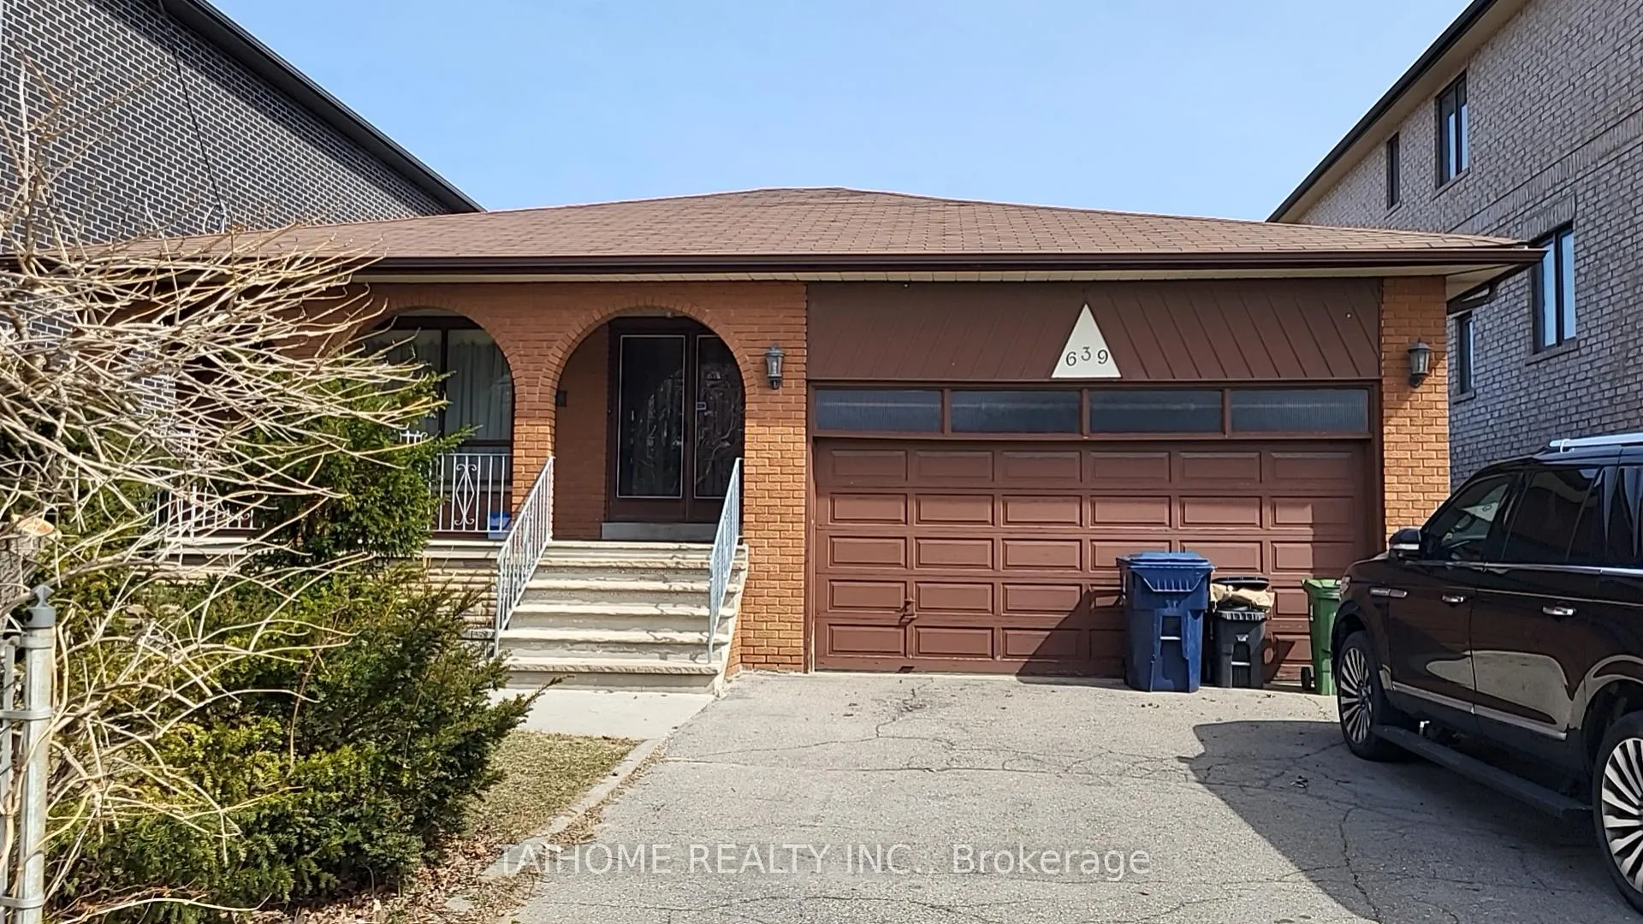
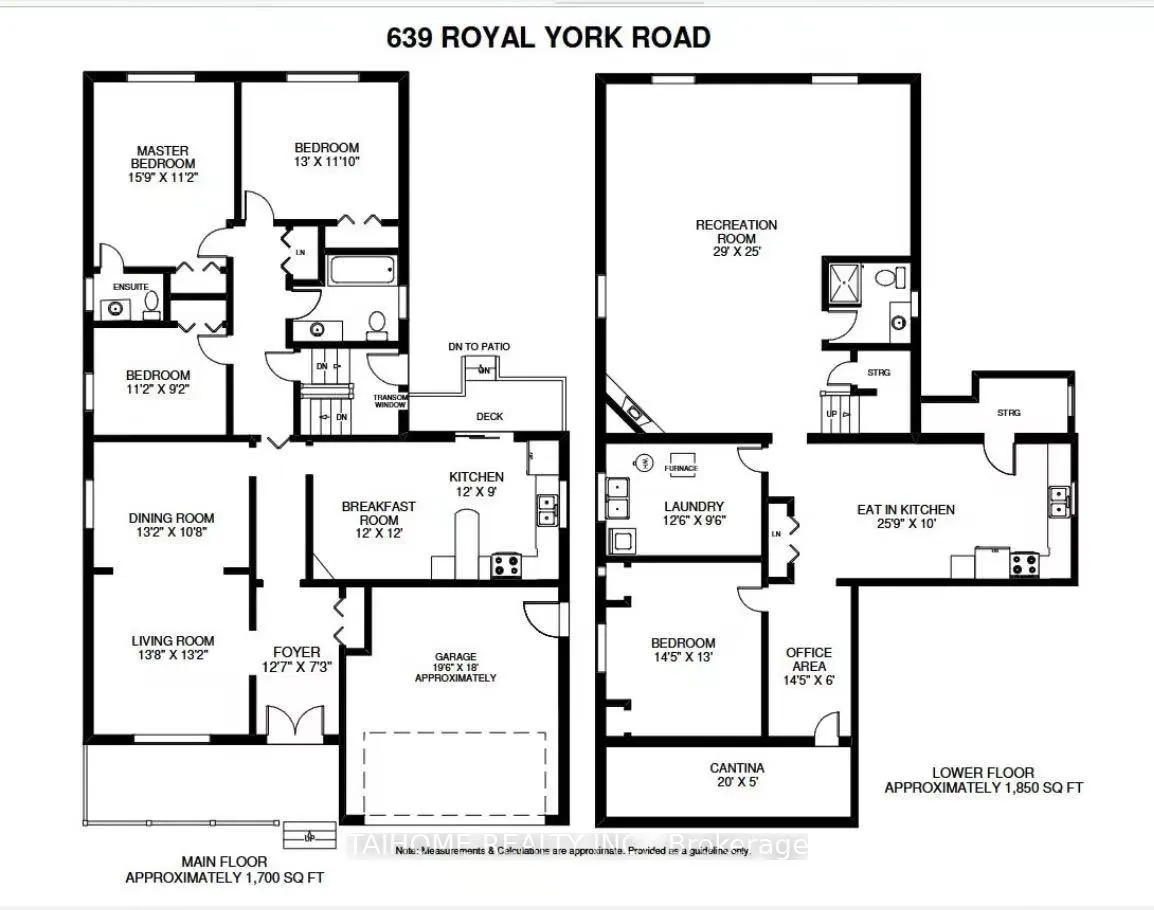
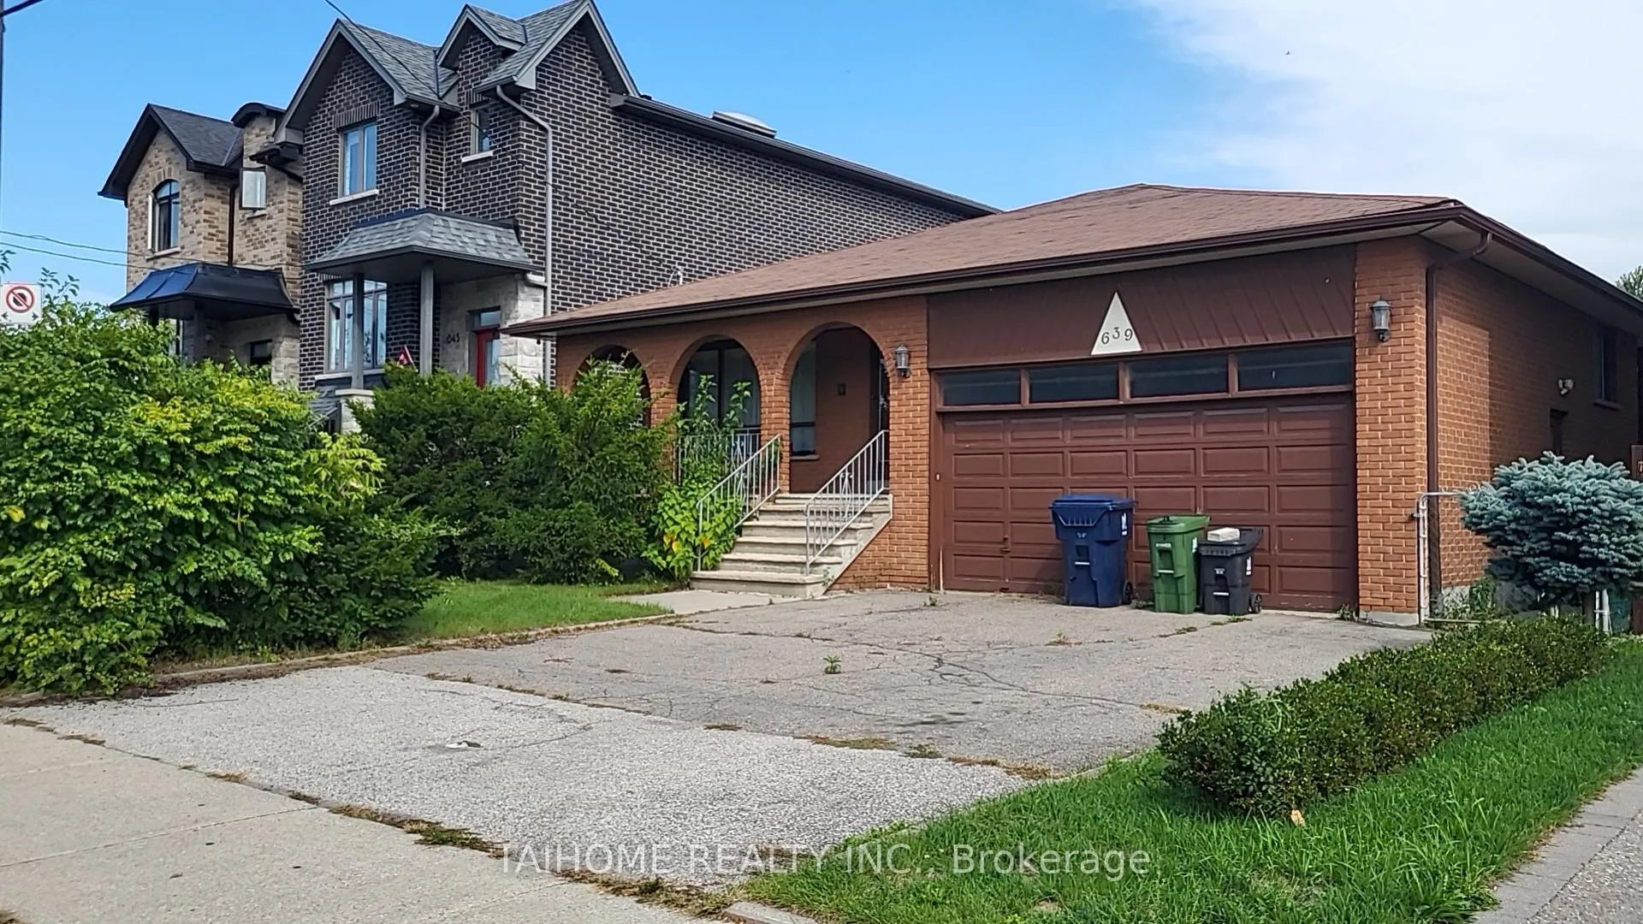
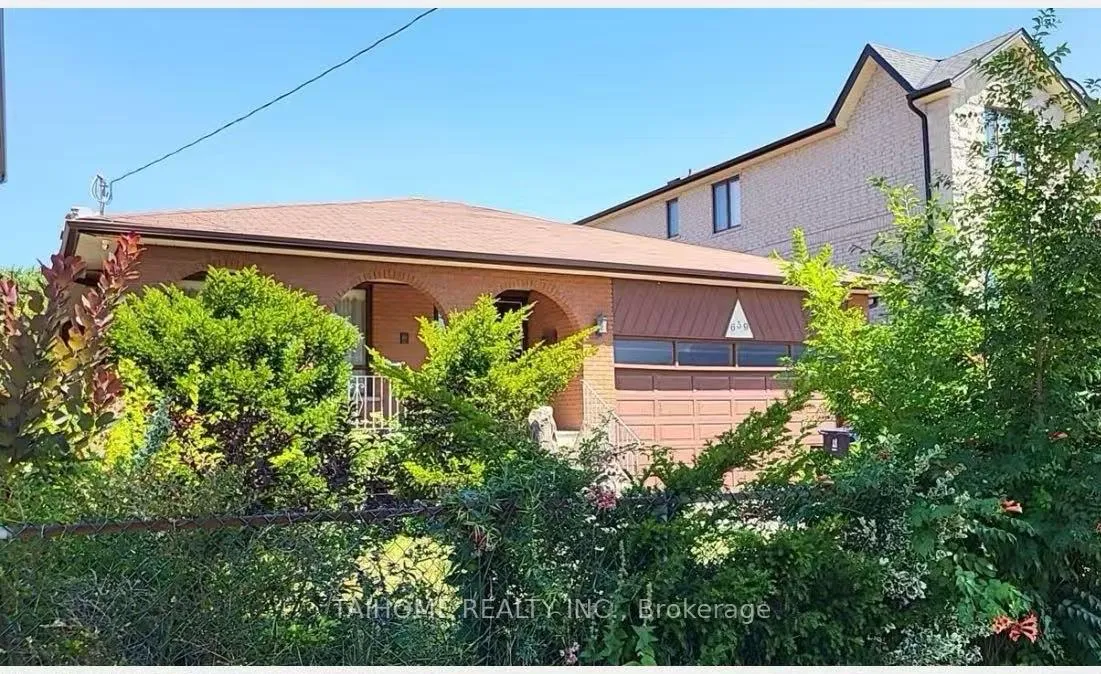 See all 12 photos
Facts and features
- BasementFinished
- Water, sewerMunicipal
- HeatingForced air
- CoolingCentral air
- Second kitchen
- Separate entrance
- Hardwood floors
- Fireplace
- Central air
The homeDetached, Bungalow, 1,500–2,000 sq ft
- Type: Detached
- Style: Bungalow
- Living space: 1,500–2,000 sq ft
- Basement: Finished, separate entrance
InsideFireplace Yes, Ceramic, Window floor to ceiling, Hardwood, Tile, Lower level
- Fireplace: Yes
- Flooring: Ceramic, Window floor to ceiling, Hardwood, Tile
- Laundry: Lower level
- Features: Primary bedroom - main floor
- Rooms above ground: 6
- Rooms in the basement: 3
- Bedrooms: 3 + 1 in the basement
- Bathrooms: 3
- Kitchens: 2
Outside and lotBrick, Shingles, Concrete
- Exterior: Brick
- Roof: Shingles
- Foundation: Concrete
- Other structures: Garden shed
- Size: 50 × 125 ft
Parking2 Garage, Attached, Private
- Spaces: 2 Garage
- Garage: Attached
- Driveway: Private
Heating, water and powerForced air, gas, Central air, Municipal water
- Heating: Forced air, gas
- Cooling: Central air
- Water: Municipal water
- Sewer: Municipal sewer
Costs and taxesTaxes $5,972 a year, HST included in the price, Hot water tank
- Taxes, 2025: $5,972 a year
- HST: HST included in the price
- Rental items: Hot water tank
Included in the saleFridge, stove, washer/dryer, window coverings, elfs.
- Included: Fridge, stove, washer/dryer, window coverings, elfs.
NearbyFenced yard, park, public transit, school, place of worship, river/stream
- Close to: Fenced yard, park, public transit, school, place of worship, river/stream
Listing detailsW12549162, Sold, Nov 16, 2025
- MLS® number: W12549162
- Status: Sold
- Listed on: Nov 16, 2025
- Days on market: 66
- Updated: Jan 21, 2026
- Possession: Immediate
- Occupied by: Vacant
- Listing brokerage: TAIHOME REALTY INC.
About this home
639 Royal York Road, Etobicoke (Stonegate-Queensway), ON M8Y 2S9
***The Best Arts High School In Toronto & Canada ---- Etobicoke School of the Arts District***Discover living in this unique home nestled in the Heart Of Etobicoke District--- An Unparalleled Opportunity**: Large Solid Brick Bungalow With 50Ft X 125Ft Lot In Prestigious Neighborhood & Top School District! Move Right In Classic And Immaculate Home, Or Redecorate / Remodel / Build Your Dream Homes! Surrounding By Severed-Lot Luxury-Home Neighbours, Potential To Sever 2 Lots To Build Luxury Homes! Approximately 3,550 Sqft Of Living Space (Source: Floor Plan). Primary Bedroom with 2pc Ensuite. Main Kitchen with New Lights & Granite Counters (2021). Gourmet Eat-In Kitchens. Mould Ceilings in Foyer, Living & Dining Rooms. Separate Entrance To The Lower Level With Second Kitchen Plus One Bedroom (Potential Rental Income). AC (2021). Double Garage. Huge Recreation Room w/Fireplace. Large Laundry Room. 1 Large Cool Room And 1 Storage Room. Overlook Gardens. Front-yard & Backyard With Fenced Private Gardens. Located In The Heart Of The Queensway. Easy Commute To Downtown With Access To Ttc, Go Train And Subway. Minutes To Schools, Parks, Mimico Creek & Path, Humber River Trails. Steps To Plaza, Shops, Restaurants, No frills. Close To Gardiner Expy / Hwy427. Easy Access To Lake Shore, Bloor St W, Weston Rd & Hwy 401.
Ask about this home
A HOMEH agent will answer your questions about this home.
Around this home
Daily convenience, out of 100, from the distances below
Schools nearby
School rating, out of 10.
Helpful calculators
Your HOMEH agent

"Priced 5% under the Hestimate. I would see it this week."