

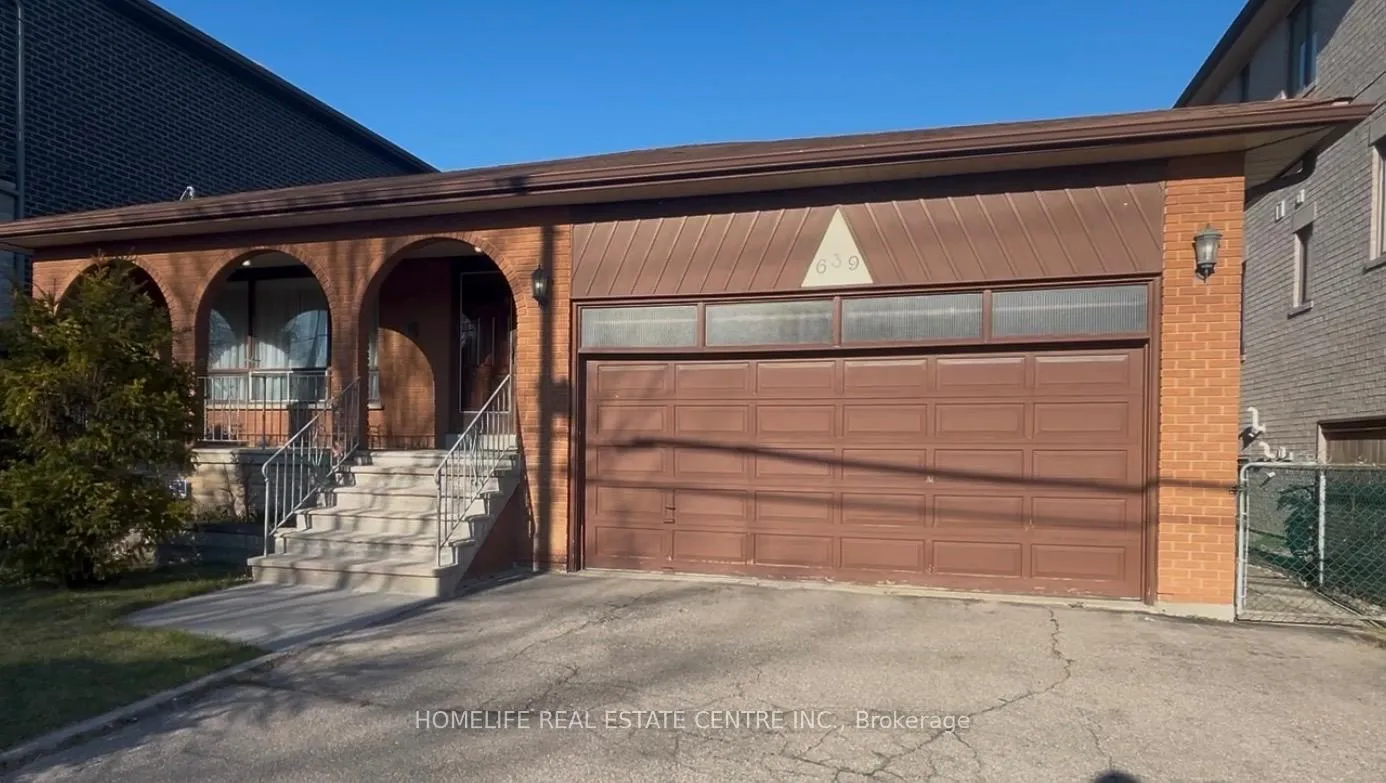
639 Royal York Road
639 Royal York Road
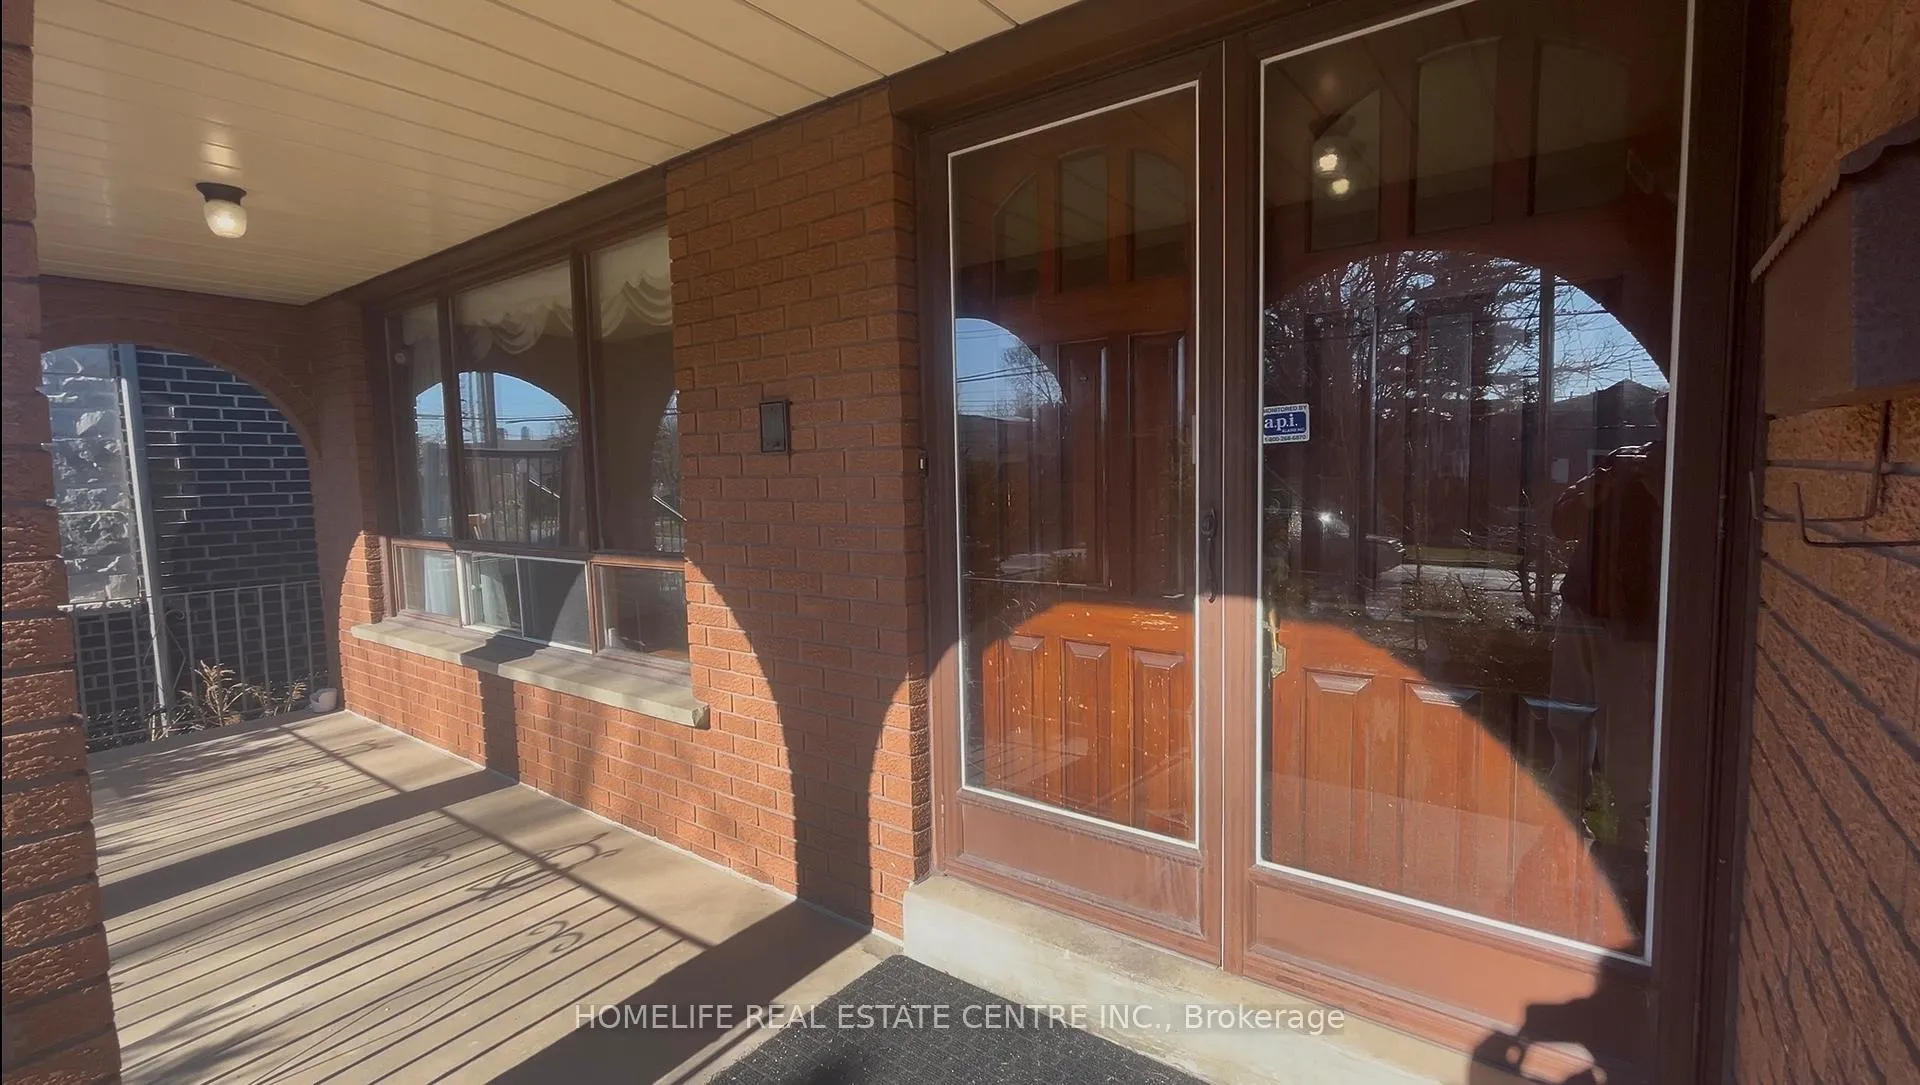 See all 16 photos
Property history
- $4,499TerminatedList: 2026-04-08|End: 2026-06-03|56 daysW12971650
Facts and features
- BasementFinished
- Lot size50 × 125 ft
- Lease termShort term lease
- FurnishedUnfurnished
- Second kitchen
- Separate entrance
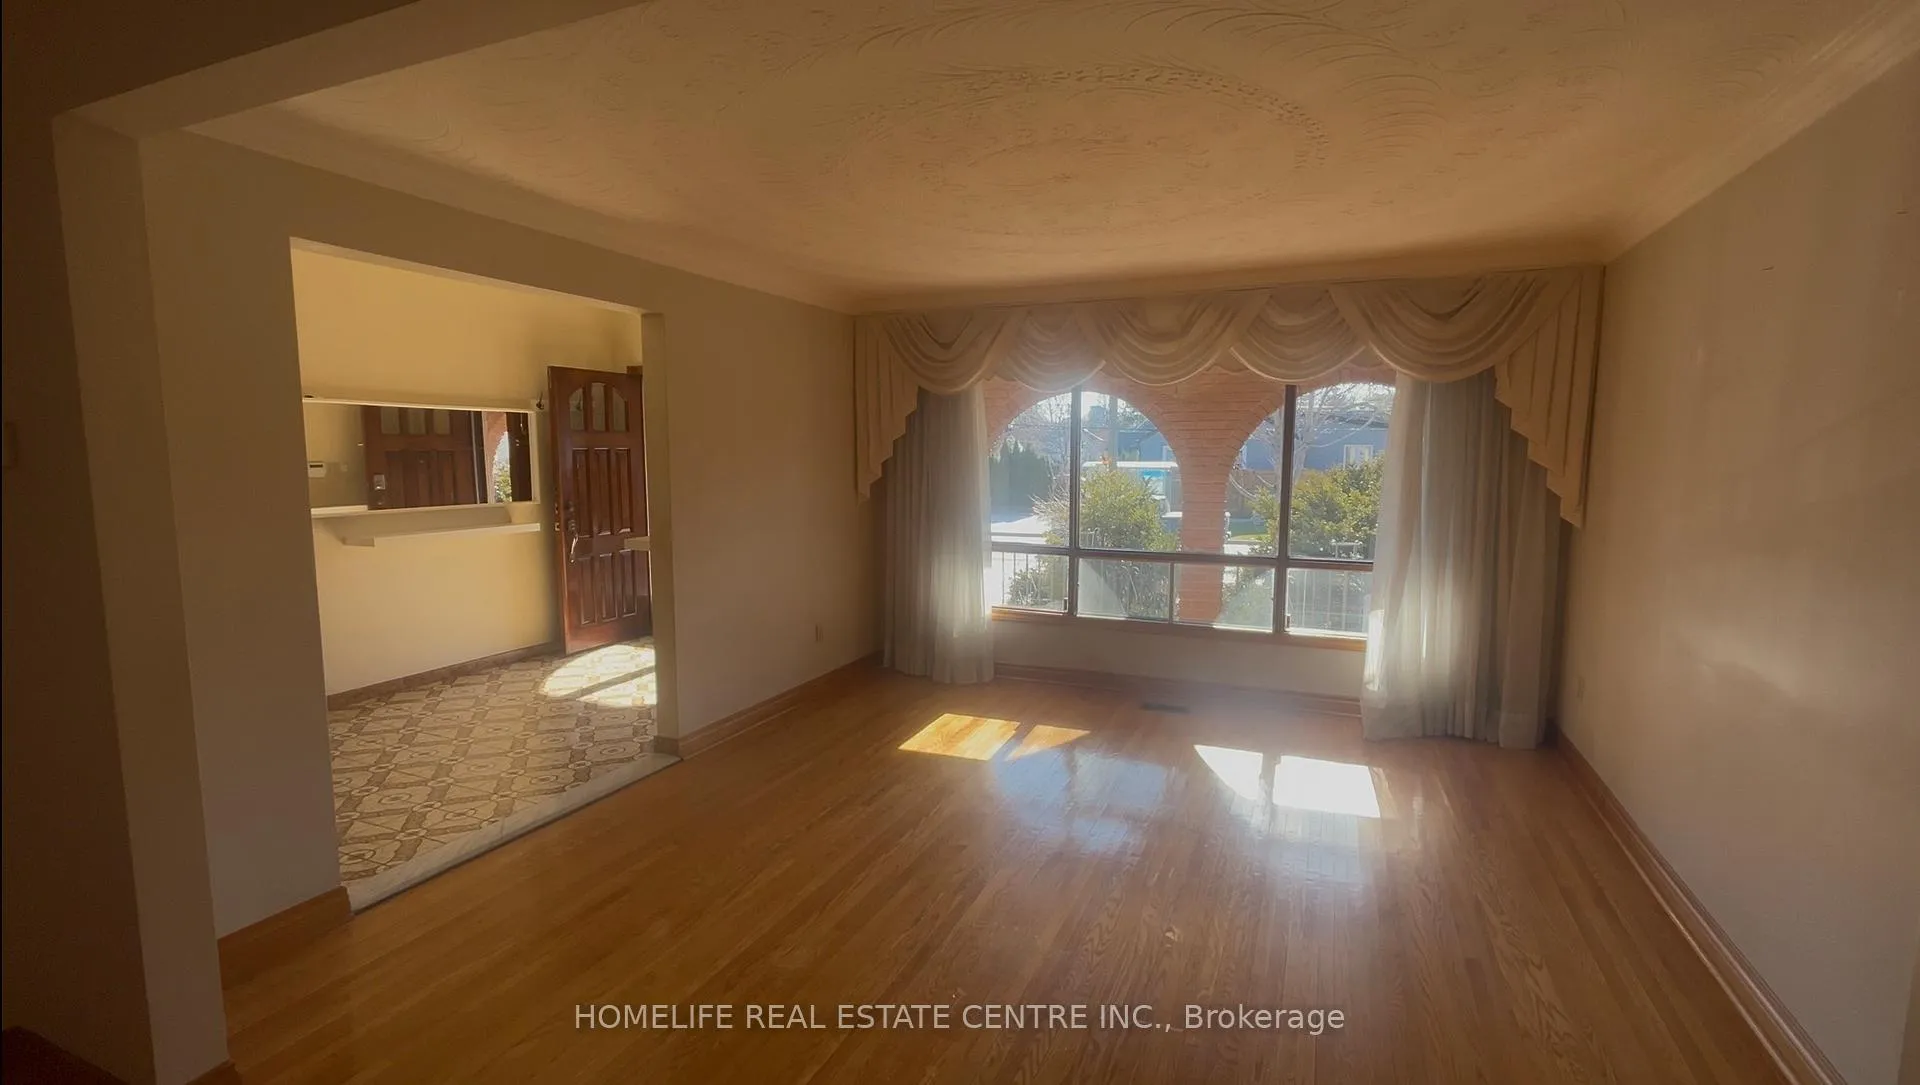
- Hardwood floors
- Fireplace
- Central air
The homeDetached, Bungalow, 1,500–2,000 sq ft
- Type: Detached
- Style: Bungalow
- Living space: 1,500–2,000 sq ft
- Basement: Finished, separate entrance
InsideFireplace Yes, Ceramic, Window floor to ceiling, Hardwood, Tile, Ensuite, in basement, lower level
- Fireplace: Yes
- Flooring: Ceramic, Window floor to ceiling, Hardwood, Tile
- Laundry: Ensuite, in basement, lower level
- Features: Carpet free, primary bedroom - main floor
- Security: Alarm system
- Rooms above ground: 6
- Rooms in the basement: 3
- Bedrooms: 3 + 1 in the basement
- Bathrooms: 3
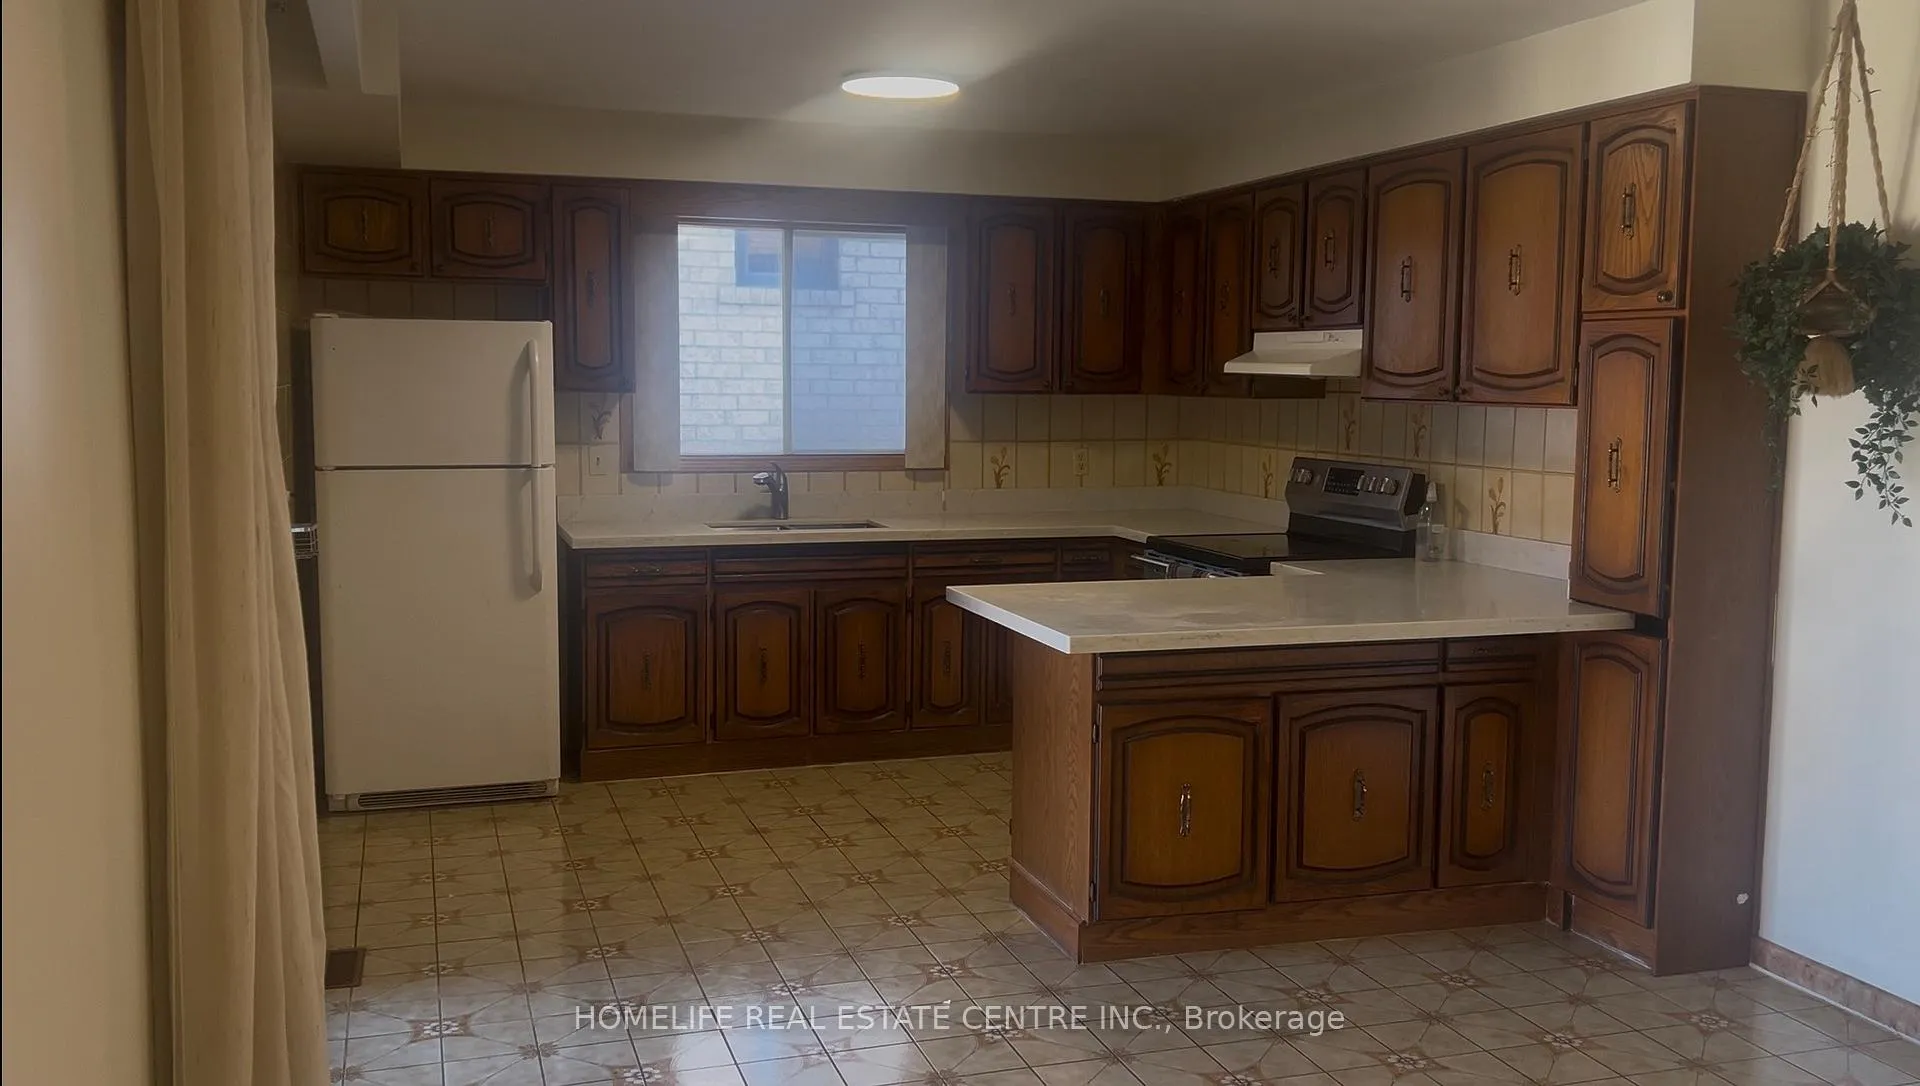
- Kitchens: 2
Outside and lotBrick, Shingles, Concrete
- Exterior: Brick
- Roof: Shingles
- Foundation: Concrete
- Other structures: Shed
- Size: 50 × 125 ft
Parking2 Garage, Built-in, Private
- Spaces: 2 Garage
- Garage: Built-in
- Driveway: Private
Heating, water and powerForced air, gas, Central air, Municipal water
- Heating: Forced air, gas
- Cooling: Central air
- Water: Municipal water
- Sewer: Municipal sewer
Rent and termsRent $4,499 a month, Entire property, Unfurnished
- Rent: $4,499 a month
- Space for rent: Entire property
- Furnished: Unfurnished
- Lease: Short term lease
- Paid: Monthly
- Rent includes: Parking, high speed internet
- Deposit: Required
- Credit check: Required
- Employment letter: Required
- Rental application: Required
- References: Required
- Rental items: Hot water tank (if rental)
IncludedFridge, stove, washer/dryer, window coverings, elfs.
- Included: Fridge, stove, washer/dryer, window coverings, elfs.
NearbyFenced yard, park, place of worship, public transit, river/stream, school
- Close to: Fenced yard, park, place of worship, public transit, river/stream, school
Listing detailsW12971650, Terminated, Apr 8, 2026
- MLS® number: W12971650
- Status: Terminated
- Listed on: Apr 8, 2026
- Days on market: 56
- Updated: Jun 3, 2026
- Possession: Immediate
- Occupied by: Vacant
- Listing brokerage: HOMELIFE REAL ESTATE CENTRE INC.
About this home
639 Royal York Road, Etobicoke (Stonegate-Queensway), ON M8Y 2S9
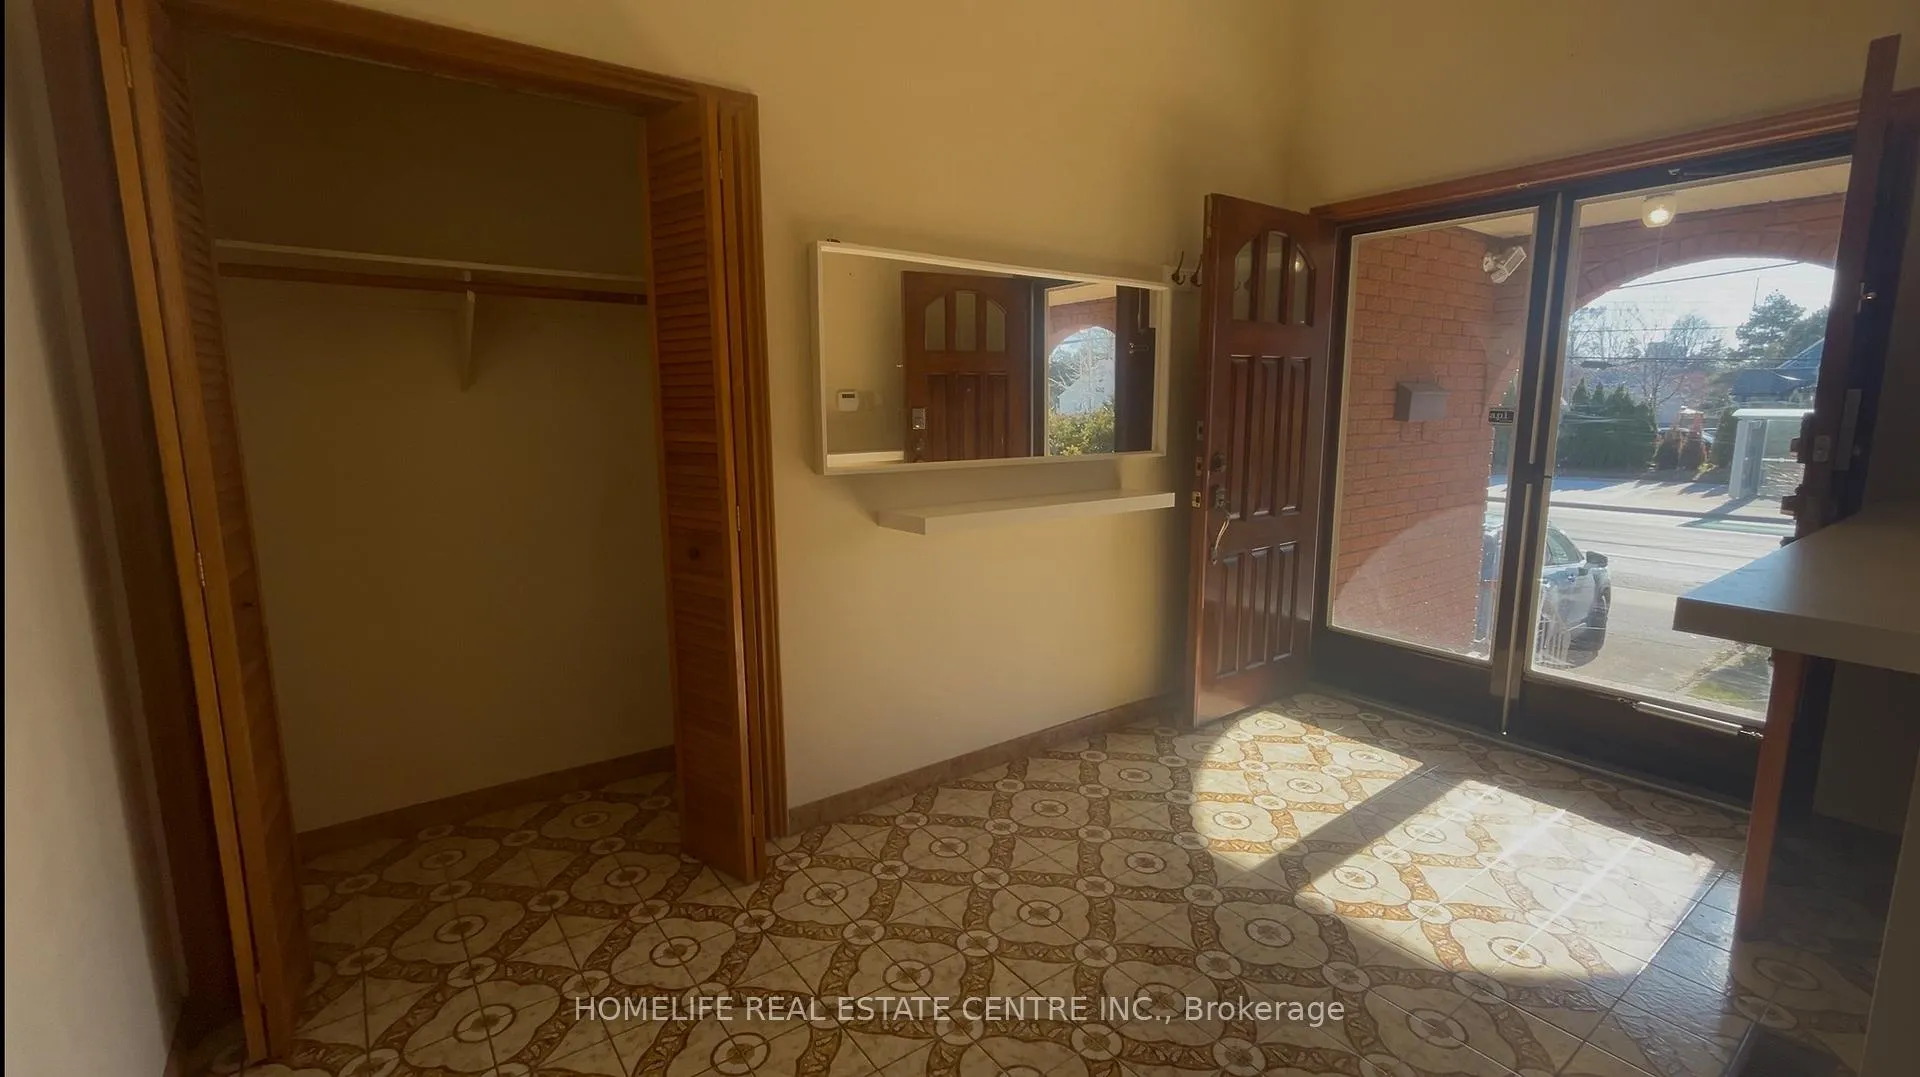
Situated in one of Etobicoke's most desirable neighbourhoods, within the highly regarded Etobicoke School of the Arts catchment, this bright and well-maintained home offers approximately 3,550 sq ft of total living space (as per floor plan), including a spacious main floor and a fully finished lower-level suite.The main level features an open-concept living and dining area filled with natural light,elegant principal rooms with detailed ceiling work, and a renovated eat-in kitchen with granite countertops and updated lighting (2021). Well-sized bedrooms and a modern bathroom complete the space, including a primary bedroom with a private 2-piece en suite.The lower level, with a separate entrance, offers a functional layout with a generous living area, full kitchen, spacious bedrooms, and a well-maintained bathroom-ideal for extended family or additional living space. Additional highlights include a large recreation room with a fireplace, a double-car garage, updated air conditioning (2021), a generous laundry area, a cold room, and ample storage. The home is complemented by private, landscaped front and rear gardens. Conveniently located in the heart of The Queensway, with easy access to downtown via TTC, GO Transit, and major highways, including the Gardiner Expressway and Highway 427. Close to parks,trails along Mimico Creek and the Humber River, as well as shops, restaurants, and everyday amenities. Perfectly suited for tenants seeking a medium to long-term stay, or for investors interested in short-term rental opportunities (Airbnb, VRBO, etc.) for the upcoming summer. PLEASE NOTE: THIS PROPERTY IS AVAILABLE FOR A 6-MONTH LEASE ONLY, WITH THE OPTION TO CONTINUE ON A MONTH-TO-MONTH BASIS THEREAFTER.
Ask about this home
A HOMEH agent will answer your questions about this home.
Around this home
Daily convenience, out of 100, from the distances below
Schools nearby
School rating, out of 10.
Helpful calculators
Your HOMEH agent

"I would see it this week."