
21 Avon Park Drive
Etobicoke (Stonegate-Queensway), ON M8Z 3X4
- 3Bedrooms
- 3Bathrooms
- 0Garage
- 1100–1500Sq Ft
- $4,230Tax
- 42×100 ftLot Size
 Estimated Value:$1,135,500See Free Estimate Report

This home has sold. It is no longer available.
Property not available for sale or for rent.
Sale & Price History for 21 Avon Park Drive, Etobicoke, Stonegate-Queensway
| Start Date | End Date | Price | Event | MLS# |
|---|---|---|---|---|
| 2026-04-14 | 2026-04-24 | Login to See Prices | Sold | w12994332 |
Real estate boards require you to or to see the full details of this property.
*Sold prices and complete sale & price history are regulated data. Under the Trust in Real Estate Services Act, 2002 (TRESA) and the rules of the Real Estate Council of Ontario (RECO), and pursuant to the Multiple Listing Service® rules of the Canadian Real Estate Association (CREA) and the Toronto Regional Real Estate Board (TRREB), this information may be shown only to registered users who have agreed to the applicable terms of use (a Virtual Office Website, or "VOW," arrangement). HOMEH Inc., Brokerage therefore provides it to signed-in members only. Creating an account is free and takes under a minute.
About 21 Avon Park Drive, Etobicoke, Stonegate-Queensway
Summarized Description
- Fully renovated home with $250k in upgrades
- Open concept living space with custom finishes
- Gourmet kitchen featuring quartz counters
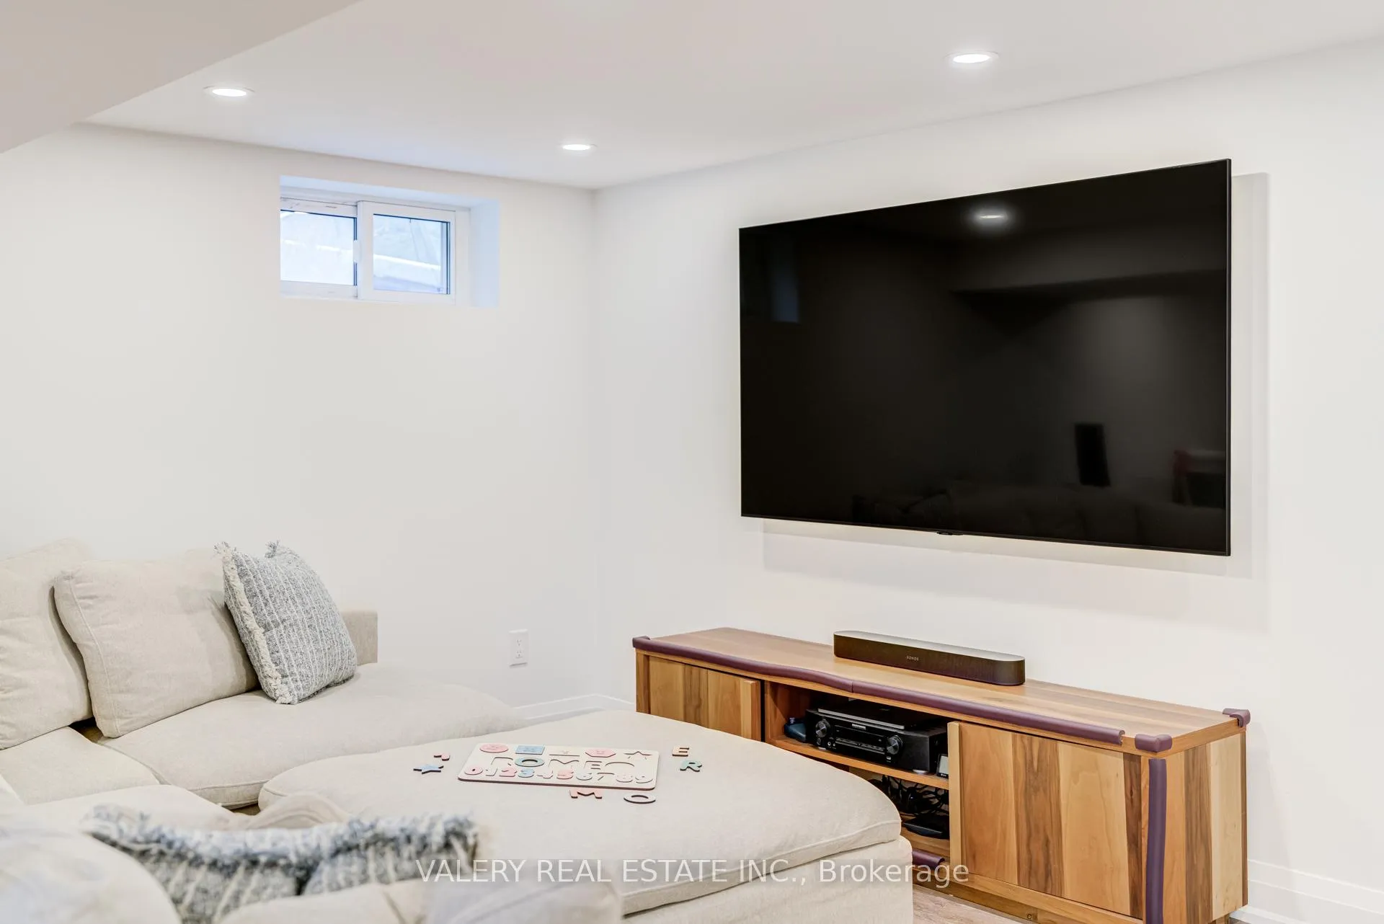
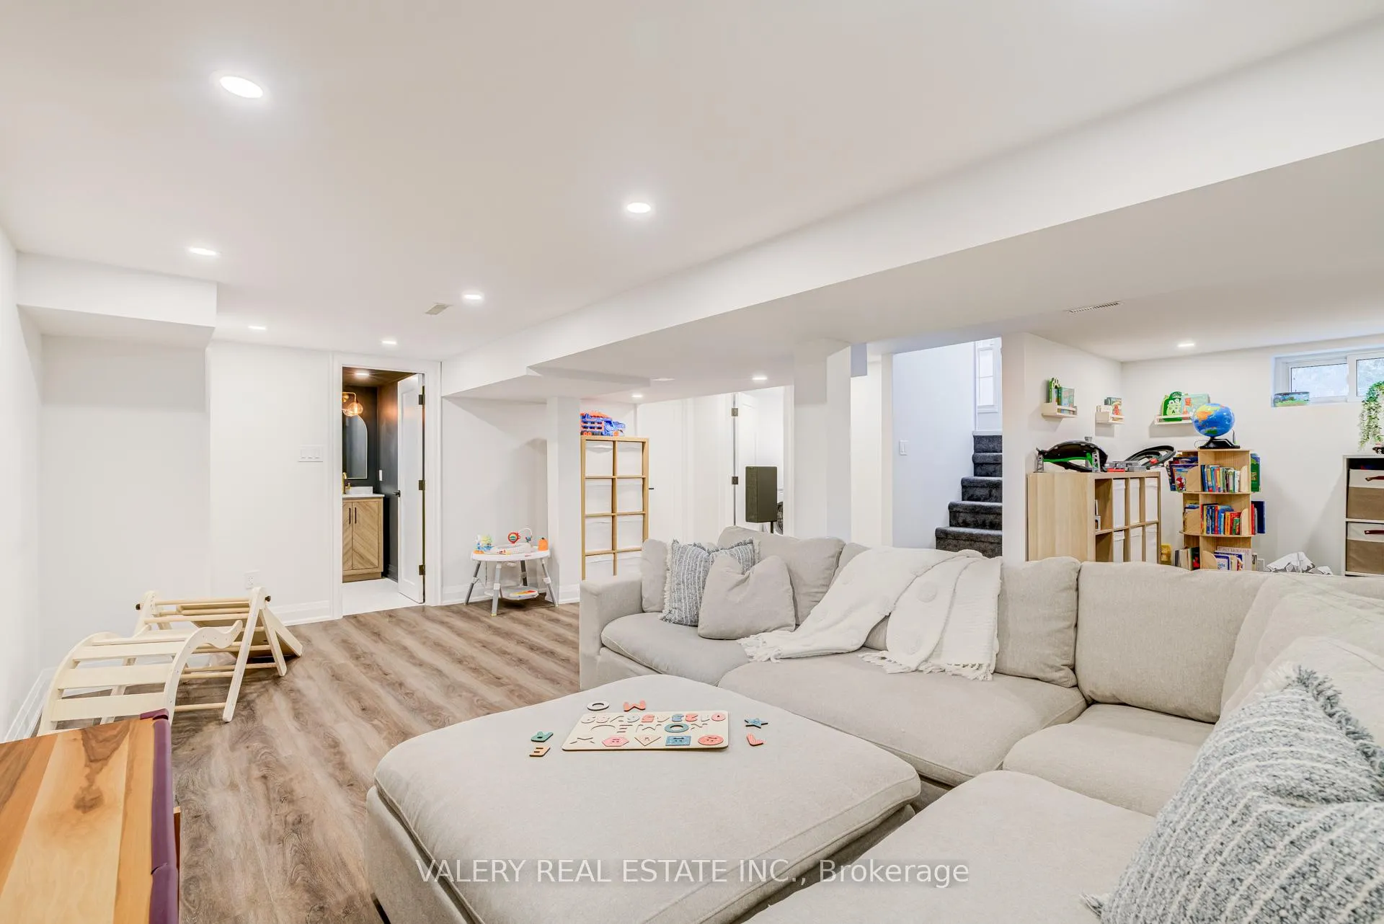
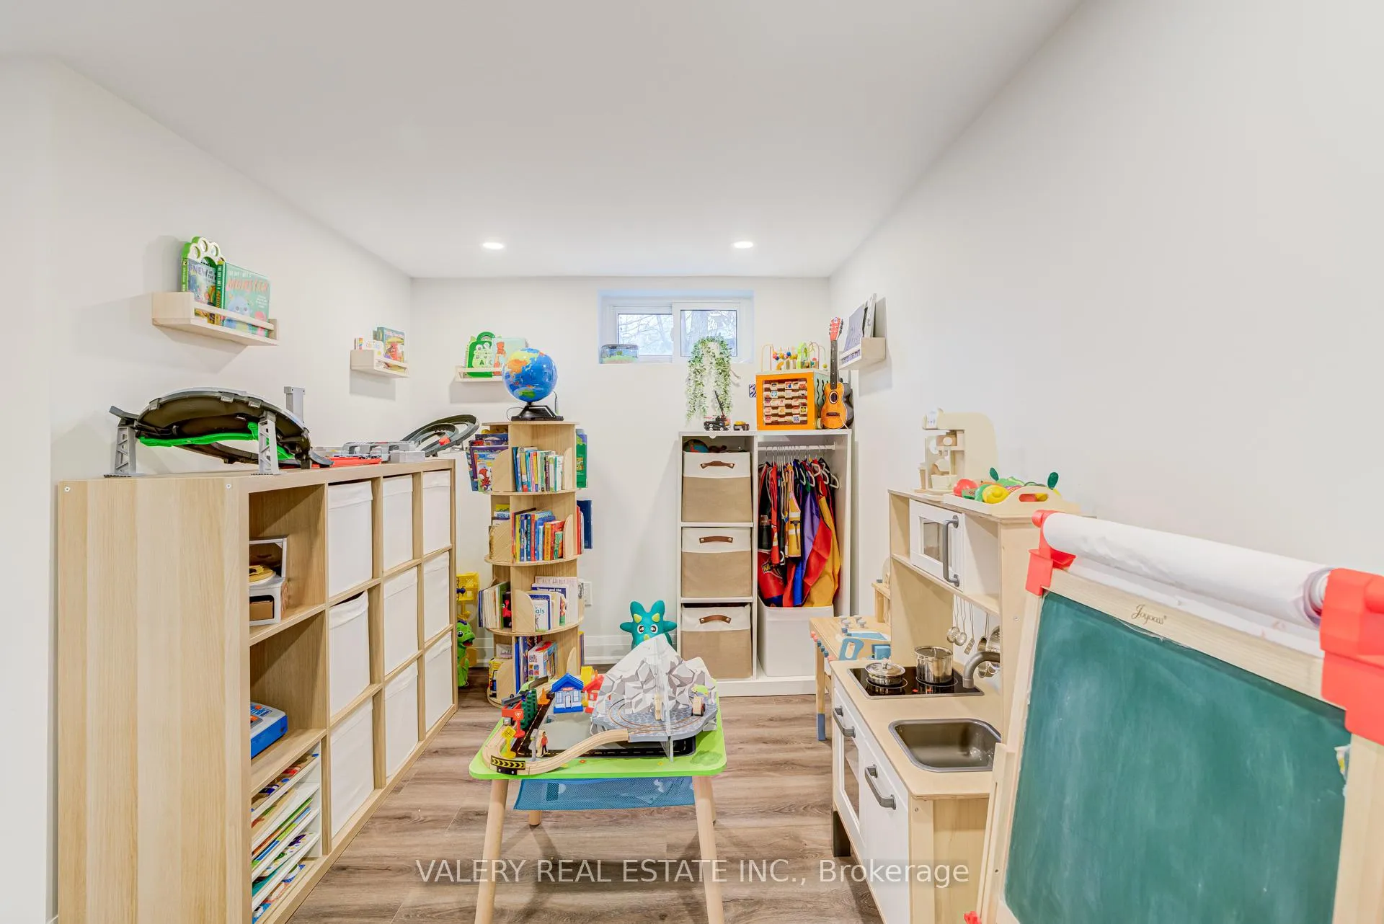
- Finished basement ideal for family activities
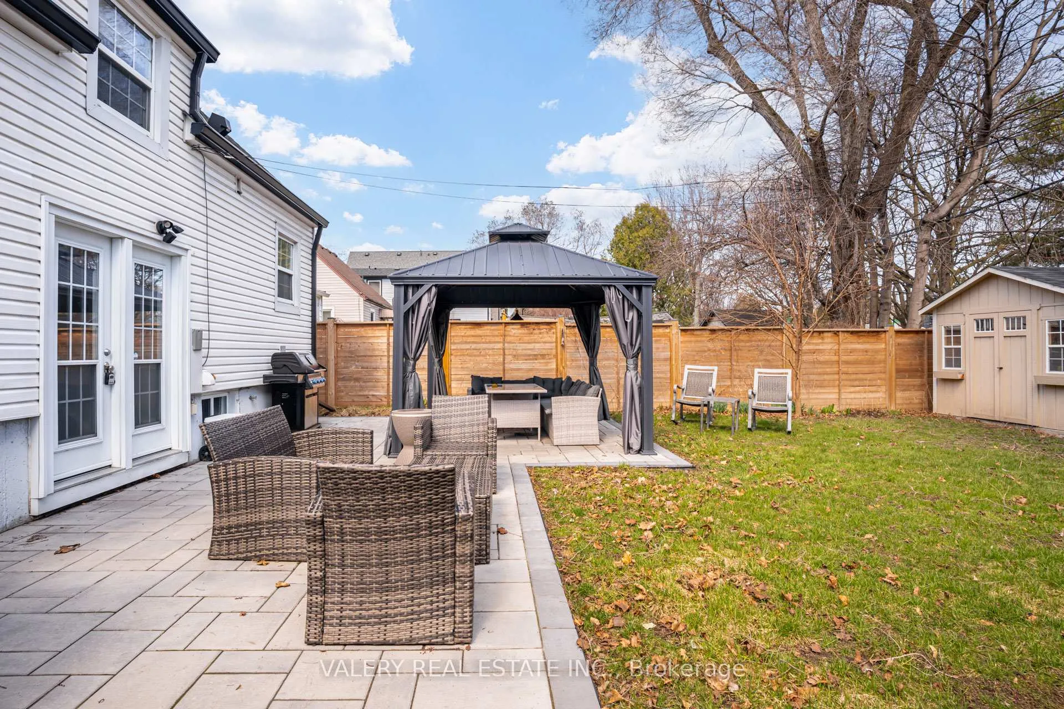
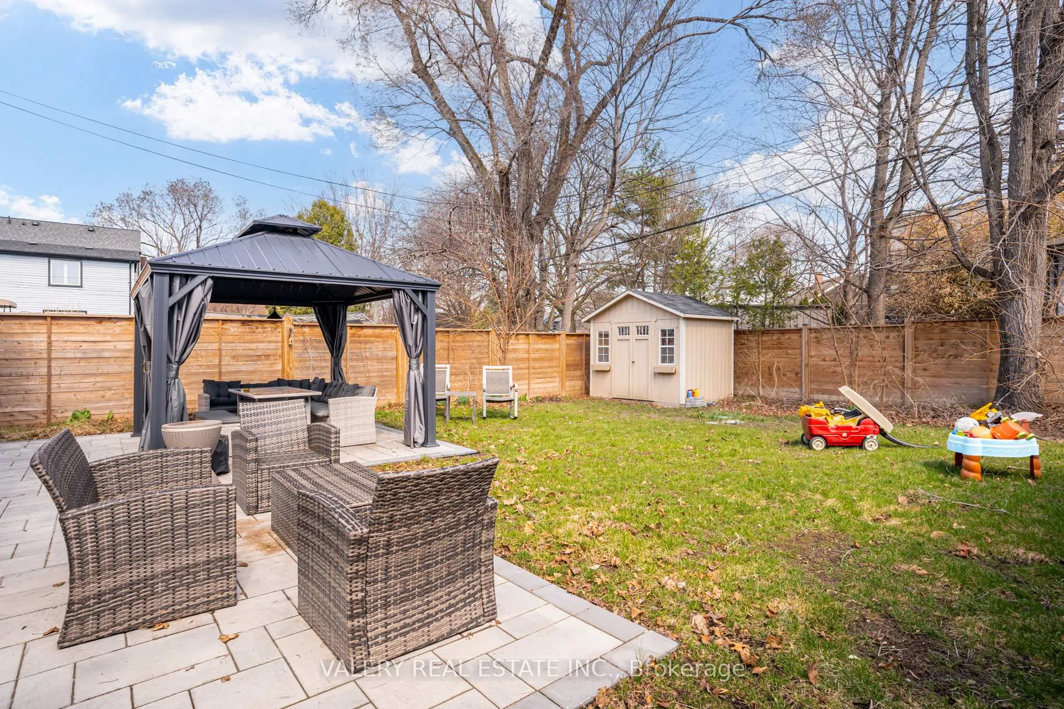
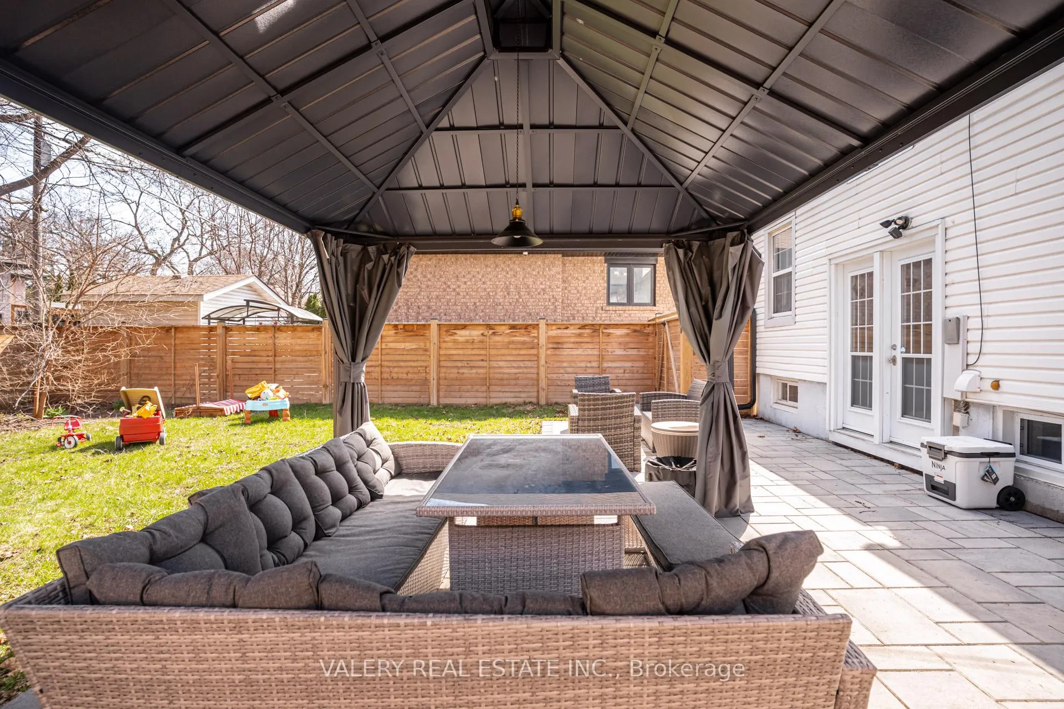
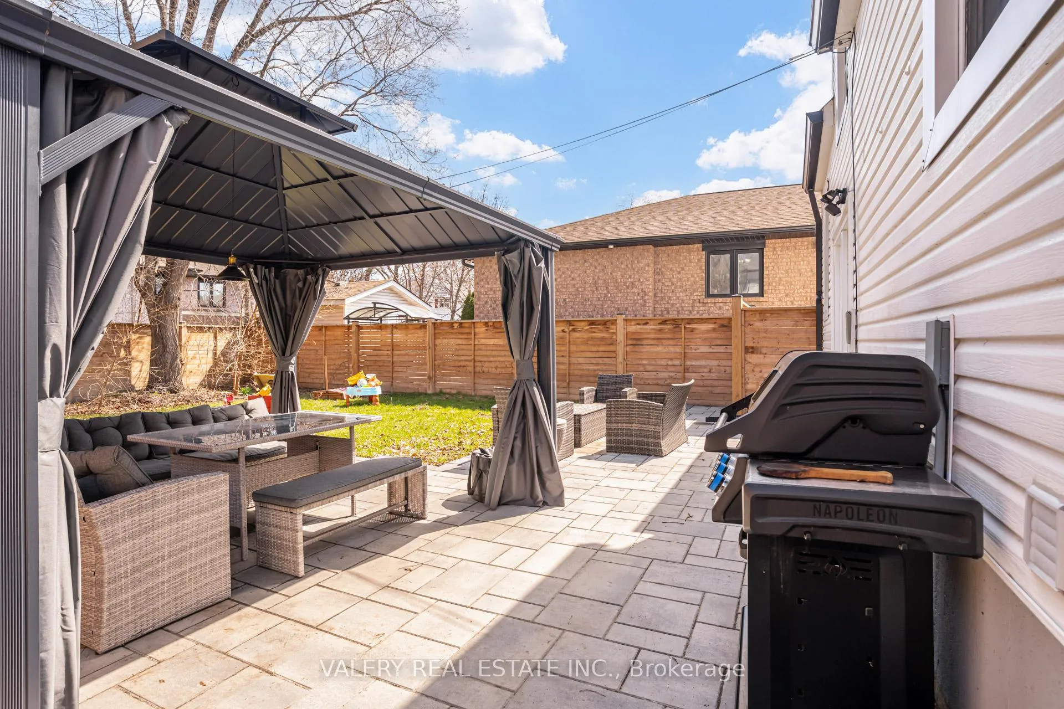
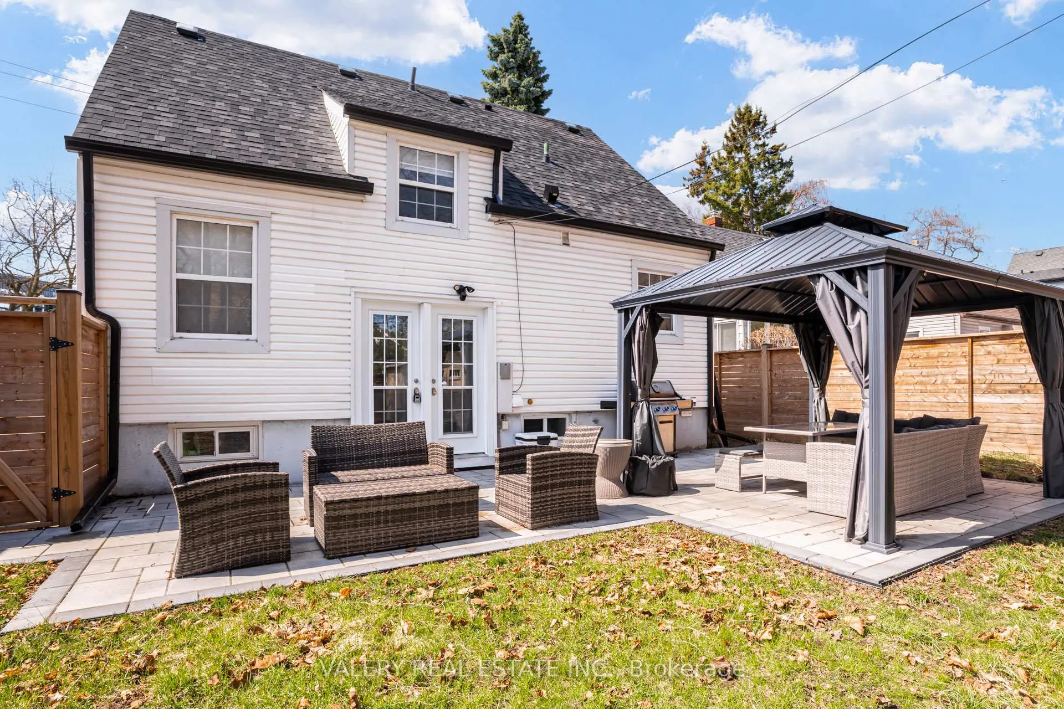
- Private backyard with flagstone patio
- Located near parks, dining, and shops
- New electrical systems and appliances throughout
- Easy access to downtown and Lake Ontario trails
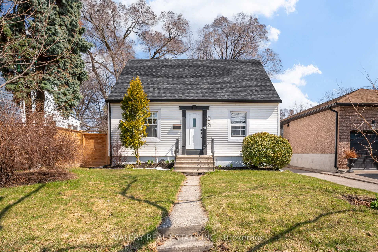
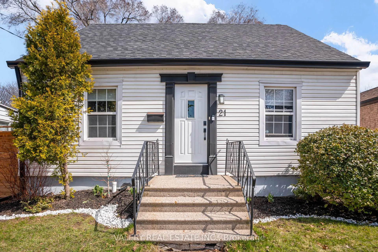
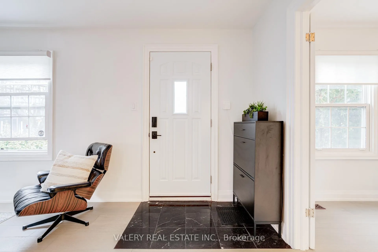
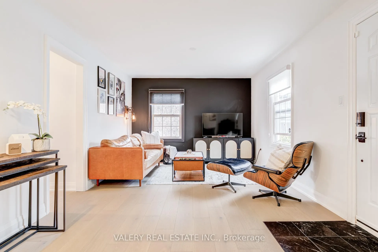
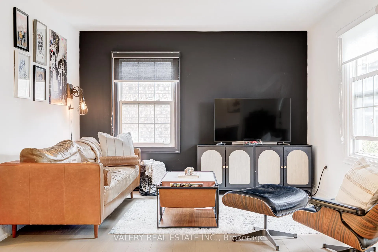
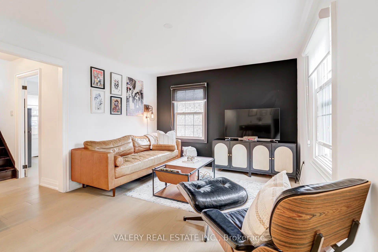
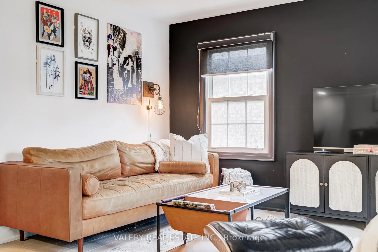
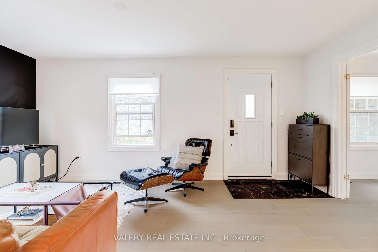
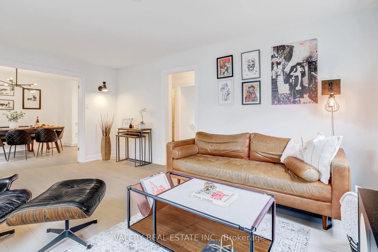
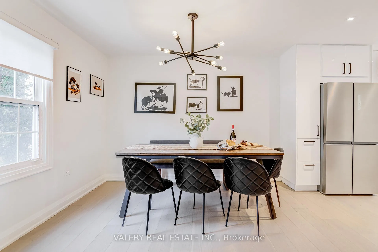
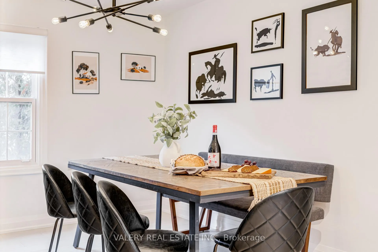
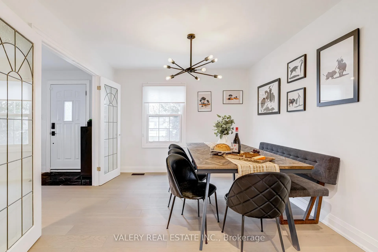
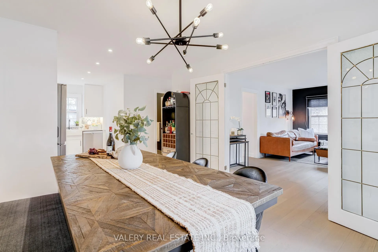
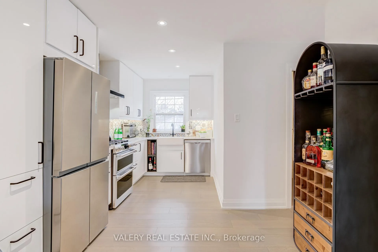
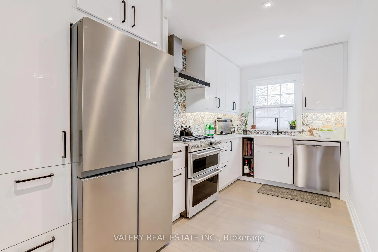
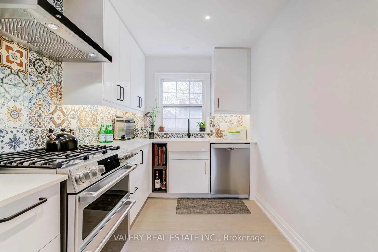
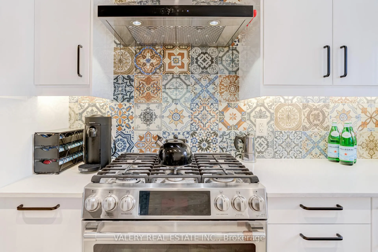
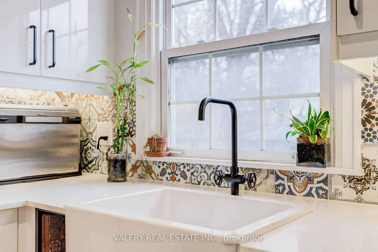
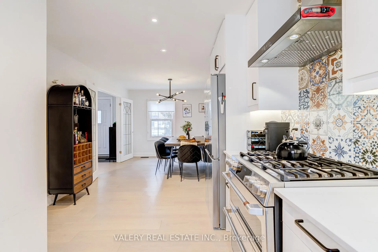
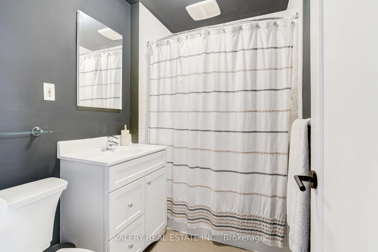
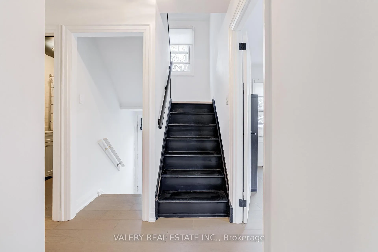
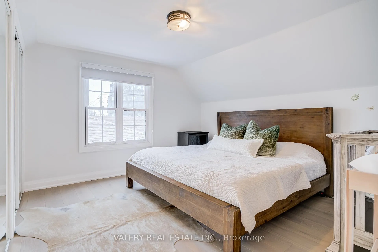
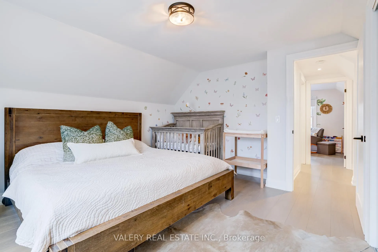
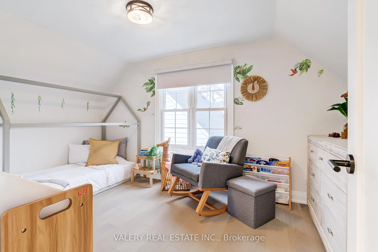
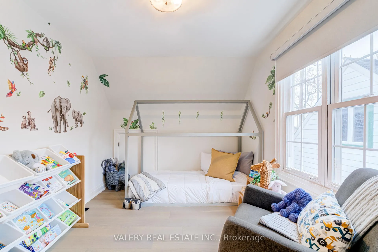
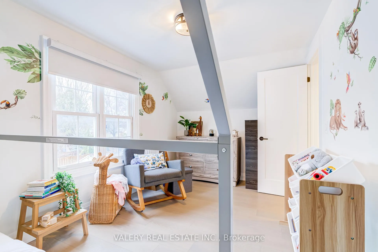
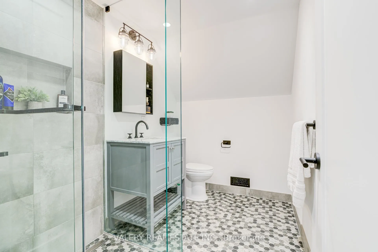
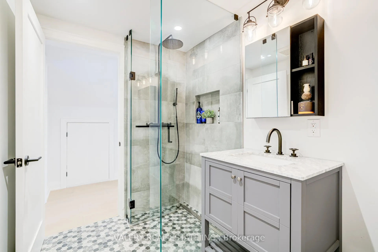
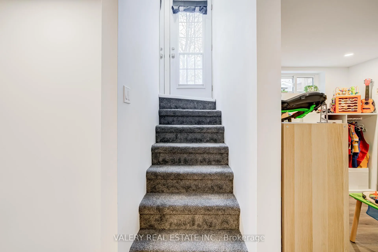
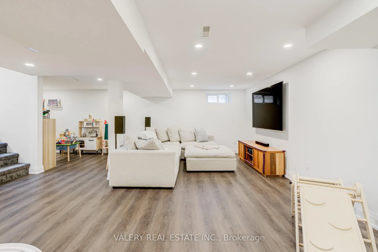
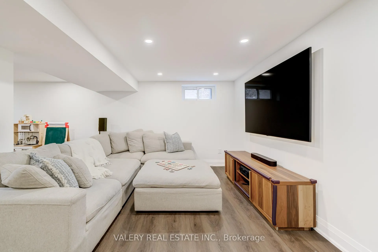
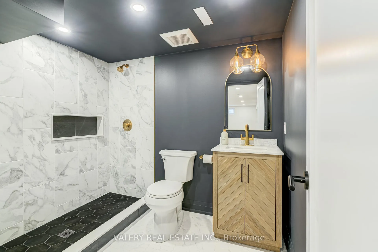
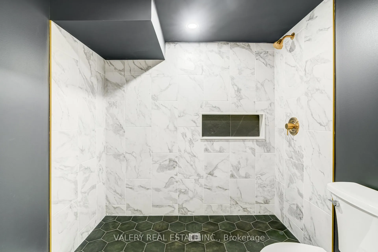
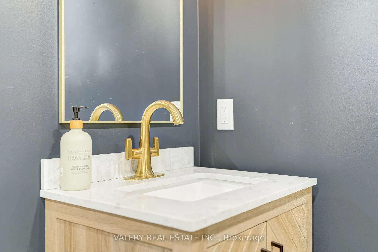
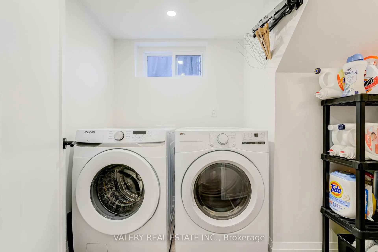
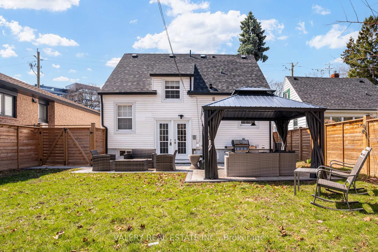
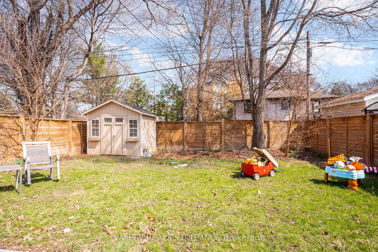
Stonegate-Queensway has always been one of Etobicoke's best kept secrets. This home might just be its finest chapter. 21 Avon Park has been thoughtfully reno'd with nearly $250k of care poured into every surface, system & detail. 3 beds, 3 baths, not a corner left untouched. From the moment you step onto the black marble tile entry & feel wide-plank hardwood beneath your feet, you know this home was made for living well. Custom beveled trim frames every window & door, the open living space flows effortlessly, generous enough for a dinner party or lazy Sunday with the people you love most. At the heart a kitchen worth lingering in. Quartz counter, tile backsplash & Café 6-burner gas range with double oven made for proper home cooking, a harvest table sized dining area so everyone has a seat. The Bosch ultra-quiet dishwasher handles the rest. Upstairs, the bedrooms offer quiet comfort that makes it hard to leave in the morning. The washroom feels like a personal sanctuary with a Cabano shower, French drain, Carrara marble vanity & finishes chosen to make every day feel special.The finished basement is where family life truly settles in. New electrical, pot lights & vinyl plank floors create a warm versatile space anchored by a 3rd full bath & laundry room. Playroom, movie nights or guest suite, this level delivers. The things you can't see? Taken care of too. Backwater valve, double sump w/ battery backup, new roof, A/C & eavestroughs. The things that keep you up at night have all been thought of so you dont have to. Step out onto flagstone patio, gazebo & full perimeter fencing enclosing a backyard full of possibility. Lush garden, play space or outdoor kitchen, this canvas is ready. The neighbourhood takes care of the rest. A beloved park with winter skating & summer tennis, steps to dining & shops on The Queensway, minutes to Mimico's boutiques & cafes, Lake Ontario trails & easy access to downtown. Come see why this one feels like home the moment you walk in.
Key Facts & Features
Property Costs
- Annual Property Tax Amount
- $4,230
- Land Transfer Tax Fee
- $48,950
Rental Items
- Rental Equipment
- Hot water heater
- Under Contract
- Hot Water Heater
- Basement Type
- Finished, Full
Interior Features
- Laundry Level
- Lower Level
- Interior Extras
- Sump Pump
- Security Features
- Carbon Monoxide Detectors, Smoke Detector
- Fireplace/Stove
- No
- Elevator
- No
Exterior Features
- Exterior Extras
- Patio, Privacy
- Pool
- None
- Property Features
- Clear View, Fenced Yard, Park, Public Transit, School, School Bus Route
- Other Structures
- Shed
Building
- Building Type
- Detached
- Building Style
- 1 1/2 Storey
Construction
- Exterior Finish
- Vinyl Siding
- Roof
- Asphalt Shingle
- Foundation Details
- Concrete
- Special Designation
- Unknown
Lot
- Lot Front
- 42.06 ft
- Lot Depth
- 100.15 ft
Inclusions
- Inclusions
- Existing Fridge, Range w/Oven & Range hood, Dishwasher, Washer & Dryer. All electrical light fixtures, Broadloom where laid. Shed & Gazebo
Exclusions
- Exclusions
- Security System, Backyard Flood Light w/Camera, Ring Door bell, Nest Thermostat (will replace w/analog), Nest Smoke Detector (will replace w/legally required)
Parking & Garages
- Garage Type
- None
- Garage Spaces
- 0
- Parking Spaces
- 3
- Total Garage And Parking Spaces
- 3
Heating & Cooling
- Heat Source
- Gas
- Heat Type
- Forced Air
- Air Conditioning
- Central Air
- Water
- Municipal
- Sewers
- Sewer
- Bedrooms
- 3
- Washrooms
- 3
- Kitchens
- 1
Room sizes
- Living Room—Main level, Hardwood Floor, French Doors, Open Concept
- Dining Room—Main level, Hardwood Floor, Combined w/Kitchen
- Kitchen—Main level, Renovated, Stainless Steel Appl, Pot Lights
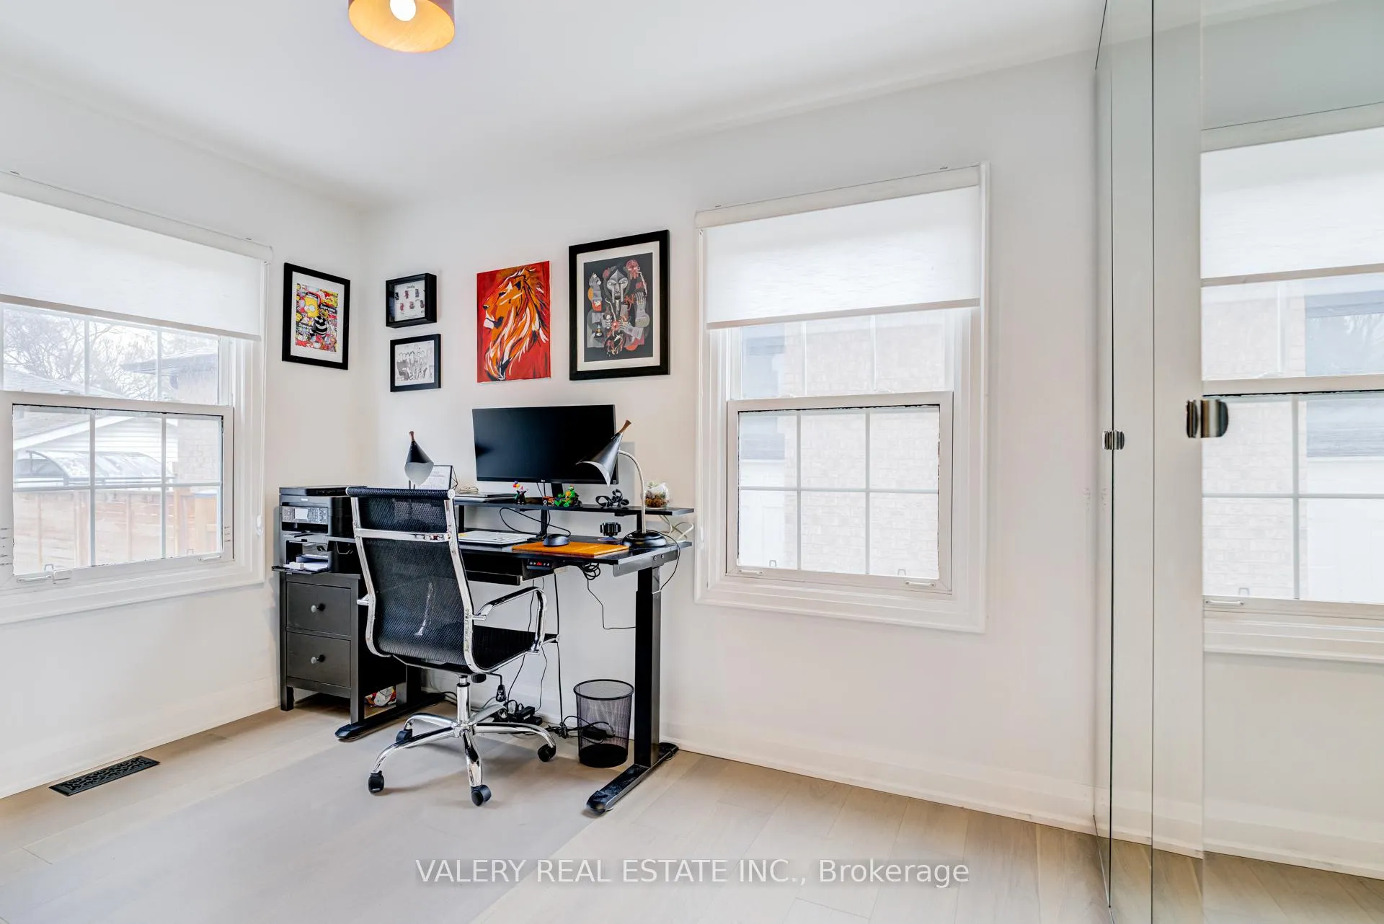
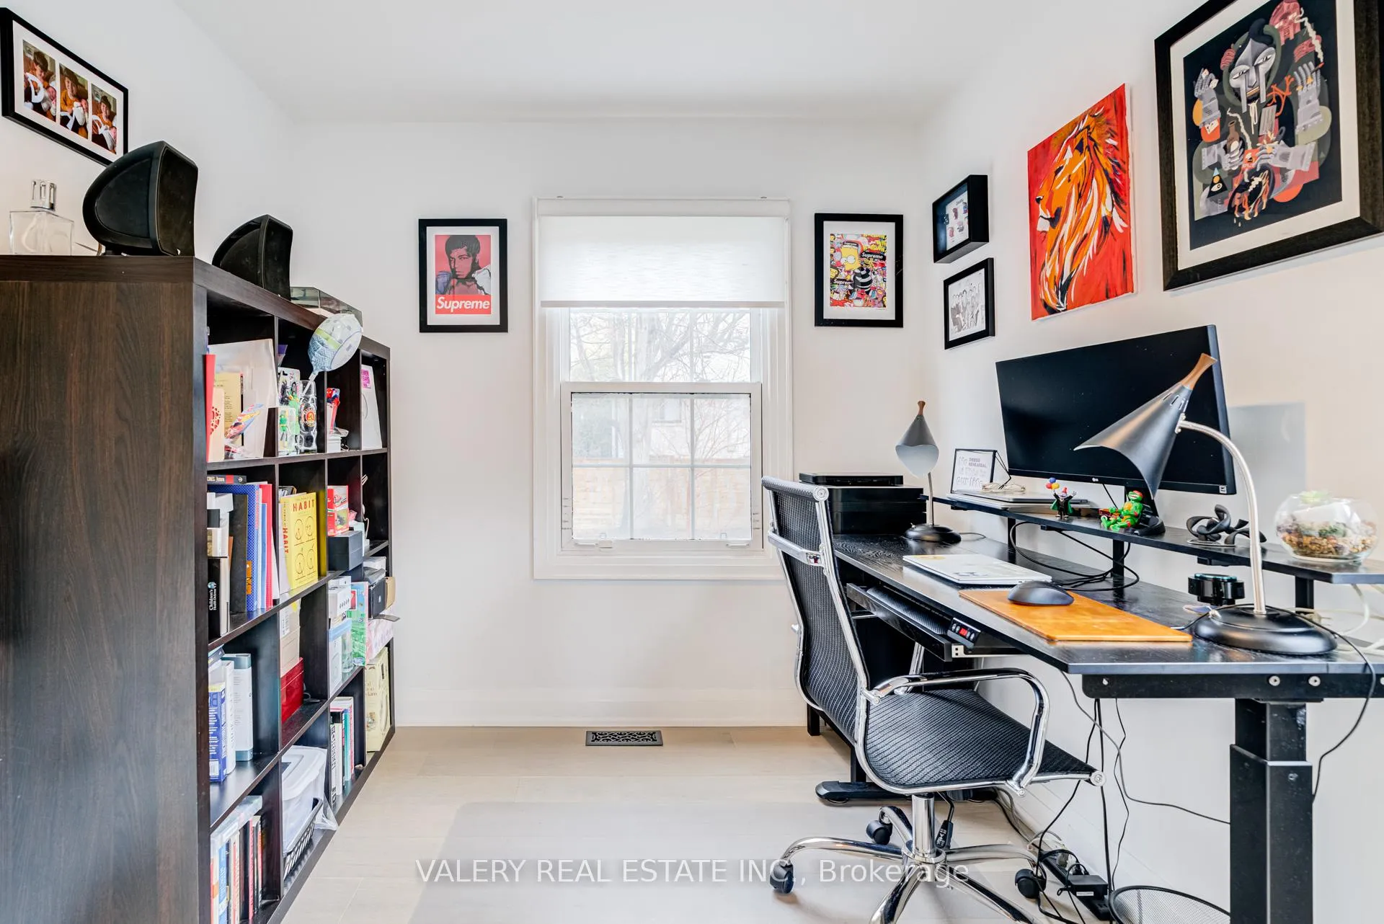
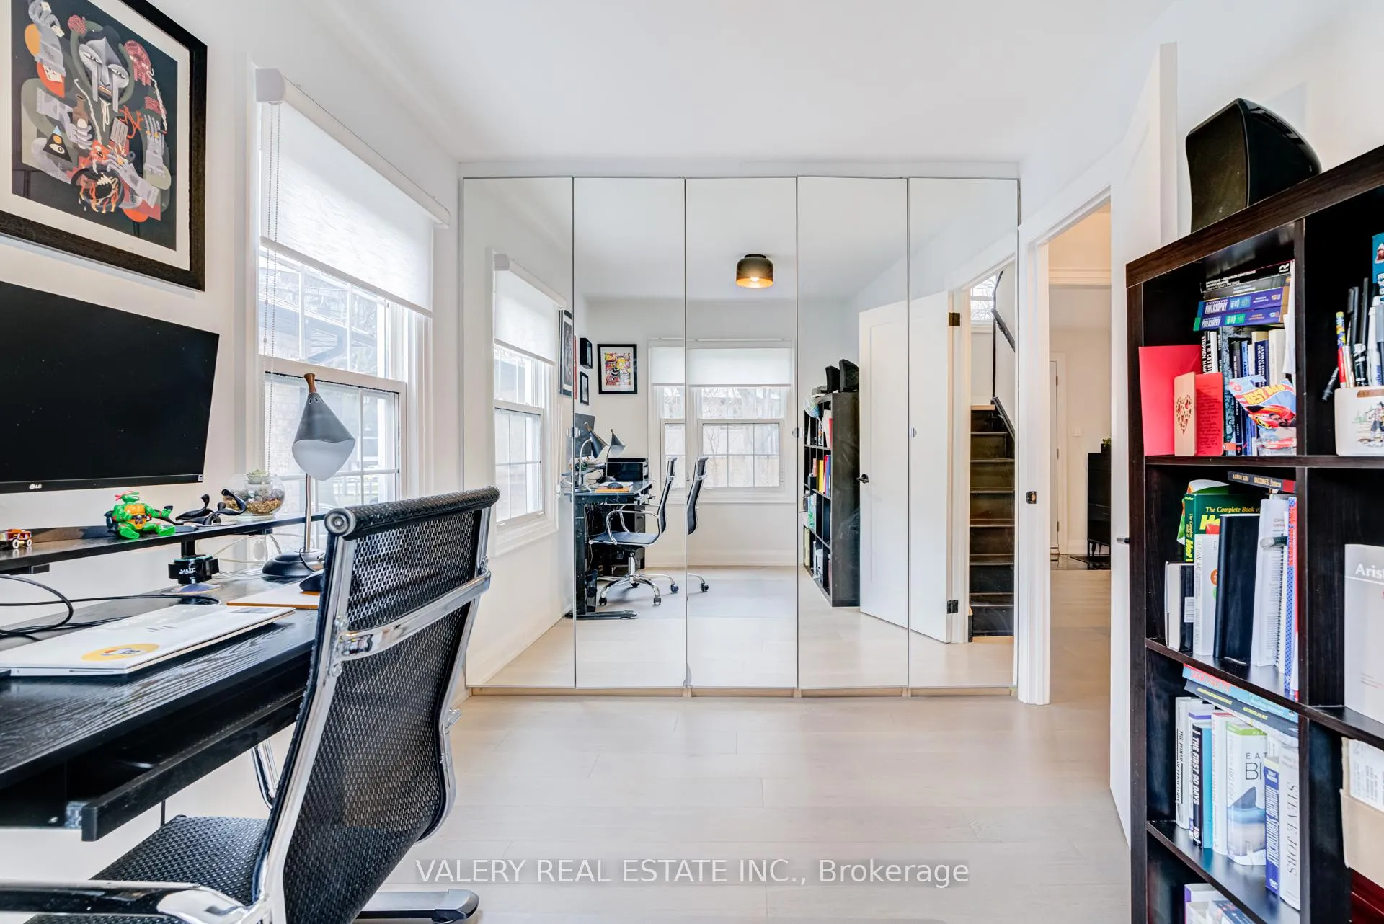
- Bedroom 3—Main level, Hardwood Floor, B/I Closet, Overlooks Backyard
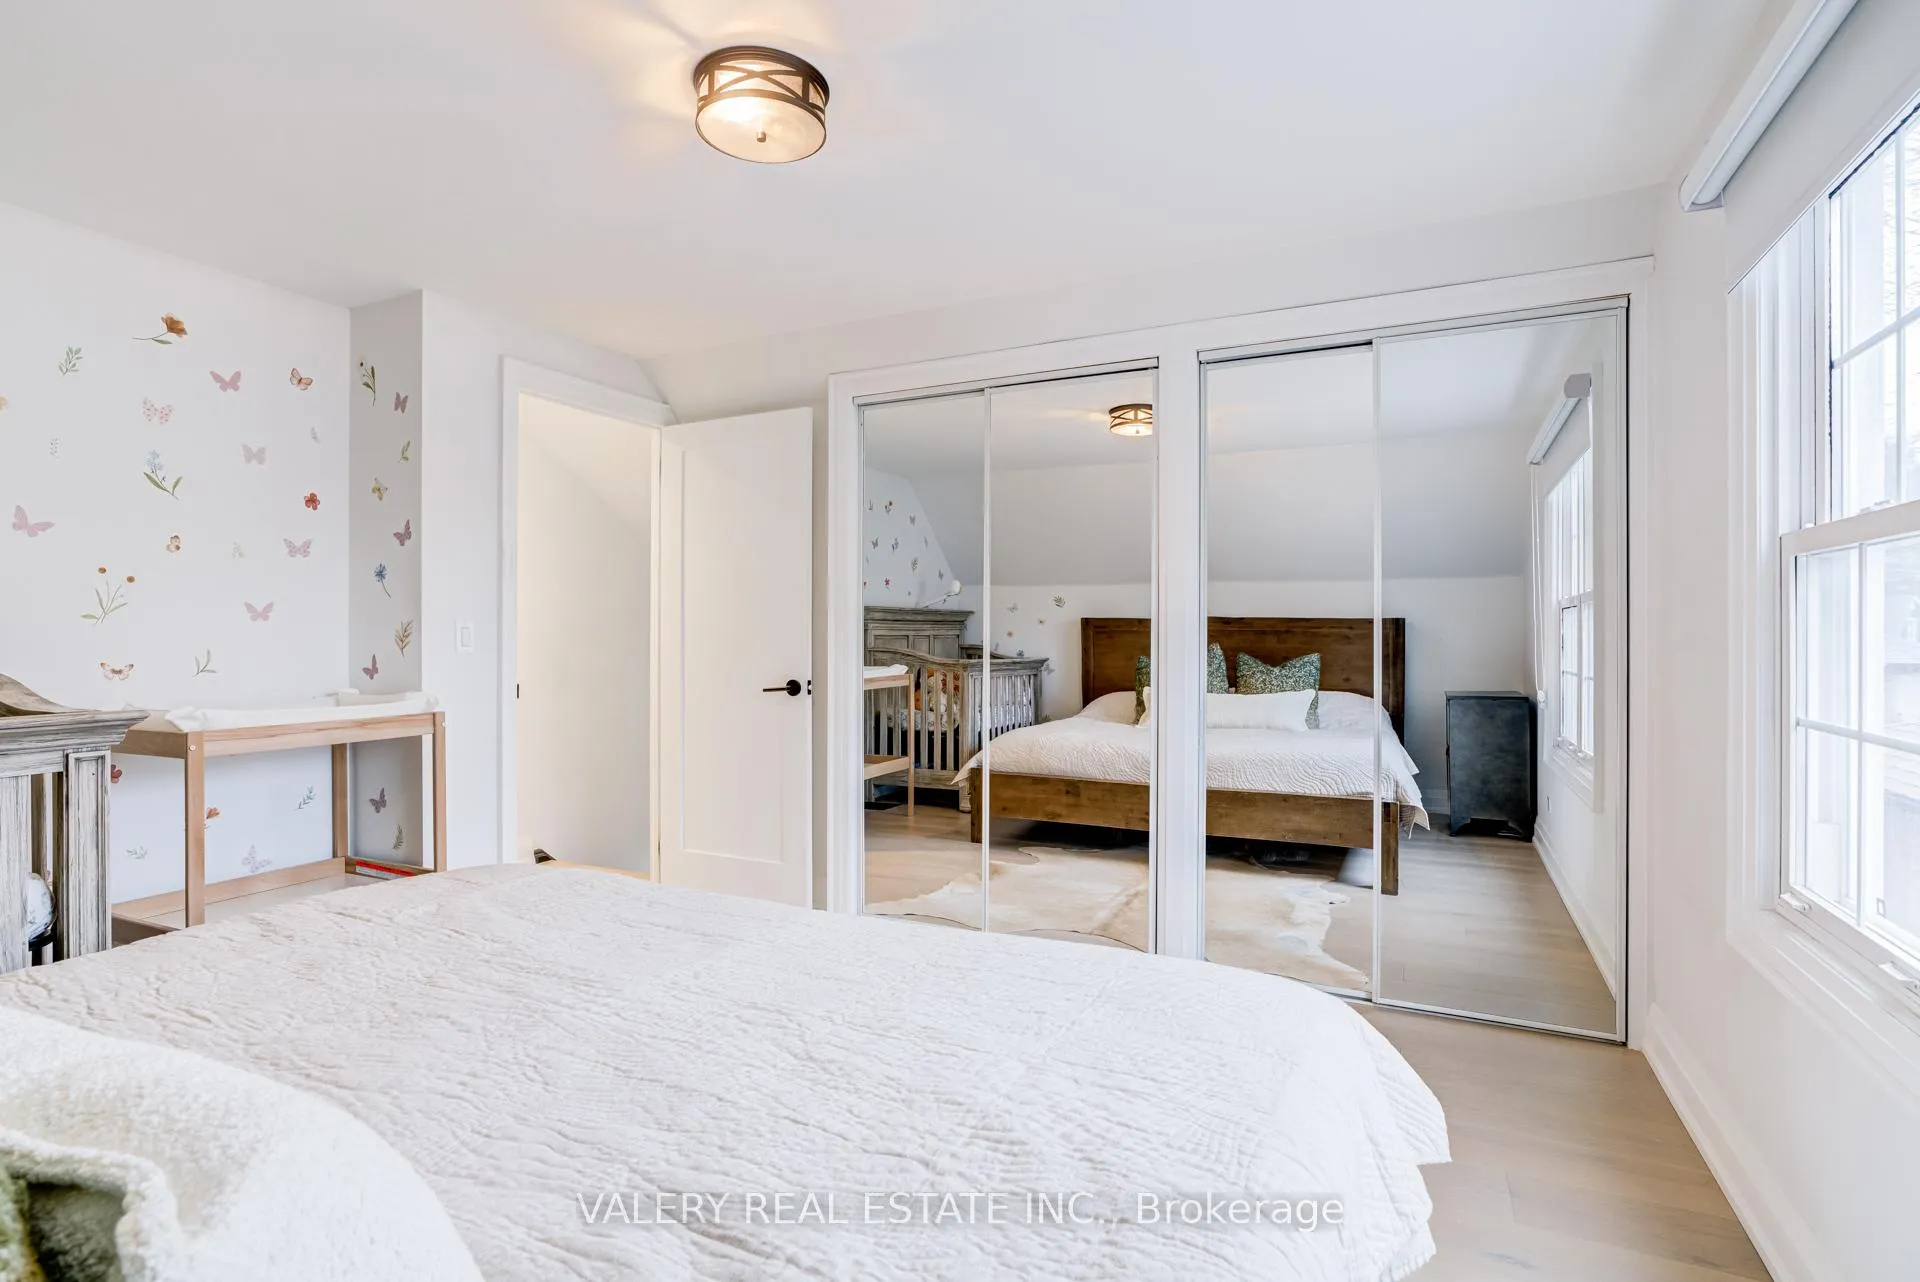
- Primary Bedroom—Second level, Hardwood Floor, Mirrored Closet, Closet Organizers
- Bedroom 2—Second level, Hardwood Floor
- Recreation—Basement level, Laminate, Pot Lights, Open Concept
- Furnace Room—Basement level
- Laundry—Basement level, Laundry Sink
Washrooms
- 4-piece, Main
- 3-piece, Second
- 3-piece, Basement
- Municipality
- Etobicoke
- Neighbourhood
- Stonegate-Queensway
- Main cross streets
- Royal York & Queensway
- Directions
- West of Royal York, North of The Queensway
- MLS® number
- W12994332
- Data source
- Toronto Regional Real Estate Board
- Status change
- 2026-04-24
- Listed on
- 2026-04-14
- Days on market
- 10 days
- Possession date
- 2026-07-15
- Possession type
- 60-89 days
- Co-op commission
- 2.5%
- Seller
- Listed by
- VALERY REAL ESTATE INC.
Home Market Value
Current home valuation for 21 Avon Park Drive, Etobicoke, Stonegate-Queensway, Etobicoke, ON. Listed for $1,399,999
HOMEH Estimate
$1,135,500
Estimated Sales Range
$853,861 - $1,417,139
HOMEH Estimate for 21 Avon Park Drive, Etobicoke, Stonegate-Queensway
Calculated with a real agent's CMA method — 45+ years of experience, codified. Not an AI guess.
For the owner
Is this your home? Track its value.
Get this home's HOMEH Estimate by email once a month, with how many homes are for sale around you.
Mortgage Payment Calculator
Compare up to 4 down payment scenarios
5% on first $500K + 10% on $899,999 over $500K
$115,000
| Scenario 1 | Scenario 2 | Scenario 3 | Scenario 4 | |
|---|---|---|---|---|
−Down payment | % $ | % $ | % $ | % $ |
+CMHC insurance | $51,352 | $39,060 | $33,320 | $0 |
=Total mortgage | $1,335,151 | $1,299,059 | $1,223,319 | $1,119,999 |
Amortization | ||||
Mortgage rate | % | % | % | % |
| Payment frequency | ||||
=Mortgage payment | $6,519monthly | $6,343monthly | $5,973monthly | $5,468monthly |
Land Transfer Tax
$24,475
$24,475
$48,950
Around this home
Data provided by OpenStreetMap & Fraser Institute School Rankings
Ask HOMEH
New!Hi there!
👋Text or call (416) 301-9001
Recommended for you
Based on homes you've looked at.
No recommended properties found.
Nearby similar homes
No nearby properties found.
More real estate resources
Other homes nearby
Explore this area
No nearby listings available.