
53 Edgemore Drive E
Etobicoke (Stonegate-Queensway), ON M8Y 2N4
- 3Bedrooms
- 3Bathrooms
- 1Garage
- 1500–2000Sq Ft
- $7,639Tax
- 40×100 ftLot Size
 Estimated Value:$1,988,500See Free Estimate Report

This home has sold. It is no longer available.
Property not available for sale or for rent.
Sale & Price History for 53 Edgemore Drive E, Etobicoke, Stonegate-Queensway
| Start Date | End Date | Price | Event | MLS# |
|---|---|---|---|---|
| 2026-04-16 | 2026-04-17 | Login to See Prices | Sold | w13007654 |
Real estate boards require you to or to see the full details of this property.
*Sold prices and complete sale & price history are regulated data. Under the Trust in Real Estate Services Act, 2002 (TRESA) and the rules of the Real Estate Council of Ontario (RECO), and pursuant to the Multiple Listing Service® rules of the Canadian Real Estate Association (CREA) and the Toronto Regional Real Estate Board (TRREB), this information may be shown only to registered users who have agreed to the applicable terms of use (a Virtual Office Website, or "VOW," arrangement). HOMEH Inc., Brokerage therefore provides it to signed-in members only. Creating an account is free and takes under a minute.
About 53 Edgemore Drive E, Etobicoke, Stonegate-Queensway
Summarized Description
- Timeless elegance with modern luxury features.
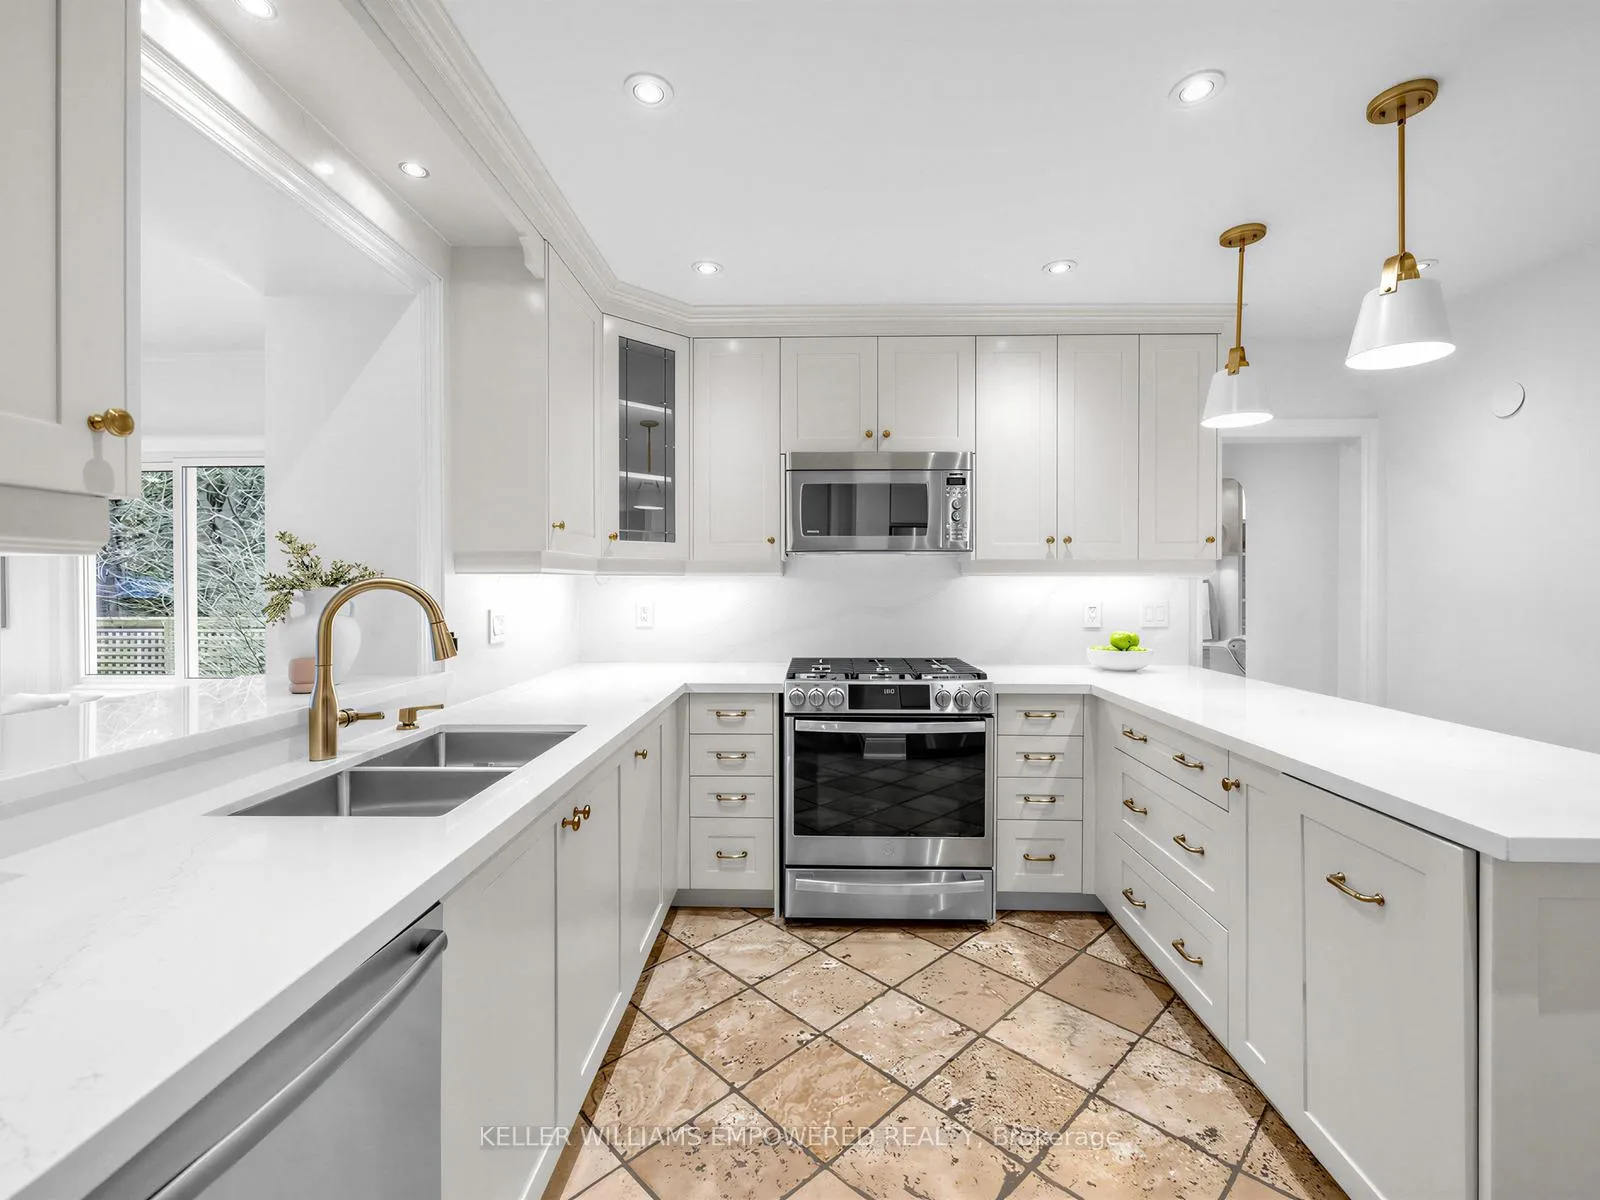
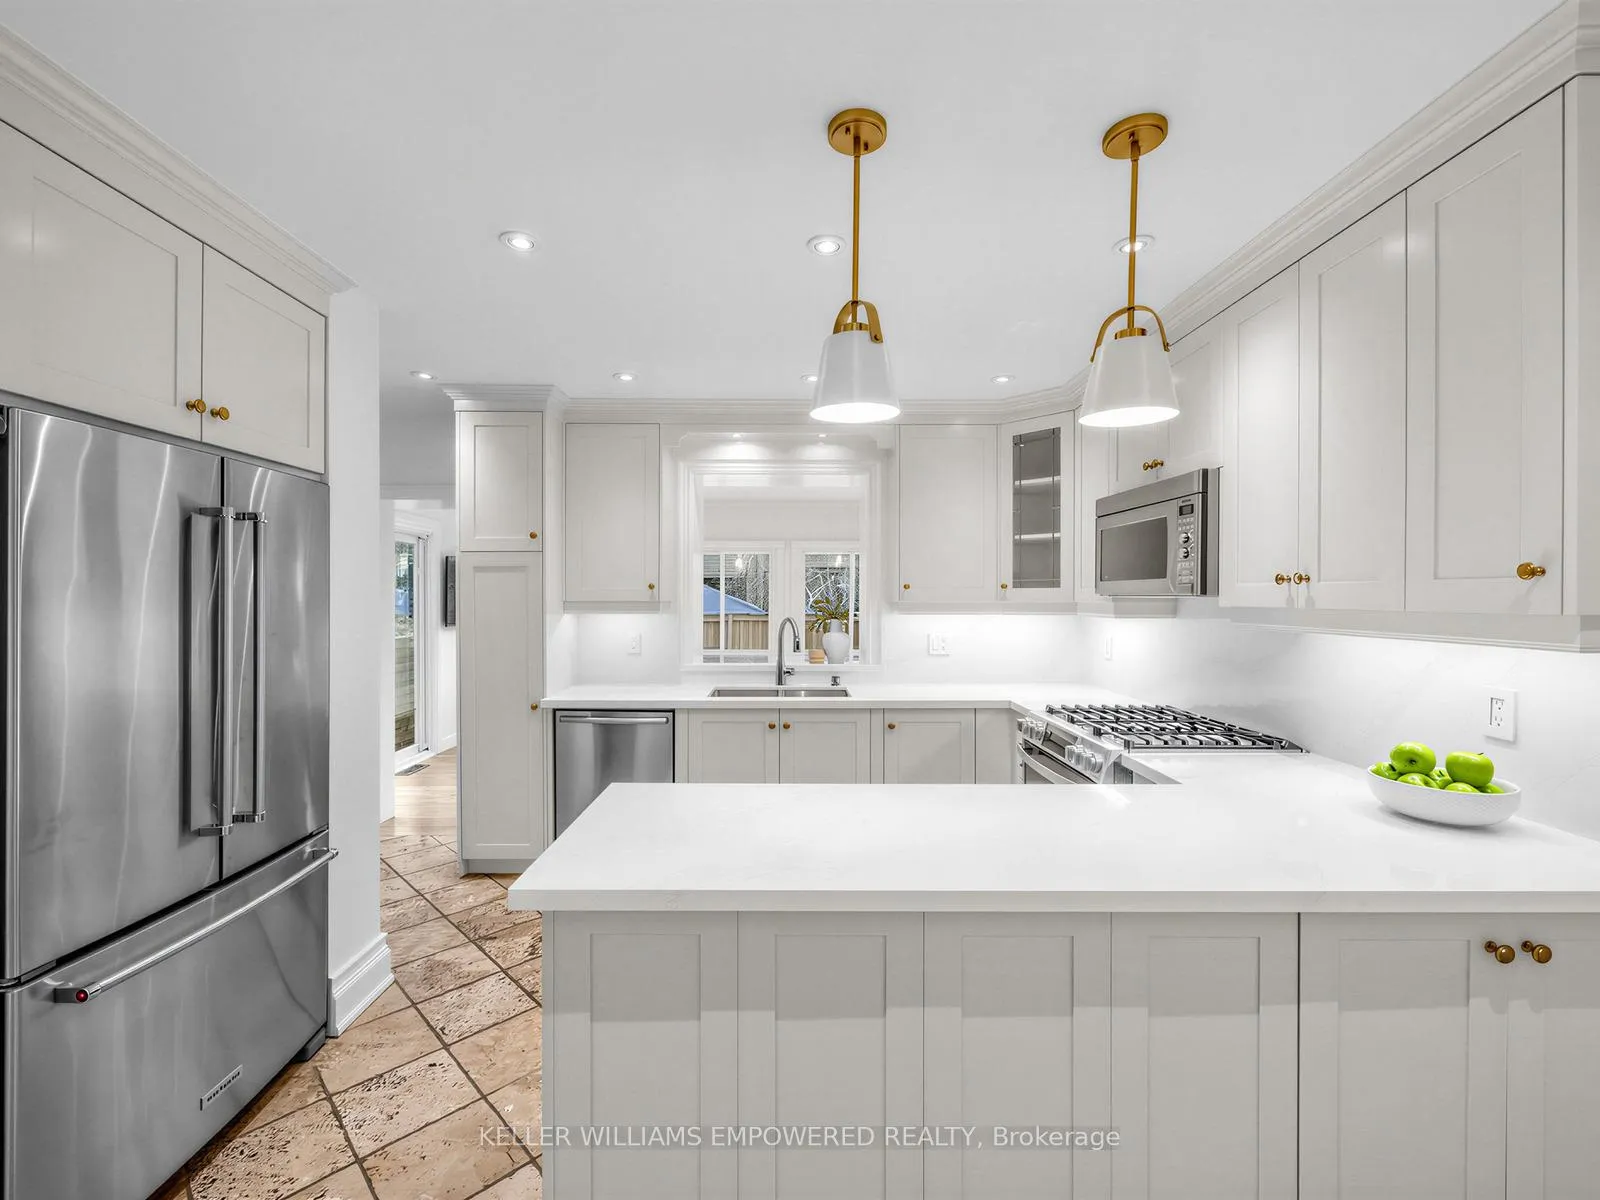
- Fully renovated kitchen with quartz surfaces.
- Panoramic views from the sun-drenched garden room.
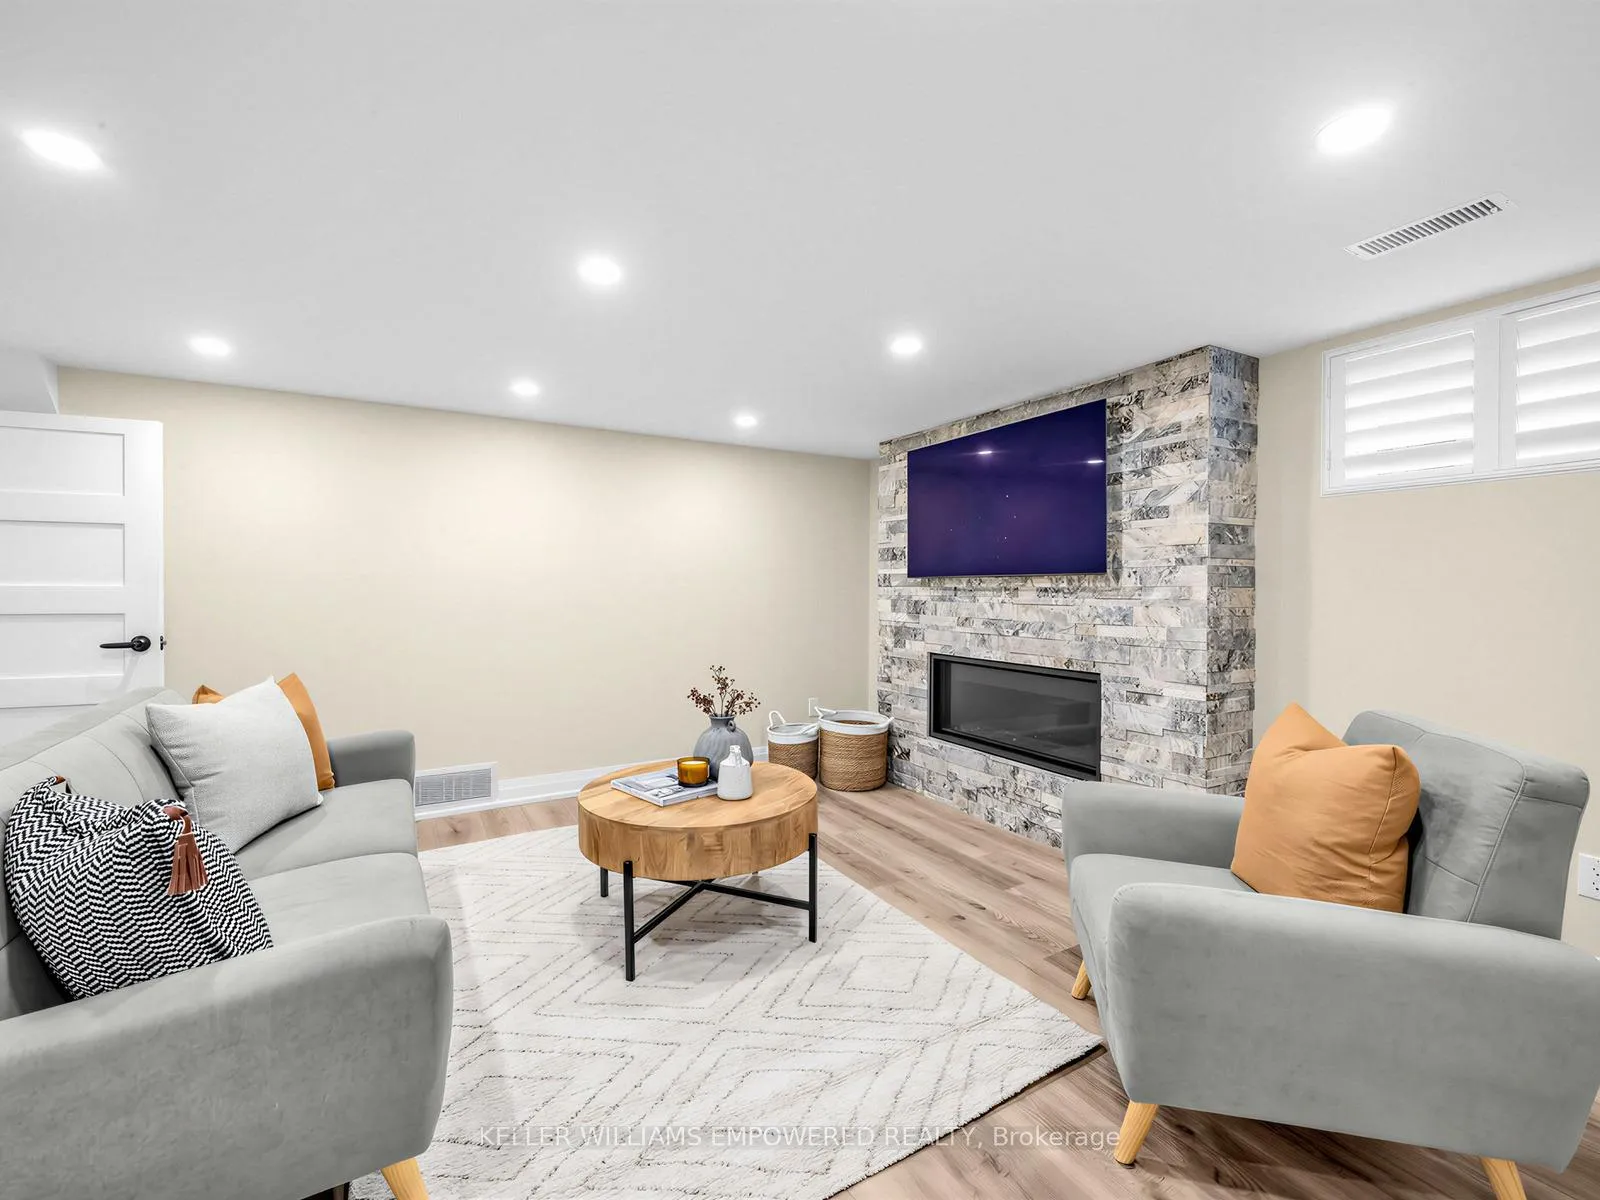
- Open concept lower level with gas fireplace.
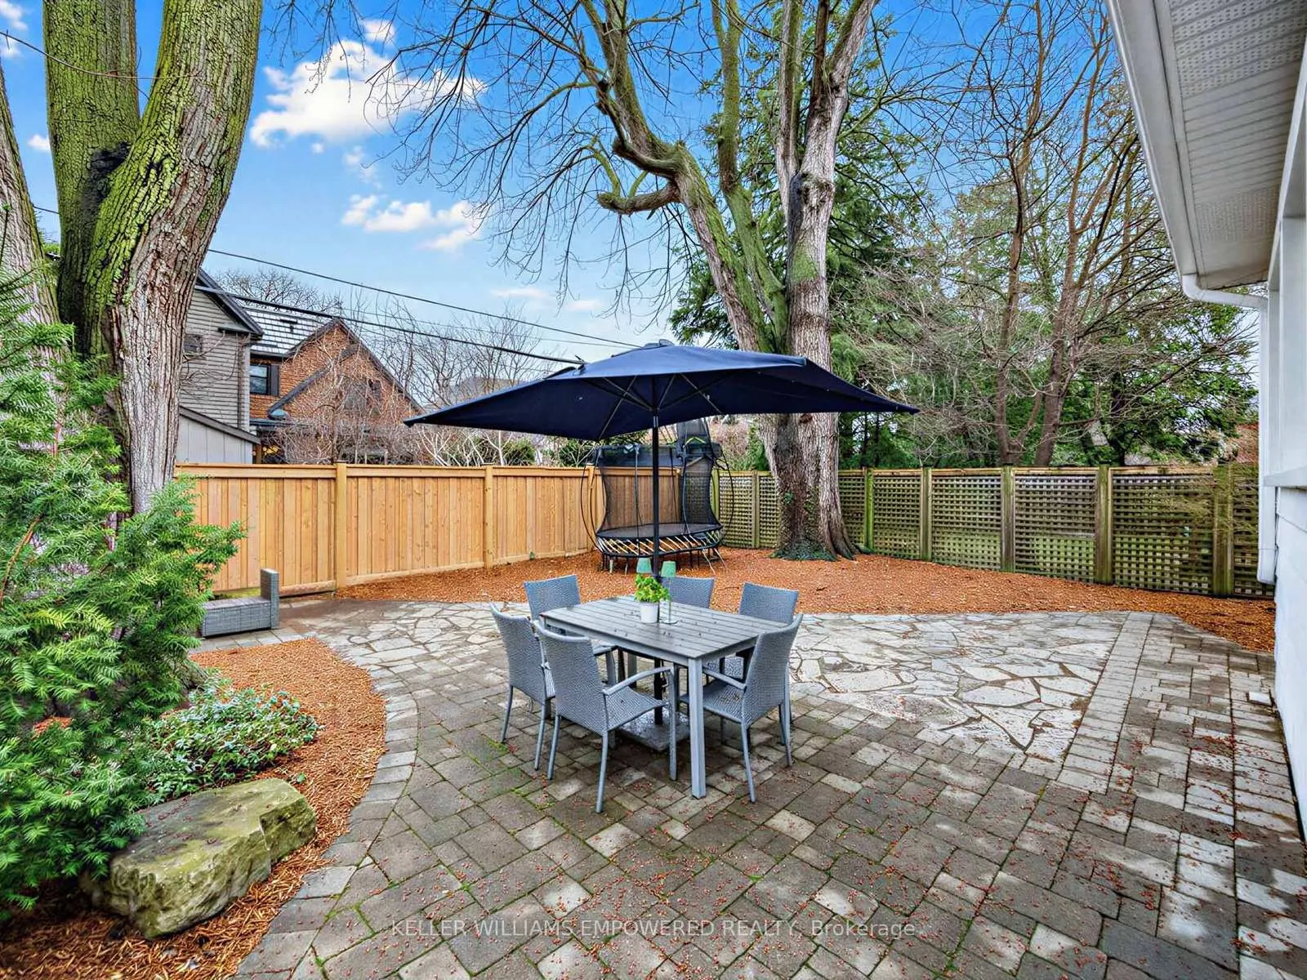
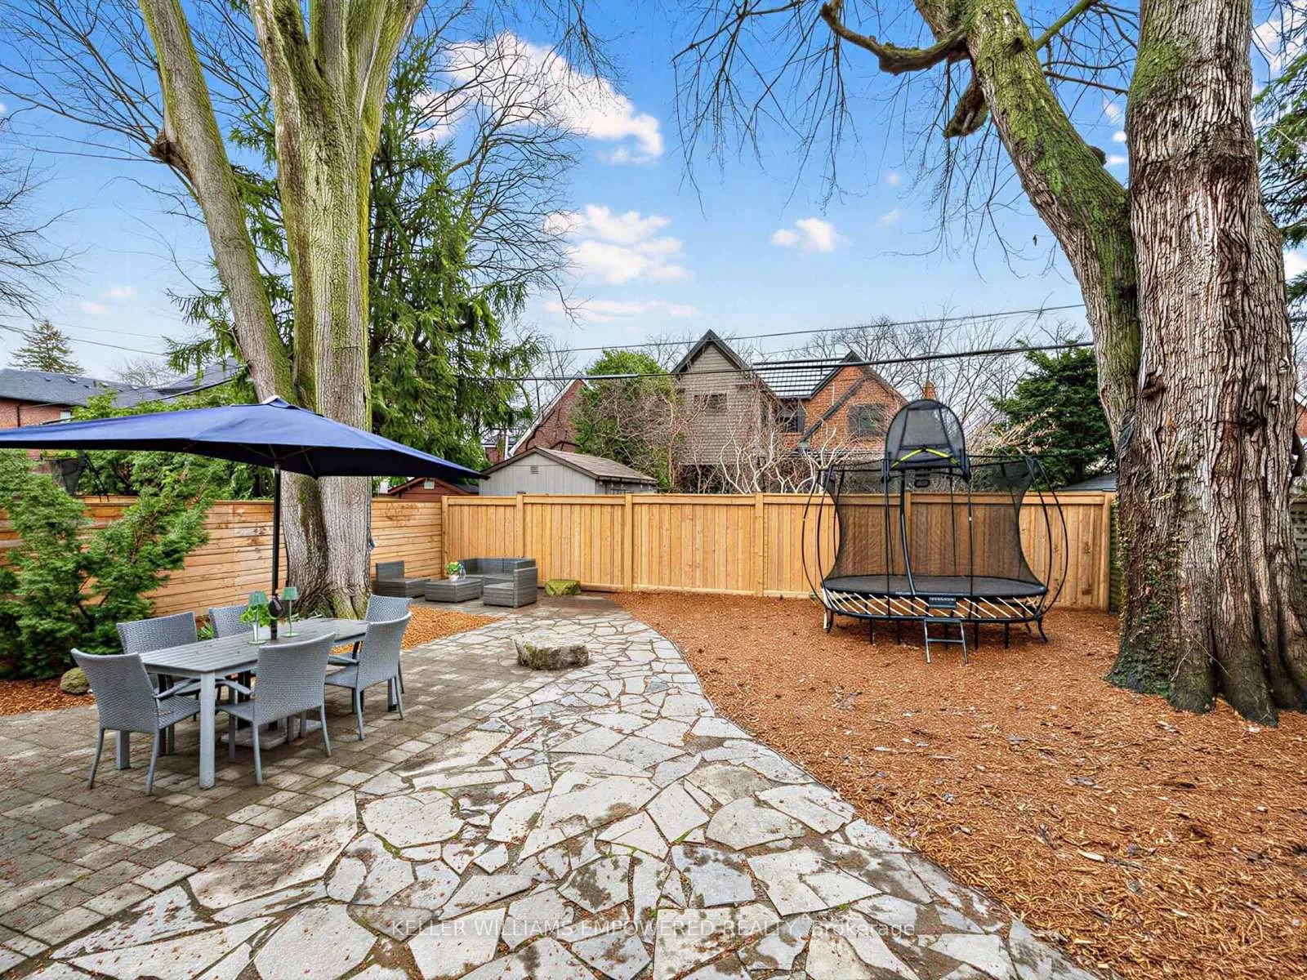
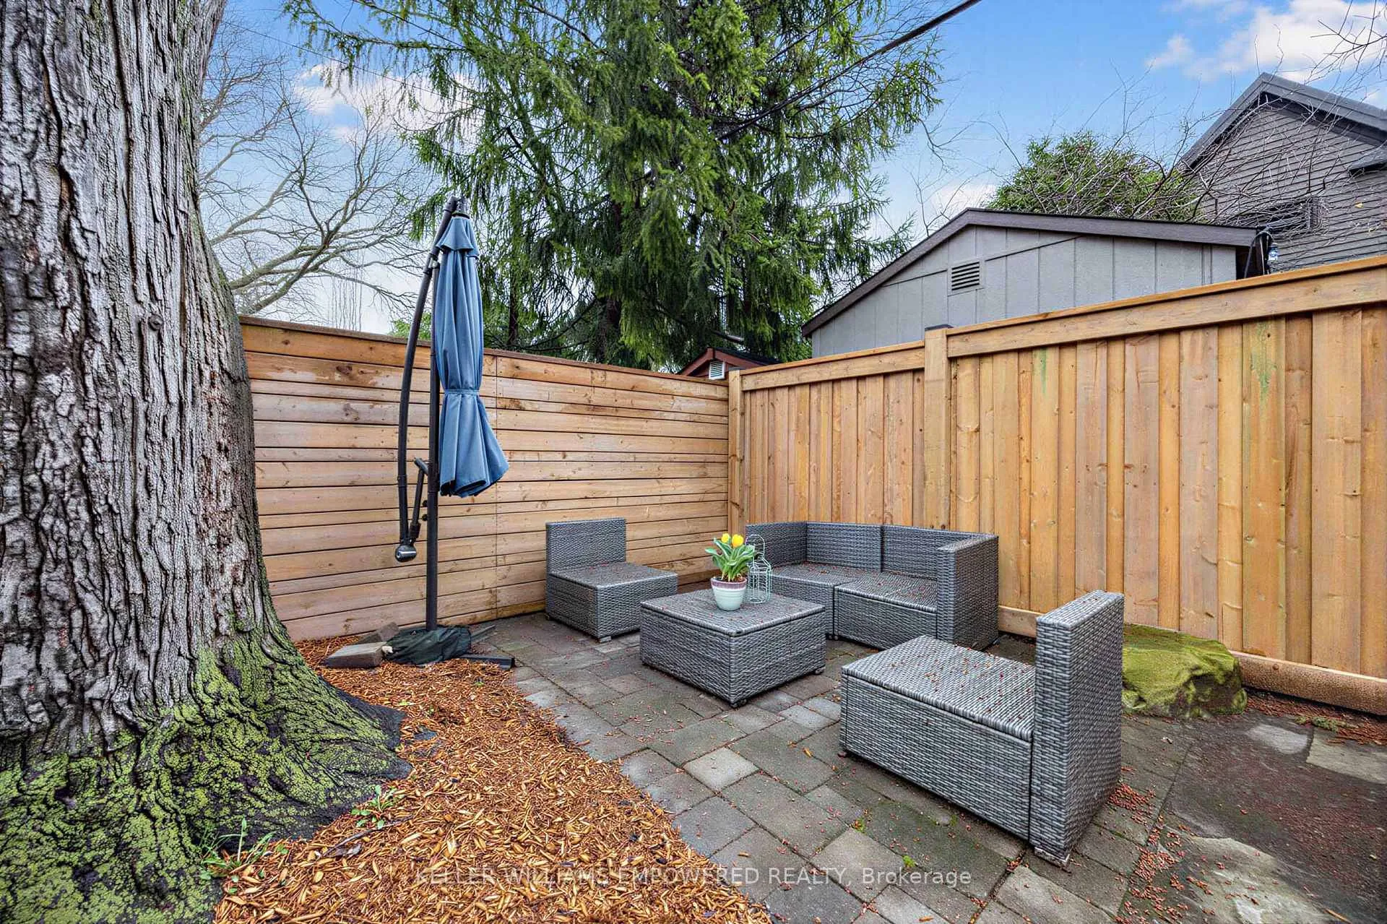
- Professionally landscaped garden with two patios.
- Located near top-rated schools and parks.
- Move-in ready with extensive renovations.
- Quiet street in prestigious West End.
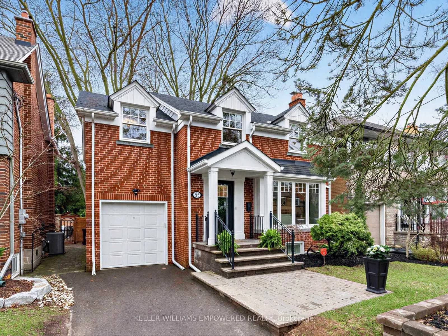
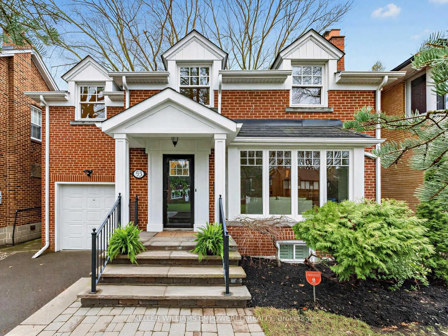
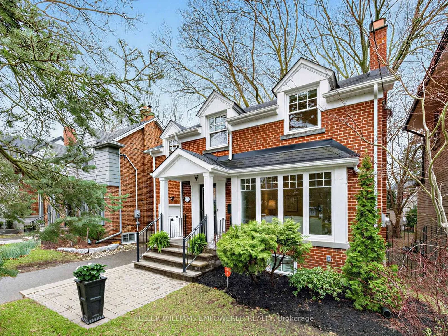
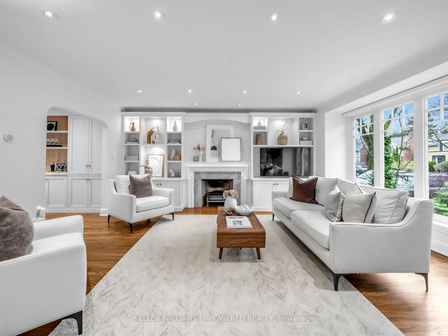
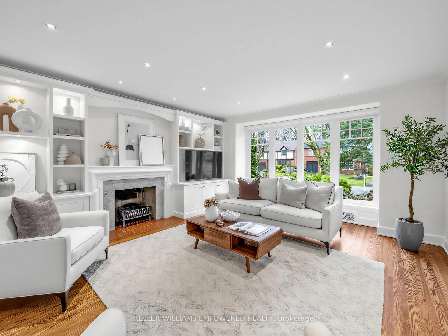
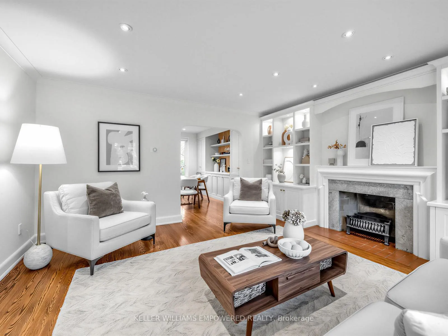
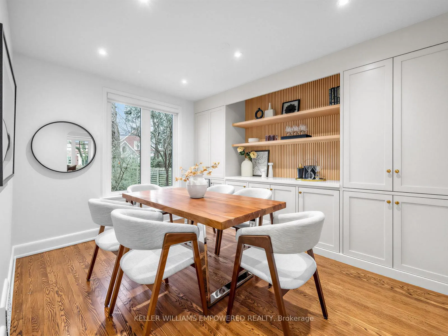
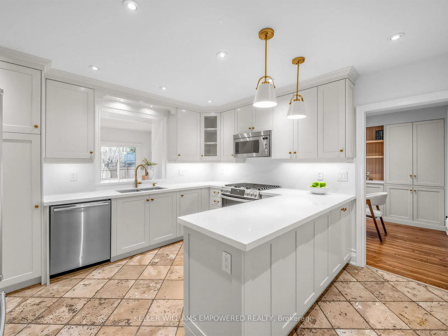
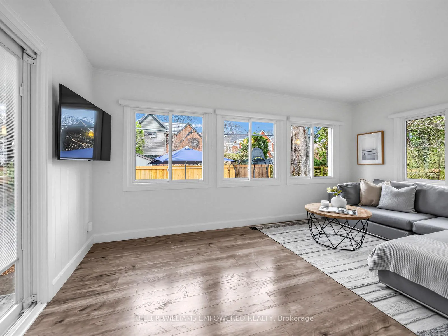
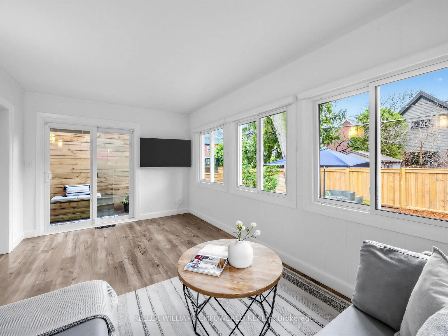
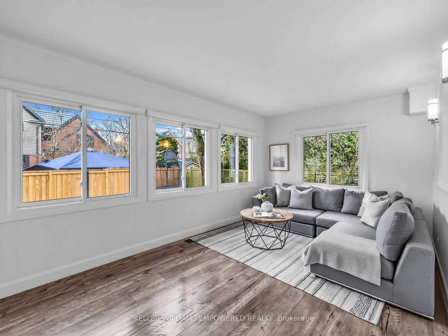
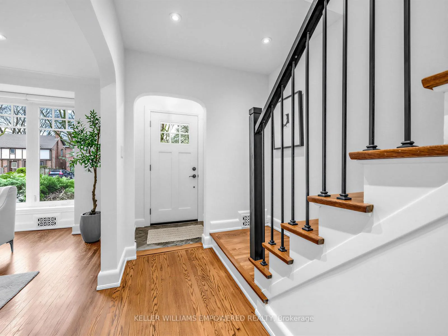
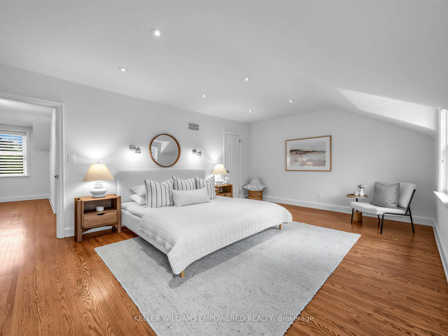
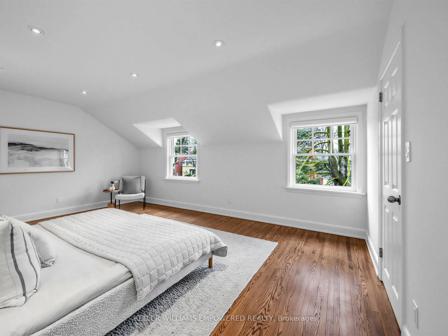
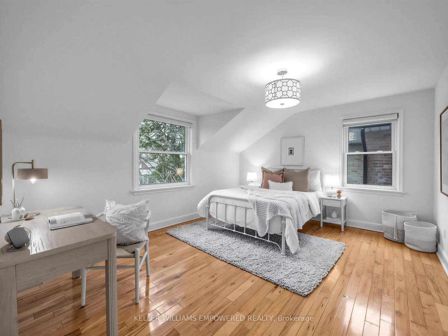
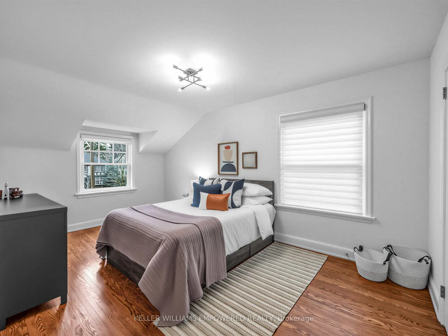
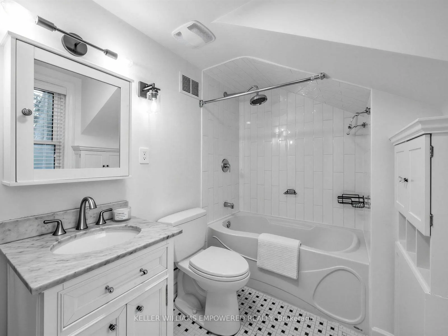
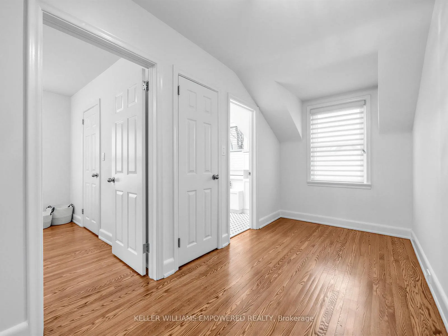
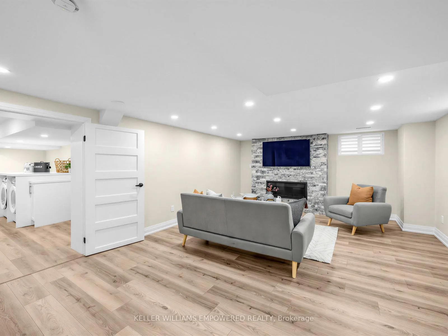
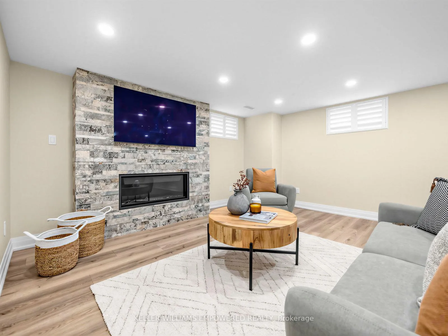
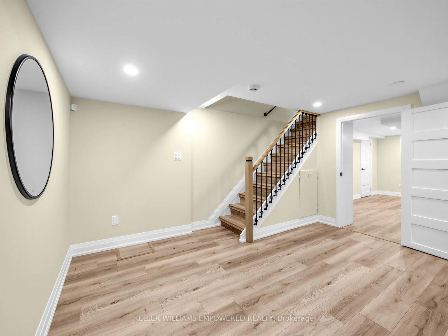
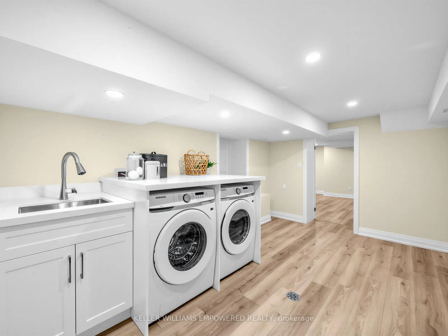
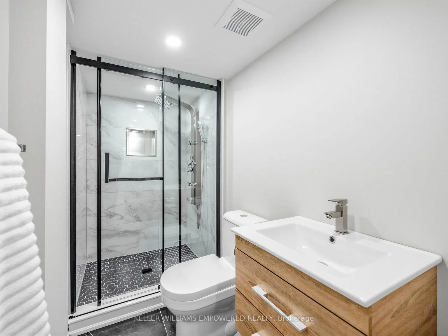
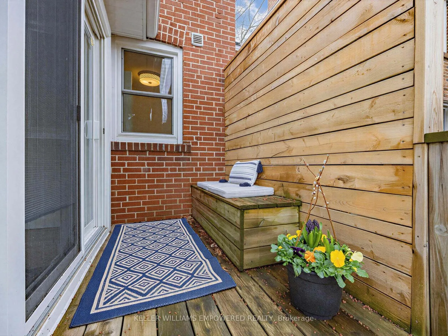
Timeless Elegance Meets Modern West-End Living: Discover the perfect balance of heritage charm and contemporary luxury in this quintessential red-brick Sunnylea residence. Nestled on a quiet, canopy-lined street, this turn key home welcomes you with bright mullioned windows, rich hard woods, Cape Cod dormers, wood millwork and contemporary style-forward renovations. The fully renovated kitchen, featuring sleek quartz surfaces, gas range, stainless steel appliances, opens into a sophisticated dining room, complete with custom artisanal cabinetry and an integrated wine fridge. For quieter moments, the sun-drenched garden room offers a serene escape with panoramic views of your private backyard. Retreat to the upper level where three spacious bedrooms surround a versatile mezzanine landing, an ideal sunlit library or home office. The primary is bright and airy, benefitting from 2 windows and separate his/hers closets. The fully renovated (2025) open concept lower level is a masterclass in functionality, adding additional living space, a modern stone-surround gas fireplace and space expansive enough for a home gym, entertainment hub, or studio. Dedicated laundry room and loads of storage. New 3pc bath with heated floors provides the ultimate comfort. Step outside to a professionally landscaped, fenced in garden oasis. Two separate stone patios provide an idyllic backdrop for summer entertaining. Location is the ultimate luxury. Just an 8-minute stroll from Royal York Station and the boutique offerings of The Kingsway and Bloor West Village, this home places you at the epicenter of West End prestige. Access to top-rated schools and Humber River trails. Peace of Mind included: Furnace and AC + extended warranty 2024, New Roof 2022, new Sanitary Lines, Sump Pump, Back Water Valve and Clean Out 2019.
Key Facts & Features
Property Costs
- Annual Property Tax Amount
- $7,639
- Land Transfer Tax Fee
- $67,750
Rental Items
- Rental Equipment
- Hot Water Heater
- Basement Type
- Finished
Interior Features
- Laundry Level
- Lower Level
- Interior Extras
- Bar Fridge, Carpet Free, Floor Drain
- Fireplace/Stove
- Yes
- Fireplace Features
- Natural Gas, Family Room, Wood, Living Room
- Elevator
- No
Exterior Features
- Exterior Extras
- Landscaped, Patio
- Pool
- None
- Property Features
- Fenced Yard, Park, Library, Public Transit, Ravine, School
Building
- Building Type
- Detached
- Building Style
- 2-Storey
- Approx Age
- 51-99
Construction
- Exterior Finish
- Brick
- Roof
- Asphalt Shingle
- Foundation Details
- Block
- Special Designation
- Unknown
Lot
- Lot Front
- 40.00 ft
- Lot Depth
- 100.00 ft
Inclusions
- Inclusions
- All Appliances including: Fridge, Gas Range, Dishwasher, Micro/Range Hood, Washer, Dryer. Hunter Douglas Blinds, Window Coverings, ELFs, Built in Shelving in Dining and Living Room
Parking & Garages
- Garage Type
- Attached
- Garage Spaces
- 1
- Parking Spaces
- 3
- Total Garage And Parking Spaces
- 4
Heating & Cooling
- Heat Source
- Gas
- Heat Type
- Forced Air
- Air Conditioning
- Central Air
- Water
- Municipal
- Sewers
- Sewer
- Natural Gas
- Available
- Hydro
- Available
- Cable
- Available
- Telephone
- Available
- Bedrooms
- 3
- Washrooms
- 3
- Kitchens
- 1
- Family / bonus room
- Yes
Room sizes
- Living Room—Main level, Hardwood Floor, B/I Shelves, Pot Lights
- Dining Room—Main level, B/I Shelves, South View, Hardwood Floor
- Kitchen—Main level, Quartz Counter, Pot Lights, Stainless Steel Appl
- Sunroom—Main level, W/O To Garden, South View, Laminate
- Bedroom—Second level, Hardwood Floor, His and Hers Closets, Pot Lights
- Bedroom 2—Second level, Hardwood Floor, Large Closet, North View
- Bedroom 3—Second level, South View, Hardwood Floor, Large Closet
- Family Room—Basement level, Gas Fireplace, Hardwood Floor, Open Concept
- Laundry—Basement level
- Furnace Room—Basement level, Large Closet
- Other—Second level, South View, Large Window, Hardwood Floor
Washrooms
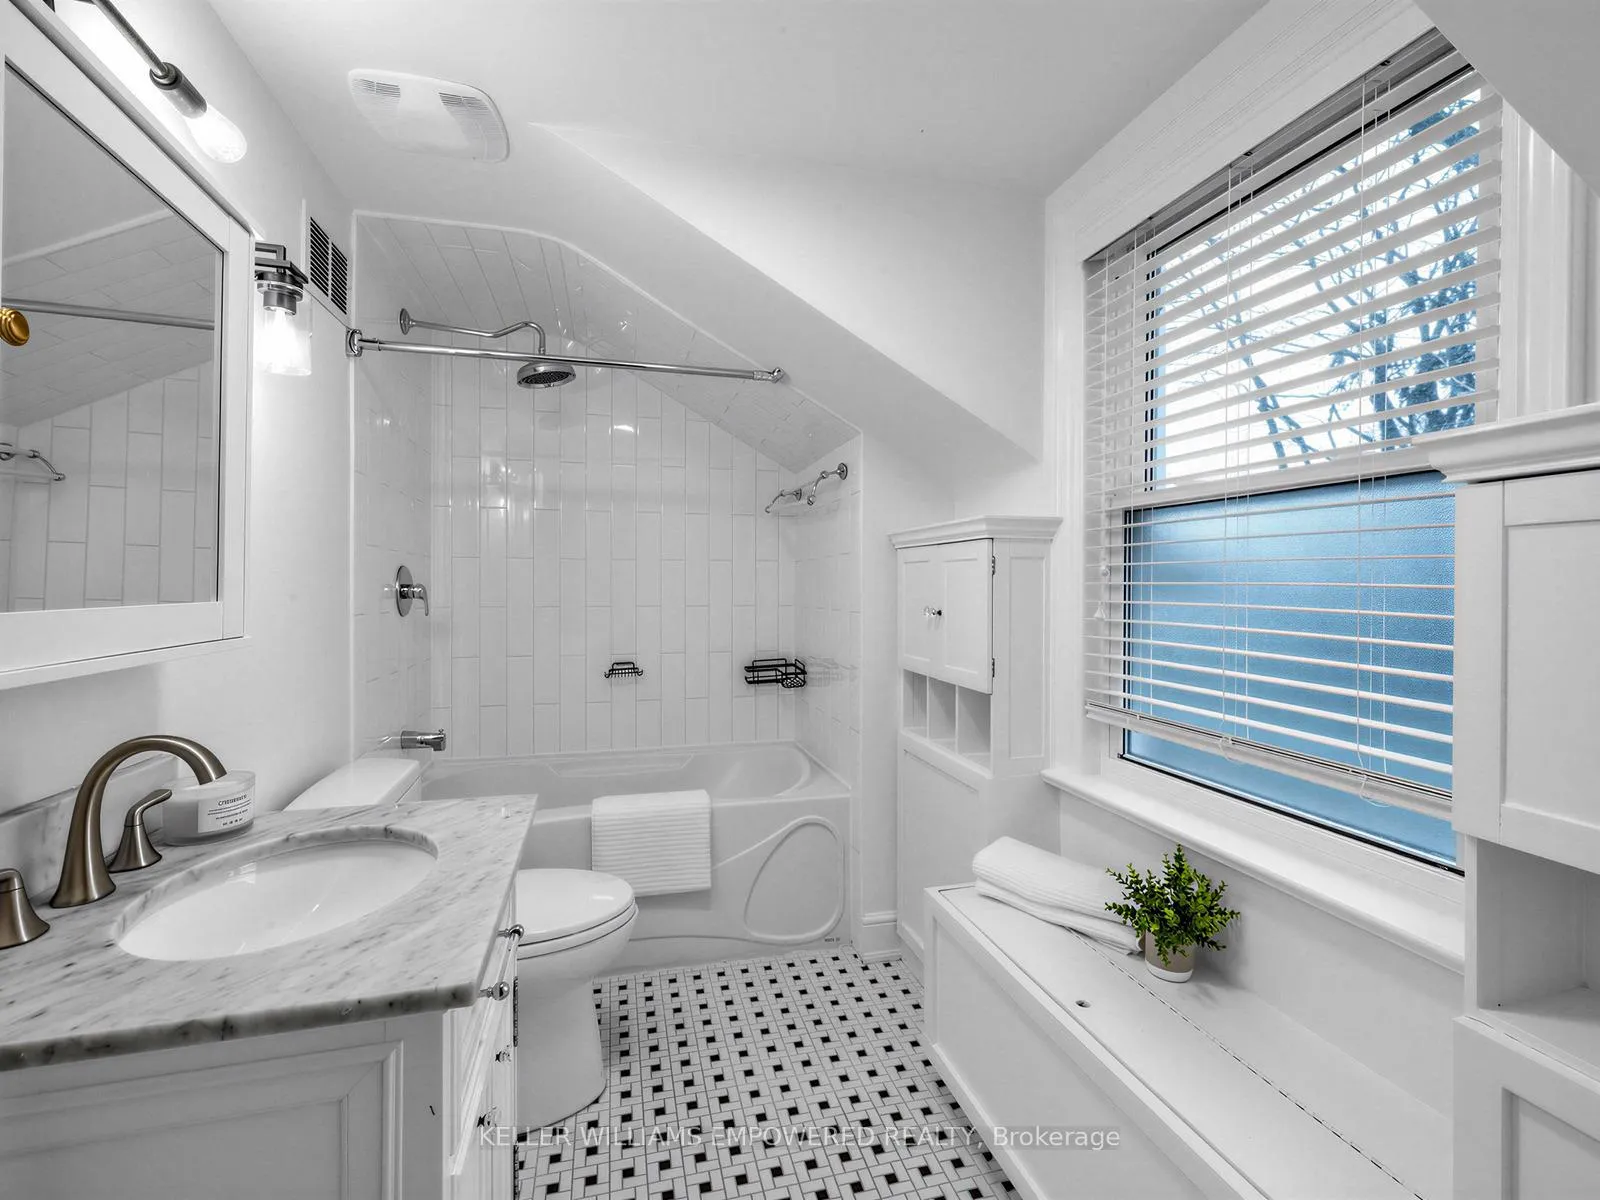
- 4-piece, Second
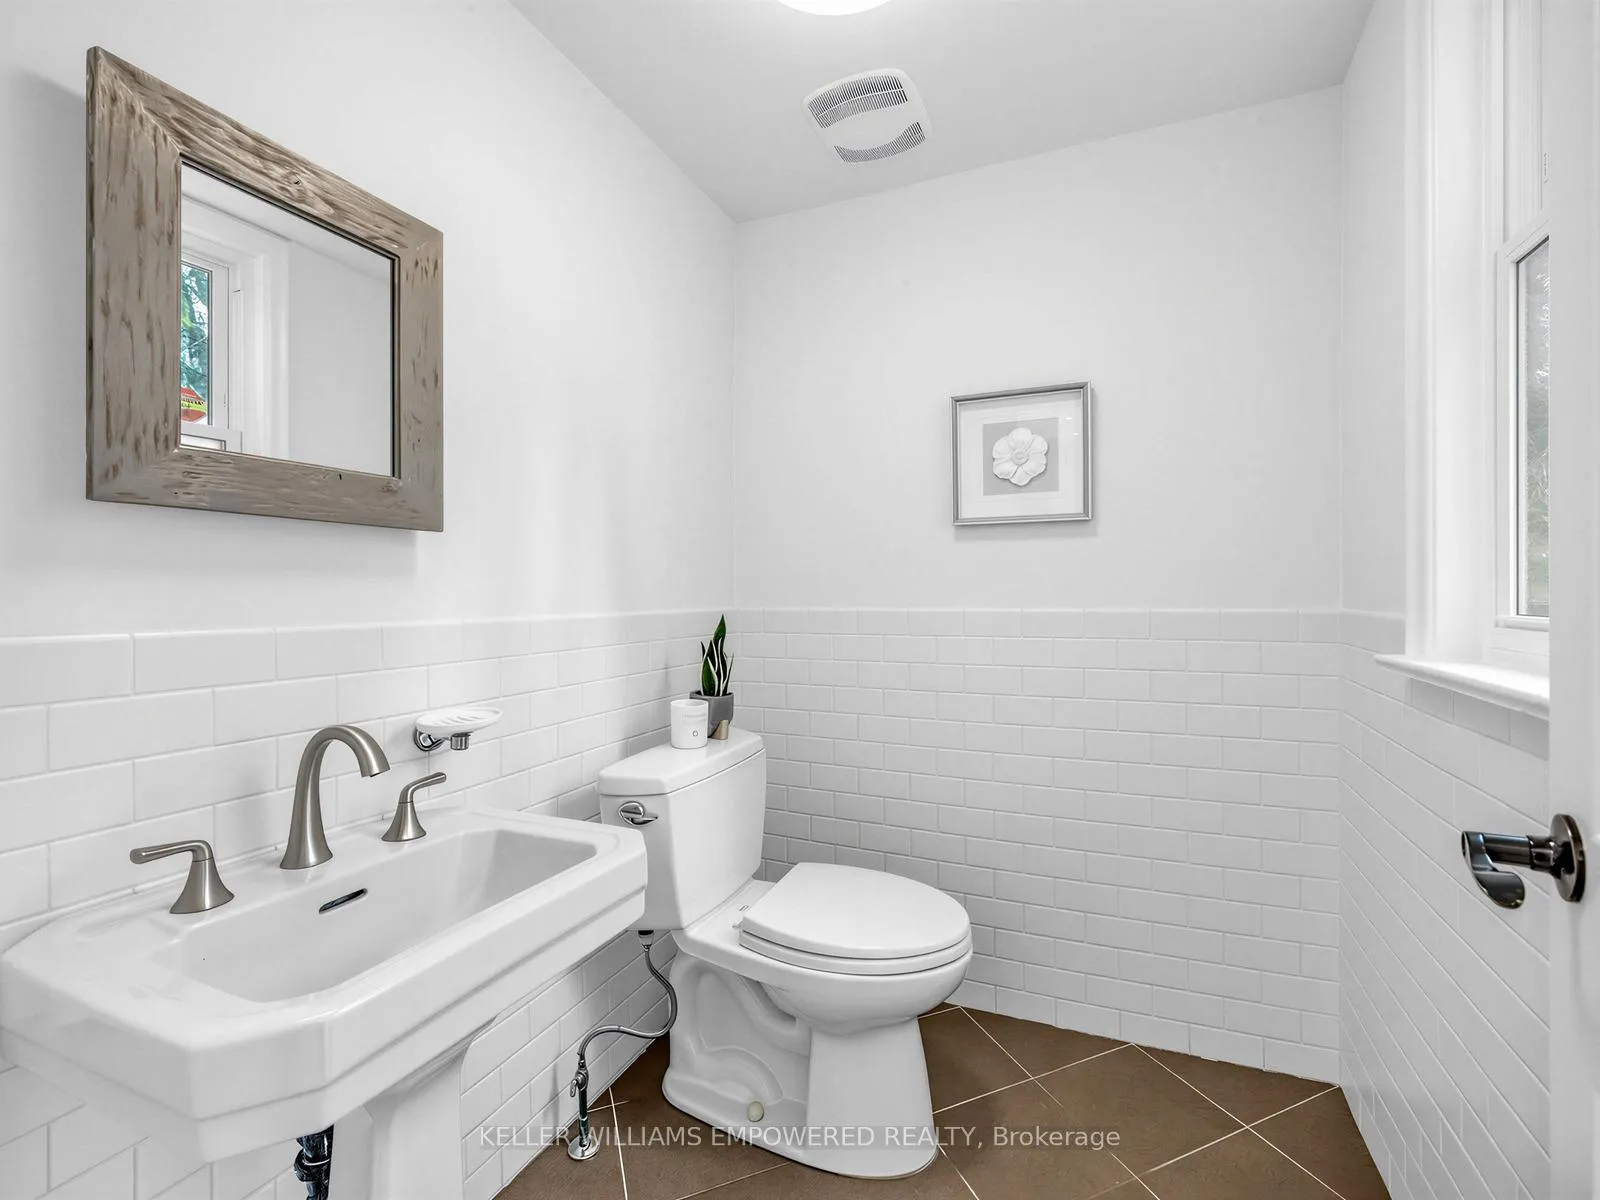
- 2-piece, Main
- 3-piece, Basement
- Municipality
- Etobicoke
- Neighbourhood
- Stonegate-Queensway
- Main cross streets
- Royal York and Bloor
- Directions
- South of Bloor; East of Royal York
- MLS® number
- W13007654
- Data source
- Toronto Regional Real Estate Board
- Status change
- 2026-04-17
- Listed on
- 2026-04-16
- Days on market
- 1 day
- Possession type
- Flexible
- Co-op commission
- 2.5
- Seller
- Listed by
- KELLER WILLIAMS EMPOWERED REALTY
Home Market Value
Current home valuation for 53 Edgemore Drive E, Etobicoke, Stonegate-Queensway, Etobicoke, ON. Listed for $1,870,000
HOMEH Estimate
$1,988,500
Estimated Sales Range
$1,570,915 - $2,406,085
HOMEH Estimate for 53 Edgemore Drive E, Etobicoke, Stonegate-Queensway
Calculated with a real agent's CMA method — 45+ years of experience, codified. Not an AI guess.
For the owner
Is this your home? Track its value.
Get this home's HOMEH Estimate by email once a month, with how many homes are for sale around you.
Mortgage Payment Calculator
Compare up to 4 down payment scenarios
20% required for homes $1.5M or more
$374,000
| Scenario 1 | Scenario 2 | Scenario 3 | Scenario 4 | |
|---|---|---|---|---|
−Down payment | % $ | % $ | % $ | % $ |
+CMHC insurance | $0 | $0 | $0 | $0 |
=Total mortgage | $1,496,000 | $1,402,500 | $1,309,000 | $1,215,500 |
Amortization | ||||
Mortgage rate | % | % | % | % |
| Payment frequency | ||||
=Mortgage payment | $7,304monthly | $6,848monthly | $6,391monthly | $5,935monthly |
Land Transfer Tax
$33,875
$33,875
$67,750
Around this home
Data provided by OpenStreetMap & Fraser Institute School Rankings
Ask HOMEH
New!Hi there!
👋Text or call (416) 301-9001
Recommended for you
Based on homes you've looked at.
No recommended properties found.
Nearby similar homes
No nearby properties found.
More real estate resources
Other homes nearby
Explore this area
No nearby listings available.