
4 Tanglewood Terrace
Etobicoke (Stonegate-Queensway), ON M8Y 3P1
- 4+2Bedrooms
- 7Bathrooms
- 2Garage
- 3500–5000Sq Ft
- $10,911Tax
- 68×147 ftLot Size
 Estimated Value:$2,795,000See Free Estimate Report

This home has sold. It is no longer available.
Property not available for sale or for rent.
Sale & Price History for 4 Tanglewood Terrace, Etobicoke, Stonegate-Queensway
| Start Date | End Date | Price | Event | MLS# |
|---|---|---|---|---|
| 2026-04-07 | 2026-05-11 | Login to See Prices | Sold | w12969664 |
Real estate boards require you to or to see the full details of this property.
*Sold prices and complete sale & price history are regulated data. Under the Trust in Real Estate Services Act, 2002 (TRESA) and the rules of the Real Estate Council of Ontario (RECO), and pursuant to the Multiple Listing Service® rules of the Canadian Real Estate Association (CREA) and the Toronto Regional Real Estate Board (TRREB), this information may be shown only to registered users who have agreed to the applicable terms of use (a Virtual Office Website, or "VOW," arrangement). HOMEH Inc., Brokerage therefore provides it to signed-in members only. Creating an account is free and takes under a minute.
About 4 Tanglewood Terrace, Etobicoke, Stonegate-Queensway
Summarized Description
- Custom-built luxury home with over 4,500 sq. ft.
- Features a separate nanny suite for added convenience.
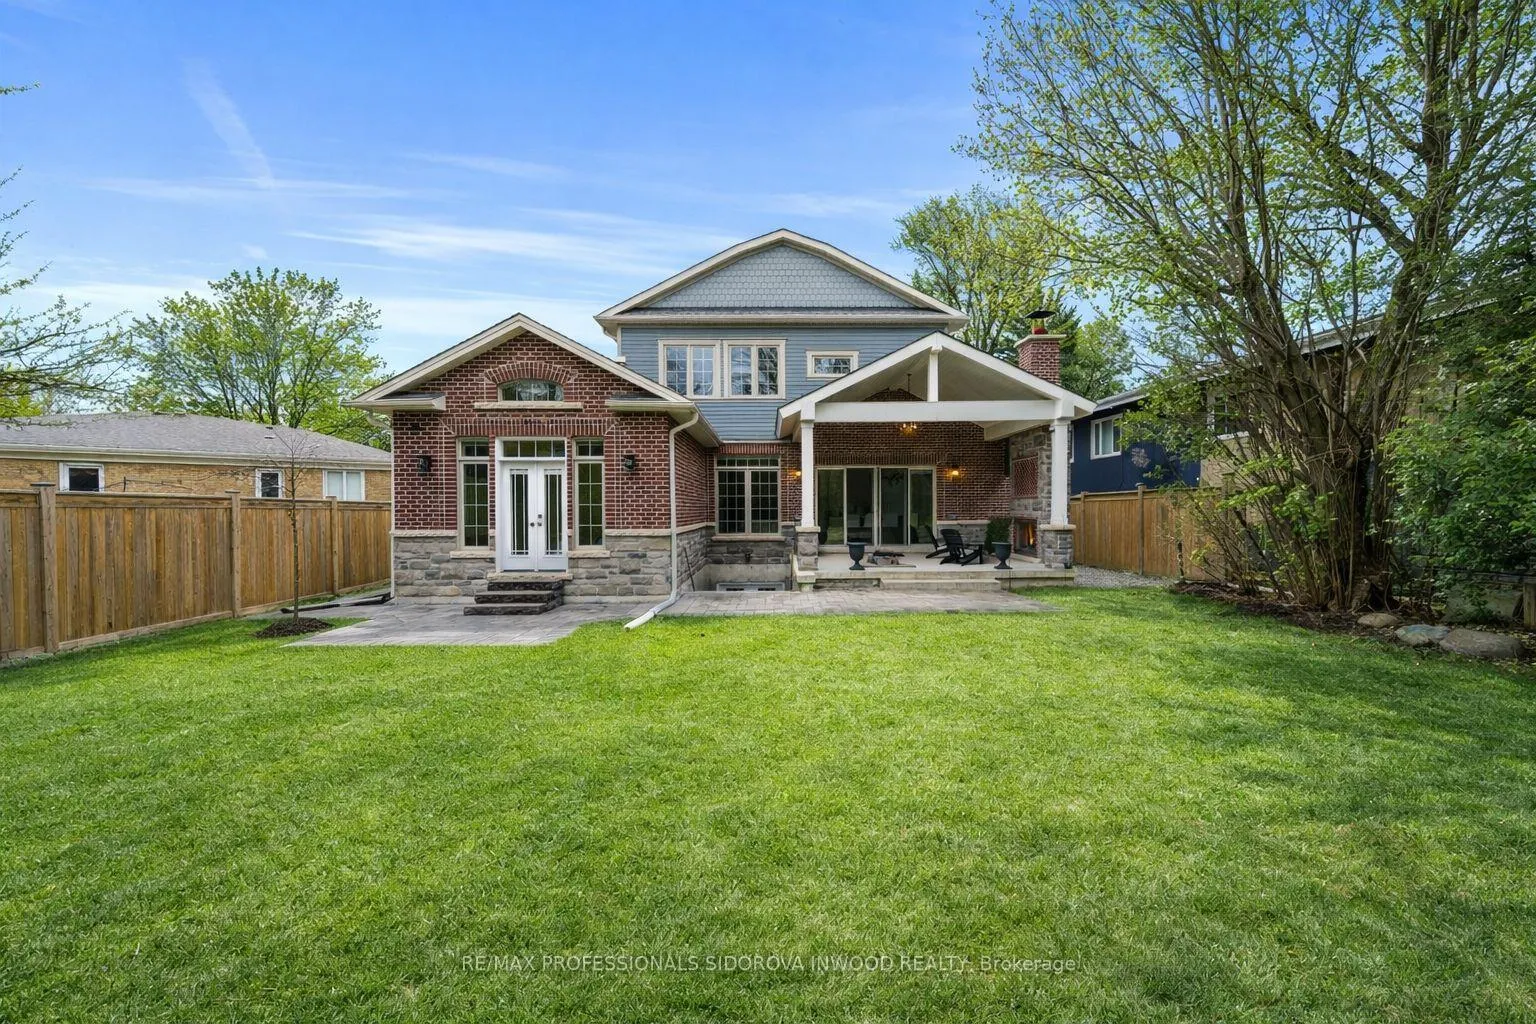
- Professionally landscaped front and back yards.
- Designer kitchen with top-of-the-line Miele appliances.
- Spacious primary bedroom with cathedral ceilings.
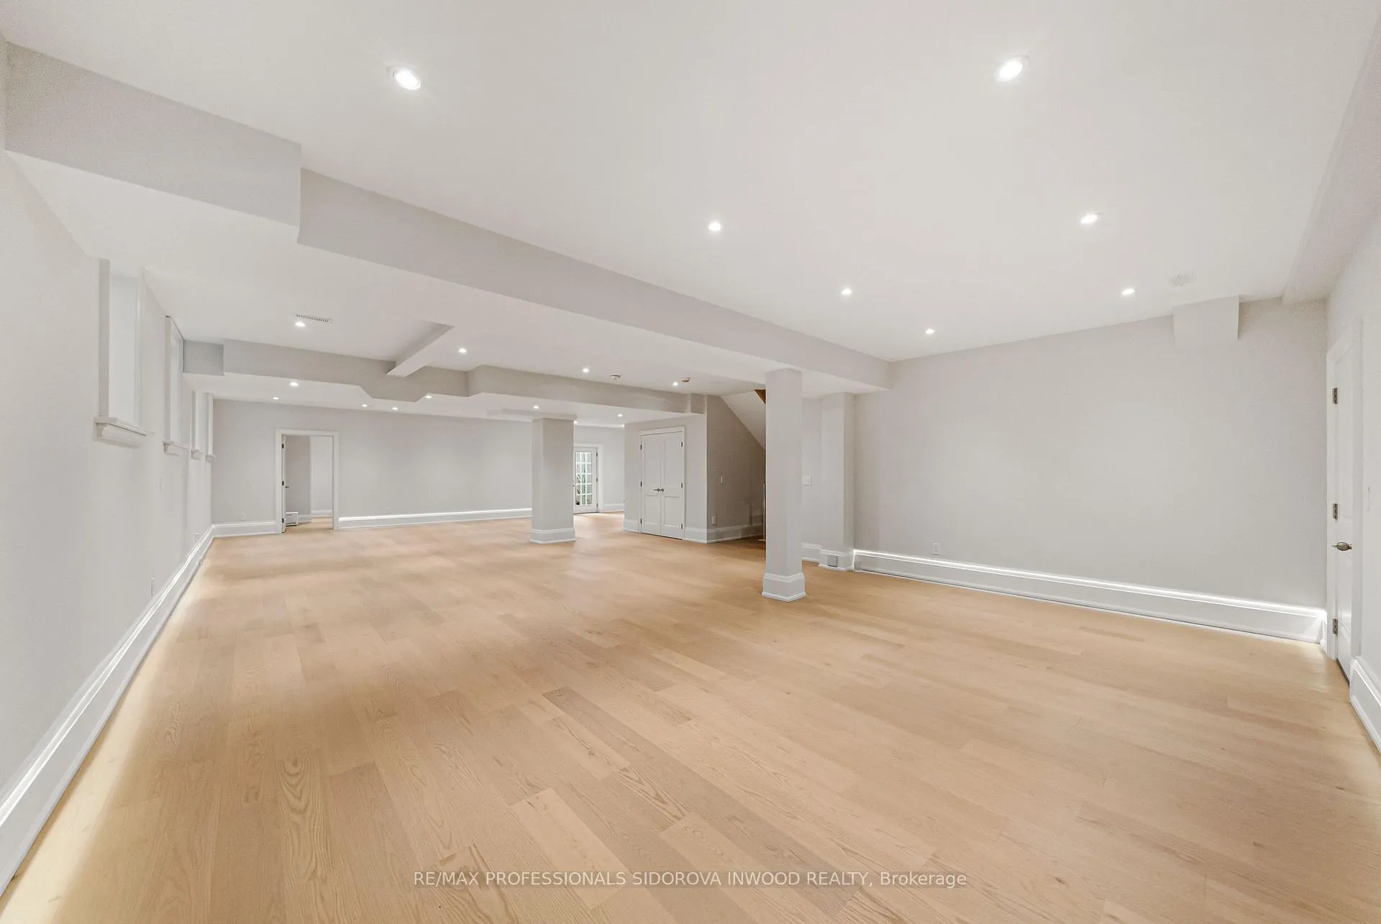
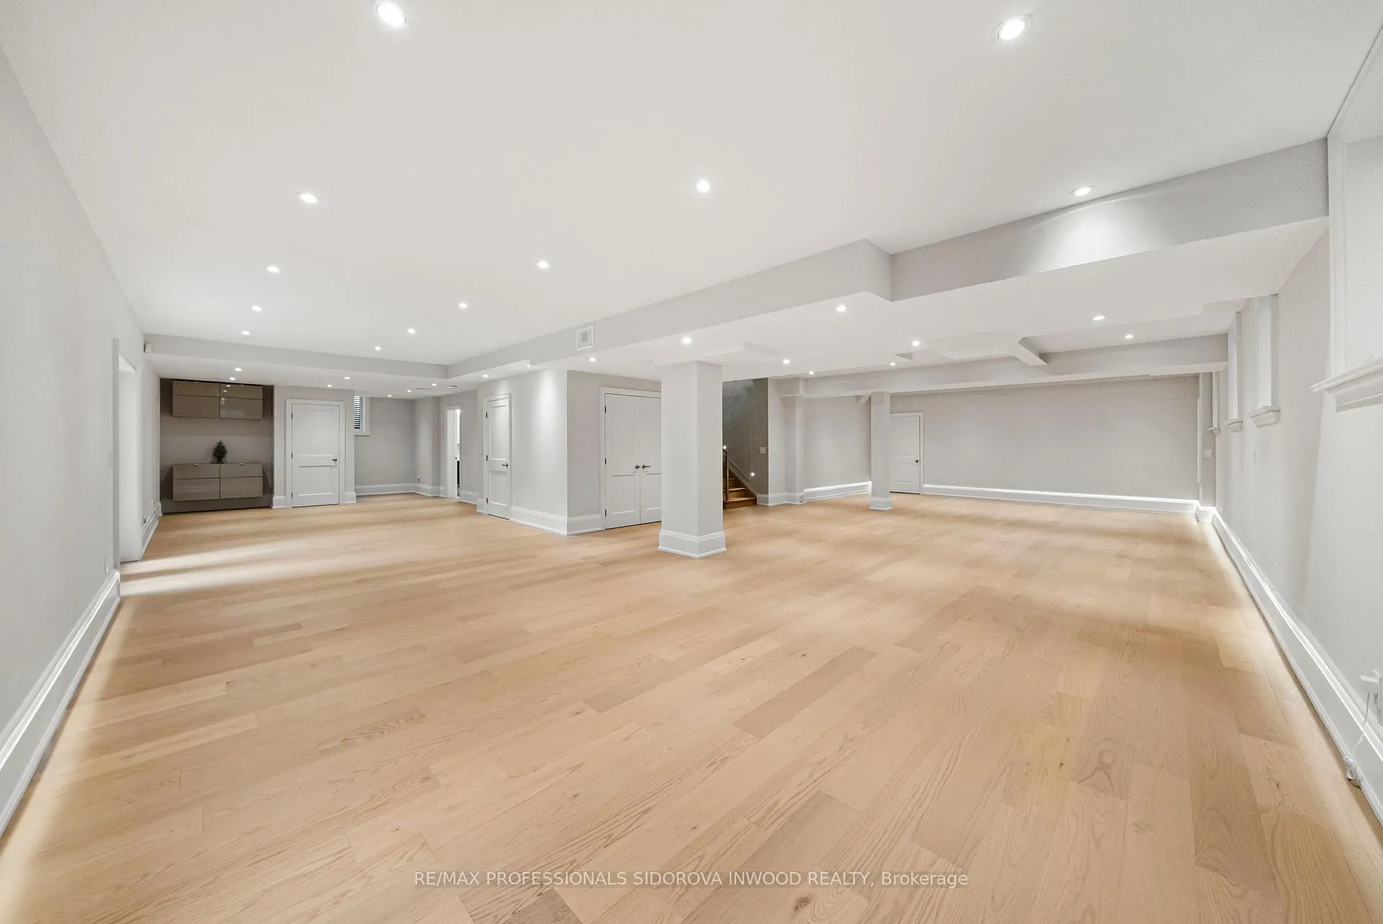
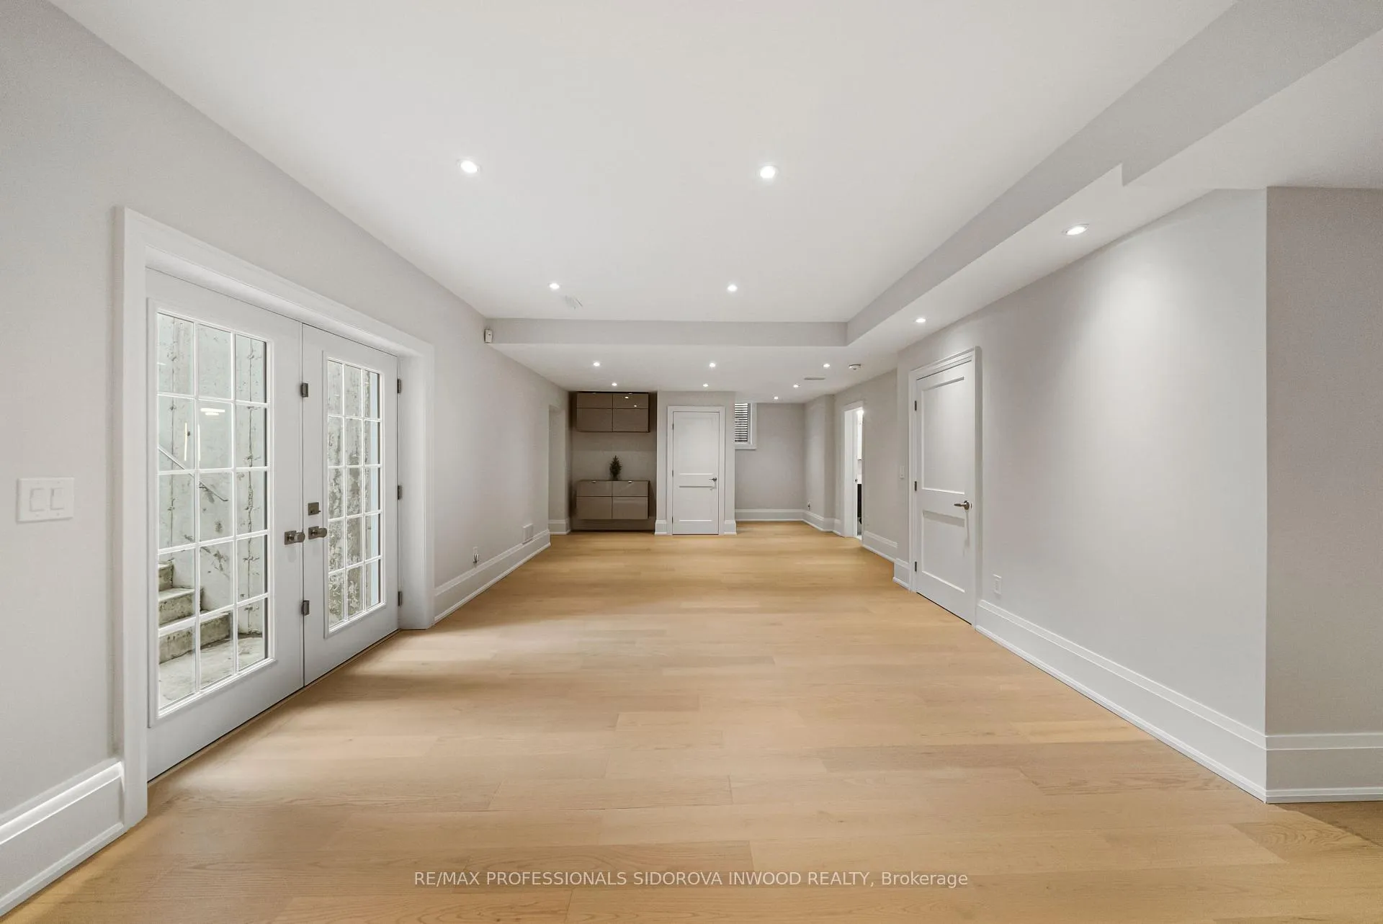
- Finished basement adds extra living space.
- Double private drive accommodates 6 cars.
- Located on a quiet tree-lined cul-de-sac.
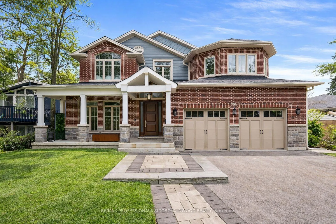
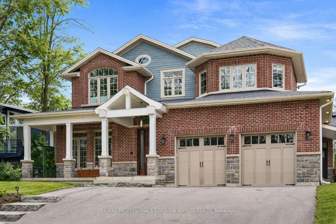
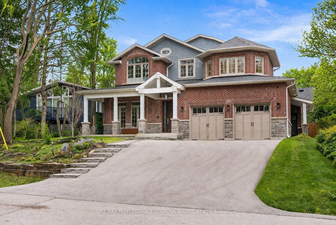
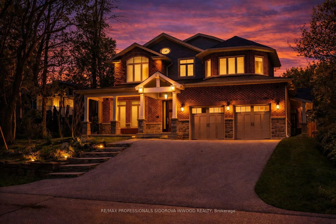
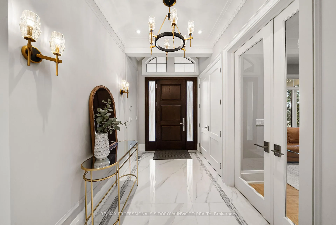
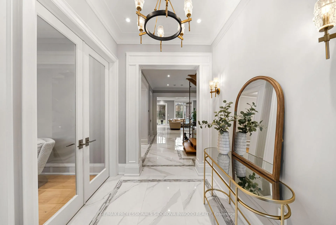
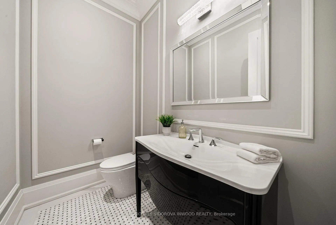
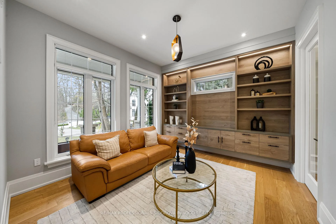
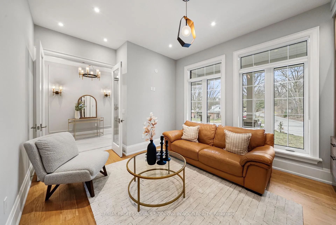
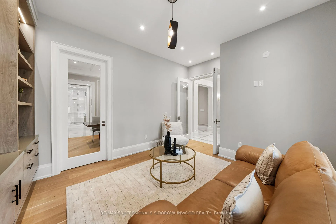
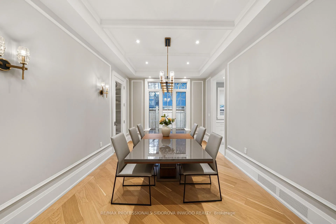
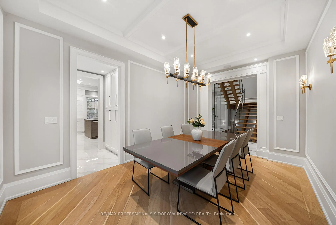
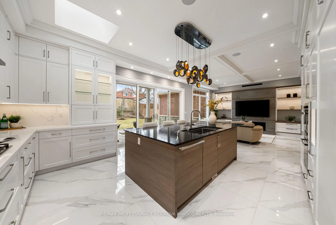
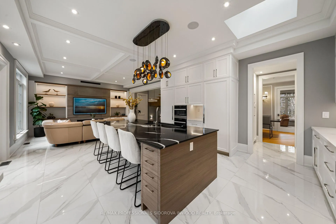
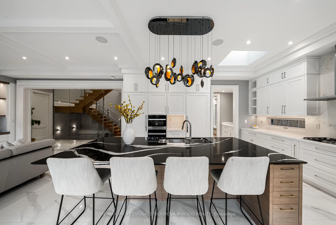
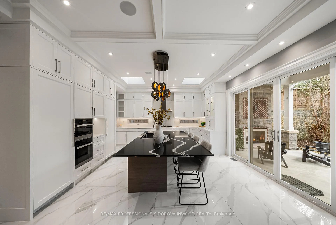
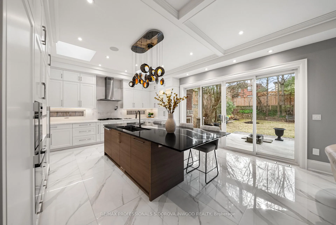
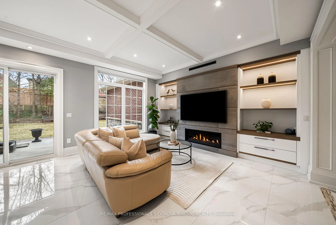
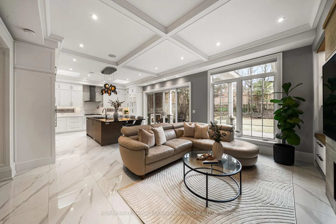
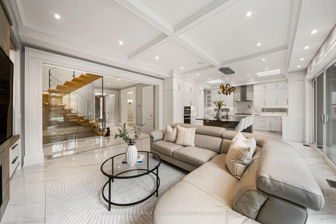
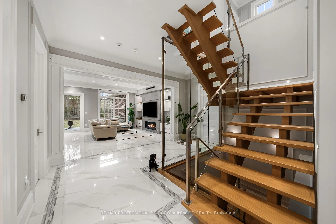
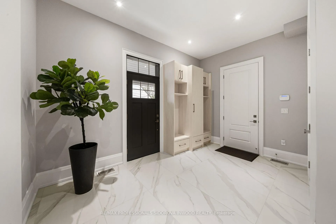
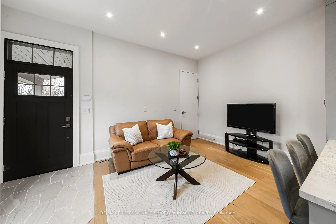
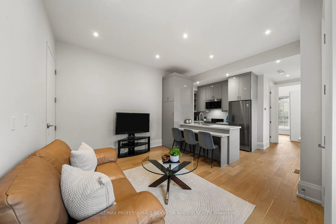
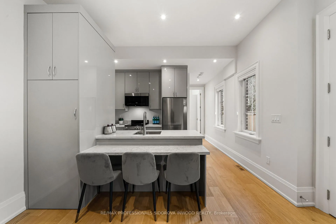
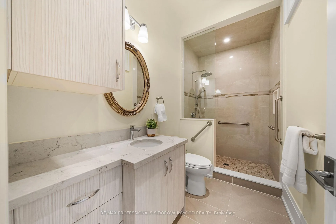
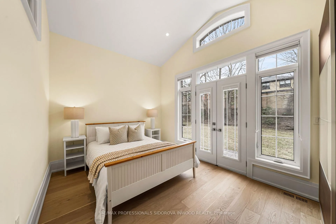
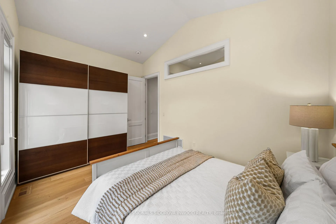
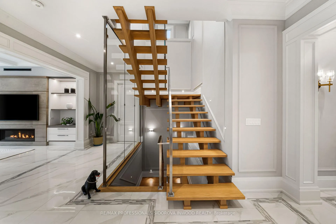
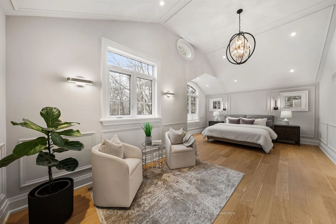
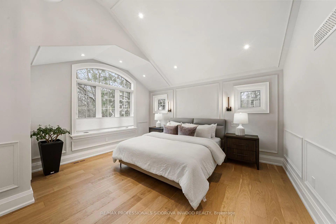
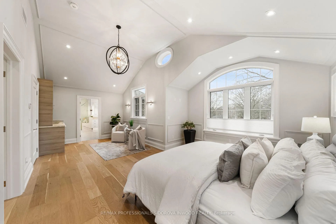
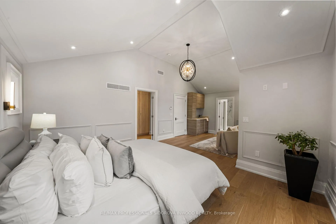
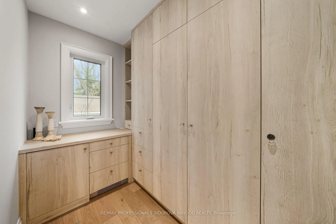
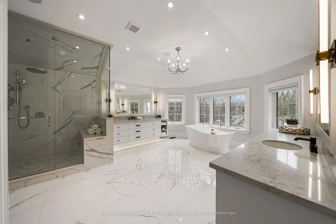
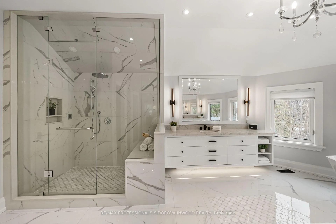
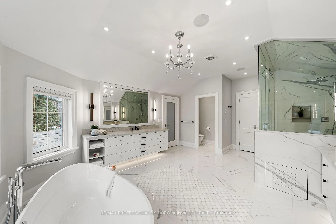
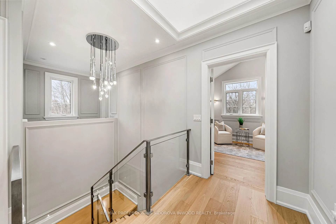
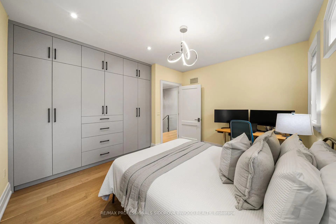
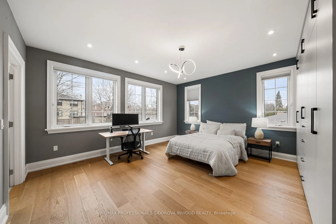
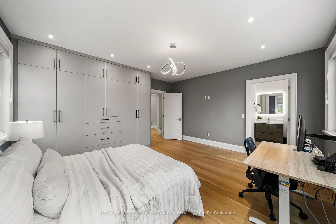
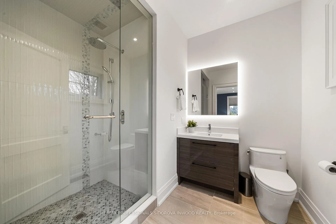
Wow! Absolutely spectacular modern architecture! Custom-built in 2021 w/over 4,500 sq,ft. of luxury living space.Stunning 4+2 bedrms, 7 bathrms & Fin bsmnt.Situated on a 68-ft frontage on a tree-lined cul-de-sac at Humber River & Park. Dbl private drive for 6 cars + built-in 2-car garage*Rare opportunity:Main level features a separate Parents/Children/Nanny 1 Bdrm Suite* A deep, professionally landscaped front yard w/a cozy front porch invites you thru massive oak doors into the grand foyer featuring moulded walls, designer ceramic flrs, powder rm, lrg closet & 10+ ft ceilings w/crown mouldings & pot lights, complemented by fabulous glass railings.Hardwd flrs run thru-out the home w/skylights & pot lights adding brightness.The sun-filled living rm includes wall-to-wall built-in shelves & wired high speed entertainment system.The dining rm showcases beamed ceilings, wainscotting, sconces & pot lights w/walk-out access thru the pantry to a magnificent designer eat-in kitchen.kitchen features a unique Cambria quartz "Mersey" central island w/breakft bar, quartz countertops & backsplash, 2 skylights & pot lights, Equipped w/top-of-the-line Miele appl, incl:cooktop, built-in 30" fridge & separate 30" freezer + walk-out access to the patio.The kitchen combined w/a grand family rm featuring beamed ceilings w/pot lights, a built-in gas fireplace, built-in shelves & glass doors leading to party-sized patio w/gas fireplace & private professionally landscaped, fenced backyrd surrounded by mature trees.2nd level offers a spacious foyer w/skylight, laundry rm, 3 bdrms & 3 bathrms.The luxurious primary bedrm features cathedral ceilings, pot lights, walk-in closet & sitting area w/wet bar.The fabulous 5-pc ensuite includes heated flrs,his-&-hers vanities w/quartz tops, a freestanding soaker tub, sep glass & Italian ceramic shower, designer flrs, lrg windows & pot lights.The ground level includes a unique self-contained 1 bedroom suite w/sep entrance.
Key Facts & Features
Property Costs
- Annual Property Tax Amount
- $10,911
- Land Transfer Tax Fee
- $122,900
Rental Items
- Rental Equipment
- N/A
- Basement Type
- Finished, Walk-Up
Interior Features
- Laundry Level
- Upper Level
- Interior Extras
- Carpet Free, Central Vacuum, Guest Accommodations, In-Law Suite, Other, Separate Hydro Meter, Water Heater Owned
- View
- Creek/Stream, Park/Greenbelt, River, Valley
- Fireplace/Stove
- Yes
- Fireplace Features
- Family Room, Natural Gas
- Elevator
- No
Exterior Features
- Pool
- None
- Property Features
- Greenbelt/Conservation, Park, River/Stream
Building
- Building Type
- Detached
- Building Style
- 2-Storey
Construction
- Exterior Finish
- Brick Front
- Roof
- Shingles
- Foundation Details
- Concrete
- Special Designation
- Unknown
Lot
- Lot Front
- 68.00 ft
- Lot Depth
- 146.83 ft
- Lot Size
- 68.01 x 146.83 Feet (North Side Approx 161.00 Ft South 144 Ft)
- Lot Size Code
- 68.01 x 146.83 Feet (North Side Approx 161.00 Ft South 144 Ft)
Inclusions
- Inclusions
- Miele Appliances: 36" Ventilation hood, 24" Microwave Oven, 36" Gas cooktop, Combi-Steam Oven, 30" Fridge, 30" Freezer. Bosch dishwasher. ** Nanny Suite: Bosch 24" Compact Dryer/Washer, 24" Bosch dishwasher, GE Range, Panasonic microwave/range hood. Napoleon Fireplace. Electrical Light fixtures, Window blinds, security alarm system, smart home servers and outdoor security cameras, garage door opener & remote, fireplaces remote. LG 4.5 cu laundry washer/7.4 cu dryer in 2nd floor
Exclusions
- Exclusions
- LG 15 cu Fridge in Nanny Suite
Parking & Garages
- Garage Type
- Built-In
- Garage Spaces
- 2
- Parking Spaces
- 6
- Total Garage And Parking Spaces
- 8
Heating & Cooling
- Heat Source
- Gas
- Heat Type
- Forced Air
- Air Conditioning
- Central Air
- Water
- Municipal
- Sewers
- Sewer
- Bedrooms
- 4 + 2
- Washrooms
- 7
- Kitchens
- 2
- Family / bonus room
- Yes
Room sizes
- Foyer7.01 x 12.04Ground level, Crown Moulding, 2 Pc Bath, Ceramic Floor
- Living Room4.84 x 3.68Ground level, Hardwood Floor, B/I Shelves, Pot Lights
- Dining Room5.02 x 4.60Ground level, Hardwood Floor, Beamed Ceilings, Pot Lights
- Family Room4.32 x 6.97Ground level, Beamed Ceilings, Gas Fireplace, W/O To Patio
- Kitchen4.57 x 3.08Ground level, Quartz Counter, Centre Island, Breakfast Bar
- Kitchen3.50 x 14.70Ground level, W/O To Patio, Pantry, Skylight
- Mud Room7.13 x 4.29Ground level, W/O To Garage, Closet, Pot Lights
- Primary Bedroom3.56 x 4.91Second level, 5 Pc Ensuite, Walk-In Closet(s), Cathedral Ceiling(s)
- Bathroom4.93 x 4.60Second level, Heated Floor, Separate Shower, 5 Pc Bath
- Laundry3.07 x 1.92Second level, Walk Through, Side Door, Laundry Sink
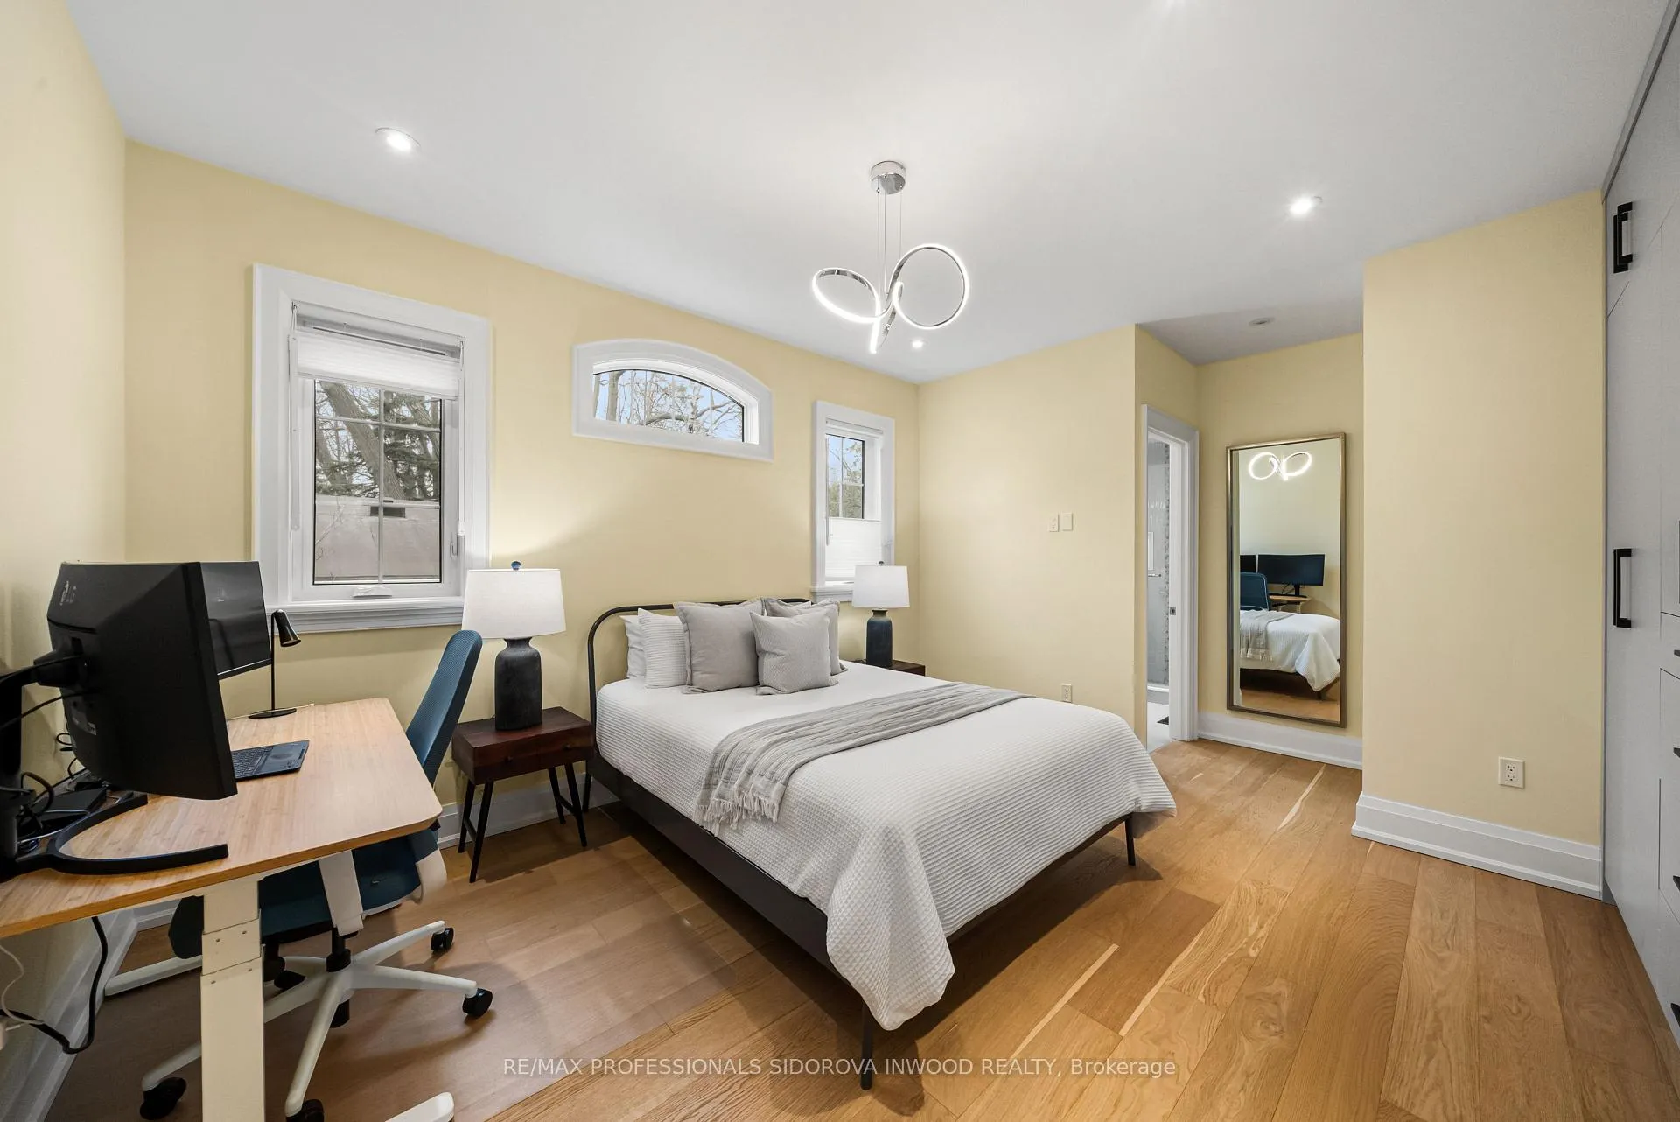
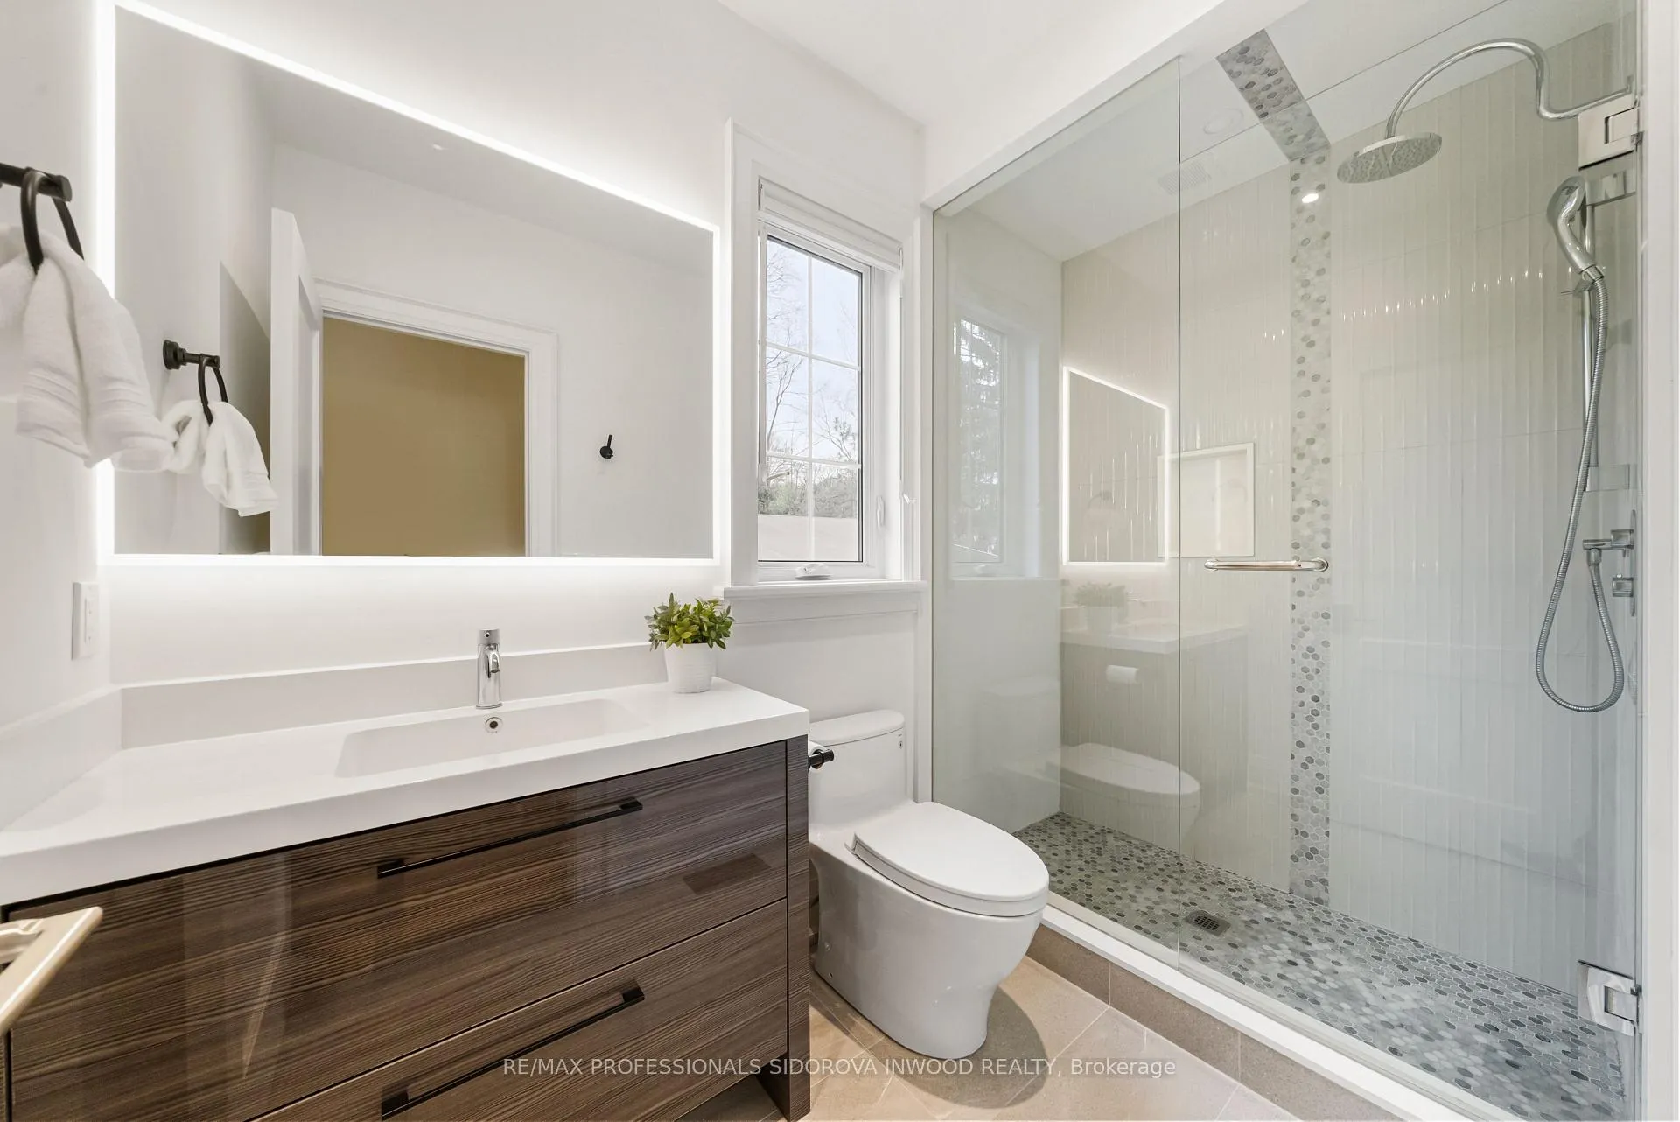
- Bedroom 24.23 x 5.50Second level, 3 Pc Ensuite, Hardwood Floor, Pot Lights
- Bedroom 34.55 x 2.77Second level, 3 Pc Ensuite, Hardwood Floor, Pot Lights
- Recreation—Basement level, Hardwood Floor, 3 Pc Bath, Above Grade Window
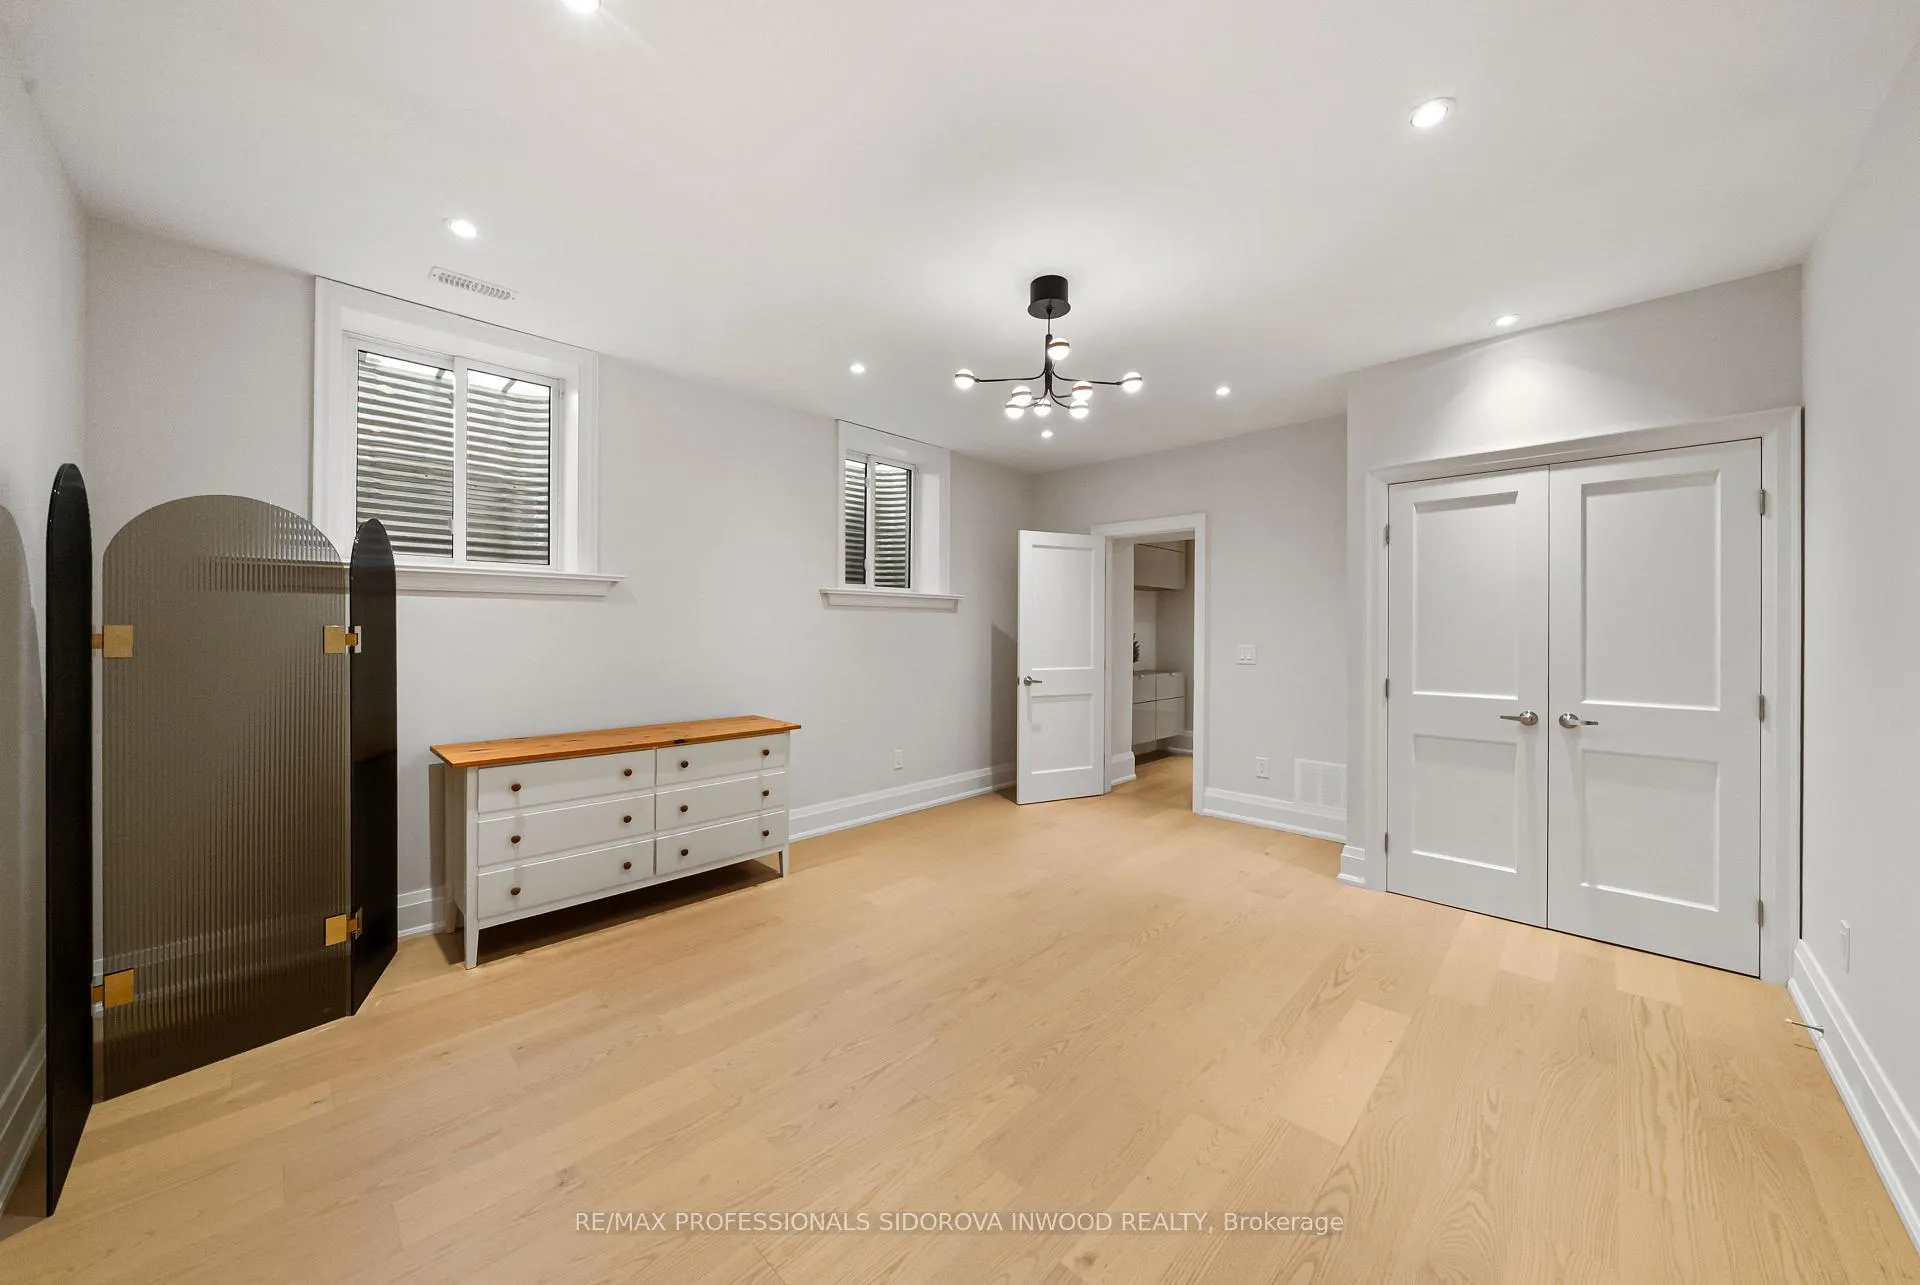
- Bedroom 4—Basement level, Hardwood Floor, Above Grade Window, Closet
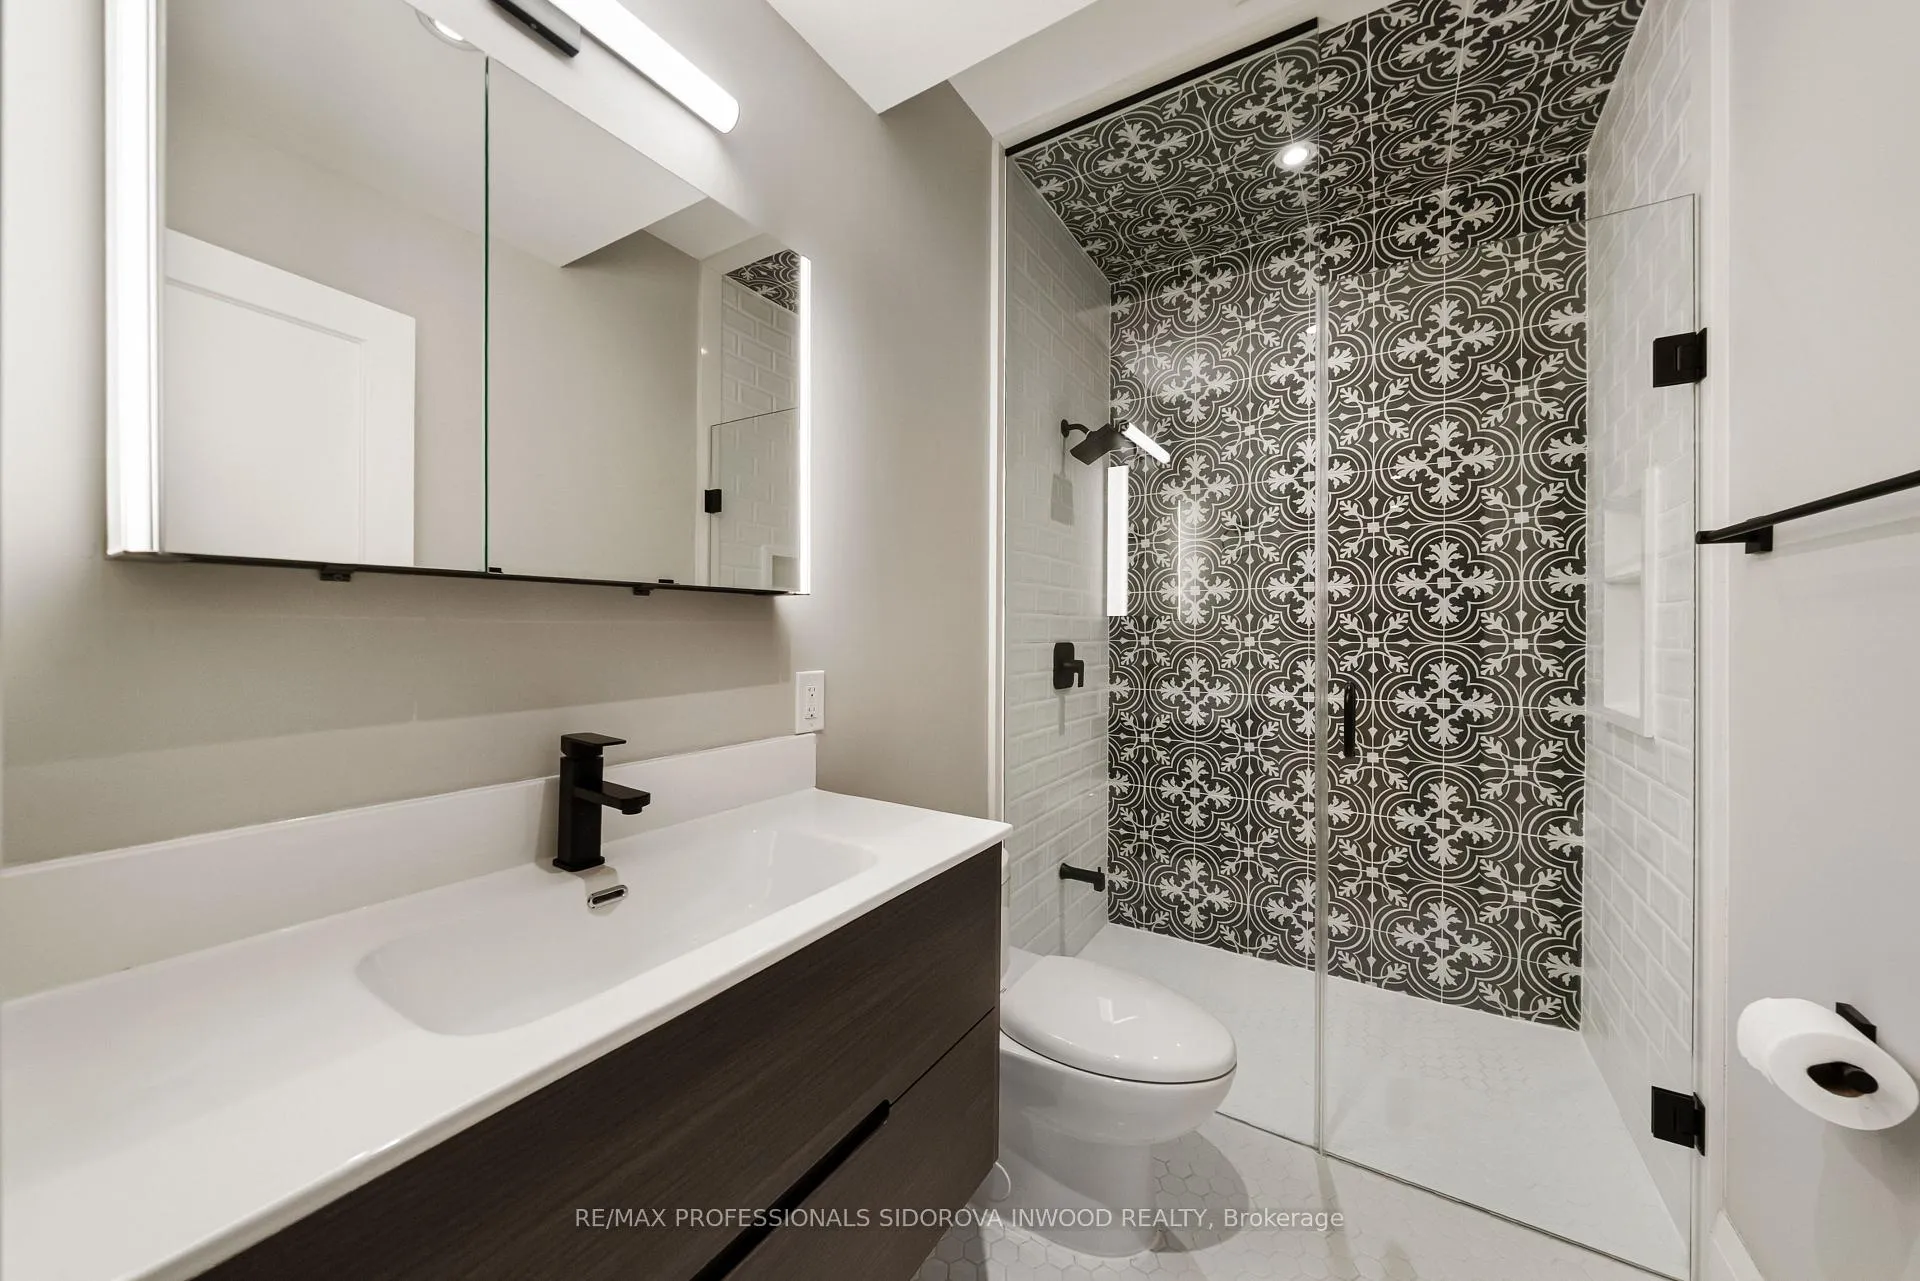
- Bedroom 5—Basement level, 3 Pc Ensuite, Hardwood Floor, Closet
- Living Room—Ground level, Combined w/Kitchen, Combined w/Laundry, Hardwood Floor
- Bedroom—Ground level, Cathedral Ceiling(s), W/O To Patio, 3 Pc Bath
Washrooms
- 2-piece, Ground
- 3-piece, Ground
- 5-piece, Second
- 3-piece, Second
- 3-piece, Basement
- Area
- Toronto W07
- Municipality
- Etobicoke
- Neighbourhood
- Stonegate-Queensway
- Main cross streets
- Berry Rd/Stephen Dr/River Valley Cres
- Directions
- Berry Rd/Stephen Dr/River Valley Cres
- MLS® number
- W12969664
- Data source
- Toronto Regional Real Estate Board
- Status change
- 2026-05-11
- Listed on
- 2026-04-07
- Days on market
- 34 days
- Possession date
- 2026-05-08
- Possession type
- 1-29 days
- Co-op commission
- 2.5%+hst
- Seller
- Listed by
- RE/MAX PROFESSIONALS SIDOROVA INWOOD REALTY
Home Market Value
Current home valuation for 4 Tanglewood Terrace, Etobicoke, Stonegate-Queensway, Etobicoke, ON. Listed for $2,999,000
HOMEH Estimate
$2,795,000
Estimated Sales Range
$2,208,050 - $3,381,950
HOMEH Estimate for 4 Tanglewood Terrace, Etobicoke, Stonegate-Queensway
Calculated with a real agent's CMA method — 45+ years of experience, codified. Not an AI guess.
For the owner
Is this your home? Track its value.
Get this home's HOMEH Estimate by email once a month, with how many homes are for sale around you.
Mortgage Payment Calculator
Compare up to 4 down payment scenarios
20% required for homes $1.5M or more
$599,800
| Scenario 1 | Scenario 2 | Scenario 3 | Scenario 4 | |
|---|---|---|---|---|
−Down payment | % $ | % $ | % $ | % $ |
+CMHC insurance | $0 | $0 | $0 | $0 |
=Total mortgage | $2,399,200 | $2,249,250 | $2,099,300 | $1,949,350 |
Amortization | ||||
Mortgage rate | % | % | % | % |
| Payment frequency | ||||
=Mortgage payment | $11,714monthly | $10,982monthly | $10,250monthly | $9,518monthly |
Land Transfer Tax
$61,450
$61,450
$122,900
Around this home
No schools found nearby
Data provided by OpenStreetMap & Fraser Institute School Rankings
Ask HOMEH
New!Hi there!
👋Text or call (416) 301-9001
Recommended for you
Based on homes you've looked at.
No recommended properties found.
Nearby similar homes
No nearby properties found.
More real estate resources
Other homes nearby
Explore this area
No nearby listings available.