
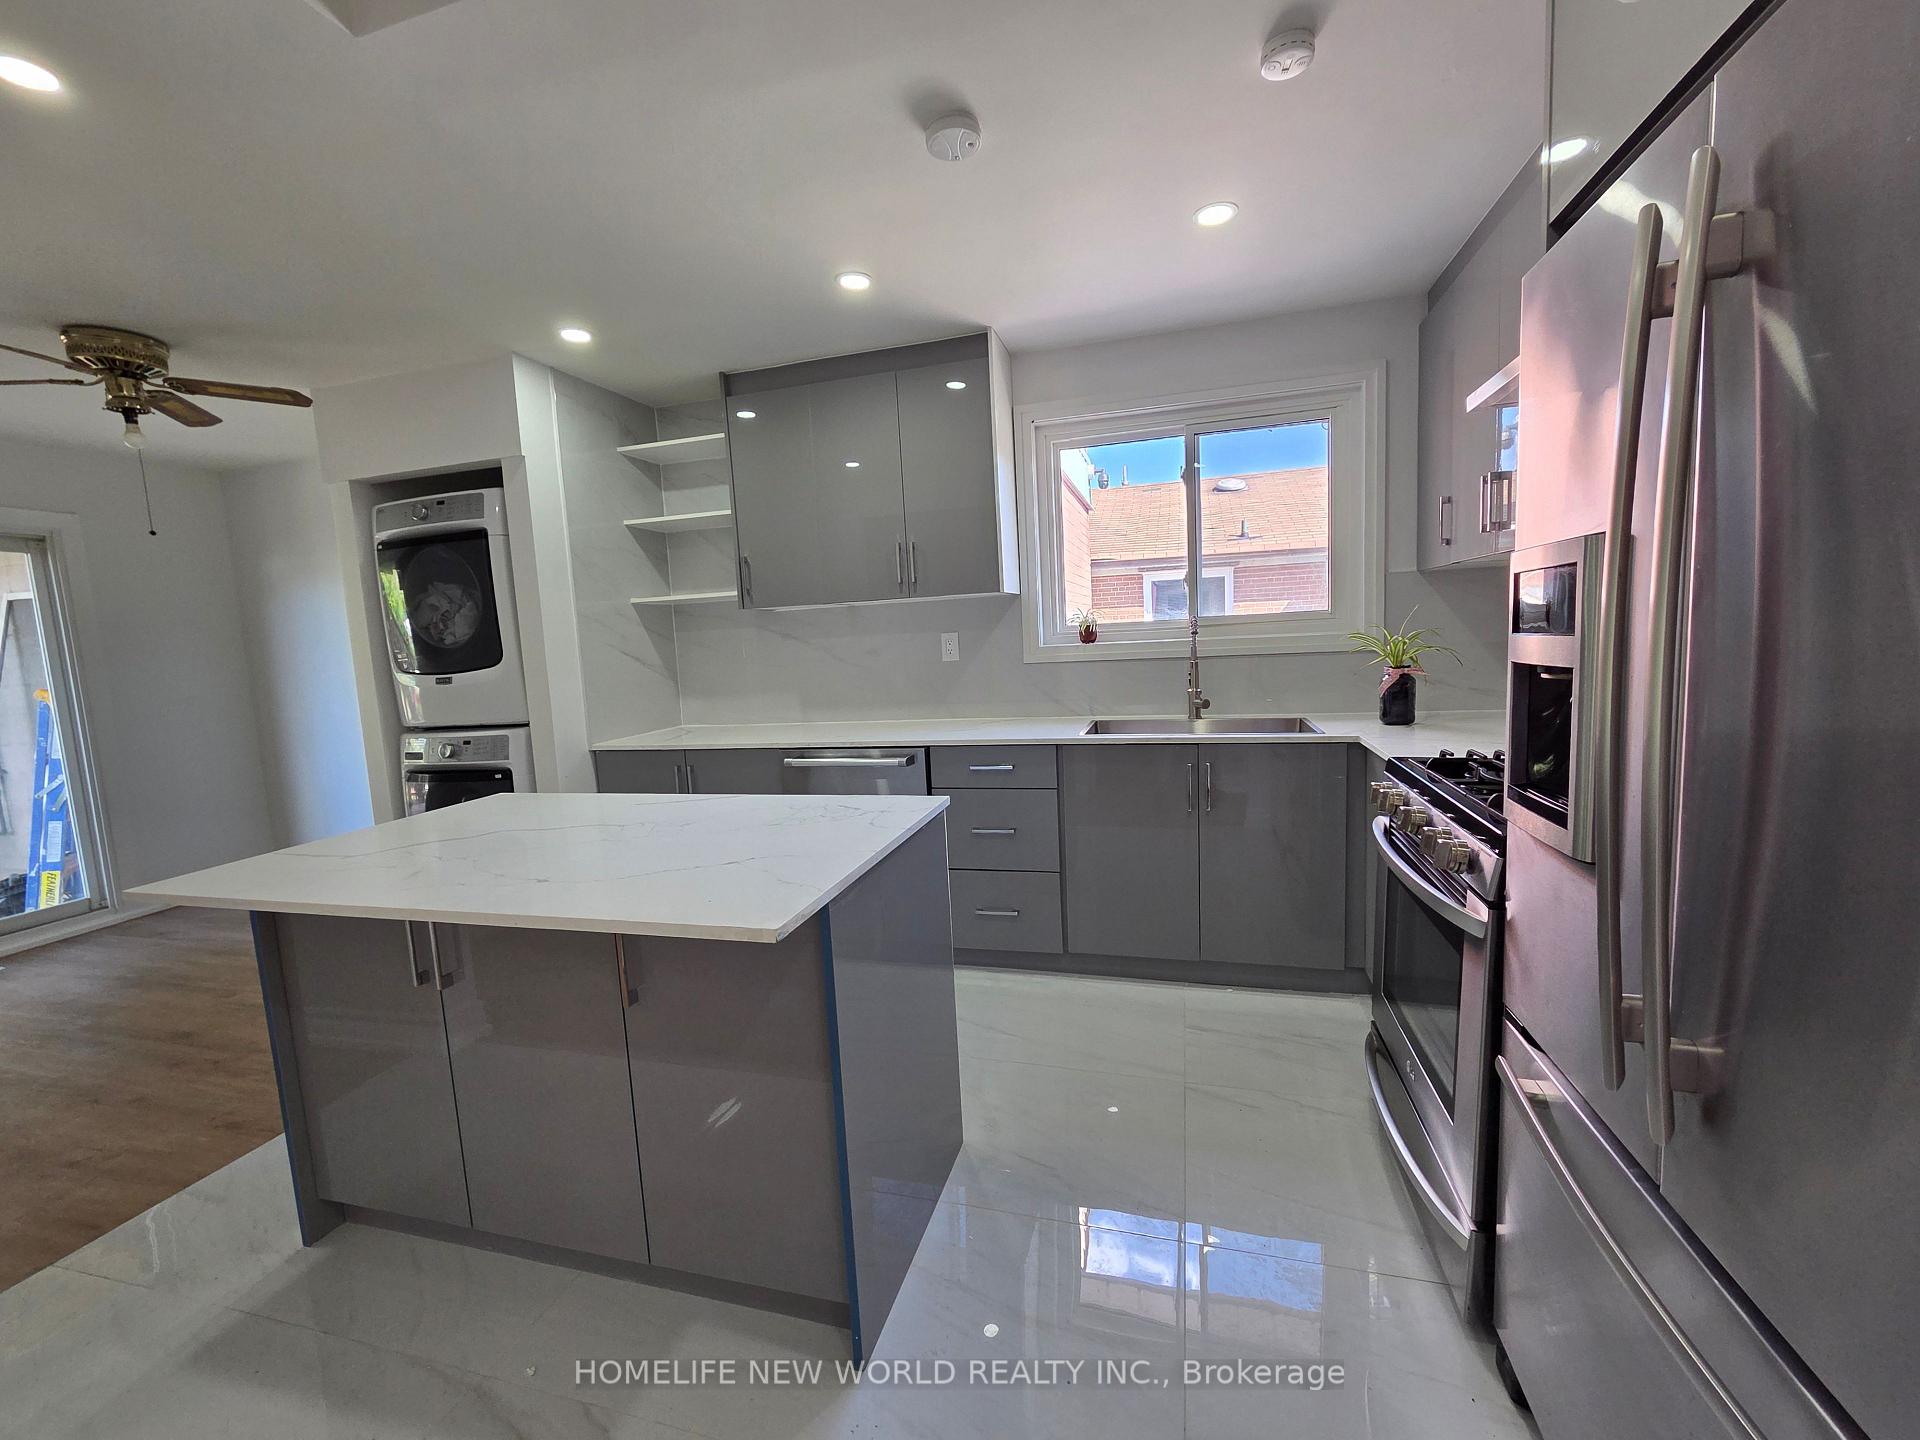
 See all 32 photos
Property history

This listing has ended. It is no longer available.
Property not available for sale or for rent.
Ask about this home
A HOMEH agent will answer your questions about this home.Ask HOMEH
About this home
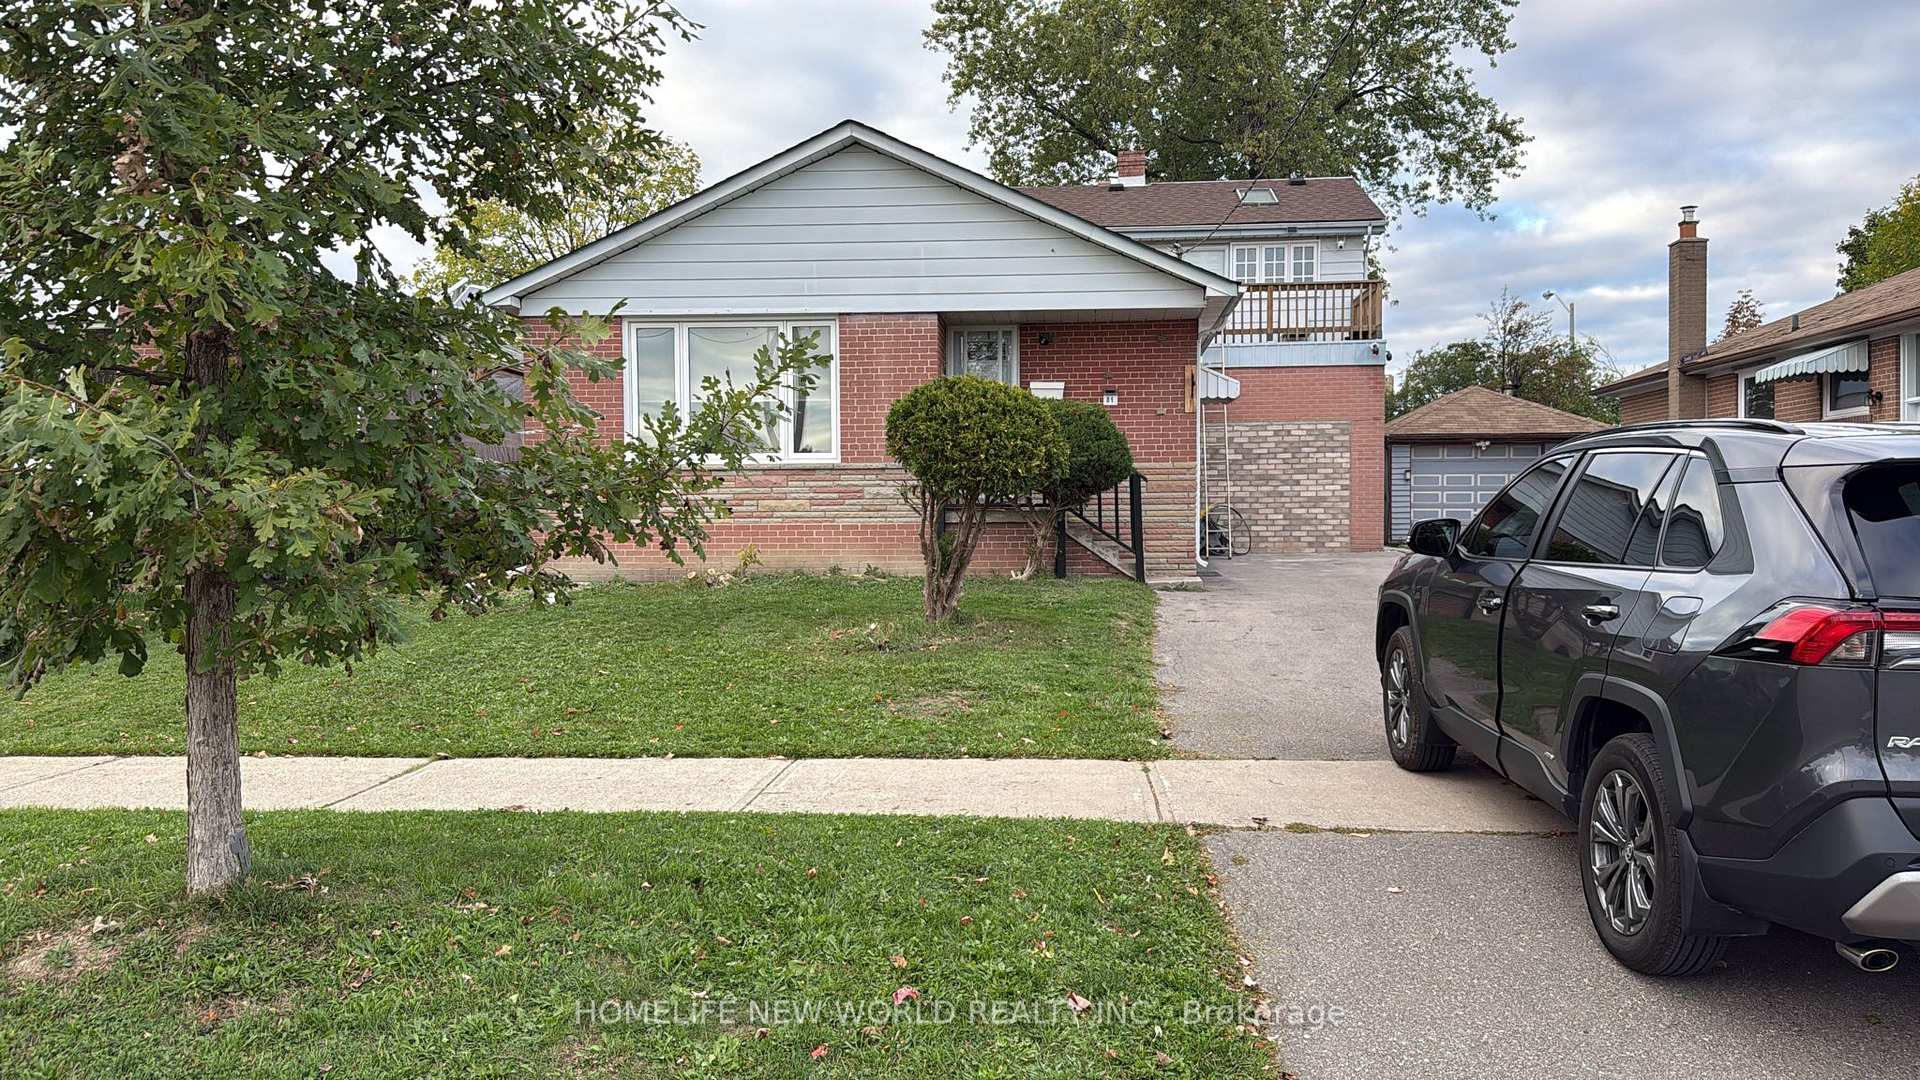
81 Taysham Crescent, Etobicoke
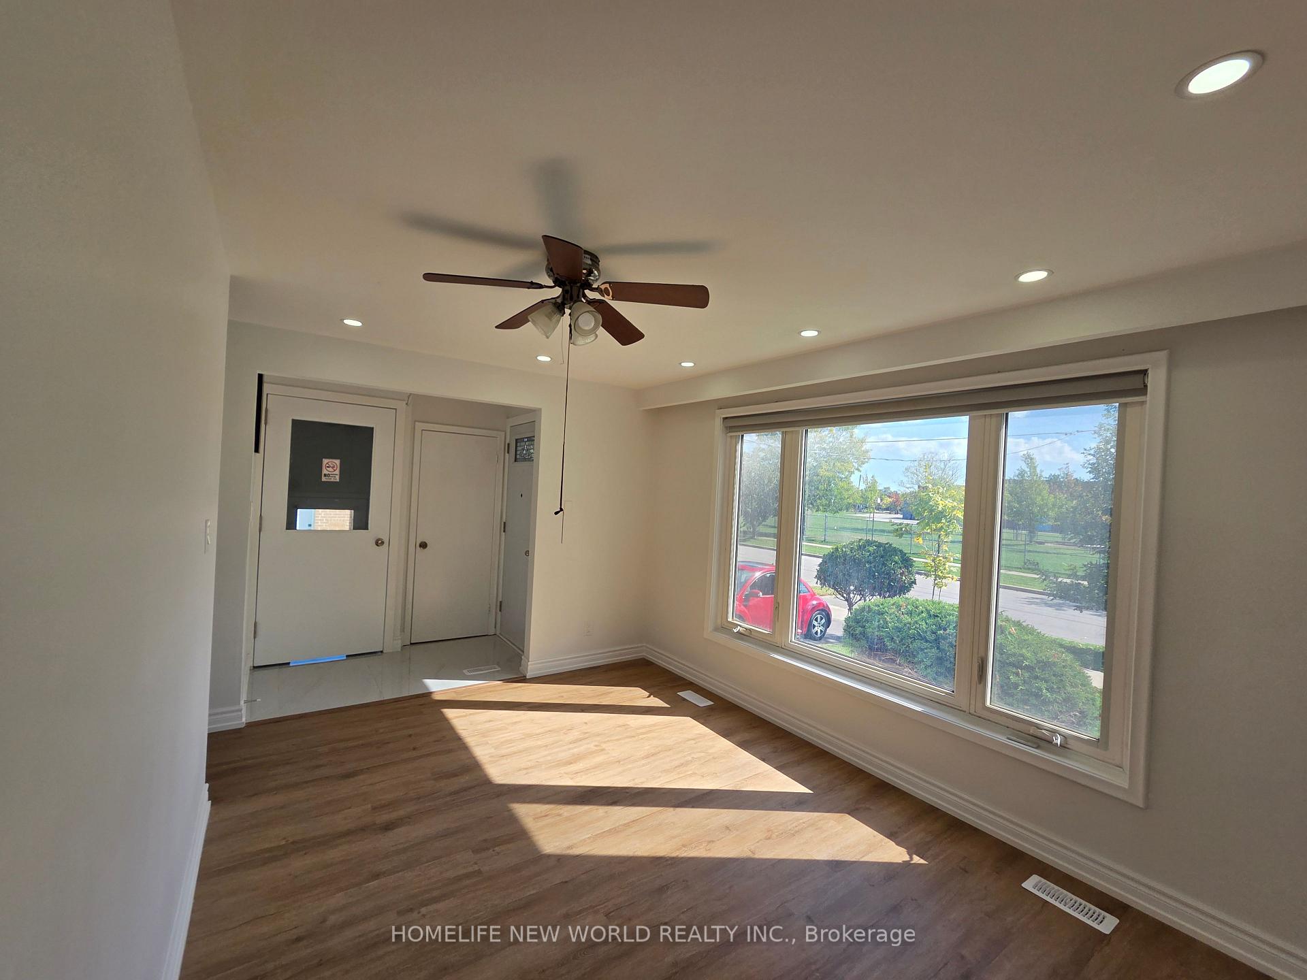
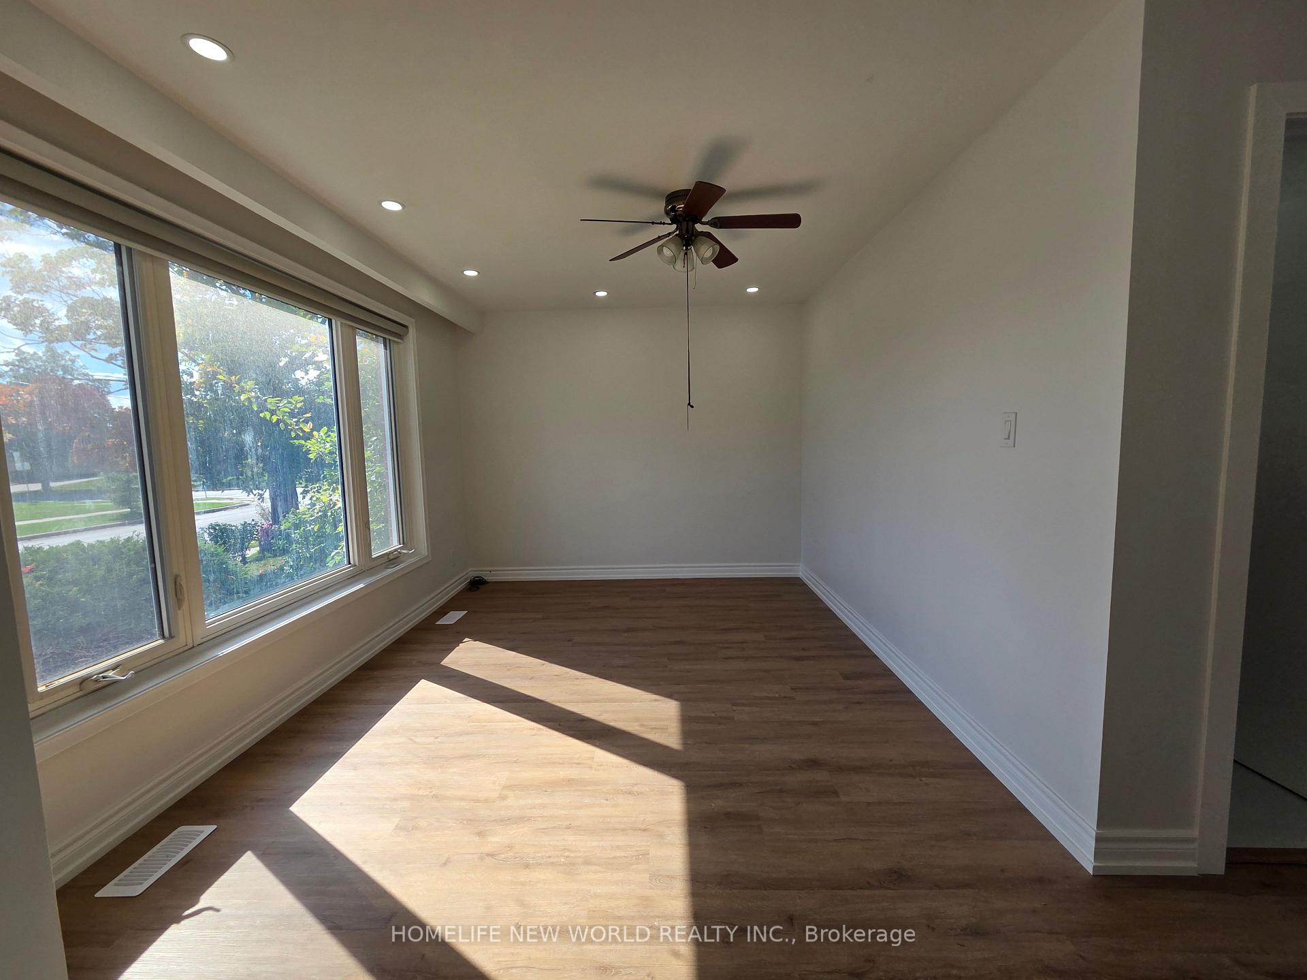
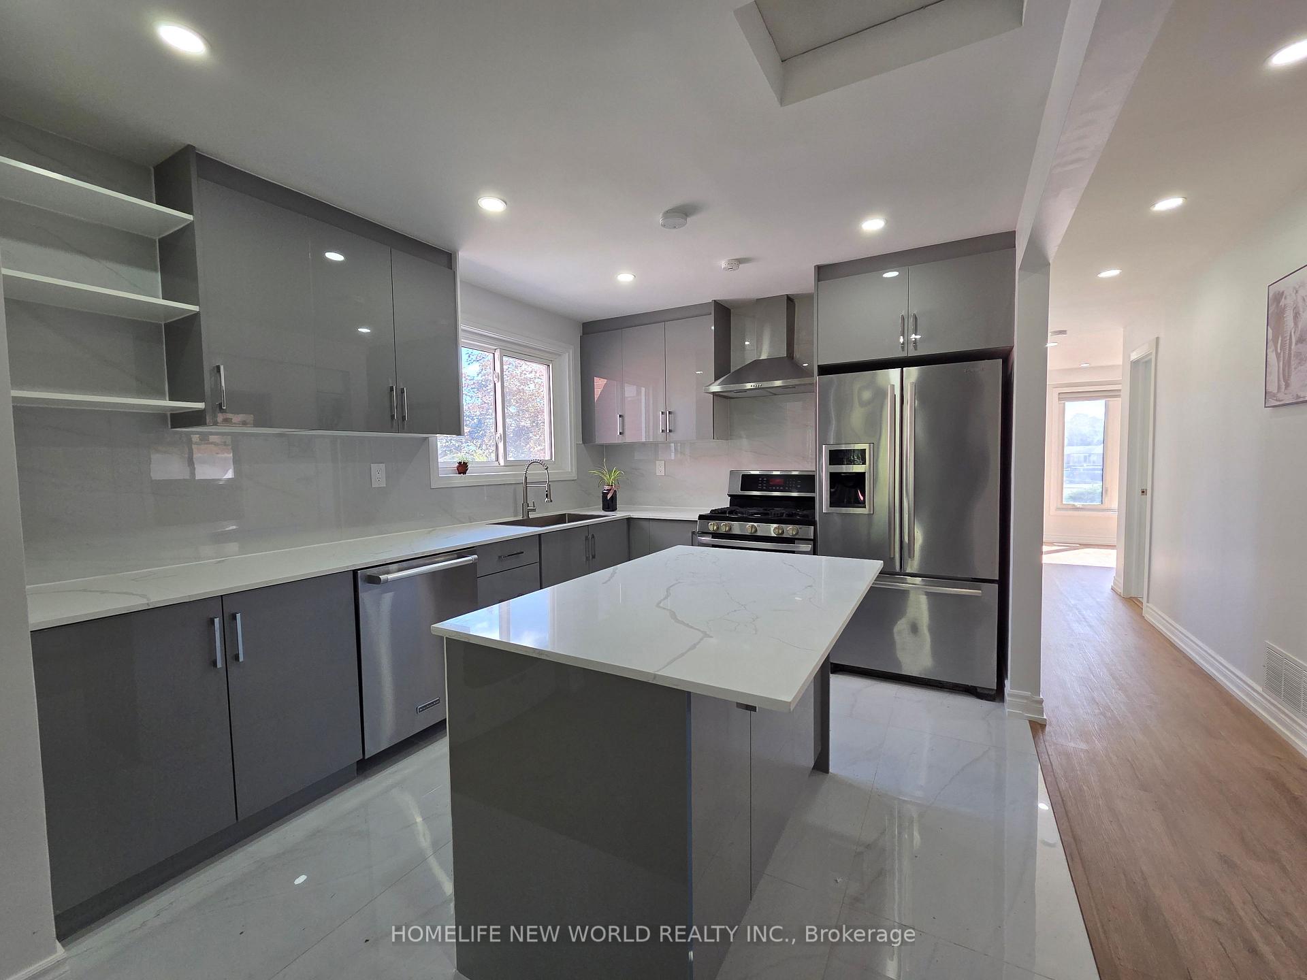
Located in a quiet, family-oriented neighborhood with unbeatable convenience and access to everything you need. Main Floor Features: 3 spacious bedrooms with large windows and plenty of natural light, 1 full bathroom with modern stand-up shower, 1 powder room (2-piece), Brand new open-concept kitchen & dining area featuring: Gas range stove, Stainless steel appliances, Sliding glass door to a private wooden deck and backyard, Bright and airy living room with oversized windows, New pot lights throughout, Commercial-grade washer & dryer, Fire-rated door separating the lower unit for privacy and safety, Freshly renovated, all-white modern interior. Basement Feature: In-law Suite with Separate Entrance, 2 large, private bedrooms Plus Den with modern finishes, 2 full bathrooms featuring large ceramic tiles for a sleek, clean look, Beautiful open-concept kitchen & dining area, complete with: Gas range stove, Stainless steel appliances, Washer & Dryer, Modern cabinetry and finishes, Newly installed laminate flooring throughout living spaces, Bright and comfortable living area with pot lights throughout, Family-size washer & dryer in a separate laundry room, Convenient cold room/pantry - ideal for extra storage, Private separate entrance for full independence, Fully renovated, all-white, fresh and move-in ready interiorAmazing Location: Quiet, family-friendly neighborhood, Walking distance to Islington & Finch TTC streetcar, Quick access to Highways 401, 400, 407, and 7, Near Humber College & Humber River Hospital, Close to top shopping and amenities: Albion Mall Plaza, Fortinos, No Frills, Walmart, Sunny Foodmart, Costco, Canadian Tire, Home Depot, Cinemas, restaurants, and more, Steps from parks, Humber trails, schools, and financial institutions Tenant pays 80% of utilities (hydro, Gas, Water)
Facts & features
Ask about this home
A HOMEH agent will answer your questions about this home.
Rooms
11 rooms · 4 bathrooms
- Living room13′10″ × 9′9″135 sq.ft.
- Kitchen11′5″ × 9′2″104 sq.ft.
- Dining room9′8″ × 8′10″85 sq.ft.
- Bedroom12′ × 8′6″103 sq.ft.
- Bedroom 210′4″ × 10′6″109 sq.ft.
- Bedroom 39′8″ × 7′7″73 sq.ft.
- Living room11′8″ × 13′5″157 sq.ft.
- Kitchen11′8″ × 10′3″120 sq.ft.
- Bedroom 49′6″ × 13′1″124 sq.ft.
- Bedroom 57′10″ × 10′6″82 sq.ft.
- Den9′7″ × 9′8″92 sq.ft.
Around this home
Schools nearby
School rating, out of 10.
Listing details
Helpful tools
Your HOMEH agent
"I would see it this week."
Ask HOMEH about this home
Price, neighbourhood, monthly cost. Ask anything.
HOMEH Intelligent Agent is an AI, not a licensed representative. Check anything important with your agent.