

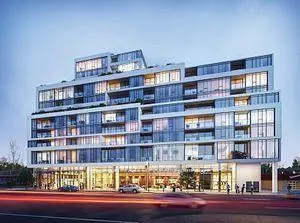
Unit 512, 859 The Queensway
Condo Apartment Expired
1/10Unit 512, 859 The Queensway
Condo Apartment Expired
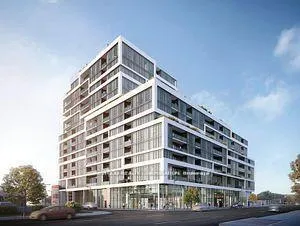
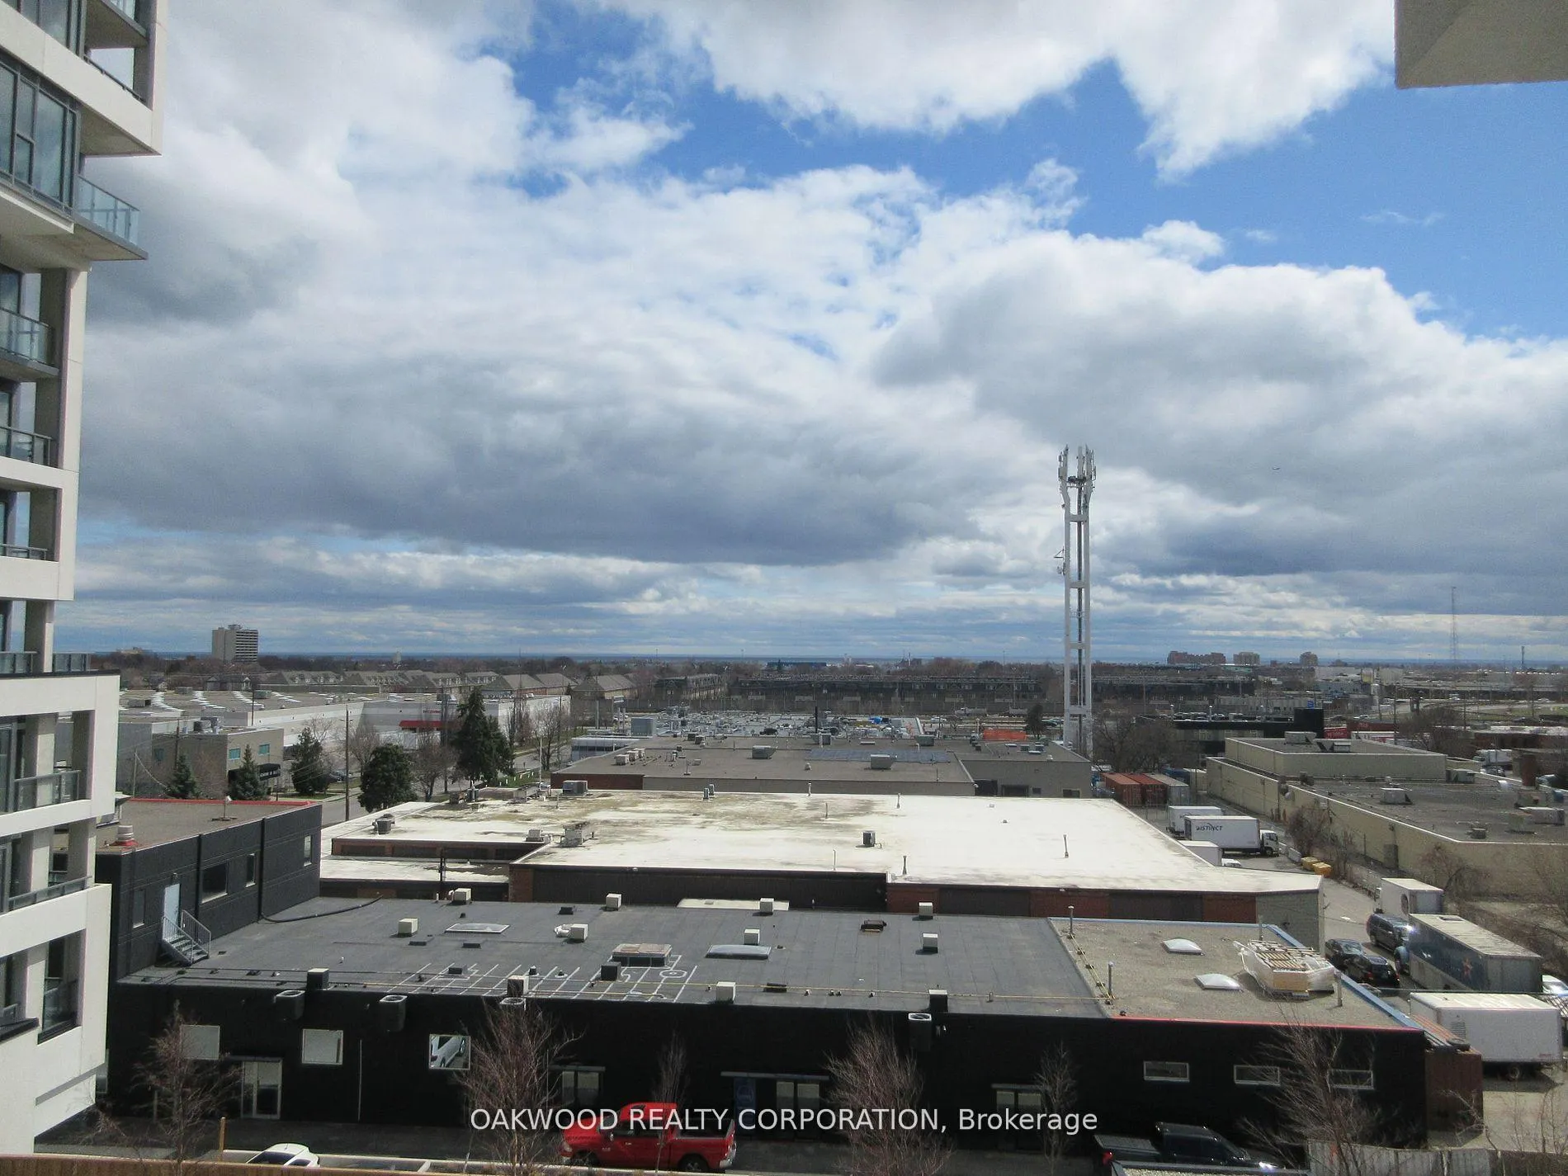
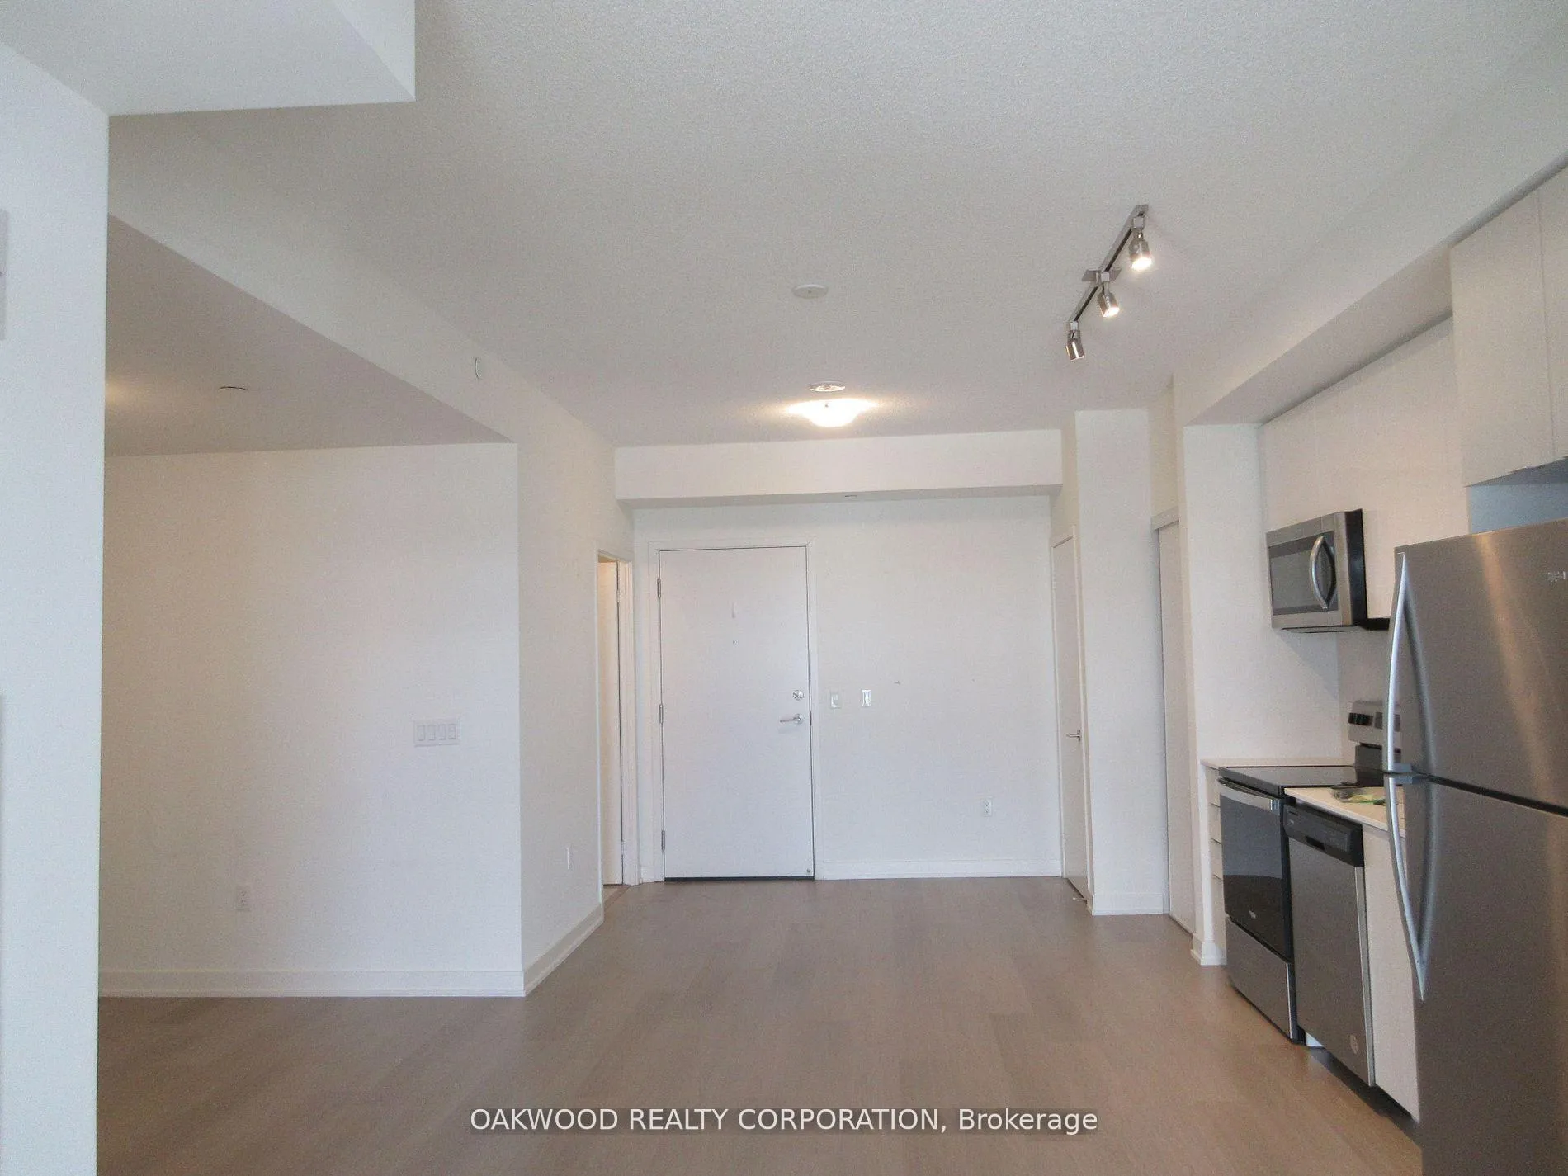 See all 10 photos
Last asked:Expired Oct 31, 2026
1 Bedroom
1 Bathroom
1 Parking
600–699 sq.ft
$650/mo
$3,585/yr
Property history
- $549,900ExpiredList: 2026-05-21|End: 2026-10-31|163 daysW13167376
Facts and features
- ExposureSouth
- LaundryEnsuite
- LockerOwned
- BalconyOpen
What stands out
- Central air
- Concierge
- Gym
The homeCondo Apartment, Apartment, New
- Type: Condo Apartment
- Style: Apartment
- Age: New
- Living space: 600–699 sq ft
- Basement: None
- Exposure: South
InsideVinyl, Ensuite, Carpet free
- Flooring: Vinyl
- Laundry: Ensuite
- Features: Carpet free
- Rooms above ground: 4
- Bedrooms: 1
- Bathrooms: 1
- Kitchens: 1
OutsideConcrete, Open
- Exterior: Concrete
- Balcony: Open
Parking and locker1 Parking, Underground, Parking type Owned
- Spaces: 1 Parking
- Garage: Underground
- Parking type: Owned
- Driveway: Mutual
- Spot: B134
- Locker: Owned
Building859 West Condos, Storeys 14, Units 228
- Name: 859 West Condos
- Storeys: 14
- Units: 228
- Registered: 2021
- Condo corporation: 3049
- Amenities: Concierge, gym
- Pets: Allowed
Heating, water and powerFan coil, electric, Central air
- Heating: Fan coil, electric
- Cooling: Central air
Costs and taxesTaxes $3,585 a year, Condo fee $650 a month, Common elements included, parking included, building insurance included
- Taxes, 2025: $3,585 a year
- Condo fee: $650 a month
- Fee includes: Common elements included, parking included, building insurance included
- HST: HST included in the price
Included in the saleFridge, stove, dishwasher, microwave, washer and dryer
- Included: Fridge, stove, dishwasher, microwave, washer and dryer
Listing detailsW13167376, Expired, May 21, 2026
- MLS® number: W13167376
- Status: Expired
- Listed on: May 21, 2026
- Days on market: 163
- Updated: Oct 31, 2026
- Possession: Flexible
- Occupied by: Tenant
- Listing brokerage: OAKWOOD REALTY CORPORATION
About this home
Unit 512, 859 The Queensway, Etobicoke (Stonegate-Queensway), ON M8Z 1N8
Carpet FreeConciergeGym
ONE BEDROOM PLUS DEN AND PARKING, BEAUTIFUL SOUTH VIEW, STEPS TO TRANSIT, EASY ACCESS TO HIGHWAYS, ONE BUS TO SUBWAY, OPEN CONCEPT, UP GRADED BATHROOM, GYM, OUTDOOR CABANA AND BBQ AREA
Read more
Ask about this home
A HOMEH agent will answer your questions about this home.
Ask a question
Know more about 859 West Condos
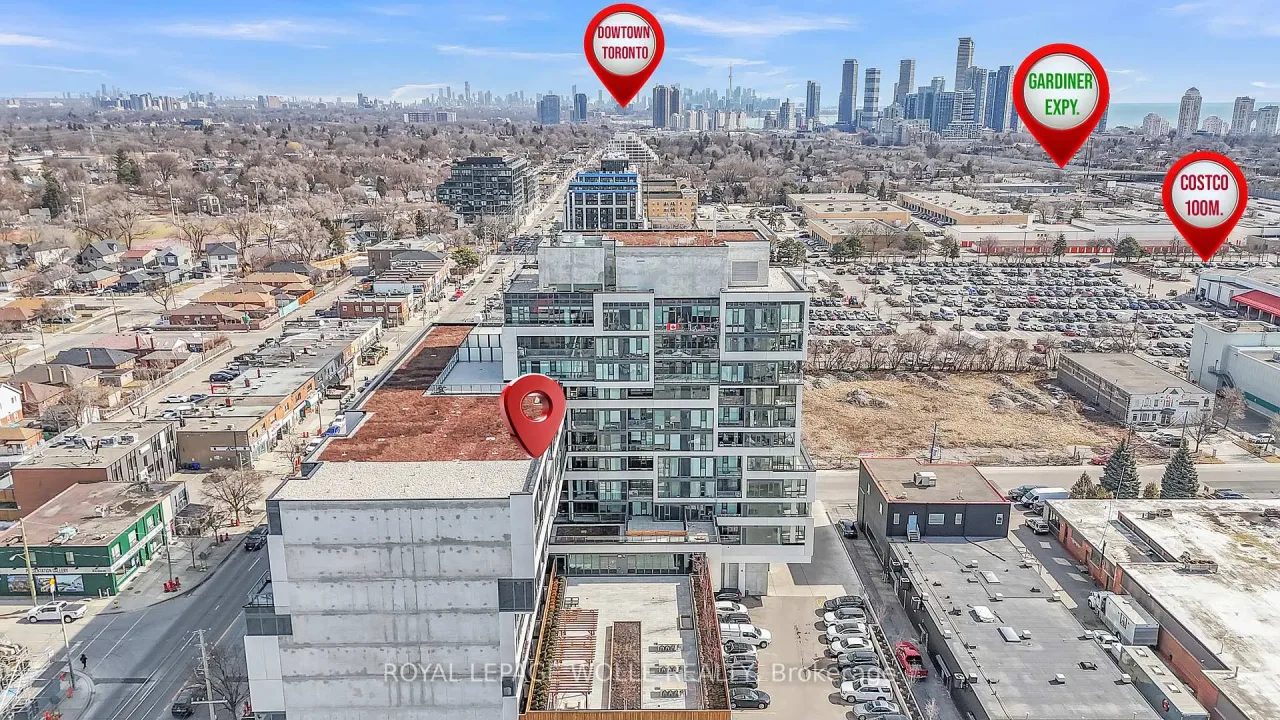
Condo building · 859 The Queensway
859 West Condos is a 14-storey condo with 228 suites, built in 2021 by First Avenue Properties. Right now 5 for sale and 1 for rent are on the market here.
- 14storeys
- 228suites
- $712/sq ft
- 2021built
ConciergeGymParty roomGames
No similar units for sale in 859 West Condos right now.
Thinking of selling your home?See what your home is worth today.
Around this home
ISLINGTON AND THE QUEENSWAY
Errands
Parks
Schools
Daily convenience, out of 100, from the distances below
ParkMarket Garden Mews Parkette · 7 within 1 km4 min walk247 m
GroceryCircle K7 min walk431 m
SchoolCastlebar Junior School12 min walk750 m
PharmacyCostco Pharmacy4 min walk250 m
Cafés & foodBaskin-Robbins · 15 within 1 km1 min walk61 m
Gym & rec centreModo Yoga12 min walk767 m
WalkDriveStraight-line distance, open map data
Grocery0.4 km
Park0.2 km
Coffee0.1 km
Dining0.1 km
Gym0.8 km
Schools nearby
School rating, out of 10.
Castlebar Junior Schoolelementary · Public · 0.8 km
—
Holy Angels Catholic Schoolelementary · Catholic · 0.8 km
7.1/10Good
St Louis Catholic Schoolelementary · Catholic · 0.8 km
7.0/10Good
Contact agent
Helpful calculators
Mortgage
Affordability
Closing costs
Land transfer tax
Property tax
Down payment
CMHC insurance
Stress test
Cashback Rebate
Your HOMEH agent

NimaHOMEH agent · Etobicoke
"Priced 9% over the Hestimate. I would see it this week."
Ask Nima
Keep exploring
You are here