
130 Thompson Avenue
Etobicoke (Stonegate-Queensway), ON M8Z 3V2
- 3Bedrooms
- 5Bathrooms
- 1Garage
- 1500–2000Sq Ft
- $11,402Tax
- 50×155 ftLot Size
 Estimated Value:$2,522,000See Free Estimate Report

Property not available for sale or for rent.
HOMEH One: full-service selling for a 1% listing fee. The buyer's agent commission is separate.
Free Home EvaluationHow Much Is My Home Worth?Homes for Sale NearbySale & Price History for 130 Thompson Avenue, Etobicoke, Stonegate-Queensway
| Start Date | End Date | Price | Event | MLS# |
|---|---|---|---|---|
| 2026-05-23 | 2026-06-05 | Login to See Prices | Sold | w13166686 |
Real estate boards require you to or to see the full details of this property.
*Sold prices and complete sale & price history are regulated data. Under the Trust in Real Estate Services Act, 2002 (TRESA) and the rules of the Real Estate Council of Ontario (RECO), and pursuant to the Multiple Listing Service® rules of the Canadian Real Estate Association (CREA) and the Toronto Regional Real Estate Board (TRREB), this information may be shown only to registered users who have agreed to the applicable terms of use (a Virtual Office Website, or "VOW," arrangement). HOMEH Inc., Brokerage therefore provides it to signed-in members only. Creating an account is free and takes under a minute.
About 130 Thompson Avenue, Etobicoke, Stonegate-Queensway
Summarized Description
- Unique Cape Cod Style home with 5 bathrooms.
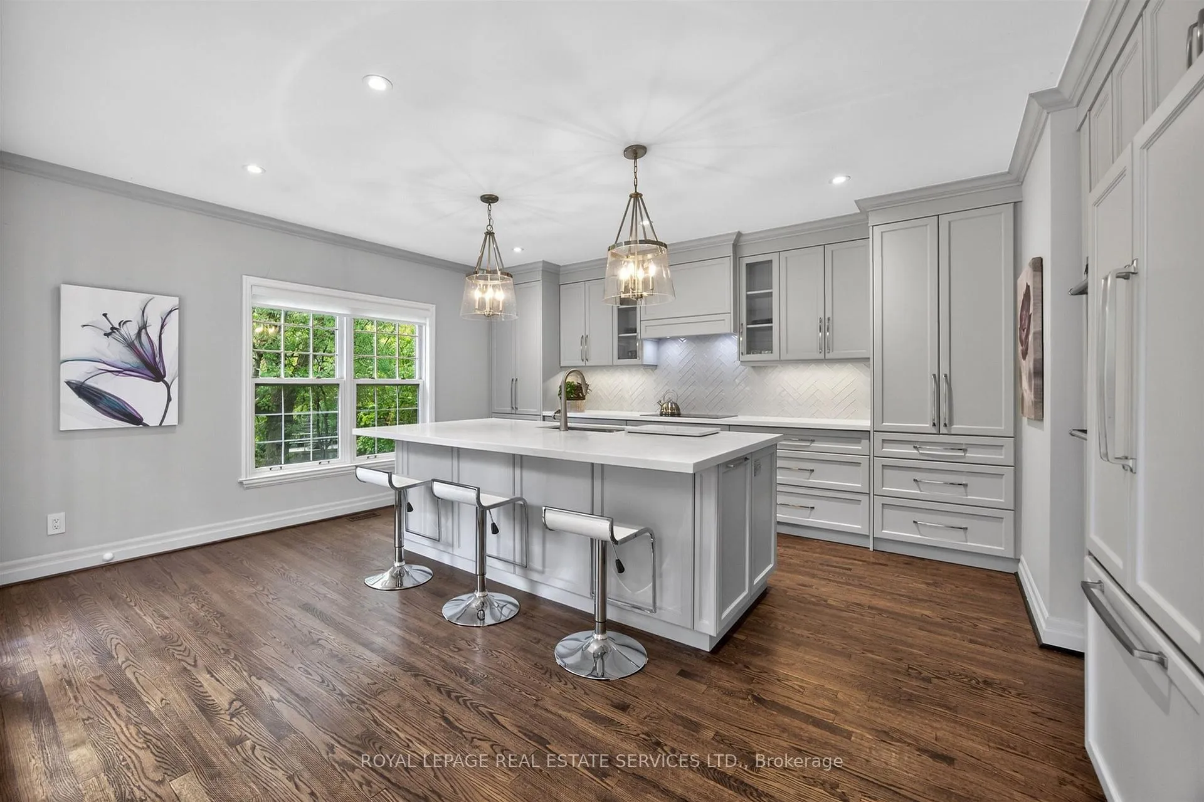
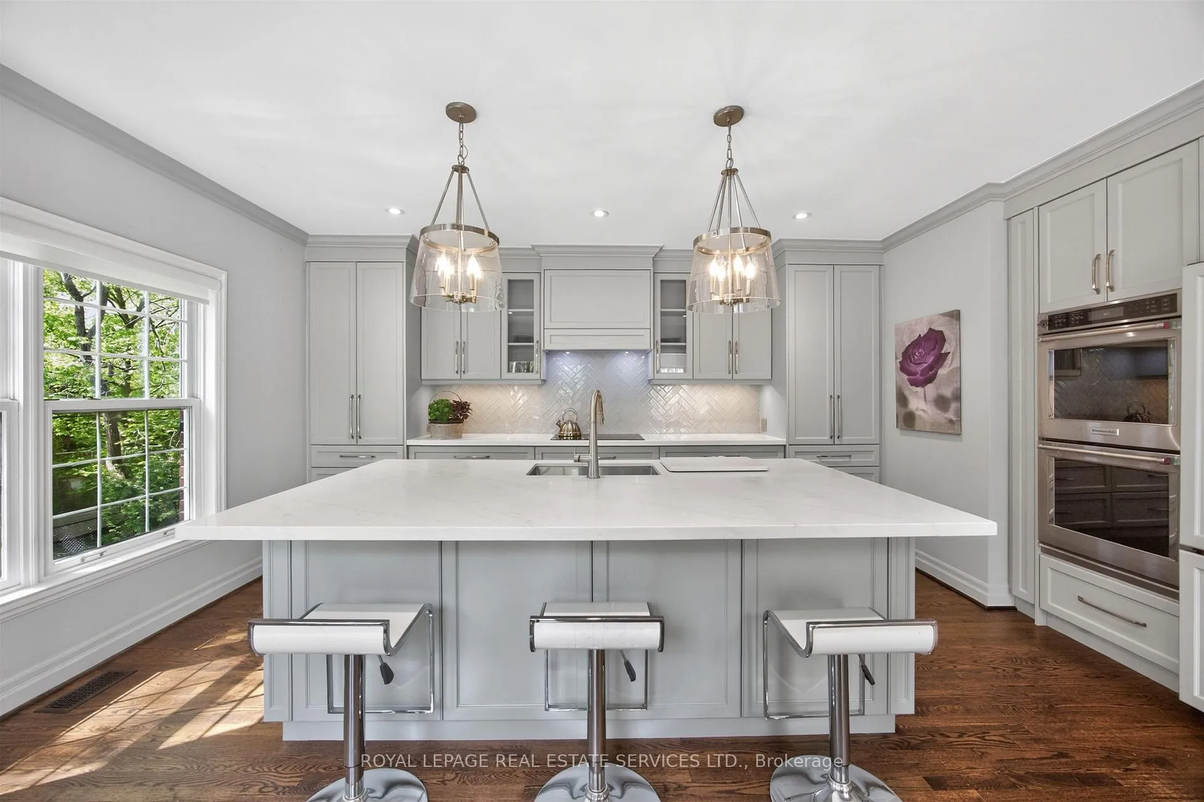
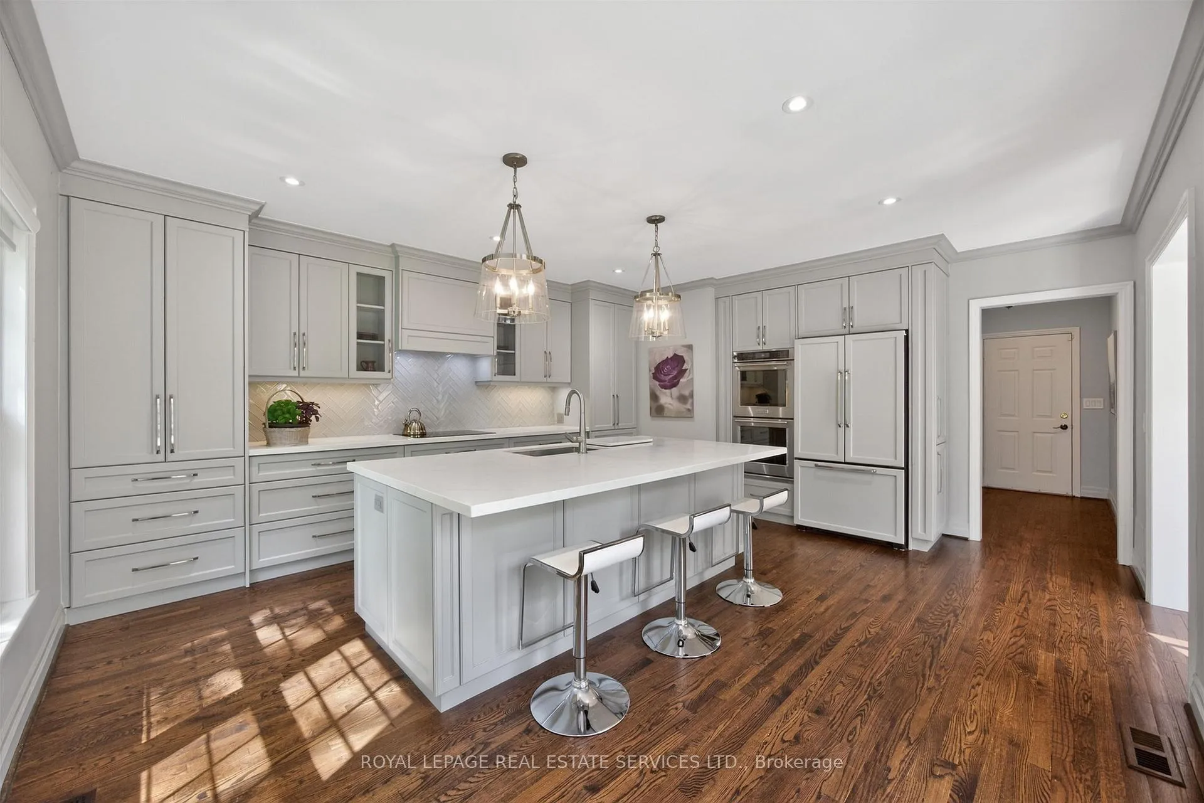
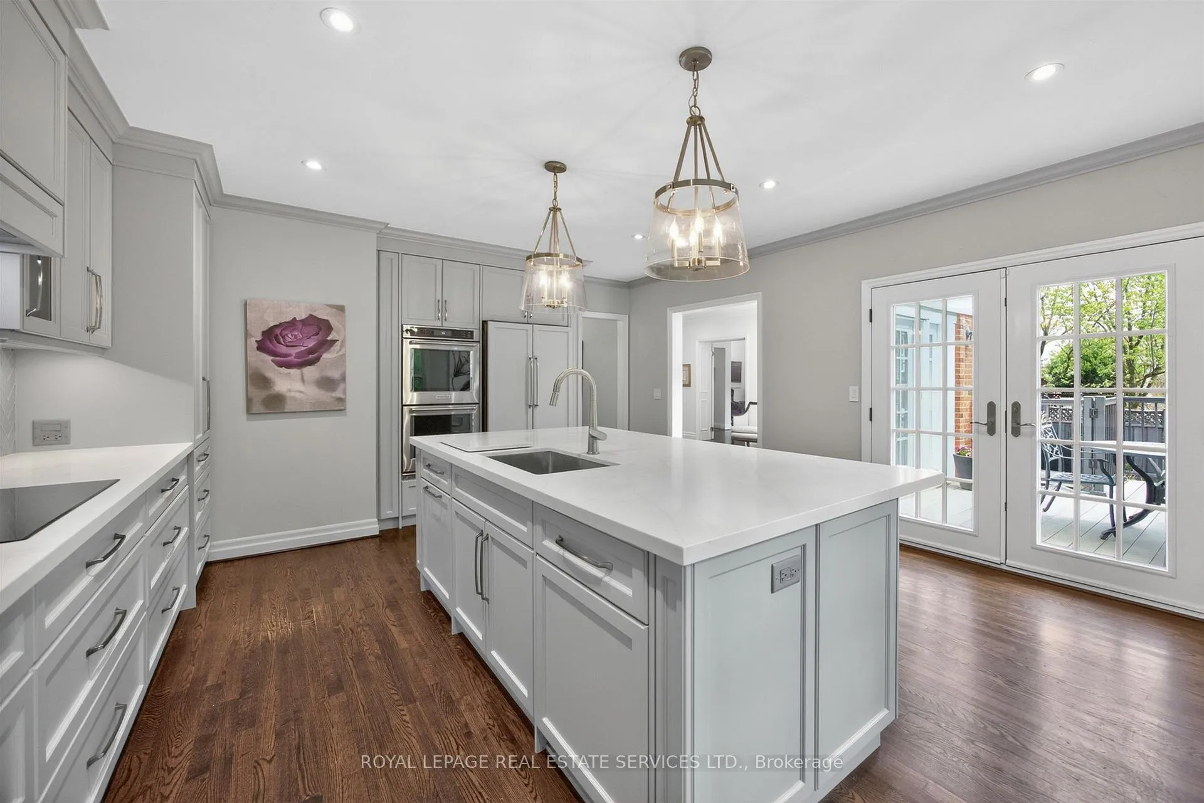
- Beautifully renovated kitchen with quartz counters.
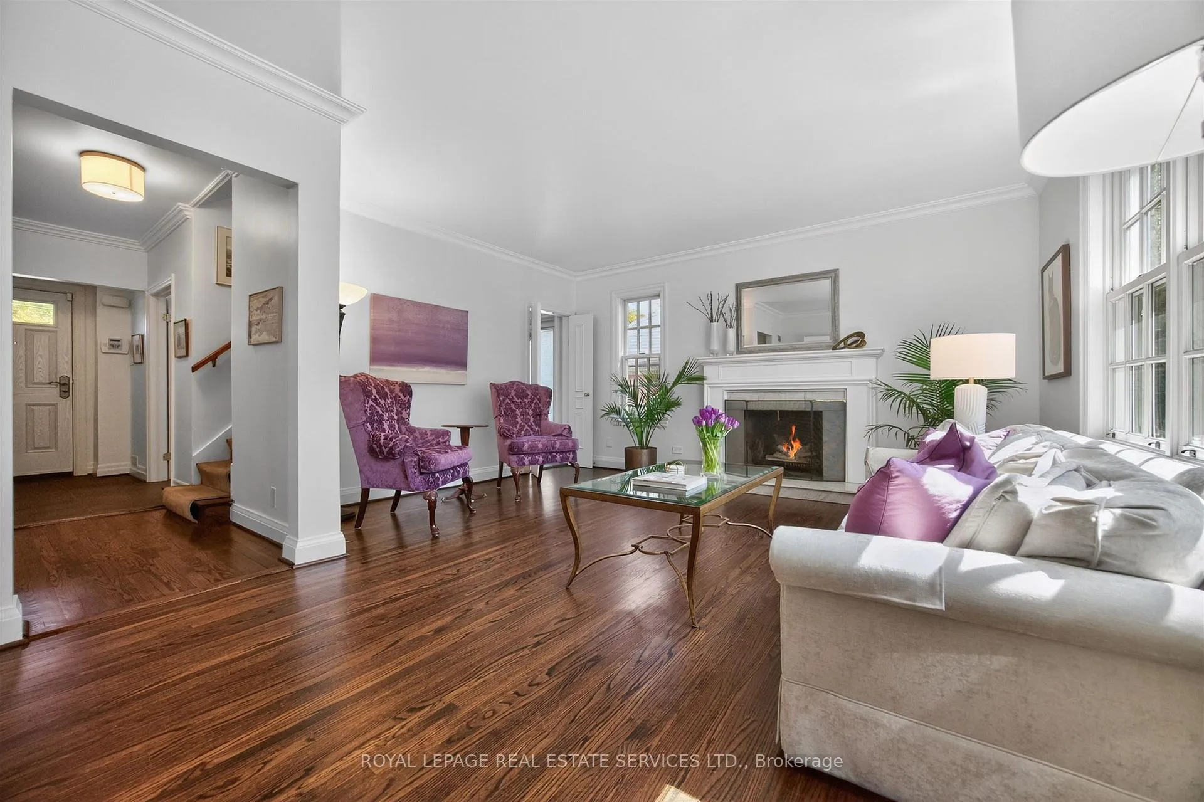
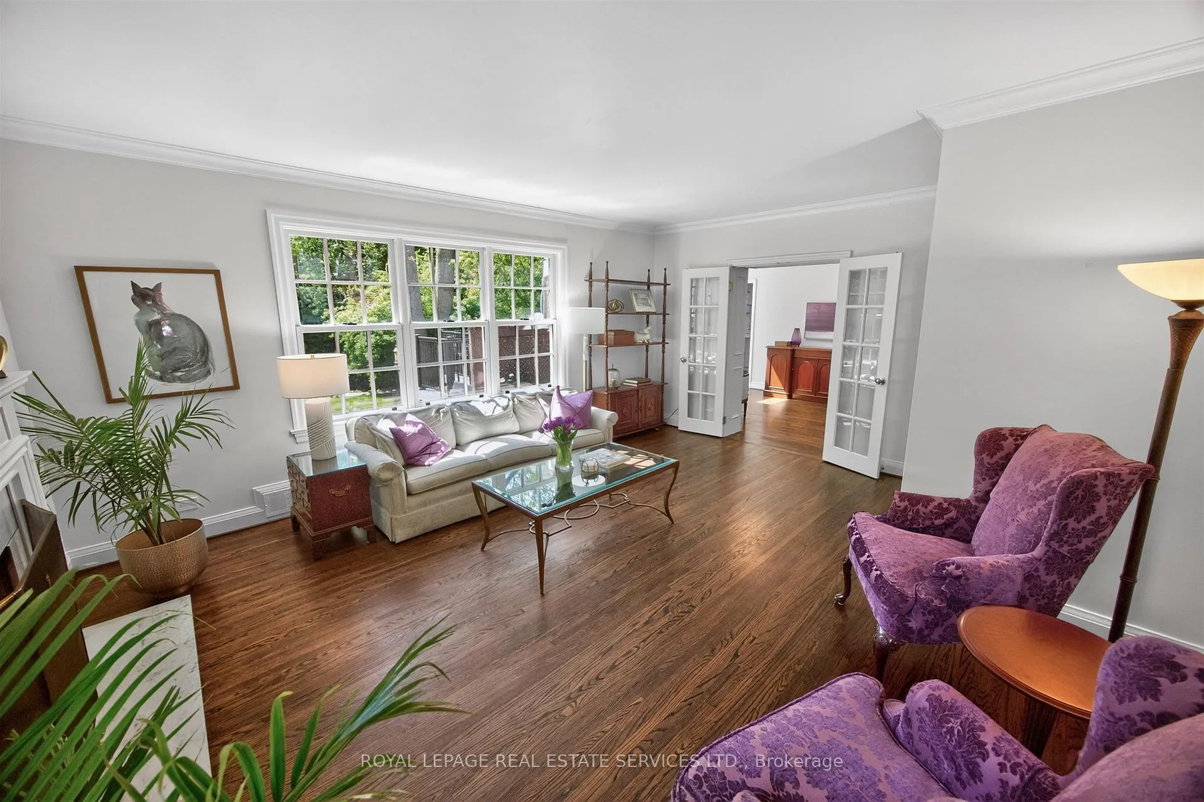
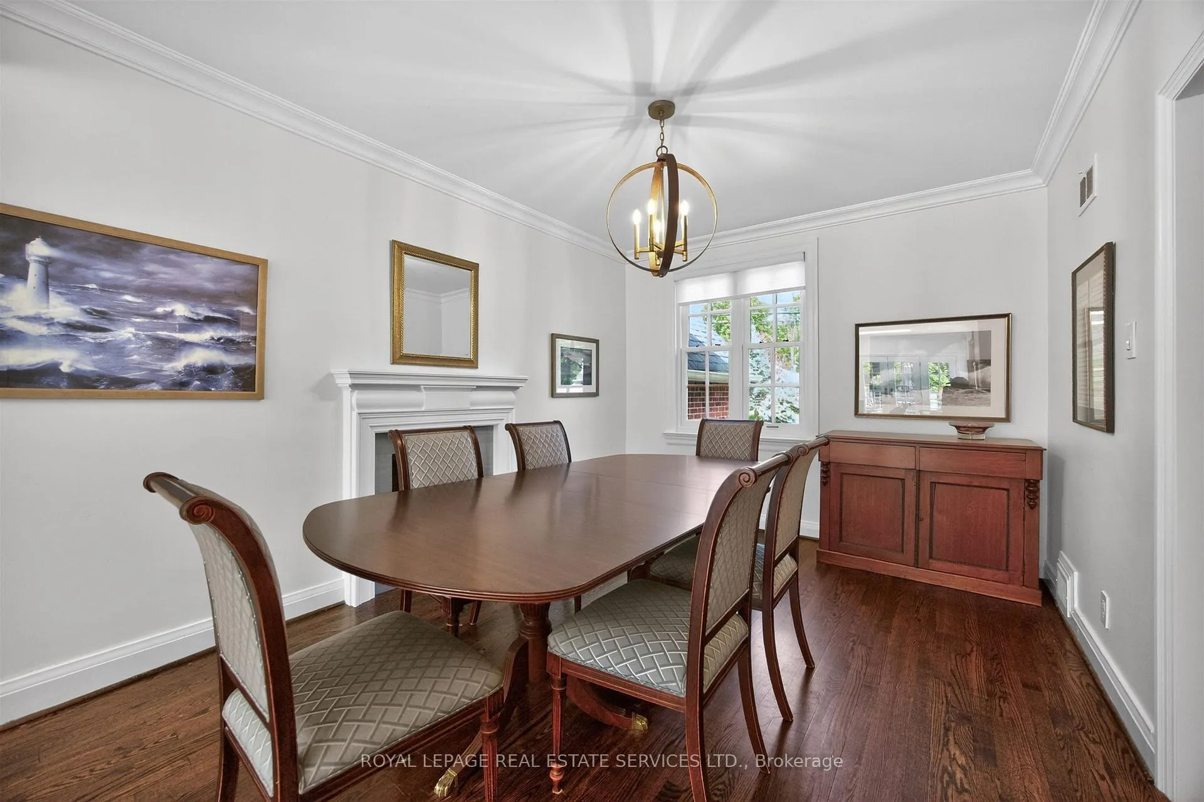
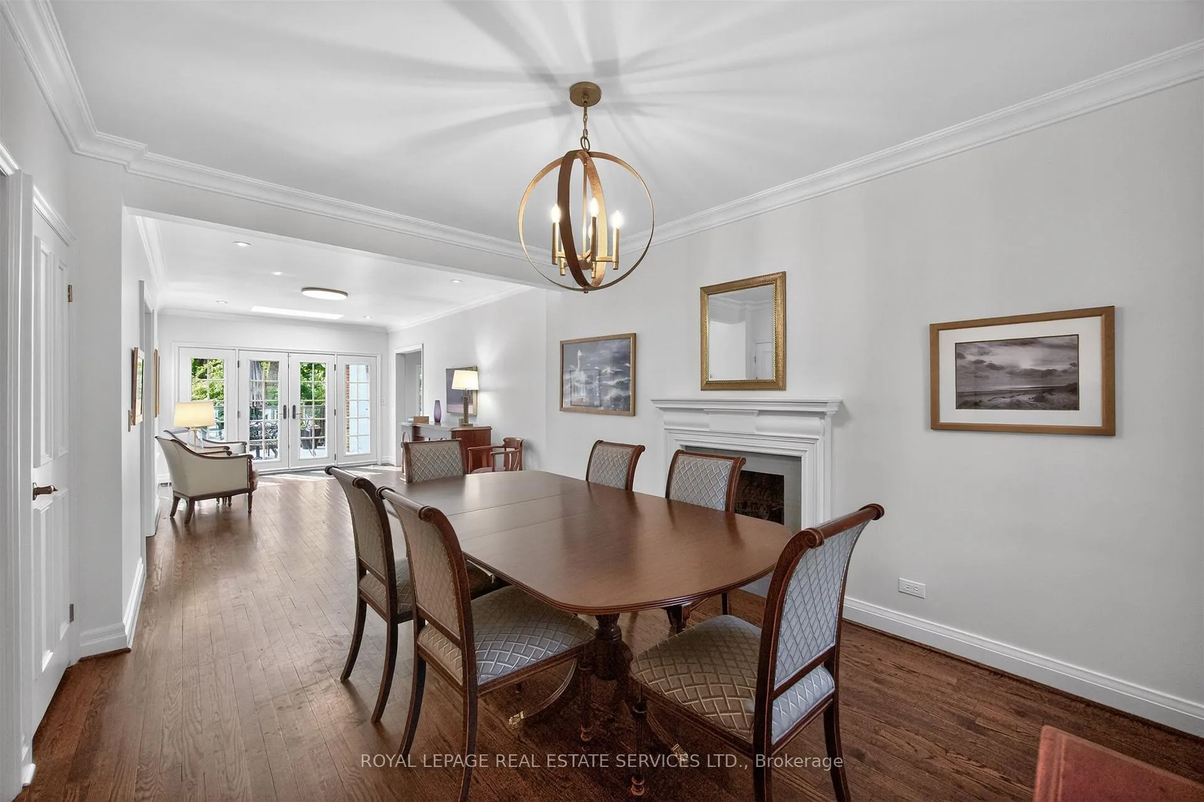
- Large principal rooms with hardwood floors.
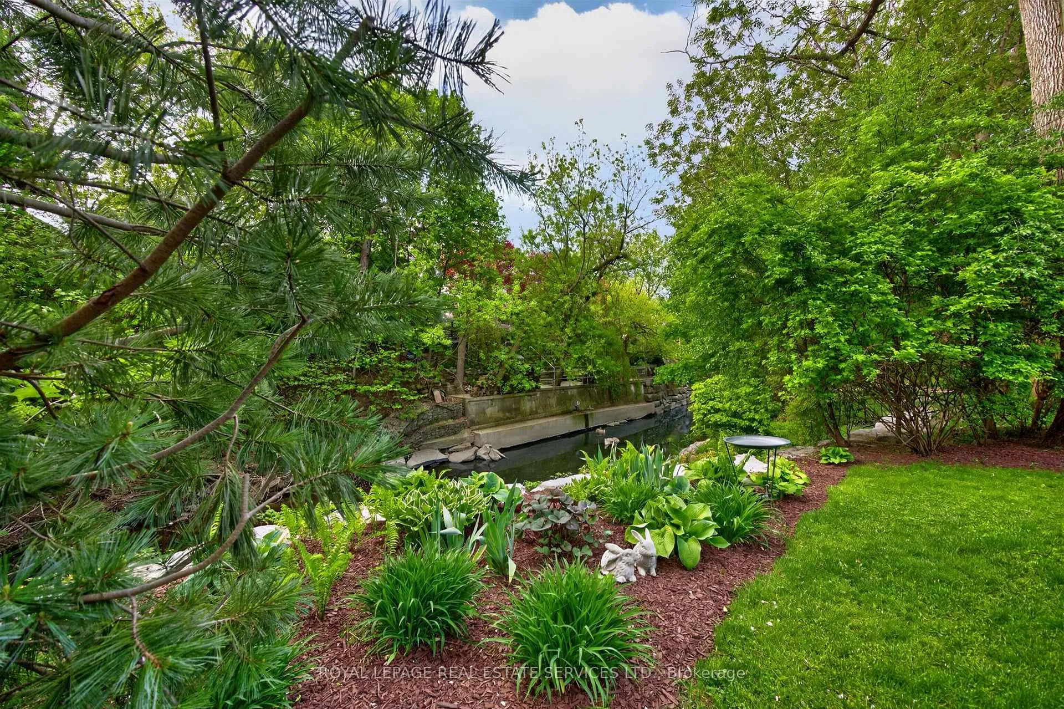
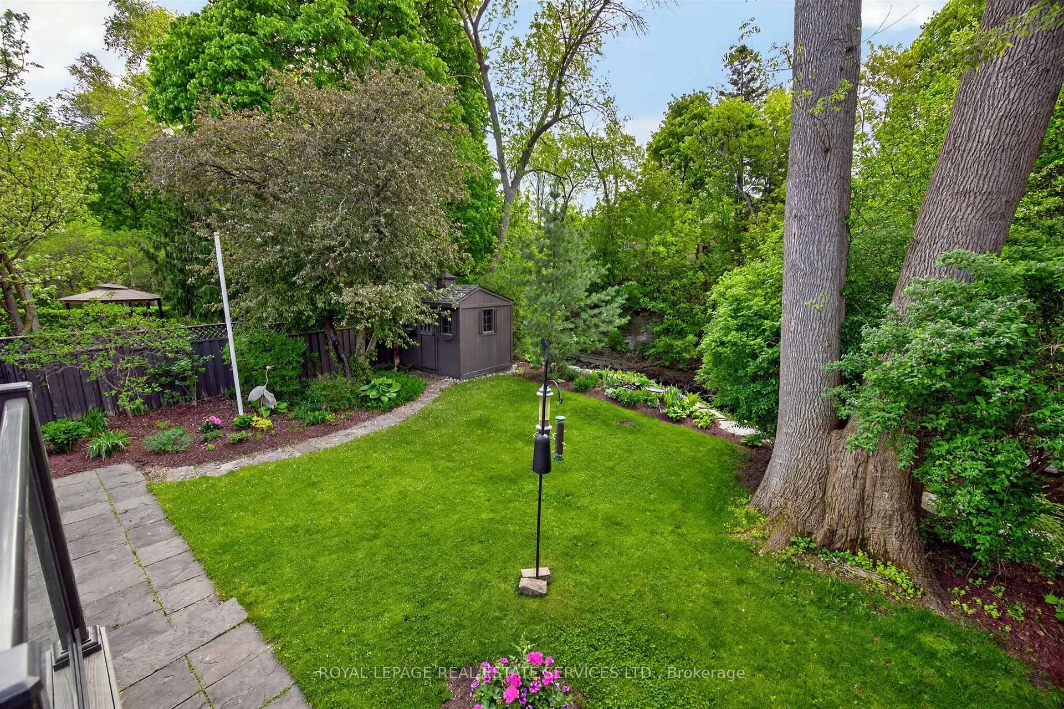
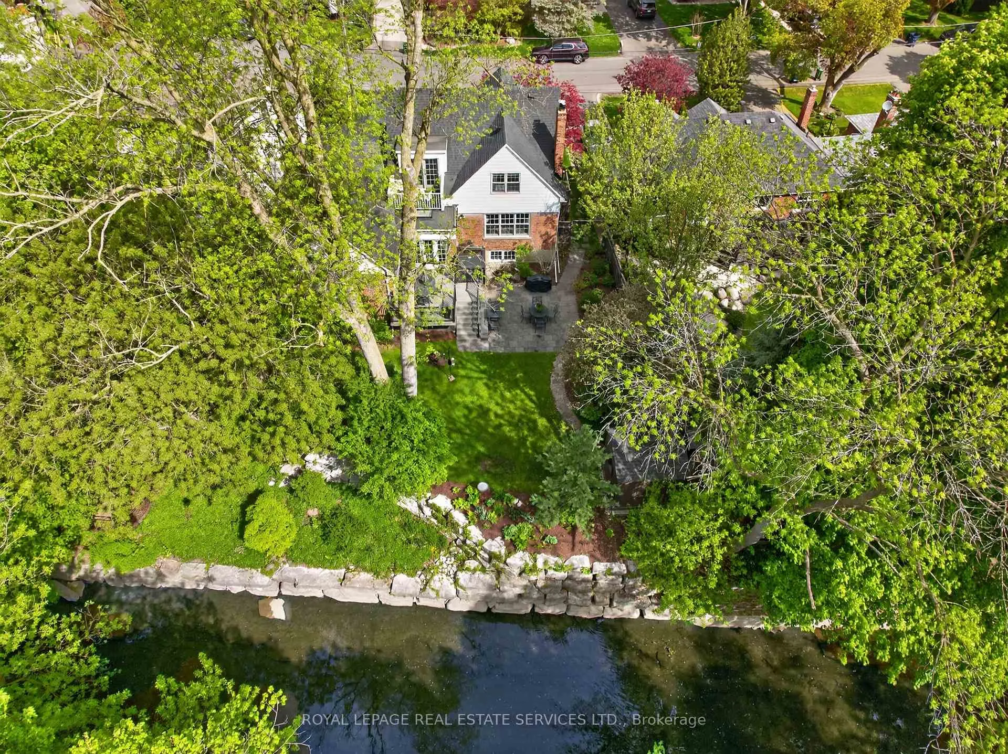
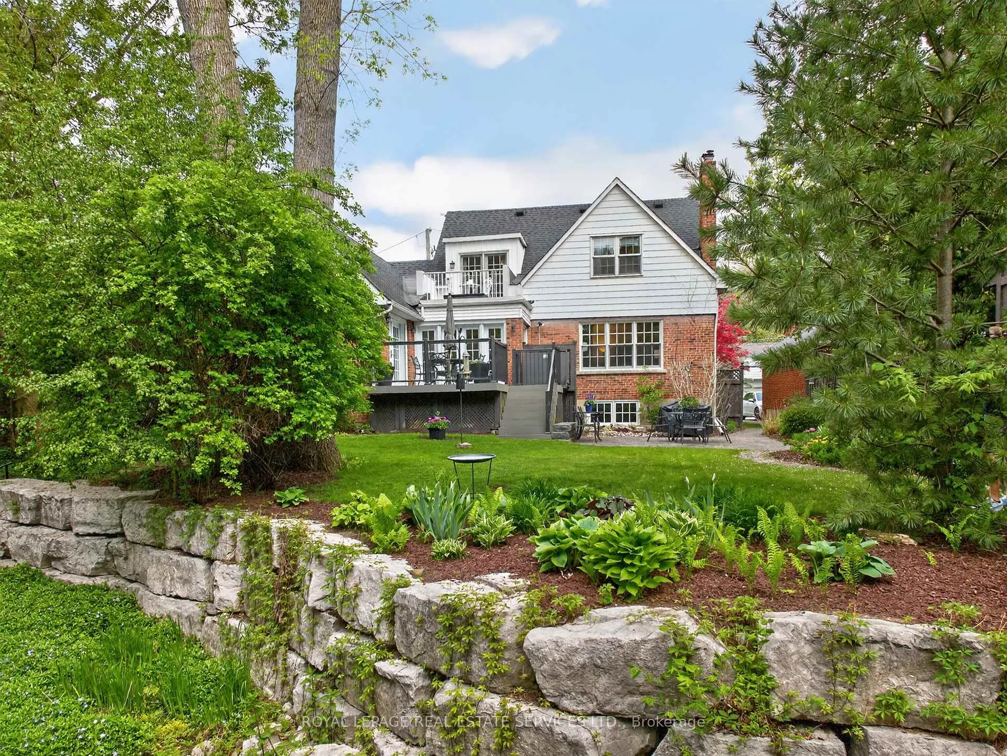
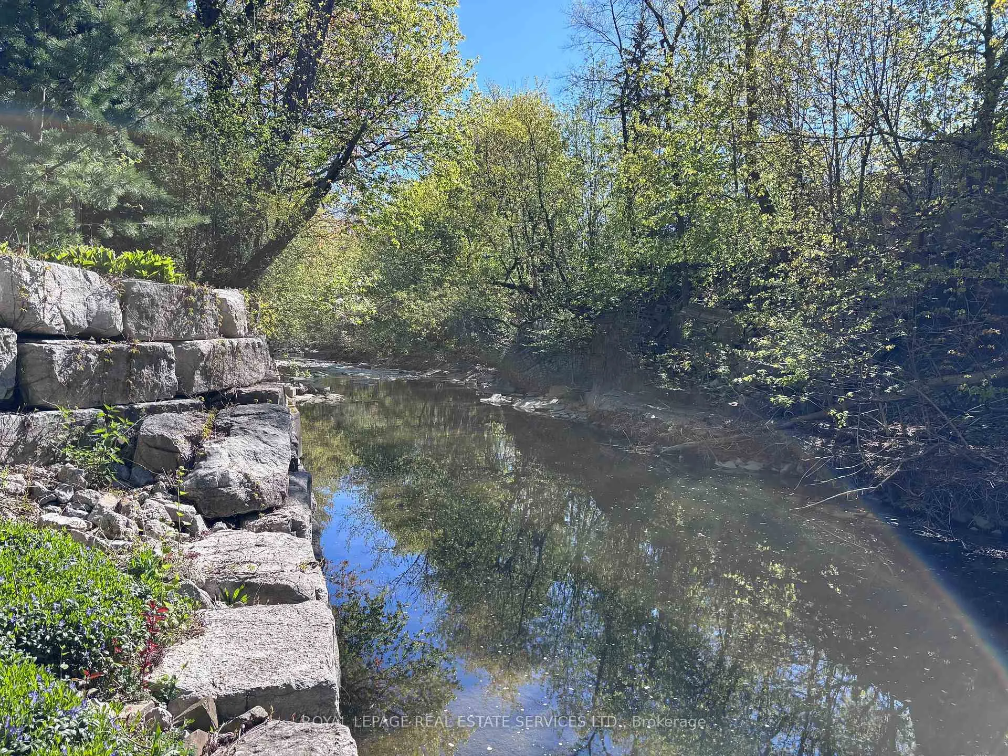
- Lush garden backing onto Mimico Creek.
- Quiet setting with natural surroundings.
- Sought after Kingsway neighborhood location.
- Short commute to downtown and airports.
- Close to schools and local amenities.
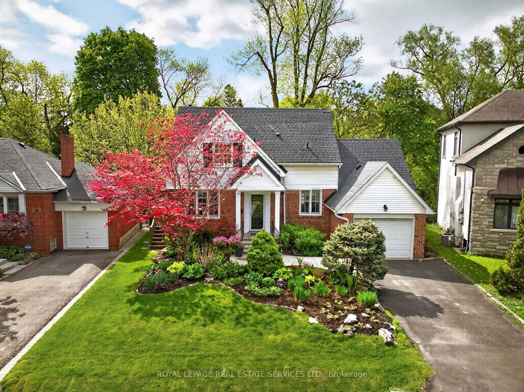
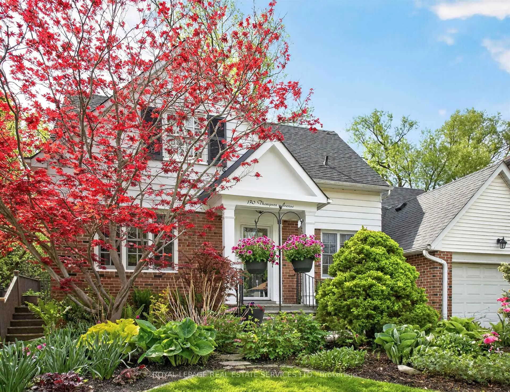
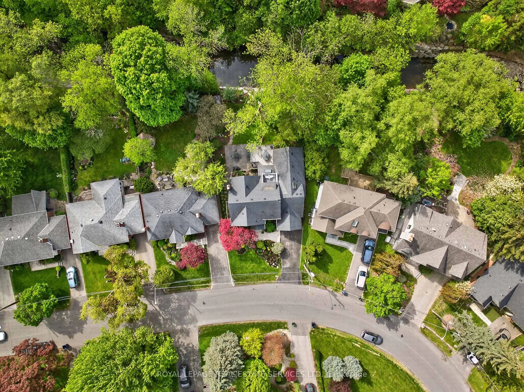
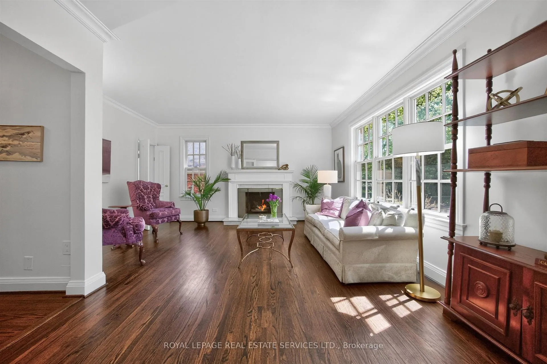
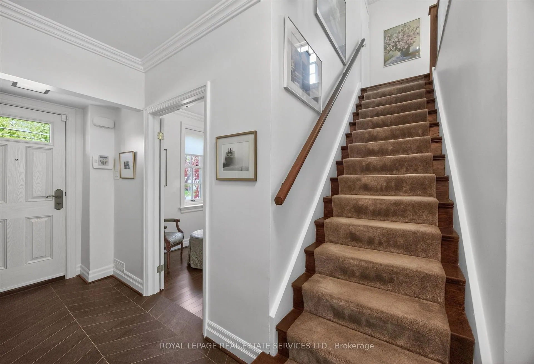
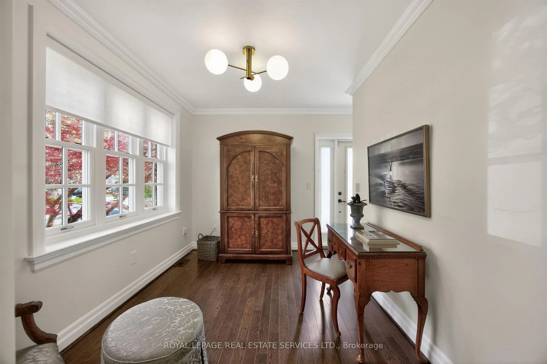
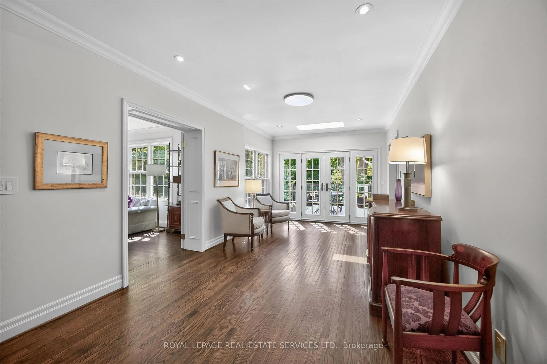
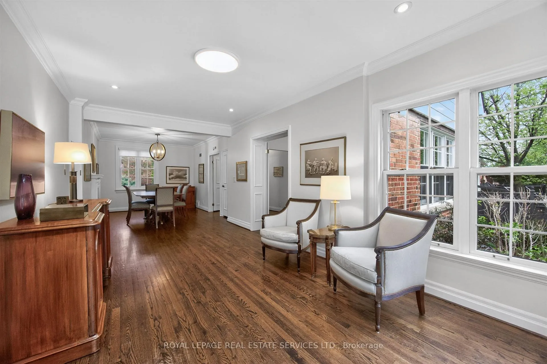
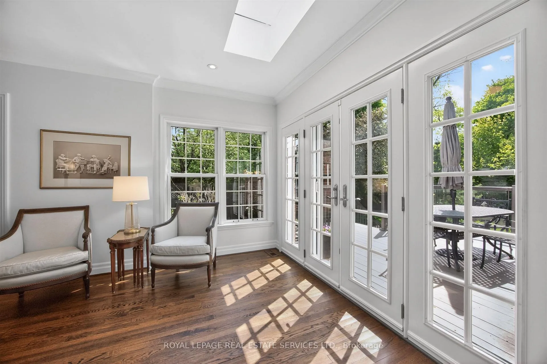
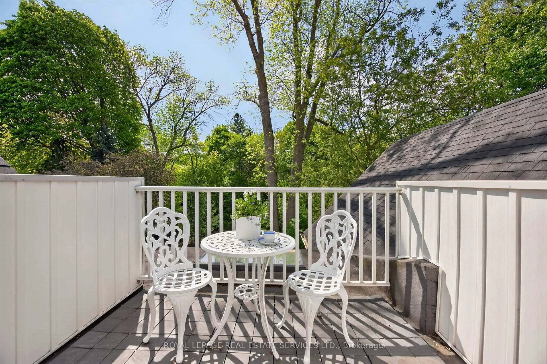
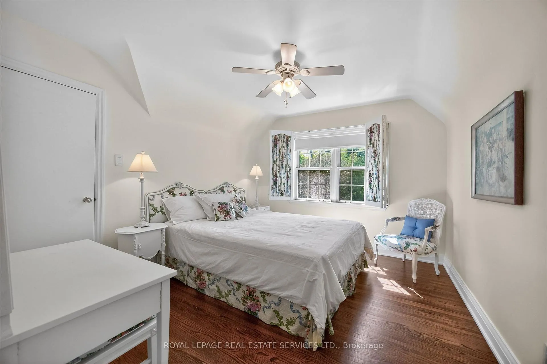
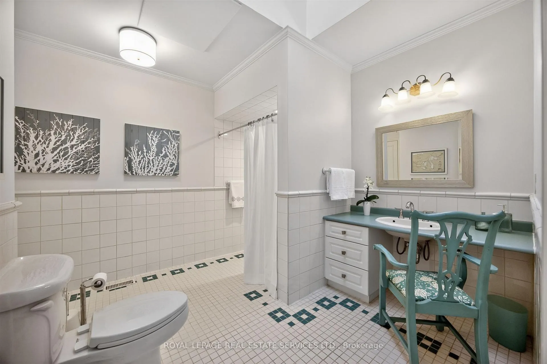
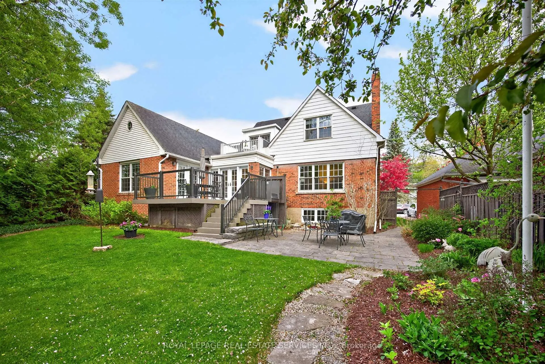
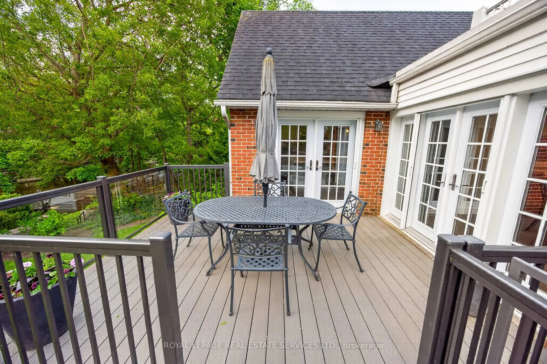
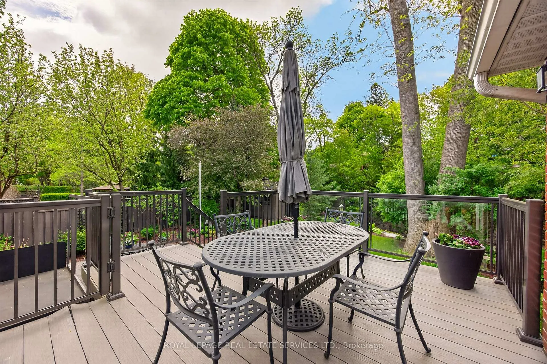
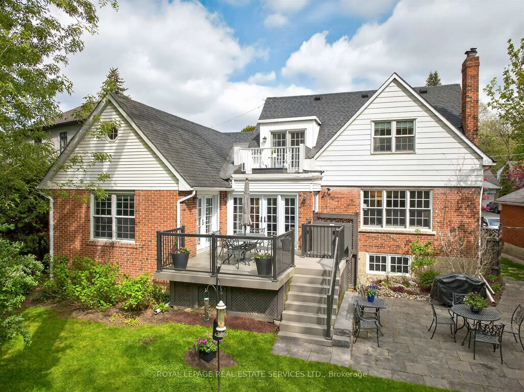
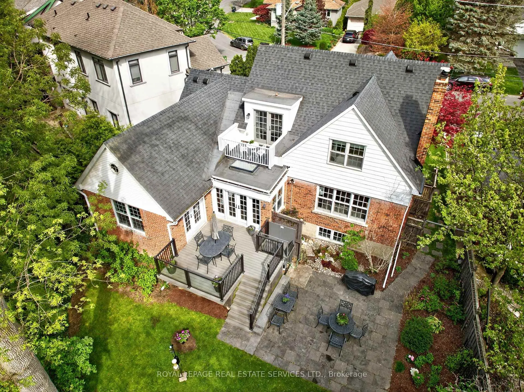
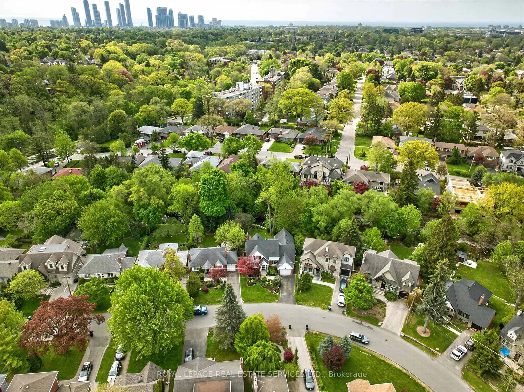
Welcome to this fabulous Cape Cod Style, one and a half storey, 5 Bathroom and 2 or 3 Bedroom home with large principal rooms, hardwood floors and an abundance of natural light and spectacular views through the many expansive windows and doors. The main floor addition showcases a beautifully renovated Kitchen with Quartz counters, built in appliances and a French Door walk out to a large, raised deck. There is a main floor Family Room, large bathroom and a separate Den, Study or Third Bedroom. The lush and professionally landscaped property backs on to the beautiful Mimico Creek. The setting is quiet, serene and boasts a spectacular Garden with a solid stone retaining wall and stone steps to the banks of the river, beautiful perennials, flowers, and mature trees. The minute you step into the garden, the sounds of the city disappear, and you imagine that you are living in the country with the wonderful soothing sounds of the flowing creek and the natural surroundings, yet you are just steps to the many local amenities that await. This fantastic, prime west end Toronto location is in the sought after and prestigious Kingsway - Thompson Orchard (Sunnylea) neighbourhoods. This home is just steps to the Bloor Subway line with a short commute to downtown Toronto and both Toronto Island and Pearson Airports. Situated just steps to several, excellent, Public, Private and French Elementary and High schools, and only a short walking distance to the Kingsway Shops, Bistros, Theatres, Recreation Centres, Cycling and Walking Trails, Golf Courses, and much more. It is truly rare to find such a gorgeous property surrounded by lush greenery. Excellent location with short commute to the QEW, 427 and the 401.
Key Facts & Features
Property Costs
- Annual Property Tax Amount
- $11,402
- Land Transfer Tax Fee
- $82,950
- Basement Type
- Finished
Interior Features
- Interior Extras
- Auto Garage Door Remote, Built-In Oven, Sump Pump, Water Heater Owned, Wheelchair Access, Carpet Free
- View
- Creek/Stream, Garden, Trees/Woods, Panoramic, Water
- Fireplace/Stove
- Yes
- Fireplace Features
- Wood, Natural Gas
- Elevator
- Yes
Exterior Features
- Pool
- None
- Property Features
- Park, Place Of Worship, Public Transit, Ravine, River/Stream, Wooded/Treed
- Accessibility Features
- Exterior Lift, Hallway Width 36-41 Inches, Multiple Entrances, Open Floor Plan, Parking, Wheelchair Access
Building
- Building Type
- Detached
- Building Style
- 2-Storey
- Approx Age
- 51-99
Construction
- Exterior Finish
- Brick
- Roof
- Asphalt Shingle
- Foundation Details
- Concrete Block
- Special Designation
- Accessibility
Lot
- Lot Front
- 50.00 ft
- Lot Depth
- 155.00 ft
- Lot Shape
- Pie
Inclusions
- Inclusions
- Existing appliances: Kitchen Aid Built in fridge with Freezer Drawer, Kitchen Aid built in Double Oven, Bosch built in Dishwasher, Induction Cooktop, Microwave, Washer, and Dryer. Central Air conditioning system (2022). Sprinkler System in Front Garden. All existing light fixtures including under counter lighting and in cabinet electric appliance garage for two Kitchen Cabinets, Ceiling Fan. Gas fireplace and a wood burning fireplace 2 Automatic Lifts for Wheelchair Access. Skylight. Alarm System. Automatic Garage Door with one remote opener. Armour Stone Retaining Wall and Stone Steps to the Creek. Sump Pump, Back Water Valve, Tankless hot water heater, Gas Furnace and Equipment. (2022).
Parking & Garages
- Garage Type
- Attached
- Garage Spaces
- 1
- Parking Spaces
- 2
- Total Garage And Parking Spaces
- 3
Heating & Cooling
- Heat Source
- Gas
- Heat Type
- Forced Air
- Air Conditioning
- Central Air
- Water
- Municipal
- Sewers
- Sewer
- Bedrooms
- 3
- Washrooms
- 5
- Kitchens
- 1
- Family / bonus room
- Yes
Room sizes
- Living Room—Ground level, Fireplace, Hardwood Floor, Overlooks Ravine
- Family Room—Ground level, Hardwood Floor, French Doors, Walk-Out
- Dining Room—Ground level, Open Concept, Hardwood Floor, Closed Fireplace
- Kitchen—Ground level, Renovated, French Doors, Quartz Counter
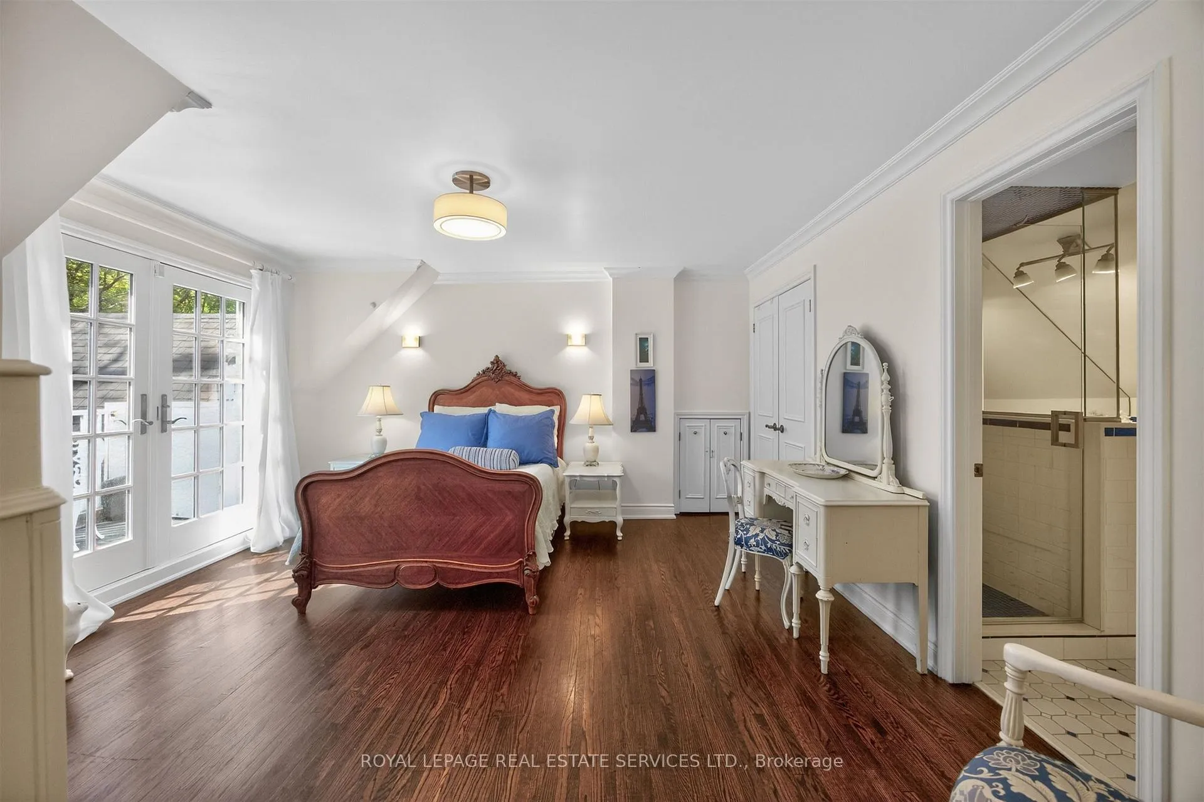
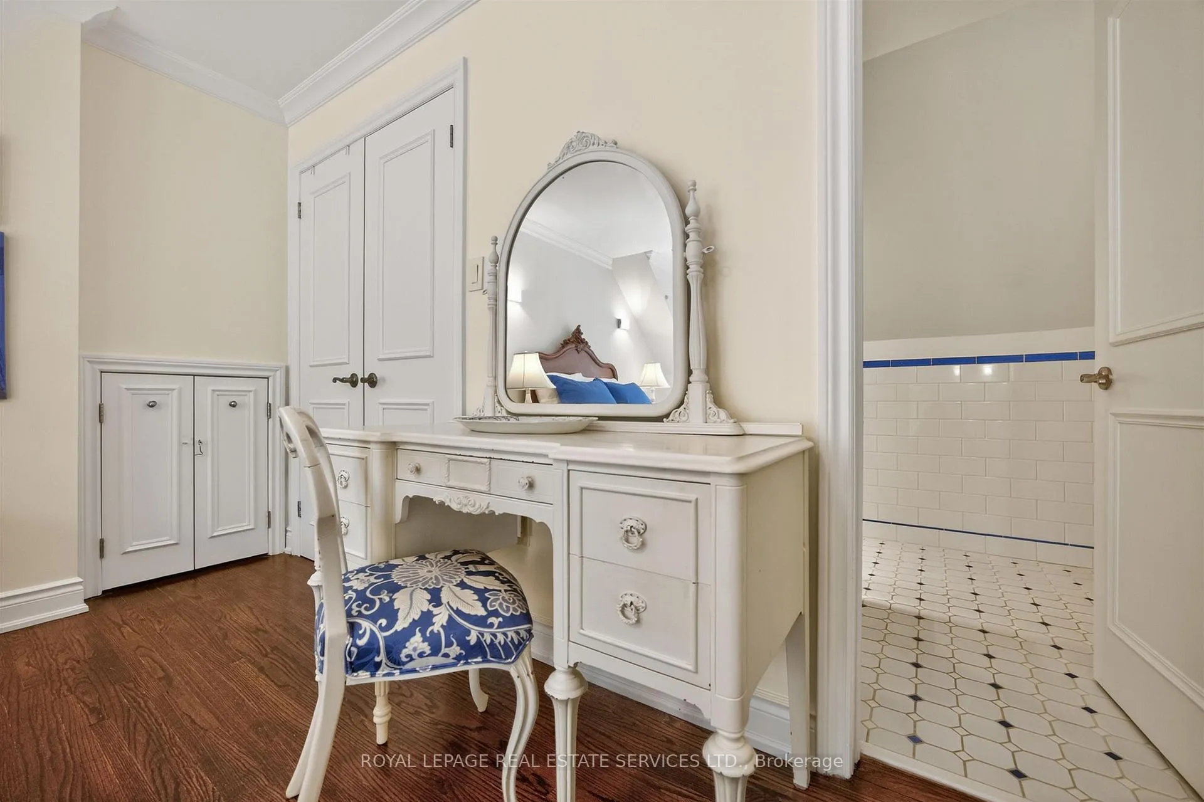
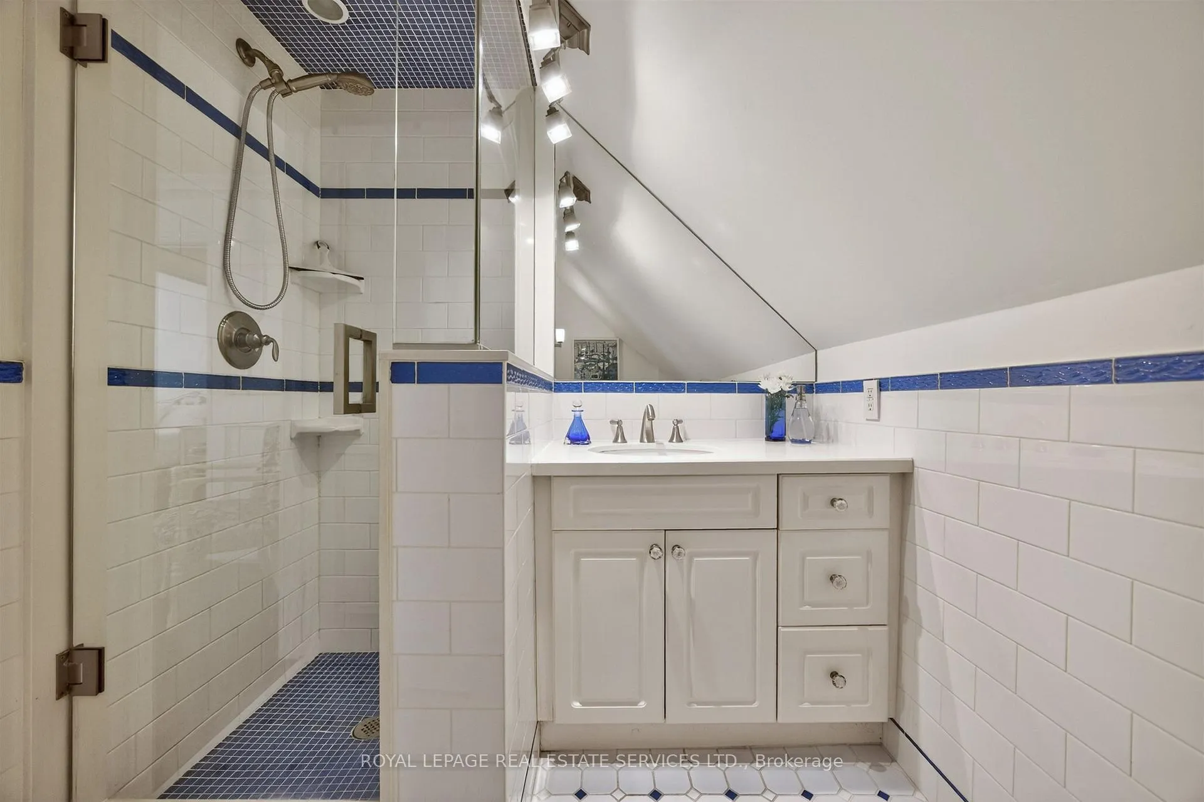
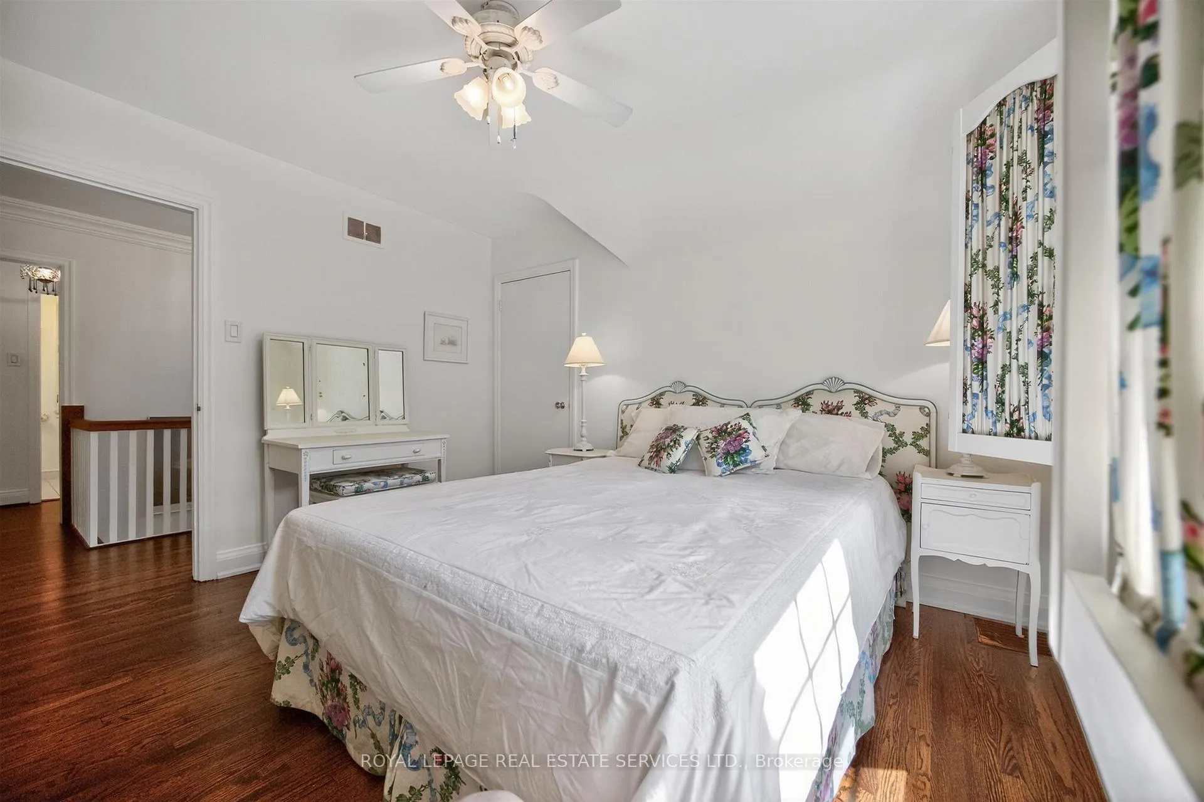
- Primary Bedroom—Second level, Hardwood Floor, 3 Pc Ensuite, Walk-Out
- Bedroom 2—Second level, Hardwood Floor, Overlooks Ravine, Picture Window
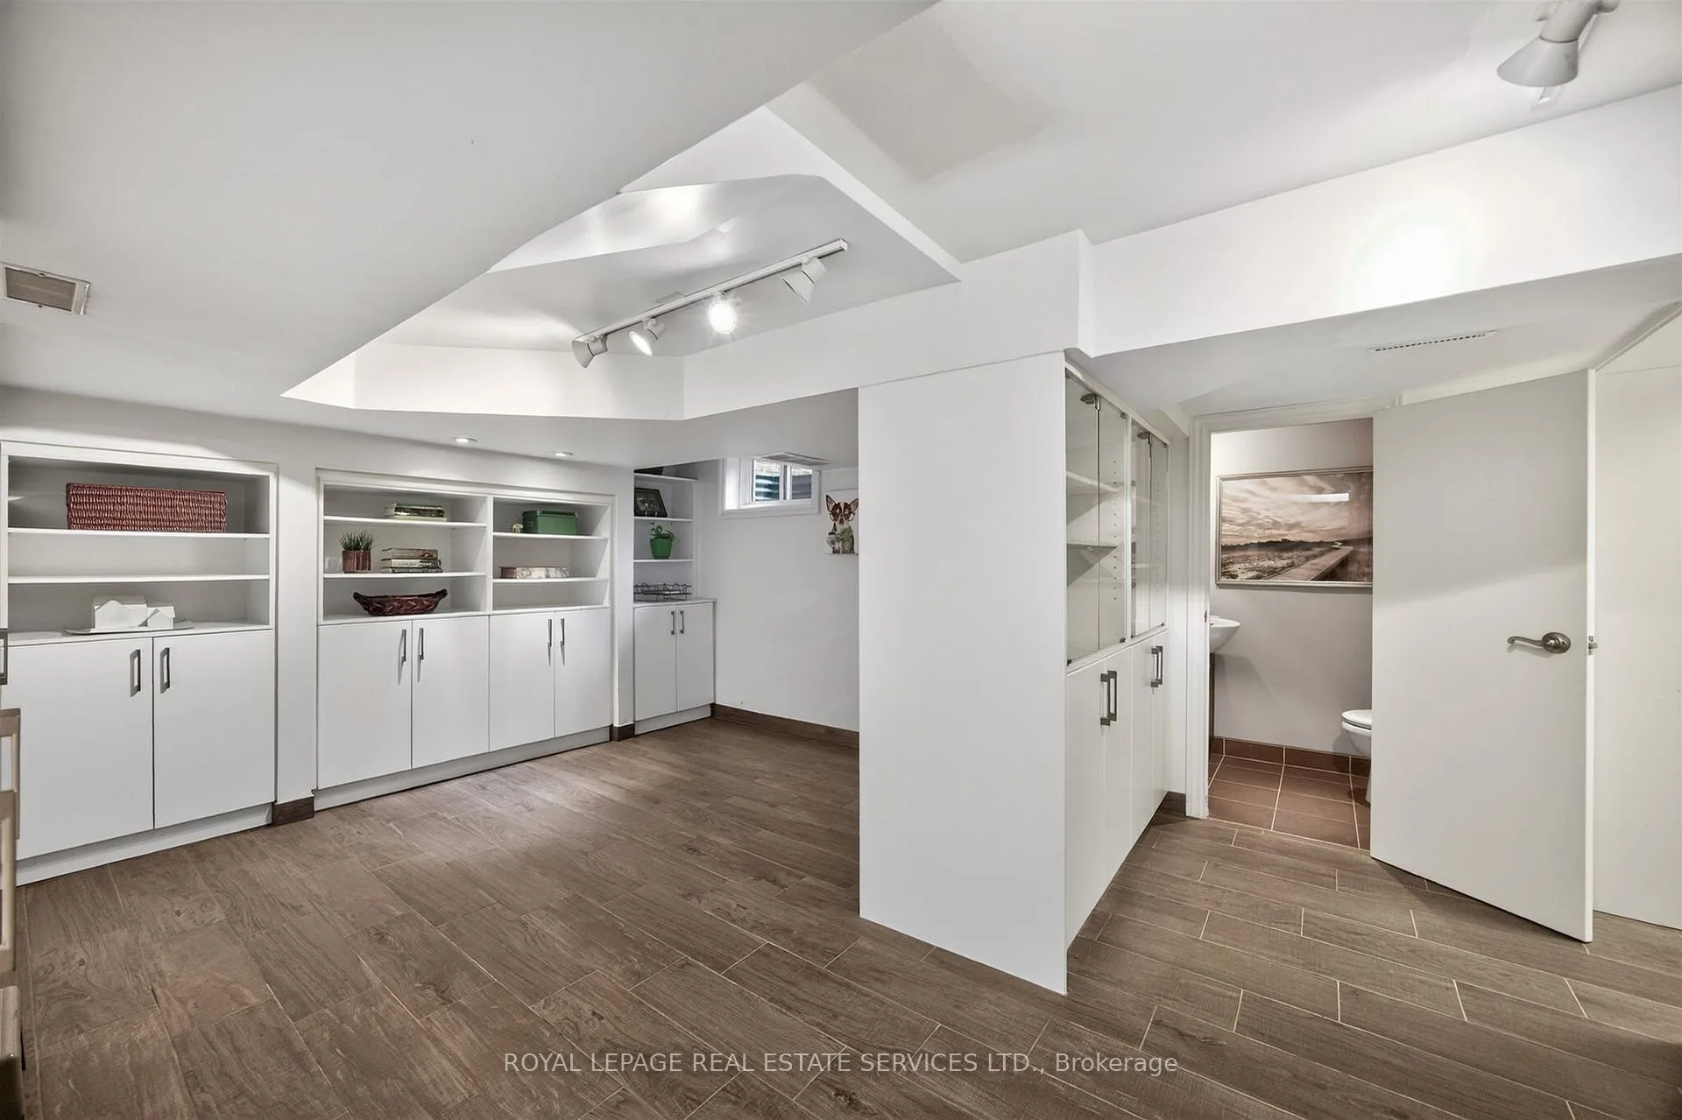
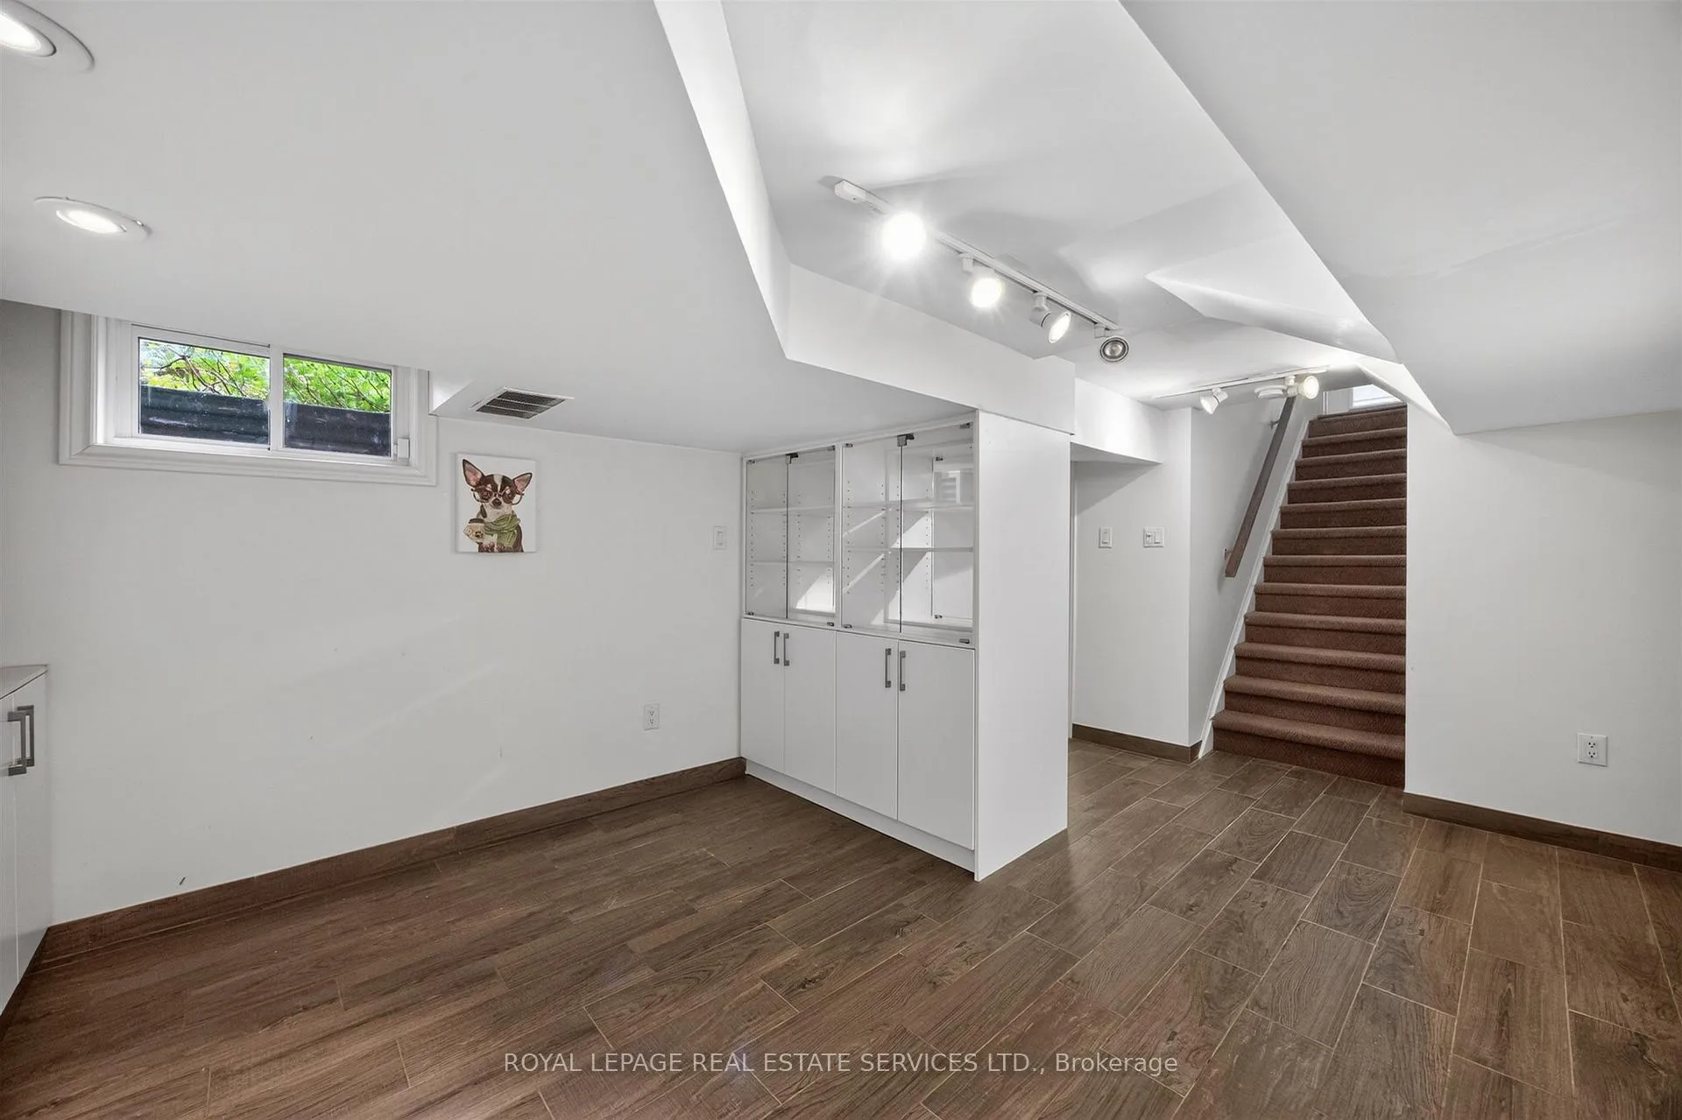
- Office—Basement level, 2 Pc Ensuite, B/I Bookcase, Ceramic Floor
- Utility Room—Basement level, Concrete Floor
- Laundry—Basement level, Ceramic Floor, Tile Ceiling
- Den—Ground level, Hardwood Floor, Walk-Out, Picture Window
- Mud Room—Ground level, 3 Pc Ensuite, W/O To Garage, Hardwood Floor
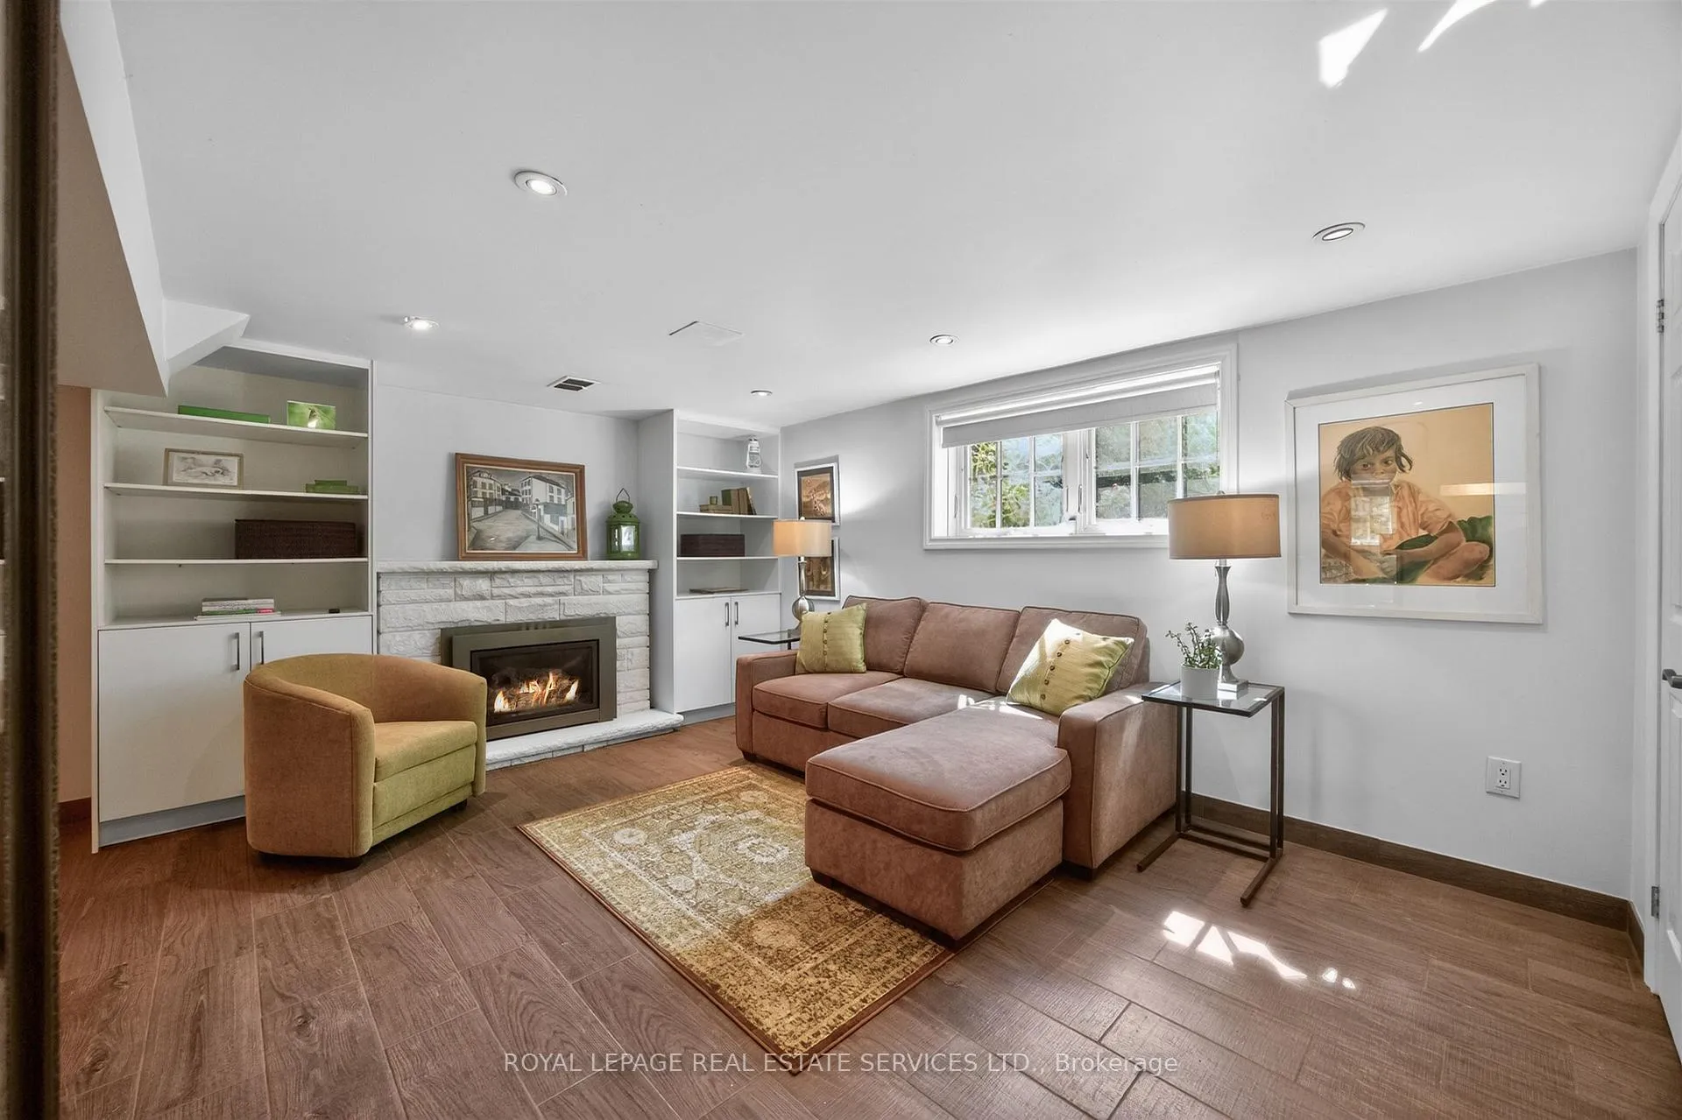
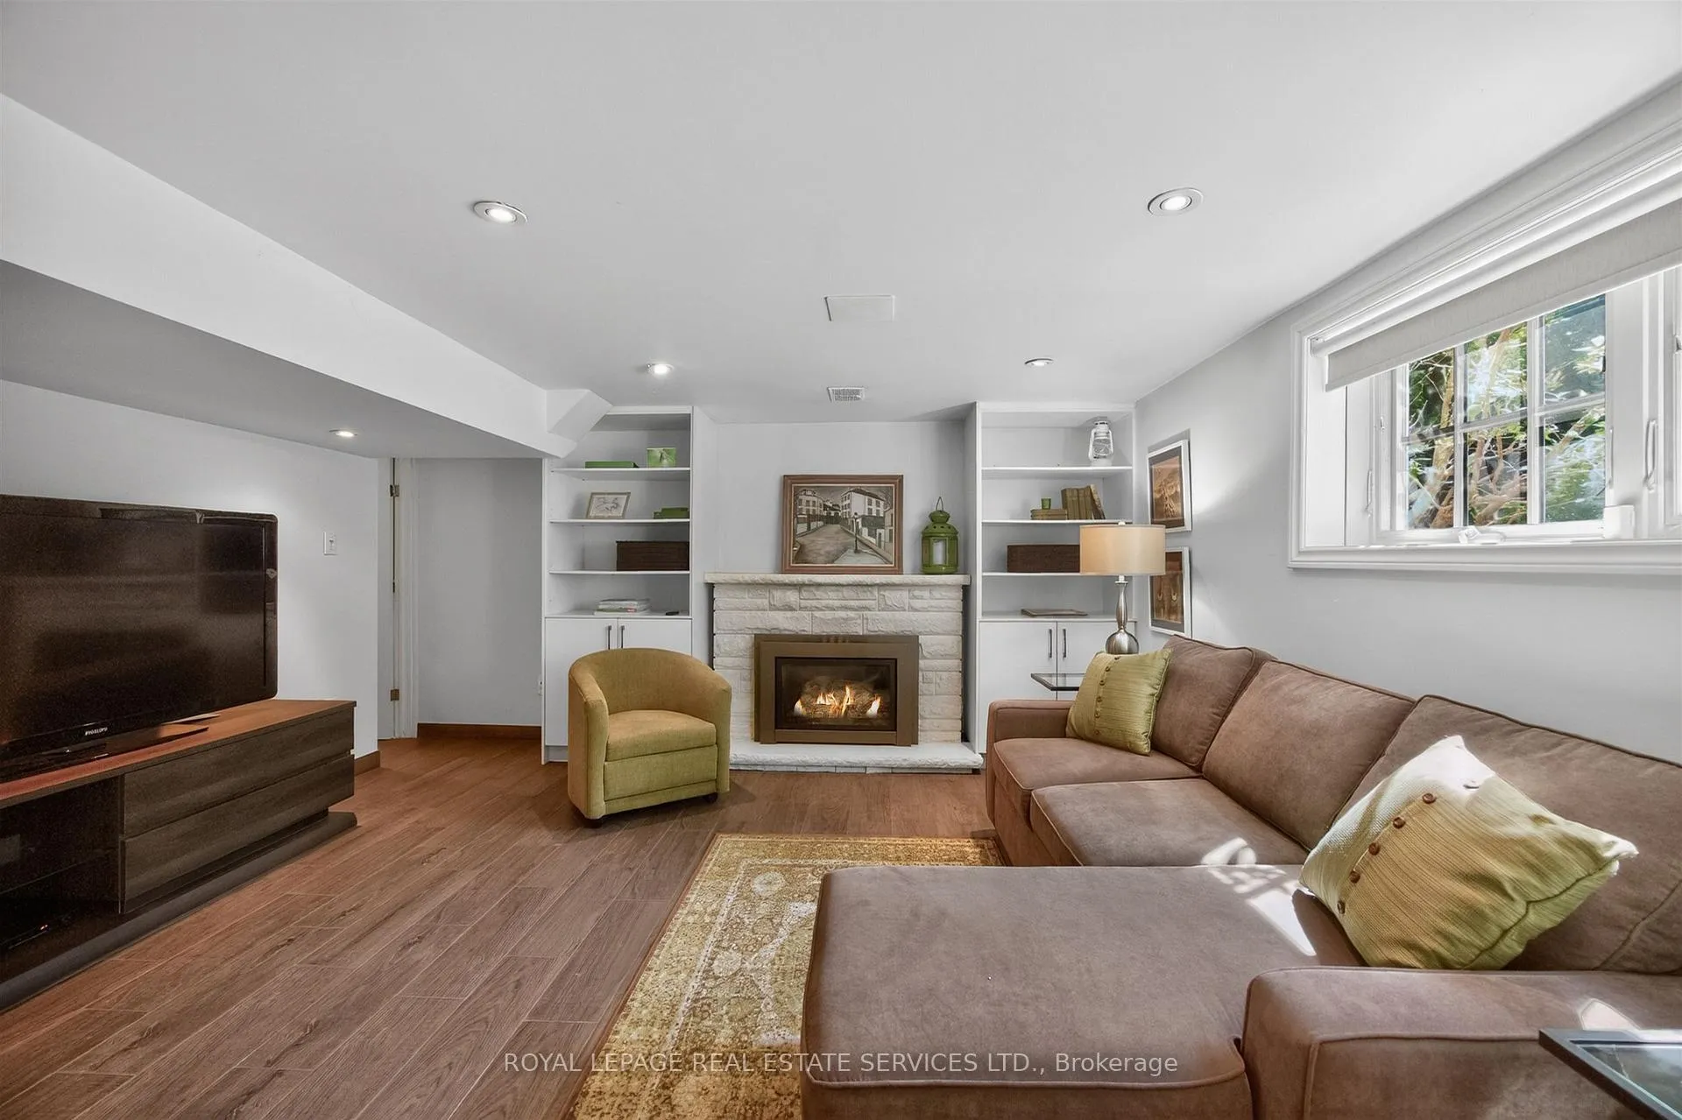
- Recreation—Basement level, Gas Fireplace, Ceramic Floor, 3 Pc Ensuite
Washrooms
- 4-piece
- 4-piece, Ground
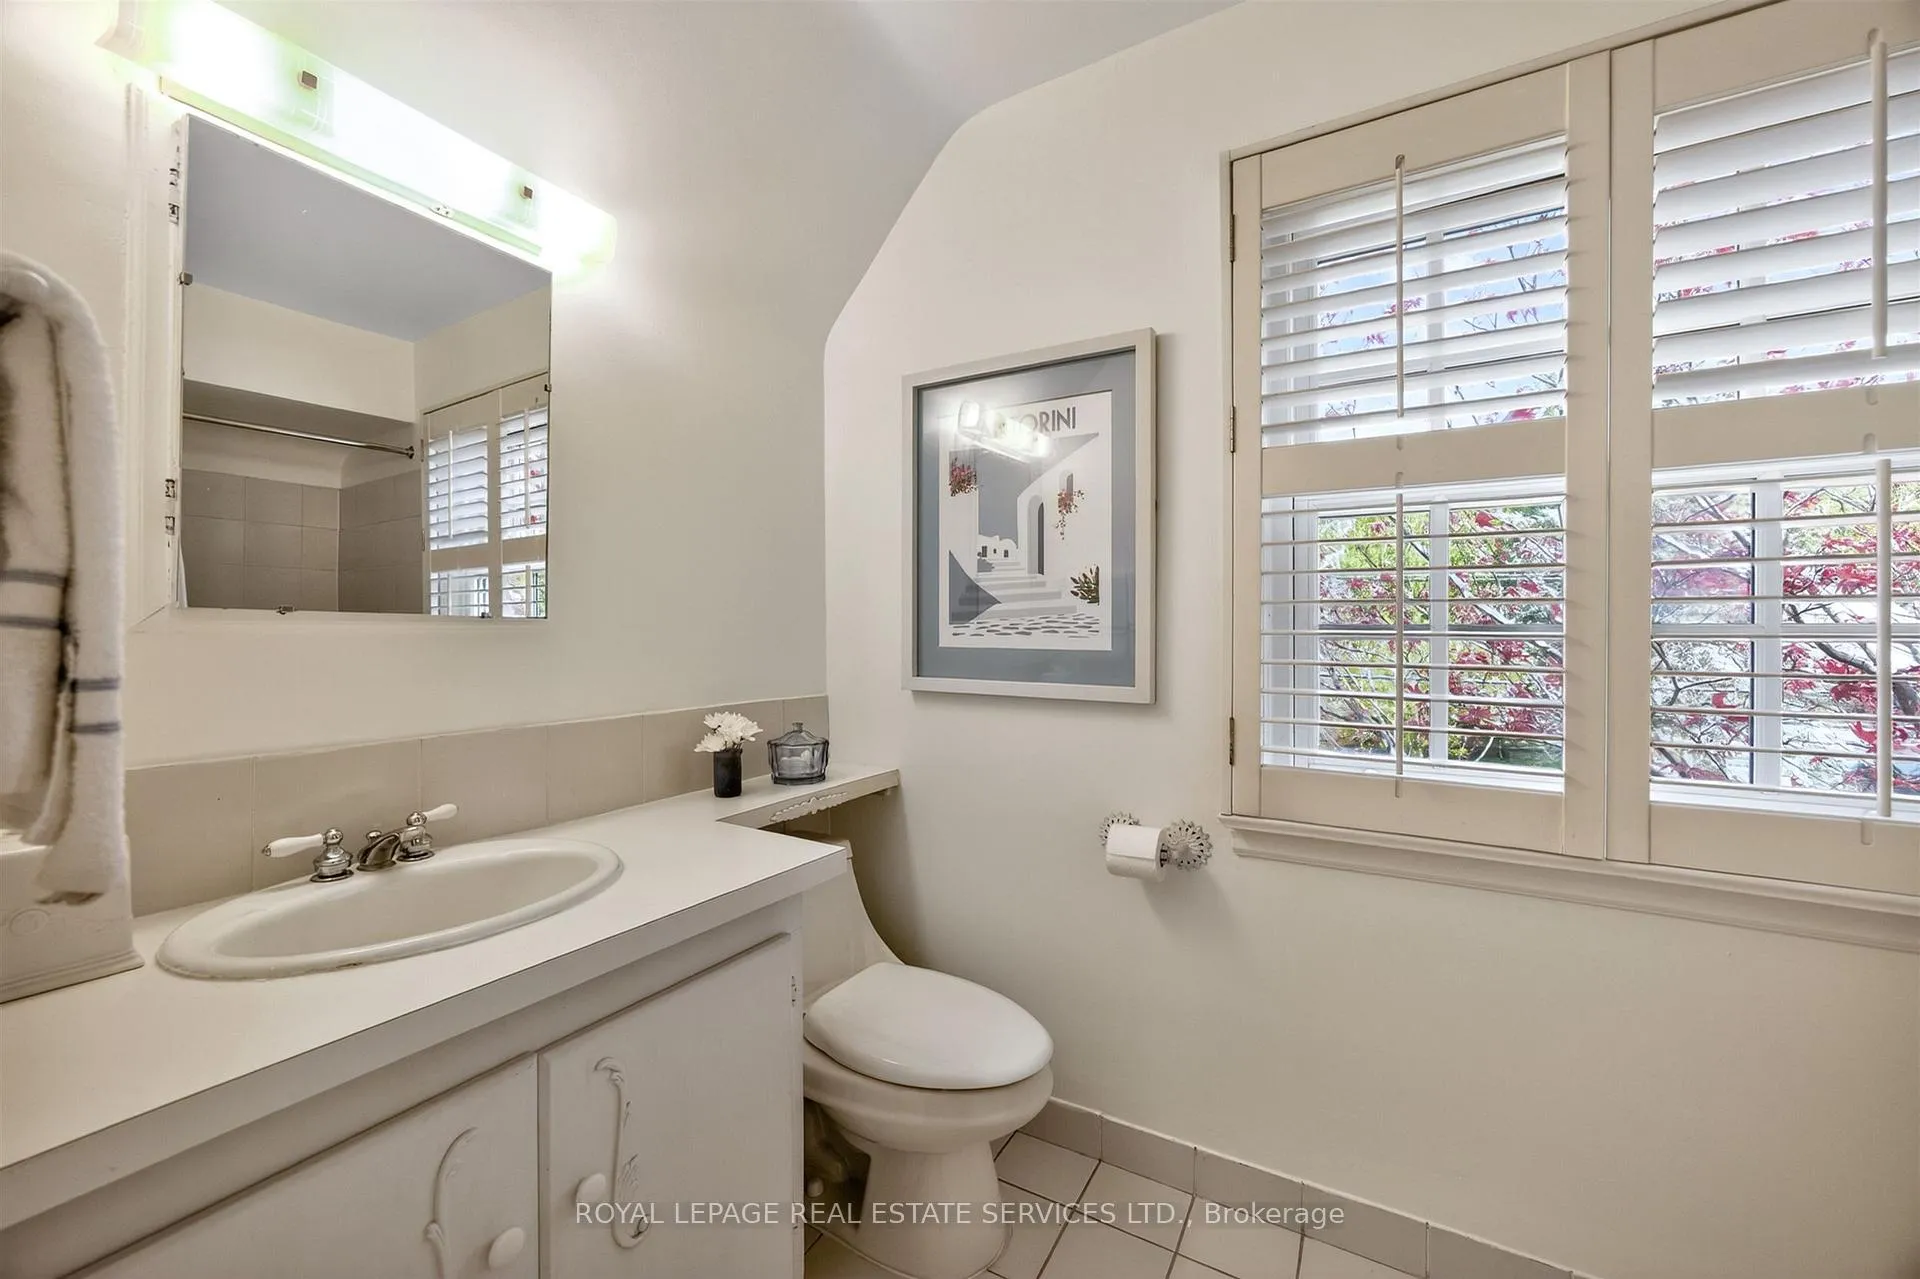
- 3-piece, Second
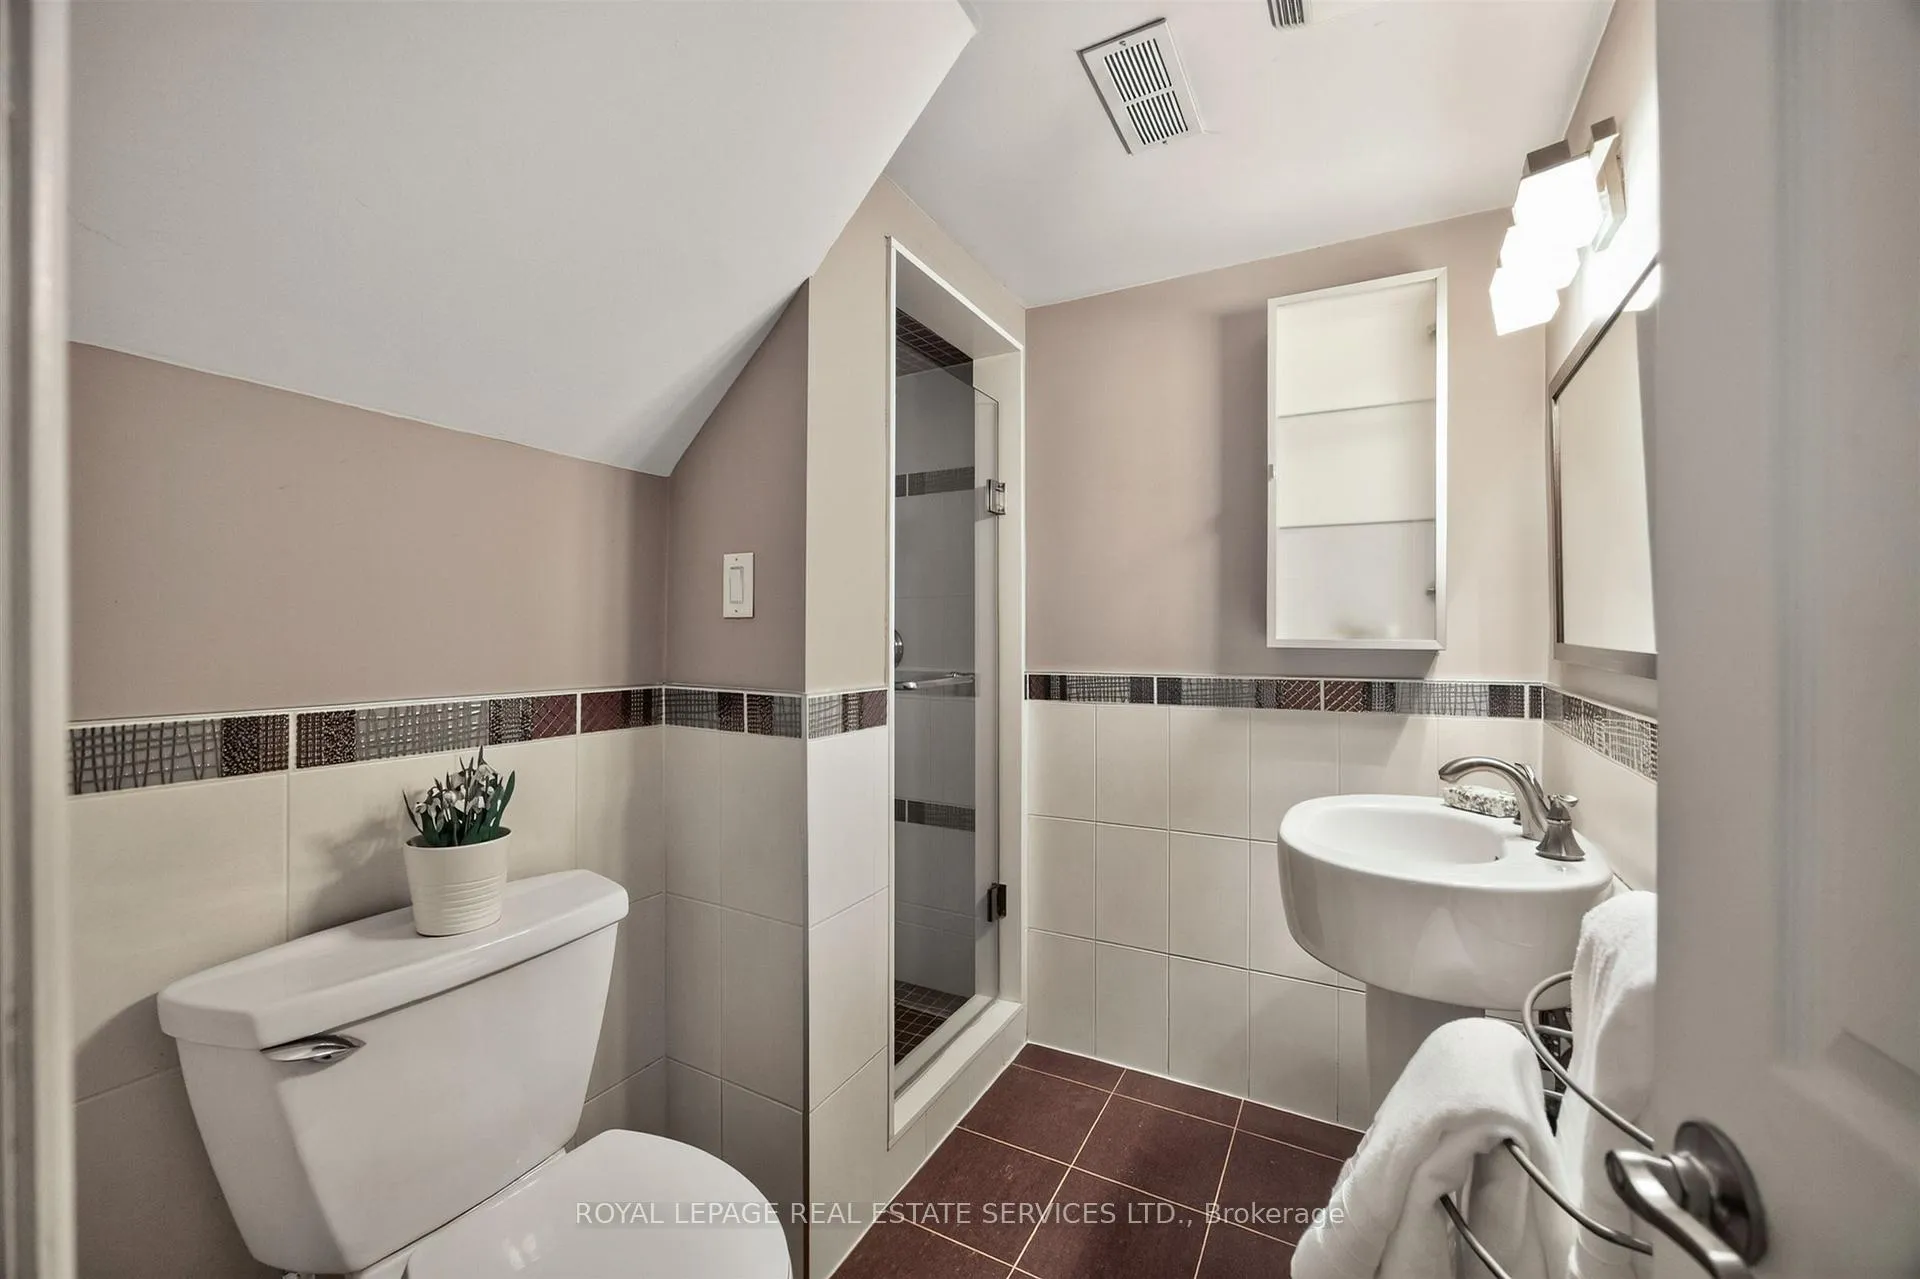
- 3-piece, Basement
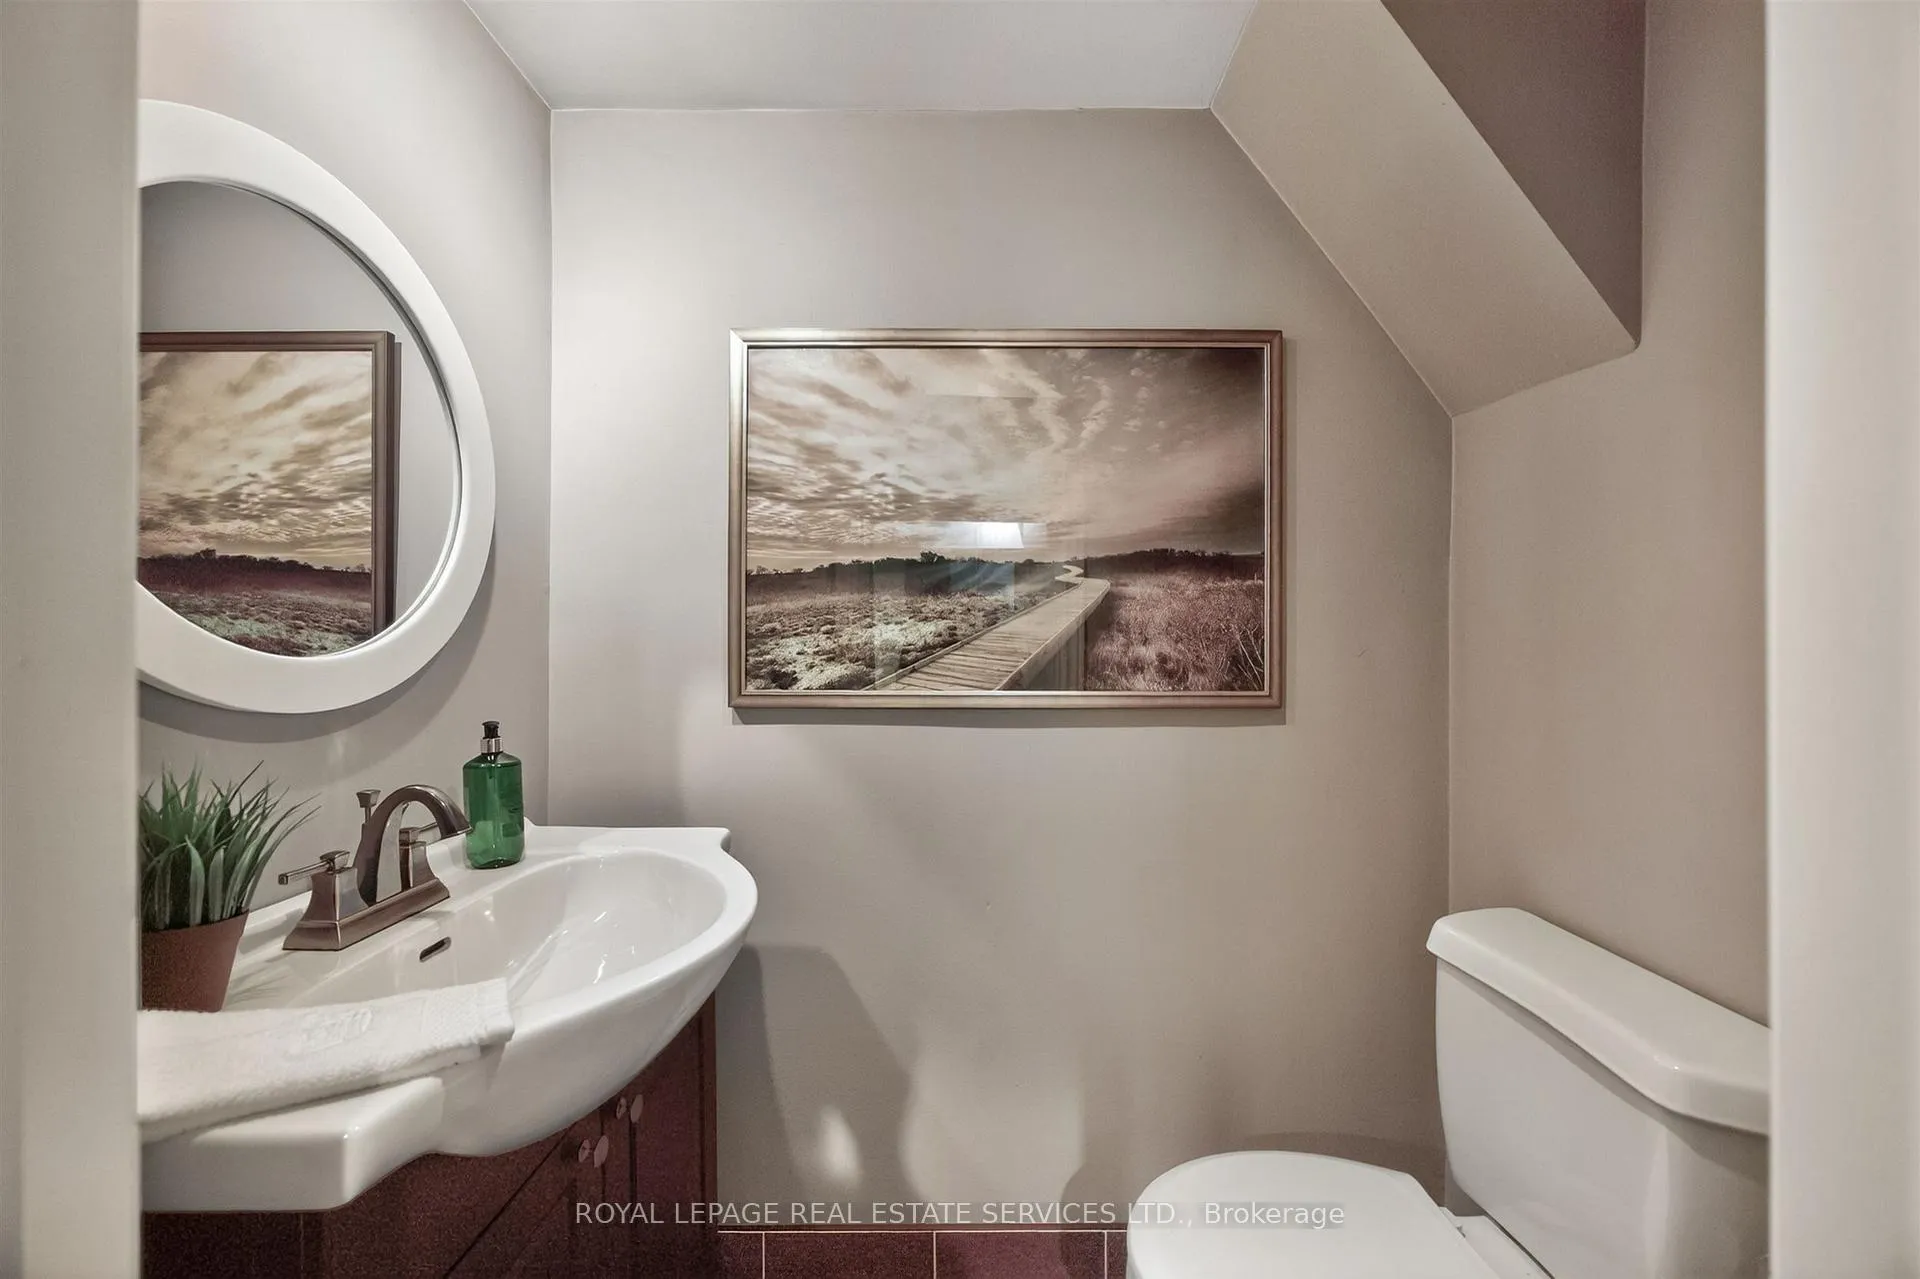
- 2-piece, Basement
- Municipality
- Etobicoke
- Neighbourhood
- Stonegate-Queensway
- Main cross streets
- Royal York south of Bloor
- Directions
- West off Royal York Road, 4 blocks south of Bloor Street
- Waterfront
- Direct
- MLS® number
- W13166686
- Data source
- Toronto Regional Real Estate Board
- Status change
- 2026-06-05
- Listed on
- 2026-05-23
- Days on market
- 13 days
- Possession date
- 2026-08-21
- Possession type
- 60-89 days
- Co-op commission
- 2.5%
- Seller
- Listed by
- ROYAL LEPAGE REAL ESTATE SERVICES LTD.
Home Market Value
Current home valuation for 130 Thompson Avenue, Etobicoke, Stonegate-Queensway, Etobicoke, ON. Listed for $2,200,000
HOMEH Estimate
$2,522,000
Estimated Sales Range
$2,104,445 - $2,939,555
HOMEH Estimate for 130 Thompson Avenue, Etobicoke, Stonegate-Queensway
Calculated with a real agent's CMA method — 45+ years of experience, codified. Not an AI guess.
For the owner
Is this your home? Track its value.
Get this home's HOMEH Estimate by email once a month, with how many homes are for sale around you.
Mortgage Payment Calculator
Compare up to 4 down payment scenarios
20% required for homes $1.5M or more
$440,000
| Scenario 1 | Scenario 2 | Scenario 3 | Scenario 4 | |
|---|---|---|---|---|
−Down payment | % $ | % $ | % $ | % $ |
+CMHC insurance | $0 | $0 | $0 | $0 |
=Total mortgage | $1,760,000 | $1,650,000 | $1,540,000 | $1,430,000 |
Amortization | ||||
Mortgage rate | % | % | % | % |
| Payment frequency | ||||
=Mortgage payment | $8,593monthly | $8,056monthly | $7,519monthly | $6,982monthly |
Land Transfer Tax
$41,475
$41,475
$82,950
Around this home
No schools found nearby
Data provided by OpenStreetMap & Fraser Institute School Rankings
Ask HOMEH
New!Hi there!
👋Text or call (416) 301-9001
Recommended for you
Based on homes you've looked at.
No recommended properties found.
Nearby similar homes
No nearby properties found.
More real estate resources
Other homes nearby
Explore this area
No nearby listings available.