

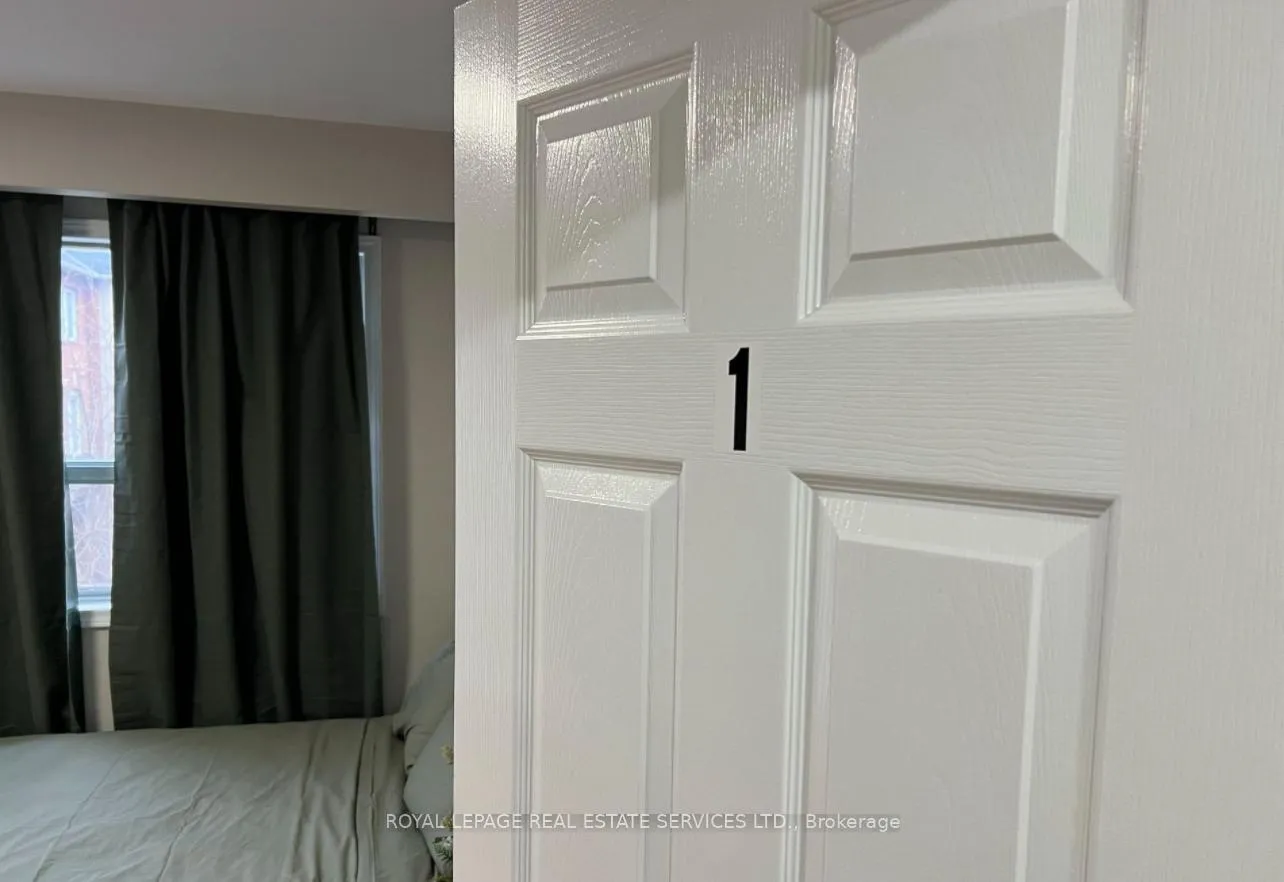
Unit 3, 862 Brown's Line
Store W Apt/Office For Rent
1/8Unit 3, 862 Brown's Line
Store W Apt/Office For Rent
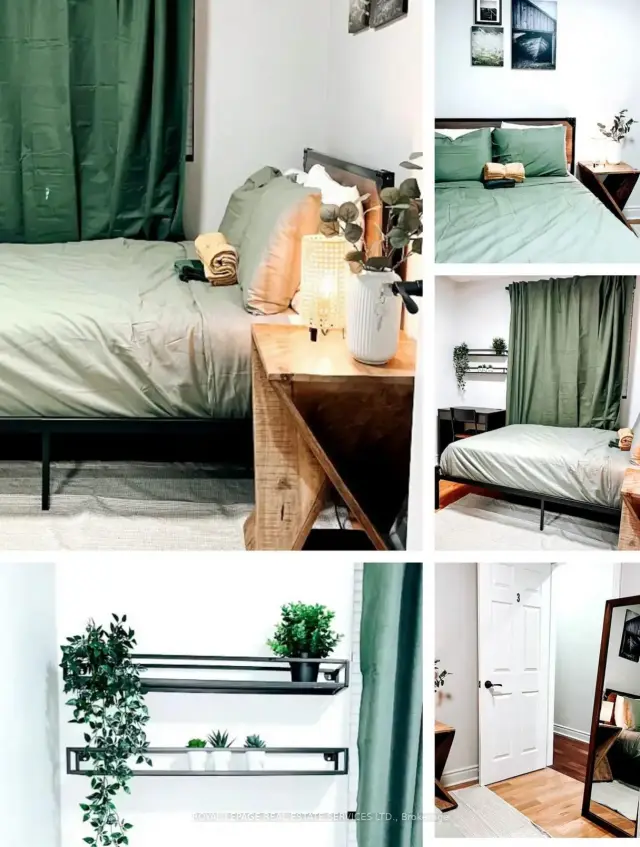 See all 8 photos
1 Bedroom
1 Bathroom
1 Garage
700–1.1K sq.ft
Other
Available Now
Facts and features
- BasementNone
- Lot size18 × 169 ft
- Lease term12 months
- FurnishedFurnished
What stands out
- Central air
The homeStore W Apt/Office, Apartment, 700–1,100 sq ft
- TypeStore W Apt/Office
- StyleApartment
- Living space700–1,100 sq ft
- BasementNone
InsideEnsuite, main level, Carpet free, Smoke detector
- LaundryEnsuite, main level
- FeaturesCarpet free
- SecuritySmoke detector
- Rooms above ground1
- Bedrooms1
- Bathrooms1
- Kitchens1
Outside and lotBrick, stucco (plaster), Asphalt rolled, Concrete
- ExteriorBrick, stucco (plaster)
- RoofAsphalt rolled
- FoundationConcrete
- Size18 × 168.76 ft
Parking1 Garage, Attached, Other
- Spaces1 Garage
- GarageAttached
- DrivewayOther
Heating, water and powerForced air, gas, Central air, Municipal water
- HeatingForced air, gas
- CoolingCentral air
- WaterMunicipal water
- SewerMunicipal sewer
- HydroYes
- CableNo
Rent and termsRent $1,100 a month, Other, Furnished
- Rent$1,100 a month
- Space for rentOther
- FurnishedFurnished
- Lease12 months
- Rent includesAll inclusive
- DepositRequired
- Credit checkRequired
- Employment letterRequired
- Rental applicationRequired
- ReferencesRequired
NearbyHospital, library, public transit
- Close toHospital, library, public transit
Listing detailsW13235012, For Rent, Jun 3, 2026
- MLS® numberW13235012
- StatusFor Rent
- Listed onJun 3, 2026
- Days on market170
- UpdatedJun 3, 2026
- Possession2026-06-16 / Immediate
- Occupied byVacant
- Listing brokerageROYAL LEPAGE REAL ESTATE SERVICES LTD.
About this home
Unit 3, 862 Brown's Line, Etobicoke (Alderwood), ON M8W 2W3
Carpet FreeHospitalLibraryPublic Transit
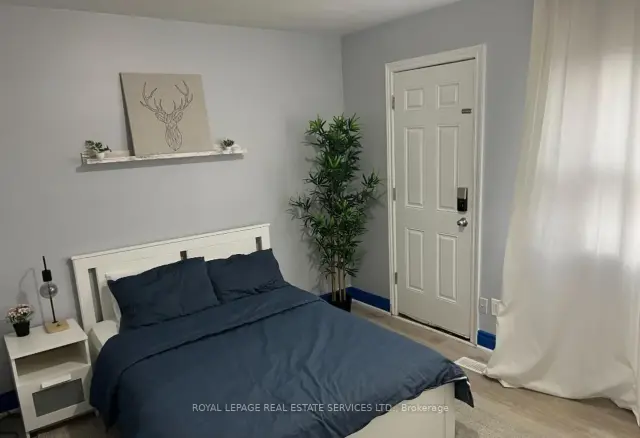
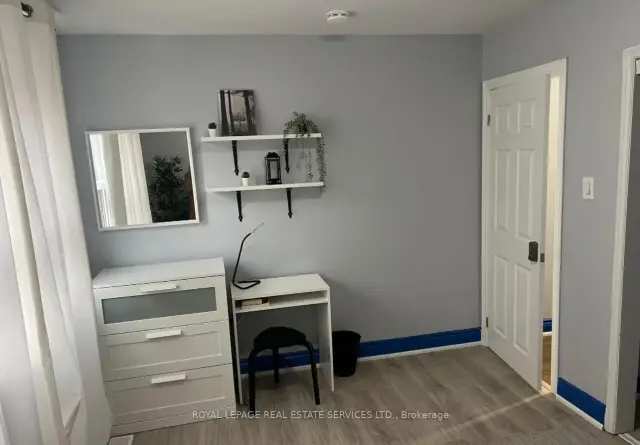
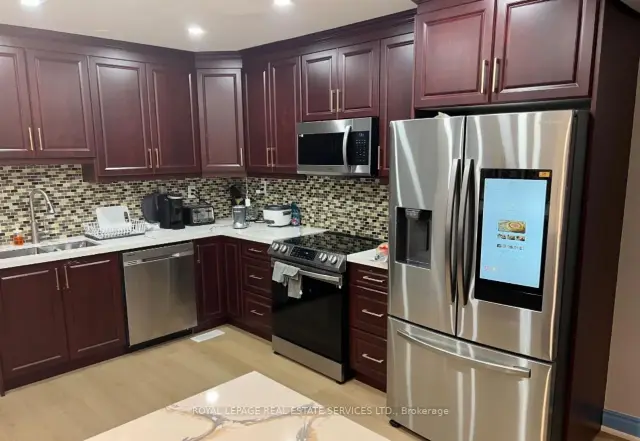
WOW, Location and Value, Shared Unit Offering Exclusive Use Of The Private Fully Furnished Bedroom, Remainder Of The Apartment Is Shared. Brand New State-of-the-art Kitchen with Washer and Dryer And Free WiFi, The Rent includes all Utilities and Free Surface Parking. Must Have References & Good Credit Plus All Docs Required. Rent All Inclusive.
Read more
Book a viewing
Fri20Nov
Sat21Nov
Sun22Nov
Mon23Nov
Tue24Nov
Wed25Nov
Thu26Nov
Pick A Time
Around this home
Evans Ave. / Browns Line
Errands
Parks
Schools
Daily convenience, out of 100, from the distances below
ParkAlderwood Memorial Park · 6 within 1 km8 min walk500 m
GrocerySandown Market West1 min walk83 m
SchoolLanor Junior Middle School5 min walk280 m
PharmacySR Pharmacy2 min walk120 m
Cafés & foodLika Bar · 15 within 1 km1 min walk80 m
Gym & rec centreVien Phật Hoc Jam Tse Cho Ling Dharma Center7 min walk443 m
LibraryToronto Public Library - Alderwood13 min walk816 m
WalkDriveStraight-line distance, open map data
Grocery0.1 km
Park0.5 km
Coffee0.1 km
Dining0.1 km
Gym1.0 km
Schools nearby
School rating, out of 10.
Lanor Junior Middle Schoolelementary · Public · 0.3 km
6.4/10Fair
Sir Adam Beck Junior Schoolelementary · Public · 0.8 km
—
New Haven Learning Centreelementary · Private · 1.2 km
—
Contact agent
Helpful calculators
Rent vs buy
Affordability
Mortgage
Down payment
Stress test
CMHC insurance

Your HOMEH agent
KimHOMEH agent · Etobicoke
"I would see it this week."
Ask Kim