

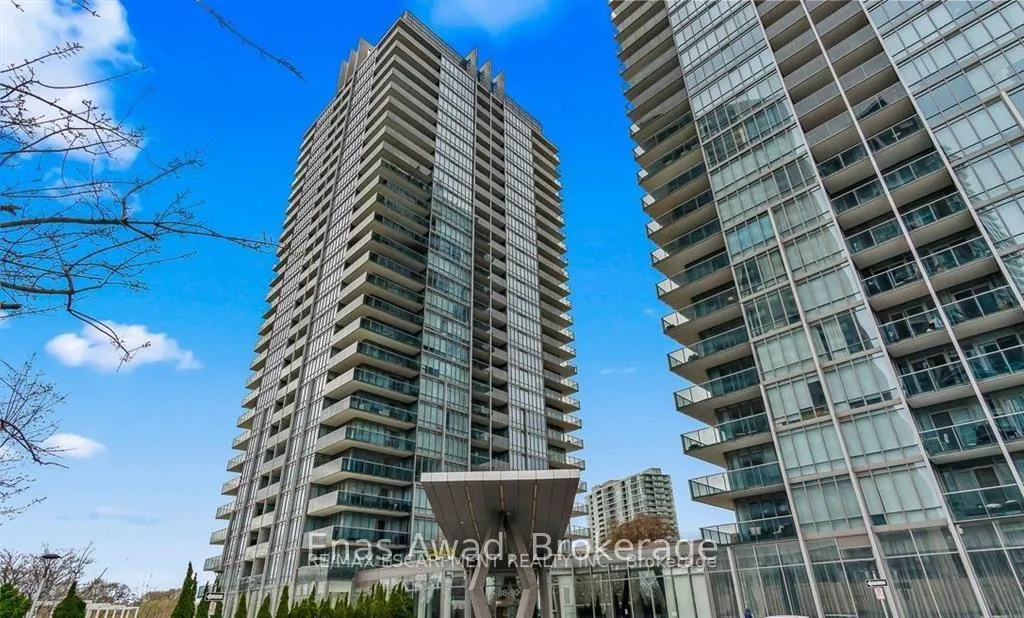
Unit 2007, 88 Park Lawn Road
Unit 2007, 88 Park Lawn Road
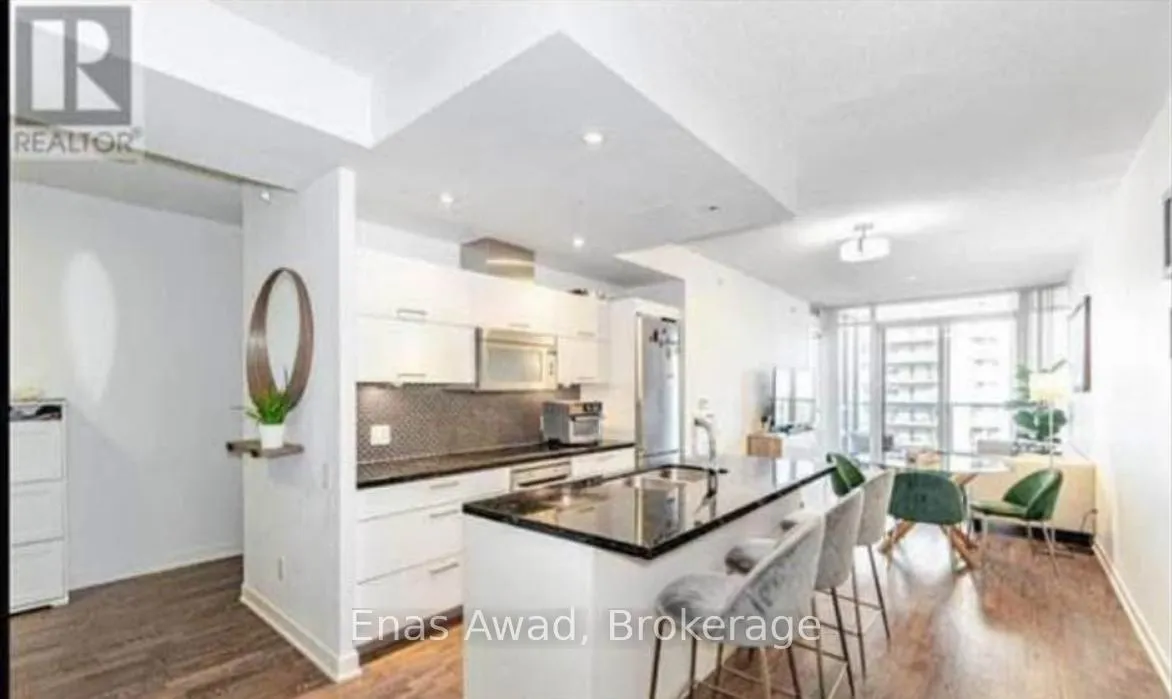
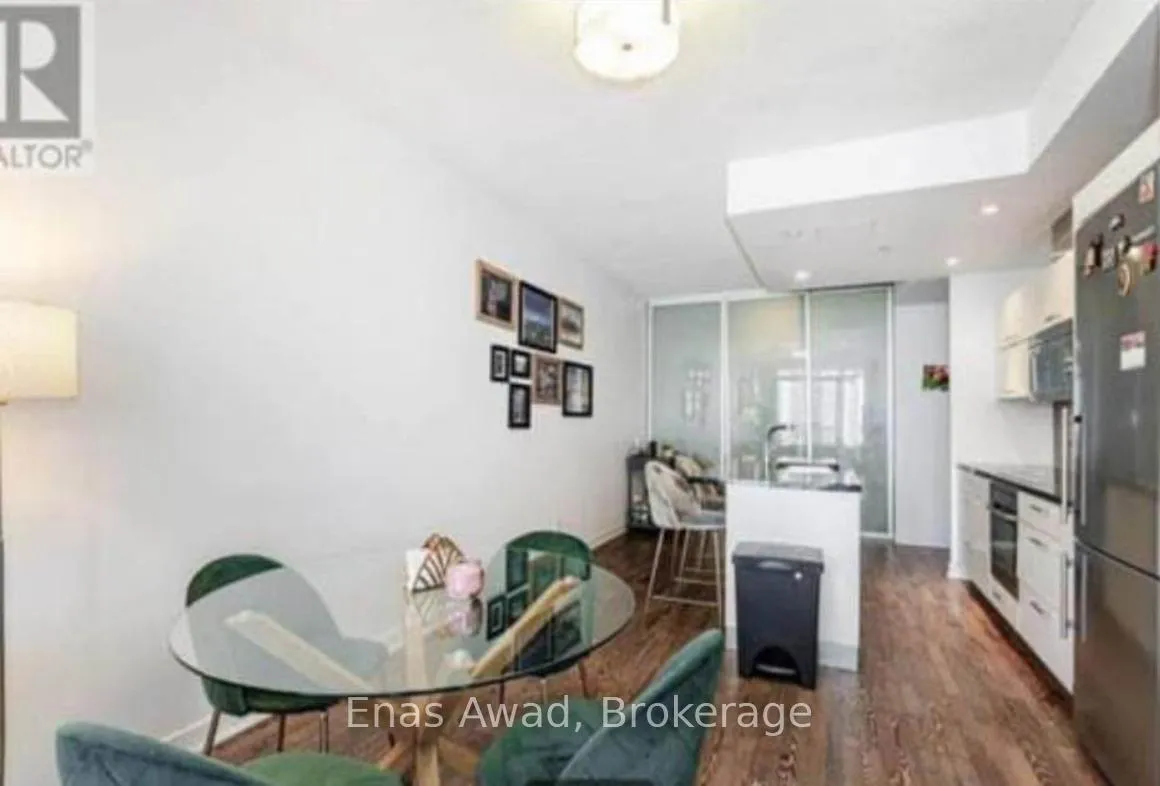
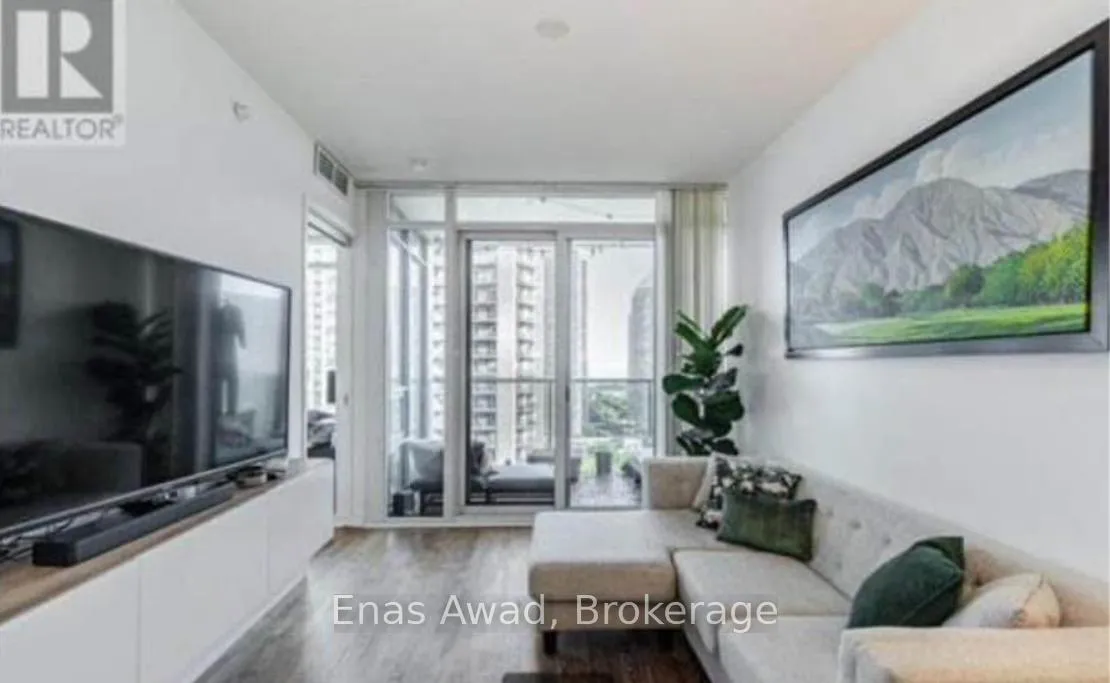
 See all 16 photos
Property history
Facts and features
- ExposureSouth
- LaundryEnsuite
- LockerOwned
- BalconyOpen
- Central air
- Waterfront
- Indoor pool
- Party room/meeting room
- Exercise room
The homeCondo Apartment, 1 storey/apt, Age 11–15 years
- Type: Condo Apartment
- Style: 1 storey/apt
- Age: 11–15 years
- Living space: 800–899 sq ft
- Basement: None
- Exposure: South
- View: Lake, city, water, skyline
- Waterfront: Direct
InsideEnsuite, main level, Carpet free, separate heating controls, primary bedroom - main floor, intercom, auto garage door remote, Concierge/security, smoke detector, security guard, monitored
- Laundry: Ensuite, main level
- Features: Carpet free, separate heating controls, primary bedroom - main floor, intercom, auto garage door remote
- Security: Concierge/security, smoke detector, security guard, monitored
- Elevator: Yes
- Rooms above ground: 5
- Bedrooms: 2 + 1 in the basement
- Bathrooms: 2
- Kitchens: 1
OutsideConcrete, Flat, Poured concrete
- Exterior: Concrete
- Roof: Flat
- Foundation: Poured concrete
- Balcony: Open
- Features: Landscaped, lighting, year round living, controlled entry, recreational area
- Accessibility: Wheelchair access, level entrance, elevator
Parking and locker1 Parking, Underground, Parking type Owned
- Spaces: 1 Parking
- Garage: Underground
- Parking type: Owned
- Driveway: Underground
- Spot: 74
- Locker: Owned
- Locker number: B272
- Locker level: P!
BuildingSouth beach condos & lofts, Storeys 27, Units 313
- Name: South beach condos & lofts
- Storeys: 27
- Units: 313
- Registered: 2012
- Condo corporation: 2243
- Amenities: Community bbq, elevator, indoor pool, party room/meeting room, game room, exercise room
- Pets: Allowed
Heating, water and powerForced air, gas, Central air
- Heating: Forced air, gas
- Cooling: Central air
Rent and termsRent $2,950 a month, Entire property, Unfurnished
- Rent: $2,950 a month
- Space for rent: Entire property
- Furnished: Unfurnished
- Lease: 12 months
- Paid: Monthly
- Rent includes: Building insurance, building maintenance, central air conditioning, grounds maintenance, exterior maintenance, parking, snow removal, water, heat, common elements
- Deposit: Required
- Credit check: Required
- Employment letter: Required
- Rental application: Required
- References: Required
- Rental items: None
IncludedFridge, b/i stove, b/i microwave, dishwasher, washer, dryer
- Included: Fridge, b/i stove, b/i microwave, dishwasher, washer, dryer
NearbyHospital, lake access, park, marina, rec./commun.centre, school
- Close to: Hospital, lake access, park, marina, rec./commun.centre, school
Listing detailsW12453095, Rented, Oct 8, 2025
- MLS® number: W12453095
- Status: Rented
- Listed on: Oct 8, 2025
- Days on market: 118
- Updated: Feb 3, 2026
- Possession: 1-29 days
- Occupied by: Tenant
- Listing brokerage: Enas Awad
About this home
Unit 2007, 88 Park Lawn Road, Etobicoke (Mimico), ON M8Y 0B5
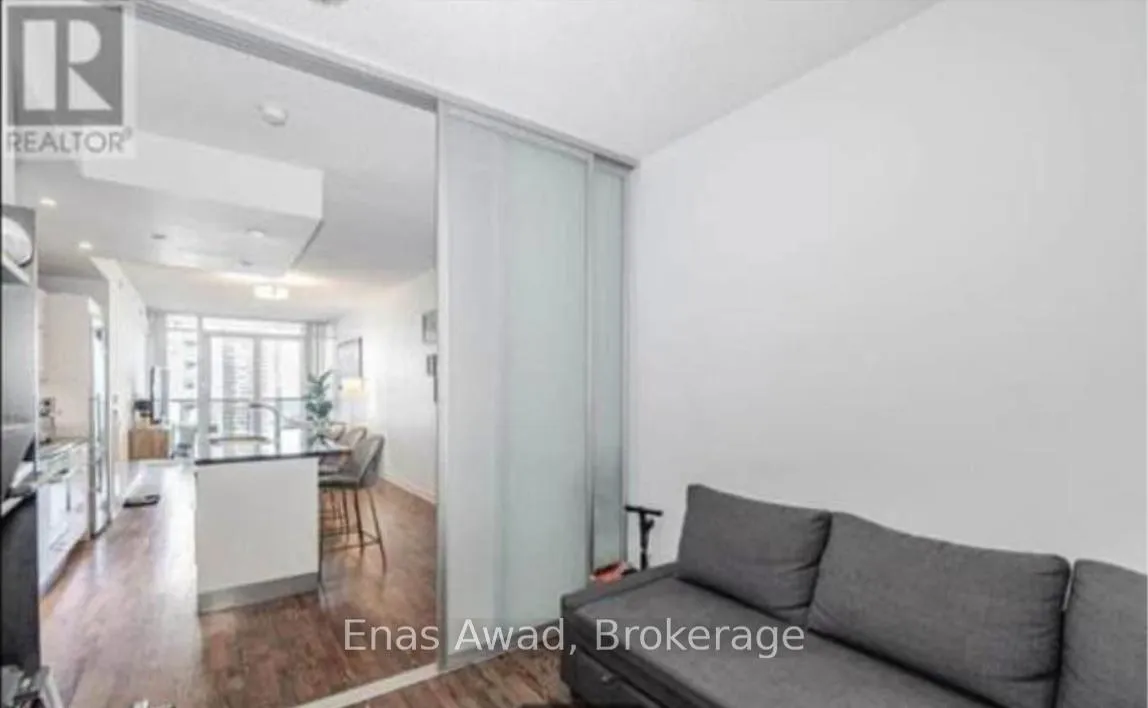
For Lease by Owner. Welcome to South Beach Condos & Lofts, where luxury and sophistication come together seamlessly on Toronto's vibrant waterfront. This expansive 2-bedroom + den suite (824 sq. ft.), 2 full bathrooms. Available on 20th floor with CN tower and lakeview. It offers elevated lifestyle defined by elegance and comfort. Step inside to discover rich hardwood floors, designer appliances, and sleek natural stone countertops in a contemporary kitchen crafted for modern living. The master ensuite features lavish Carrera marble tiles, creating a space of pure indulgence. From your private balcony, take in breathtaking southeast views that offer a peaceful escape from the city. Residents enjoy resort-style amenities and the vibrant, Miami-inspired atmosphere that makes South Beach Condos truly unique. Perfectly positioned near the lake and major highways, this sought-after address combines tranquility with exceptional convenience. South Beach Condos embodies refined urban living every detail thoughtfully curated to inspire and impress.. Amenities include exquisite 16,000 Sq Ft Of Commercial Space, Offers Cafes, Resto, Gourmet Food Store & Spa. Outdoor pool, Indoor pool, Jacuzzi, Gym, Basketball court, squash court. Monthly Rent includes Heat, Water, CAC, Parking, Exterior Maintenance, Ground Maintenance, Building Insurance, Building Amenities. Unit is recently fully renovated with over 50k spent on renovations. A must see!
Ask about this home
A HOMEH agent will answer your questions about this home.
Know more about South Beach Condos
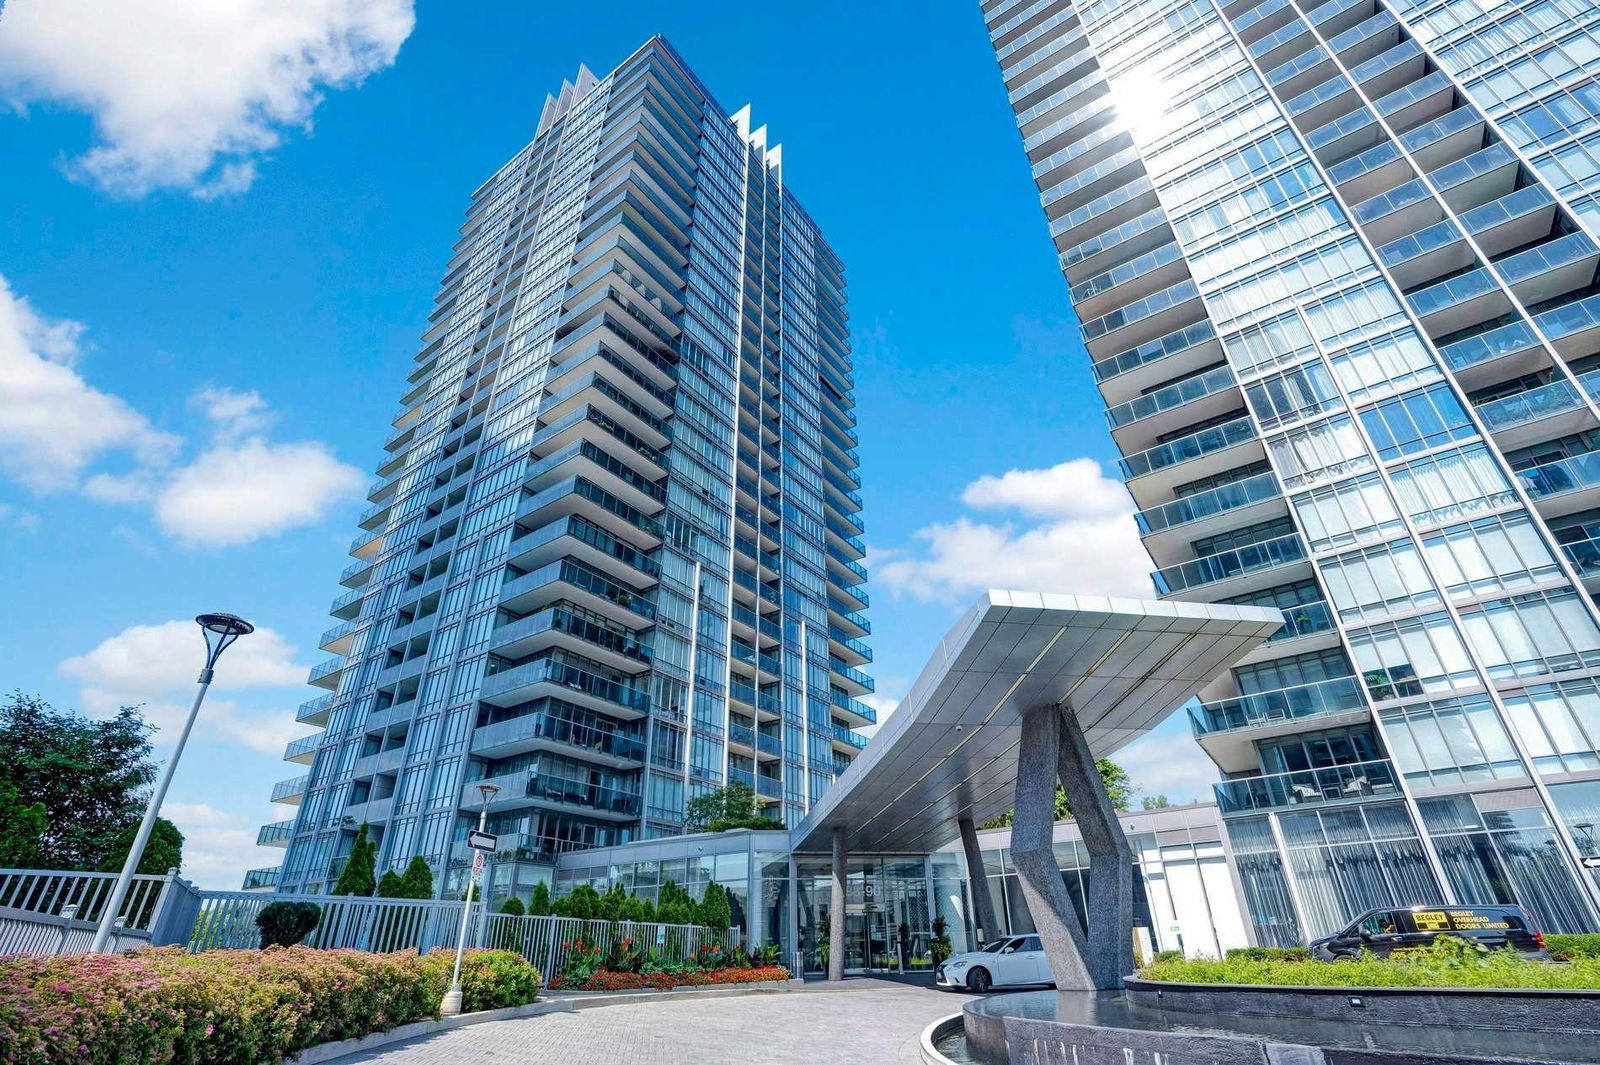
Condo building · 88 Parklawn Road
South Beach Condos is a 27-storey condo with 313 suites, built in 2012 by Amexon Development Corporation. Right now 2 for sale and 2 for rent are on the market here.
- 27storeys
- 313suites
- $818/sq ft
- 2012built
No similar units for rent in South Beach Condos right now.
Around this home
Daily convenience, out of 100, from the distances below
Schools nearby
School rating, out of 10.
Helpful calculators
Your HOMEH agent

"I would see it this week."