

Unit 2506, 88 Park Lawn Road
Unit 2506, 88 Park Lawn Road
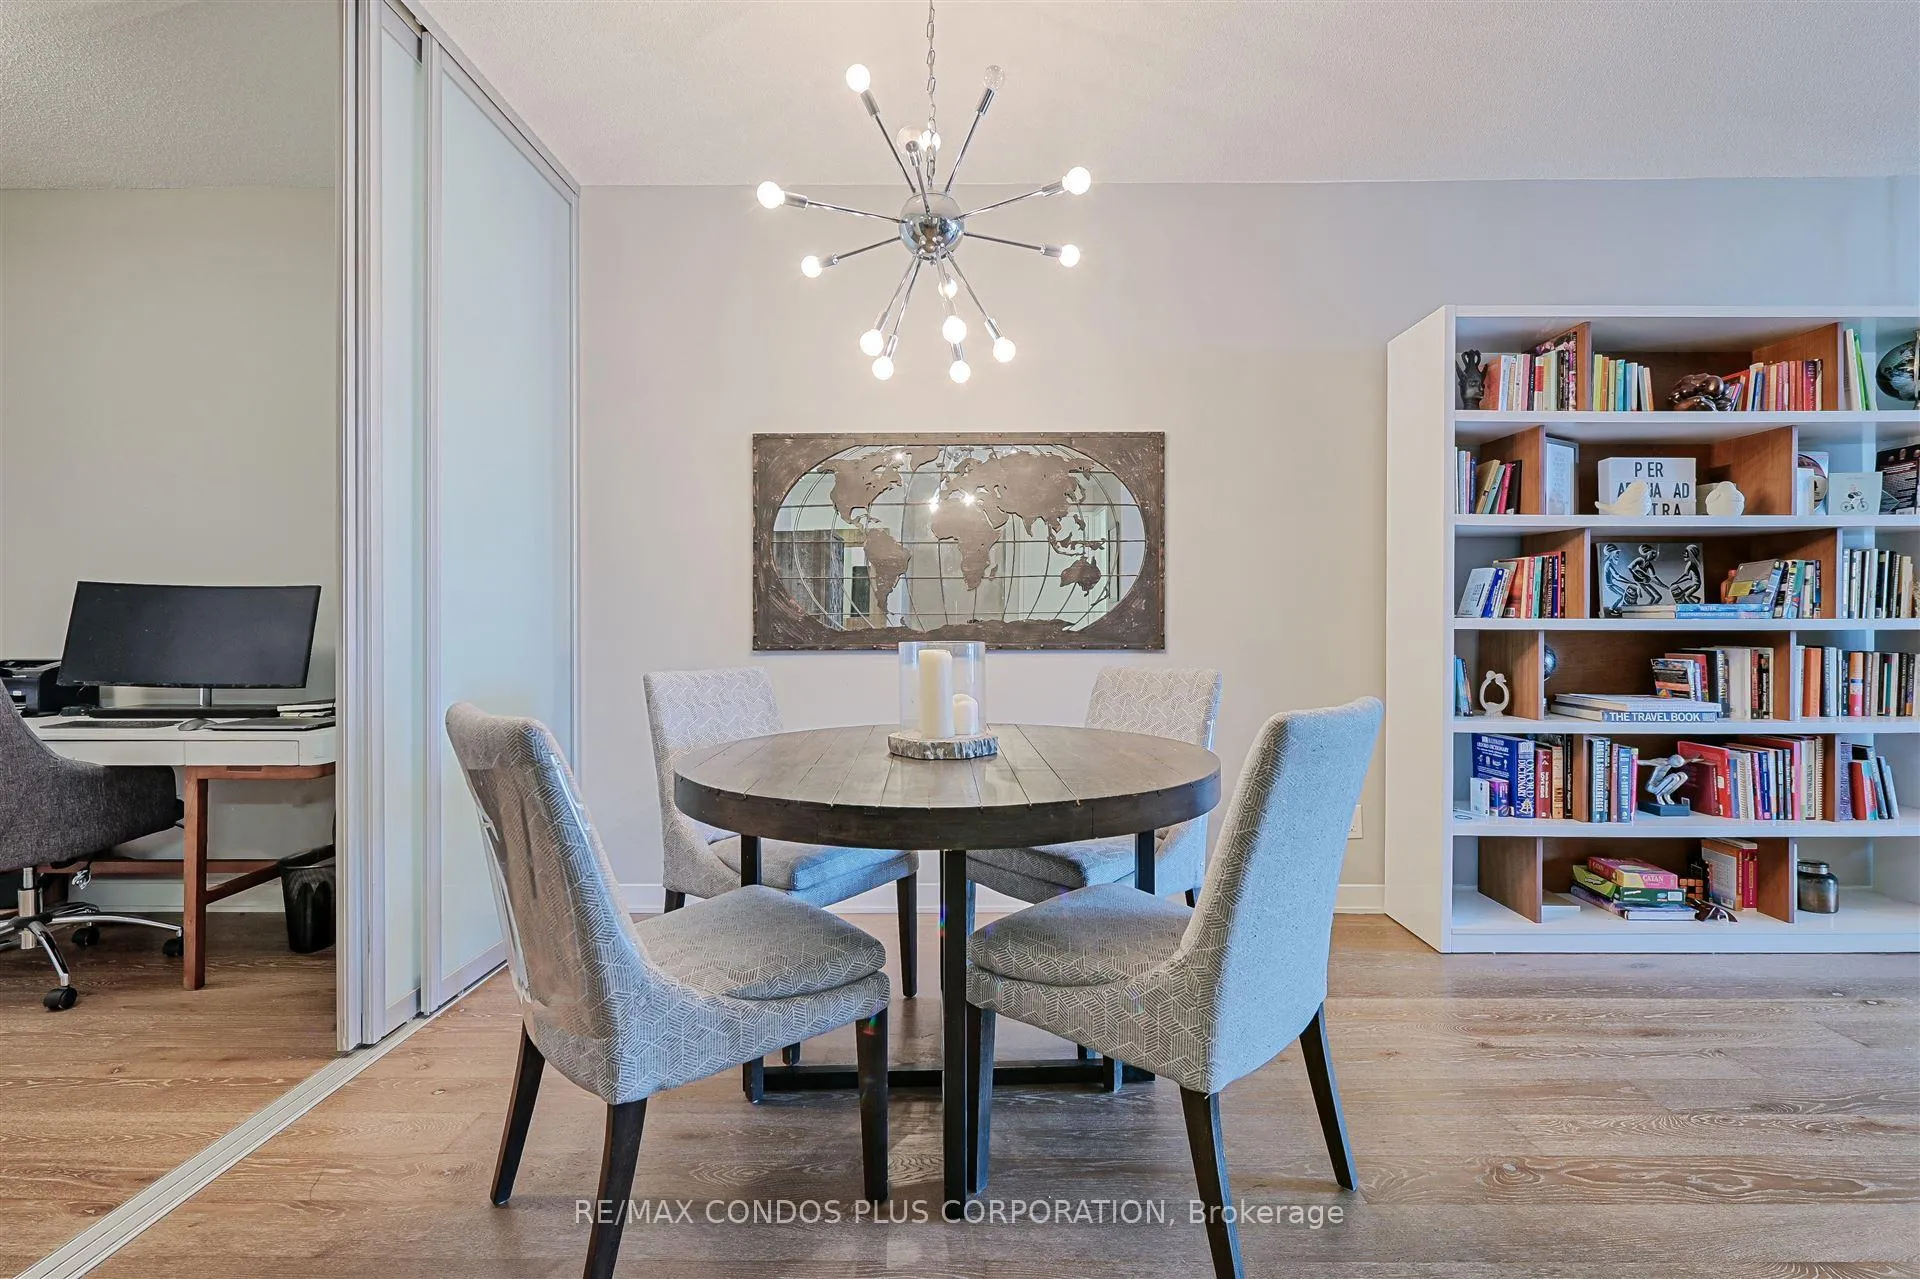 See all 16 photos
Property history
Facts and features
- ExposureSouth
- LaundryEnsuite
- LockerOwned
- BalconyOpen
- Central air
- Concierge
- Gym
- Indoor pool
- Outdoor pool
- Party room/meeting room
The homeCondo Apartment, Apartment, 800–899 sq ft
- Type: Condo Apartment
- Style: Apartment
- Living space: 800–899 sq ft
- Basement: None
- Exposure: South
InsideEnsuite, Security guard, Rooms above ground 5
- Laundry: Ensuite
- Security: Security guard
- Rooms above ground: 5
- Bedrooms: 2
- Bathrooms: 2
- Kitchens: 1
OutsideAluminum siding, concrete, Open
- Exterior: Aluminum siding, concrete
- Balcony: Open
Parking and locker1 Parking, Underground, Parking type Owned
- Spaces: 1 Parking
- Garage: Underground
- Parking type: Owned
- Driveway: Underground
- Locker: Owned
- Locker unit: P3
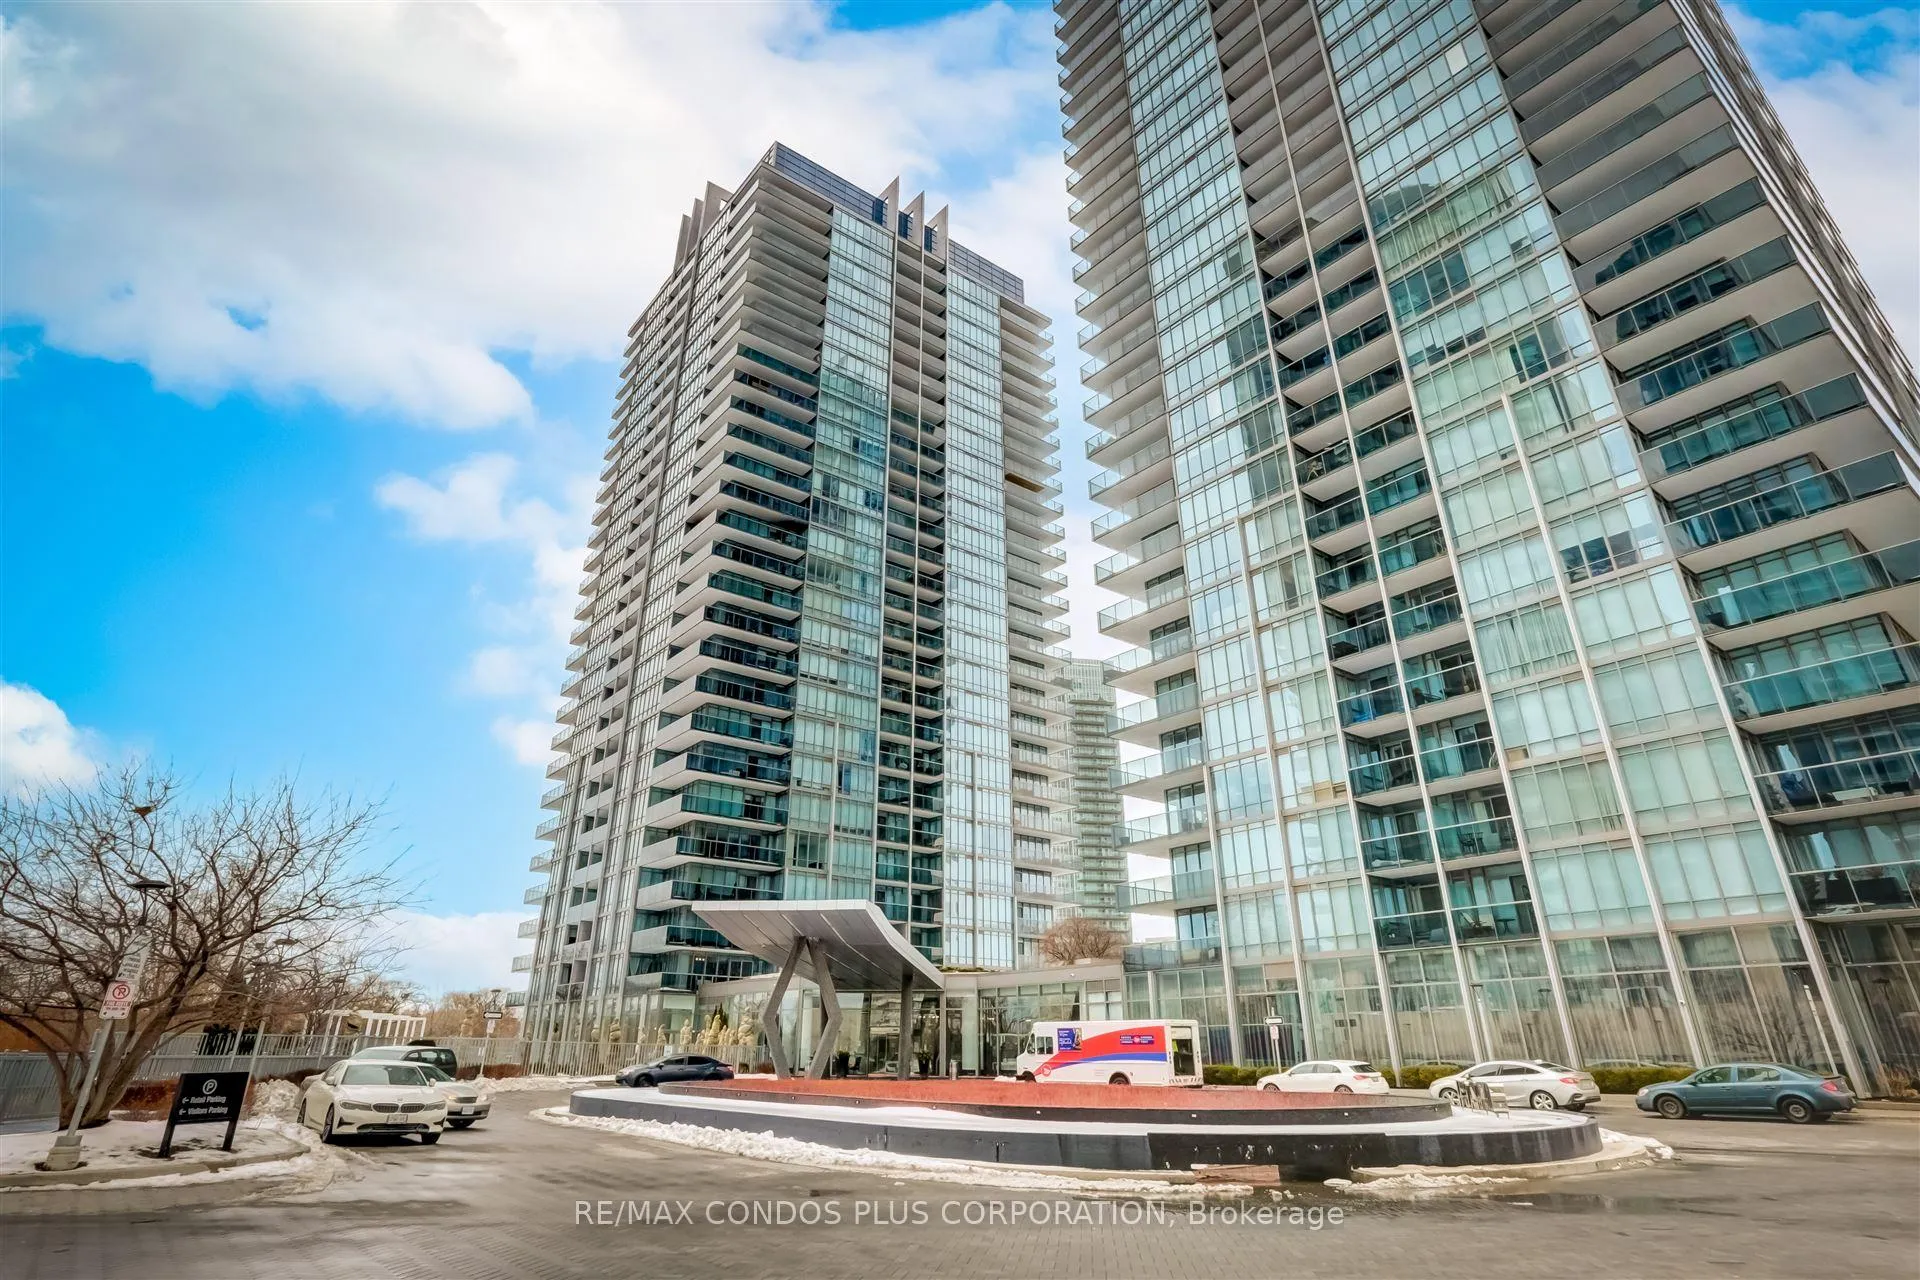
BuildingSouth Beach Condos, Storeys 27, Units 313
- Name: South Beach Condos
- Storeys: 27
- Units: 313
- Registered: 2012
- Condo corporation: 2243
- Amenities: Concierge, gym, indoor pool, outdoor pool, party room/meeting room
- Pets: Not allowed
Heating, water and powerForced air, gas, Central air
- Heating: Forced air, gas
- Cooling: Central air
Rent and termsRent $3,300 a month, Main, Unfurnished
- Rent: $3,300 a month
- Space for rent: Main
- Furnished: Unfurnished
- Lease: 12 months
- Rent includes: Parking
- Deposit: Required
- Credit check: Required
- Employment letter: Required
- Rental application: Required
- References: Required
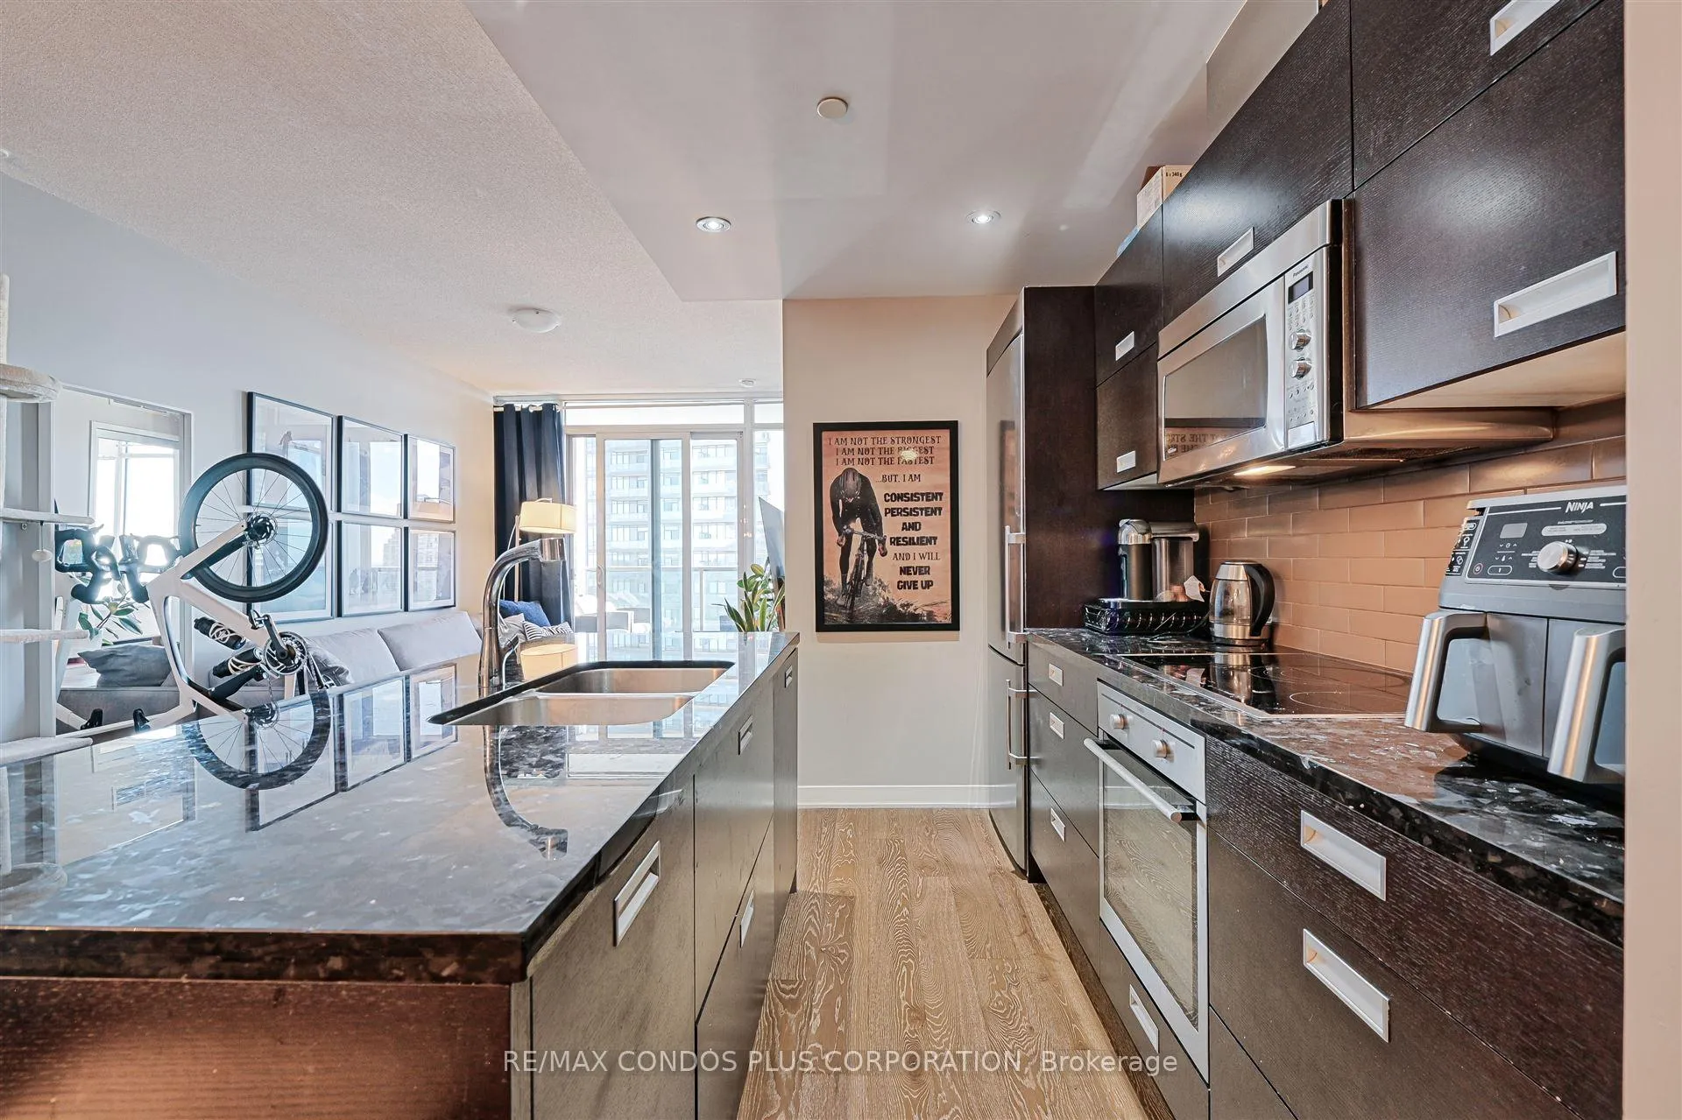
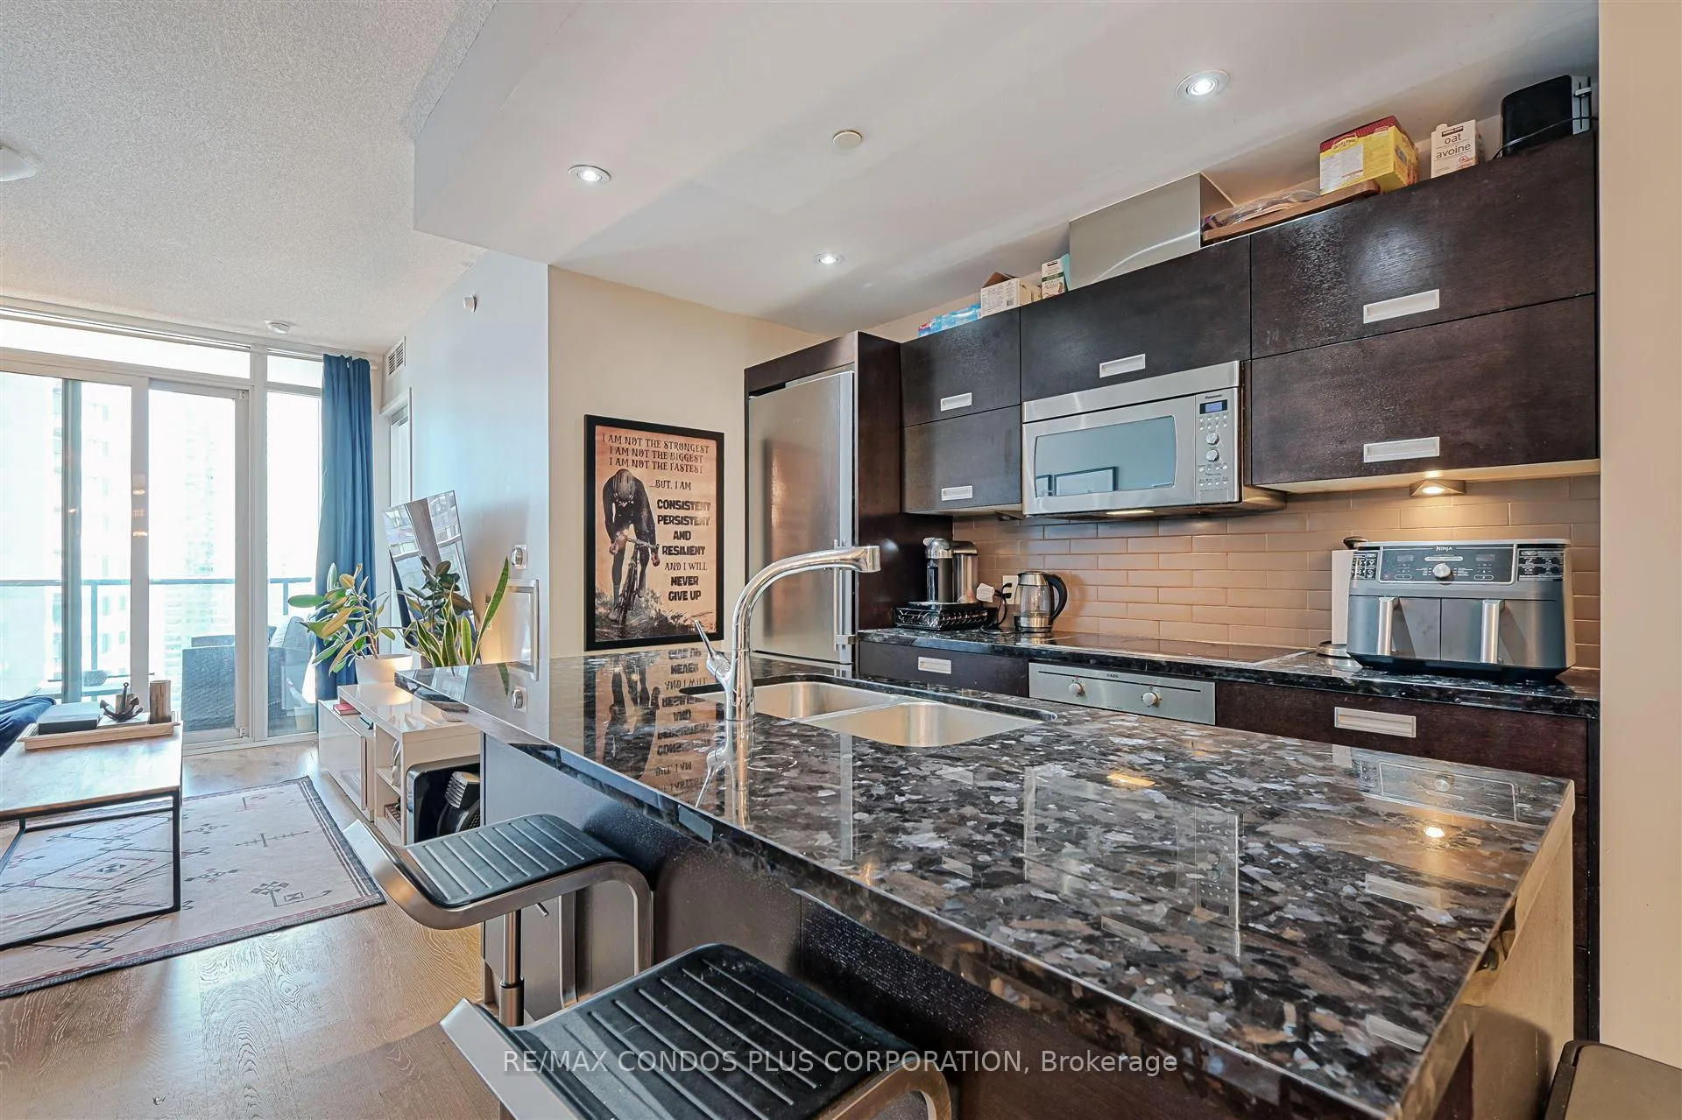
IncludedAll s/s appliances: fridge, stove, microwave, dishwasher. blk cook-top. white stacked washer/dryer., Nest thermostat, dining room chandelier, patio furniture
- Included: All s/s appliances: fridge, stove, microwave, dishwasher. blk cook-top. white stacked washer/dryer.
- Not included: Nest thermostat, dining room chandelier, patio furniture
NearbyGreenbelt/conservation, lake access, marina, park, public transit, school bus route
- Close to: Greenbelt/conservation, lake access, marina, park, public transit, school bus route
Listing detailsW12012230, Rented, Mar 11, 2025
- MLS® number: W12012230
- Status: Rented
- Listed on: Mar 11, 2025
- Days on market: 28
- Updated: Apr 8, 2025
- Possession: Immediate
- Occupied by: Tenant
- Listing brokerage: RE/MAX CONDOS PLUS CORPORATION
About this home
Unit 2506, 88 Park Lawn Road, Etobicoke (Mimico), ON M8Y 0B5
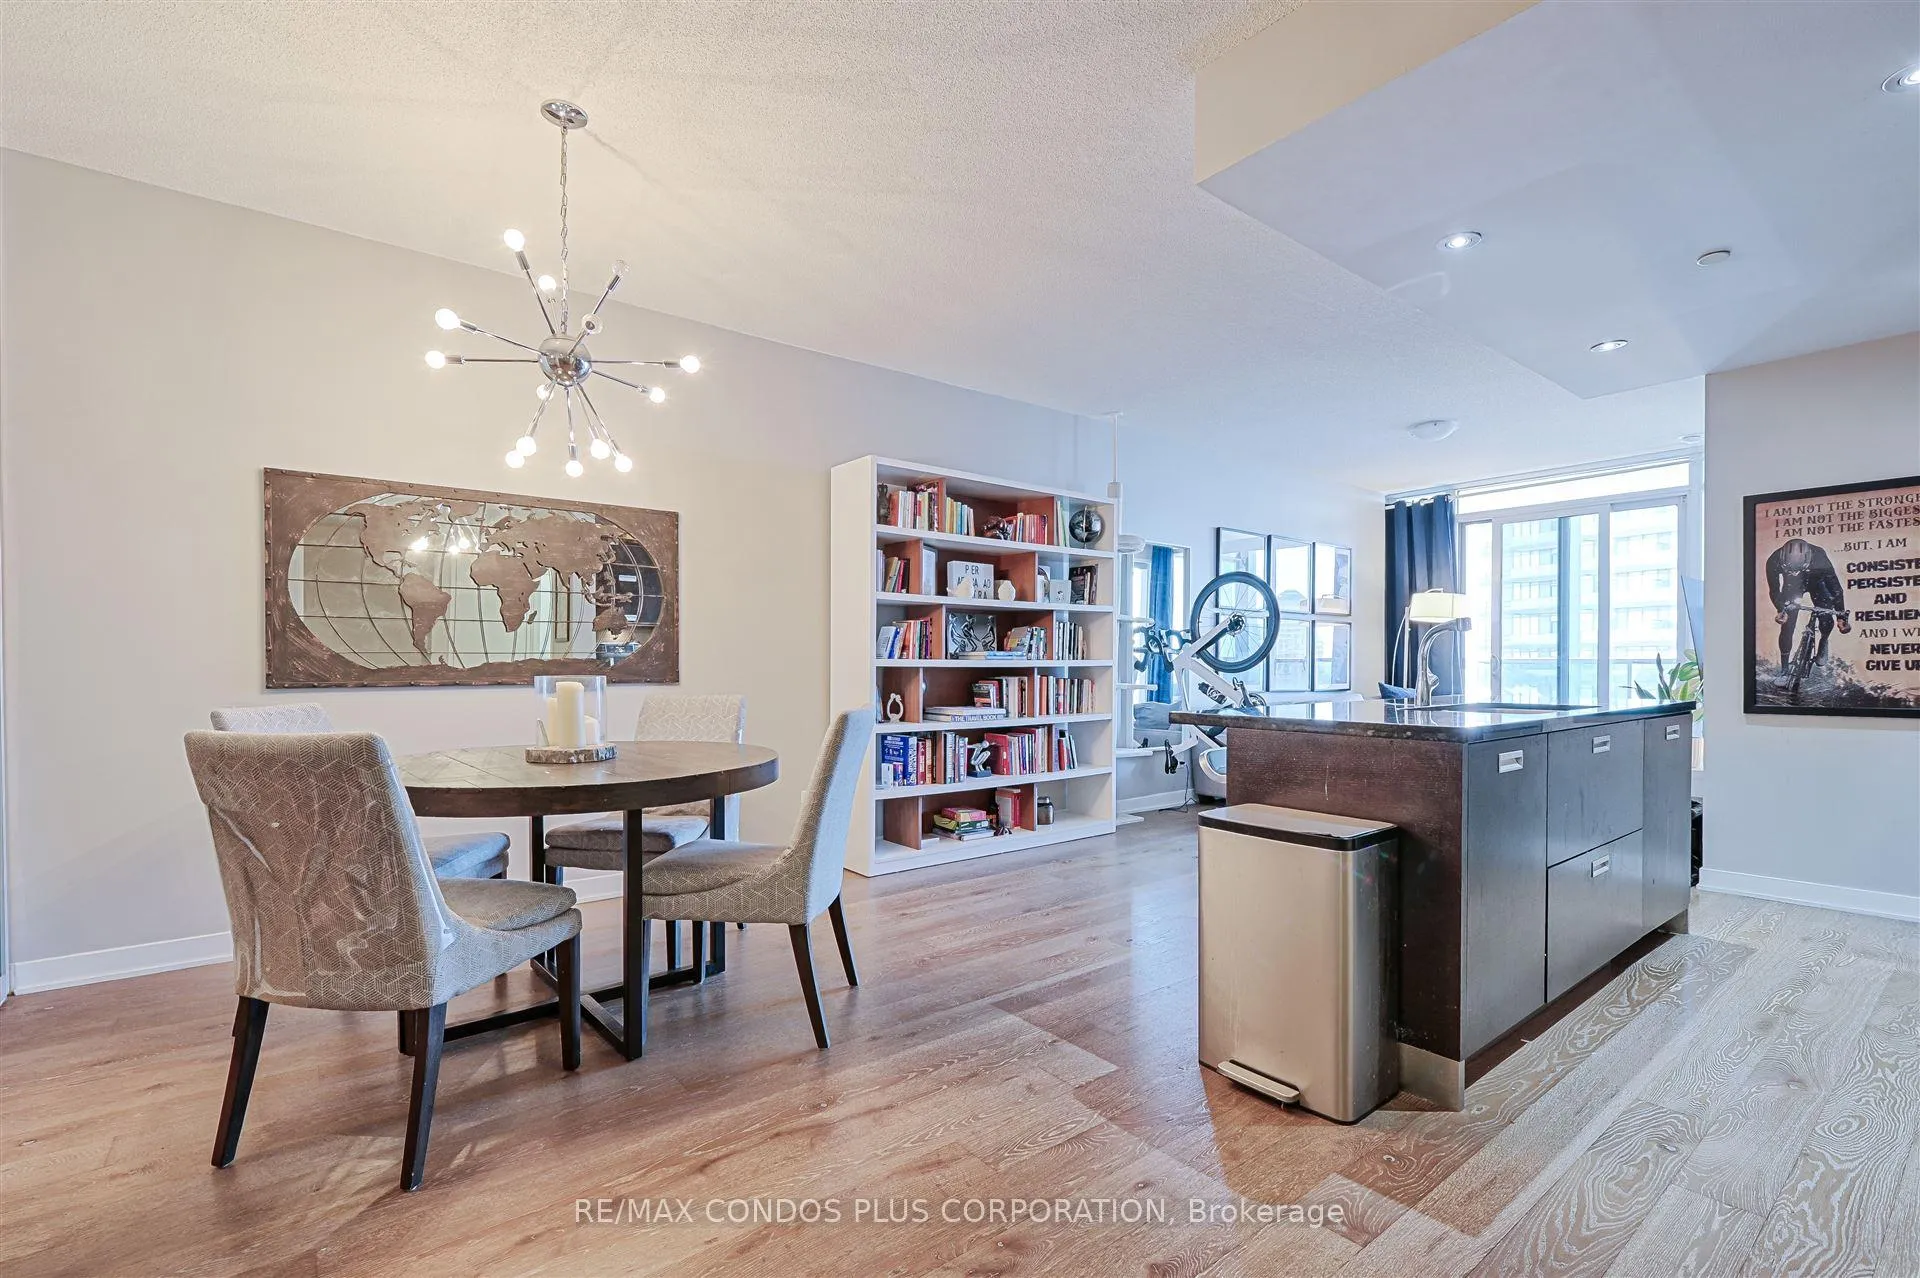
This Stunning, Spacious, And Sun-Filled 2-Bedroom, 2-Bathroom Unit Offers Breathtaking South West -Facing View And Is Located In A Luxurious Building With Top-Notch Amenities, Nestled Along The Vibrant Lakeshore Neighborhood In Toronto.Boasting An Open-Concept Layout, The Living, Kitchen, And Dining Areas Span 36 Feet, Creating A Seamless Flow Of Space Which Lead To A Balcony With Unobstructed West Lake Views. This Is, Without A Doubt, One Of The Most Functional Layouts In The Building And Possibly Even The Entire Area Within This Square Footage Range. The Open-Concept Kitchen Is Equipped With Quartz Countertops, Stainless Steel Appliances, The Primary Bedroom Features Floor-To-Ceiling Windows And A Four-Piece Ensuite Bathroom.Included With The Unit Are 1 Parking Spot And 1 Locker. Building Amenities Include A 24-Hour Concierge In The Lobby, Indoor And Outdoor Pools, A Yoga Room, Saunas, Squash And Basketball Courts, An On-Site Spa, A Children's Play Area, A Gym, A Party Room, And A Lounge Area. The Location Is Unbeatable Within Walking Distance To The Lake, A Shopping Plaza With Grocery Stores And Restaurants, A GO Station, And Public Transit, With Just Minutes To Downtown Toronto.
Ask about this home
A HOMEH agent will answer your questions about this home.
Know more about South Beach Condos
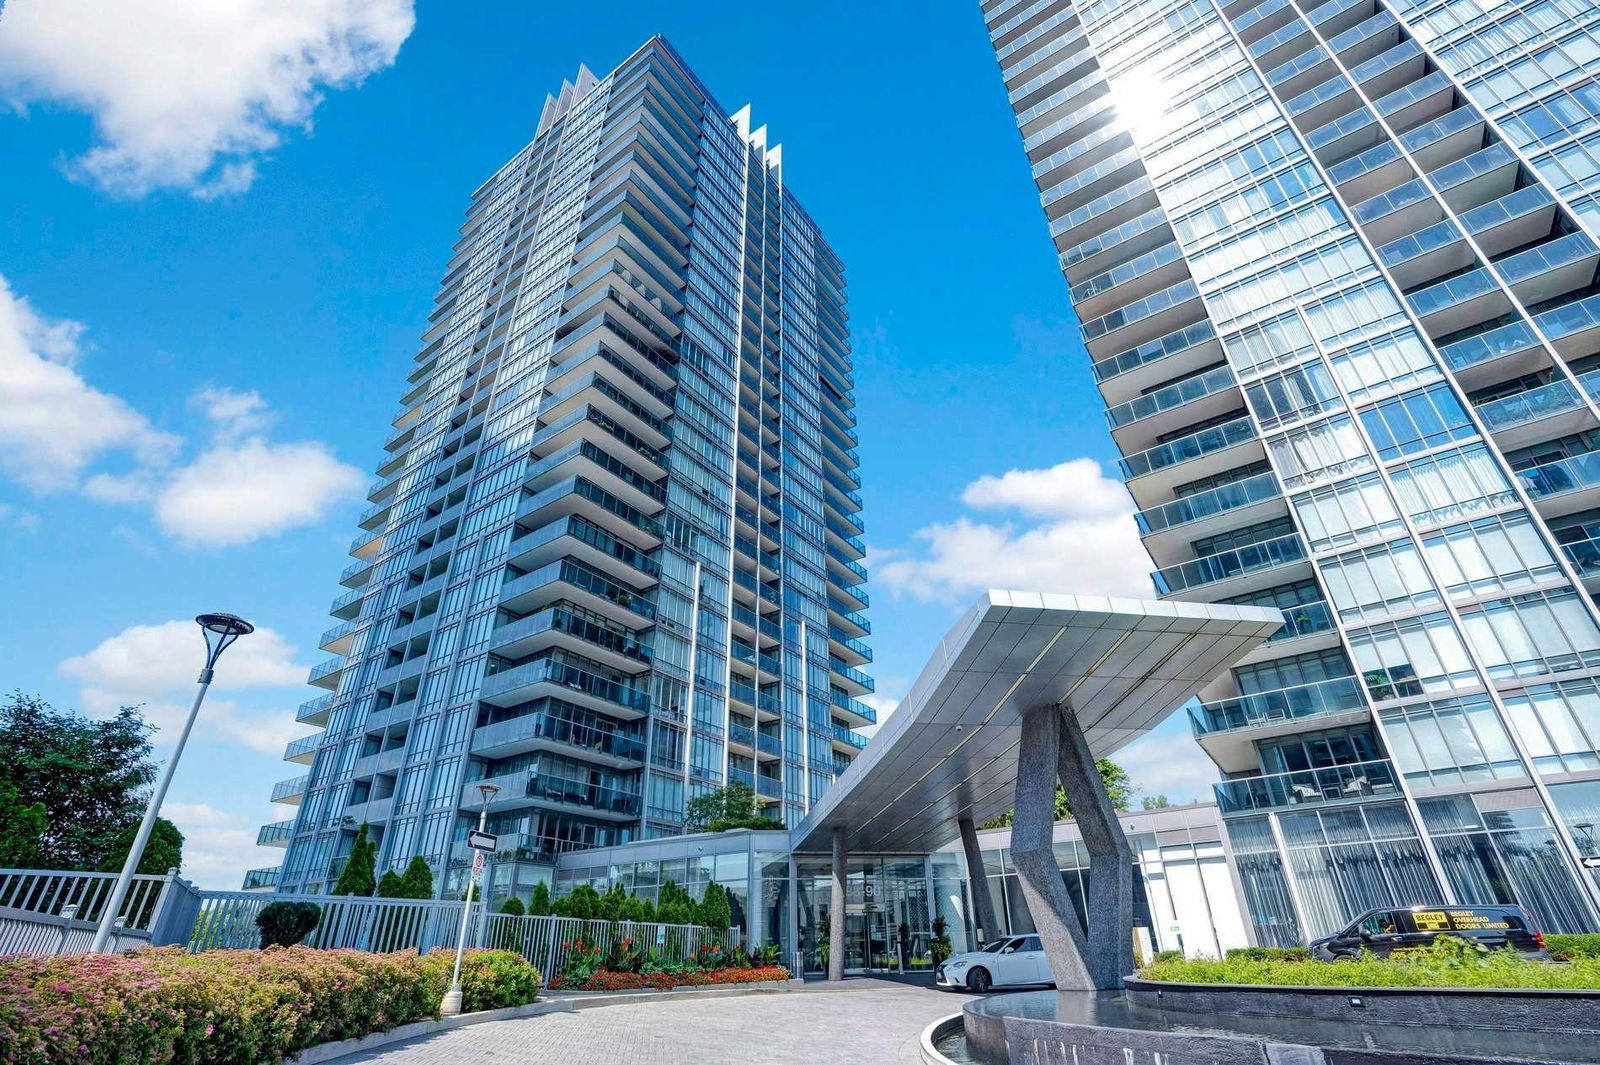
Condo building · 88 Parklawn Road
South Beach Condos is a 27-storey condo with 313 suites, built in 2012 by Amexon Development Corporation. Right now 3 for sale and 2 for rent are on the market here.
- 27storeys
- 313suites
- $818/sq ft
- 2012built
No similar units for rent in South Beach Condos right now.
Around this home
Daily convenience, out of 100, from the distances below
Schools nearby
School rating, out of 10.
Helpful calculators
Your HOMEH agent

"I would see it this week."