

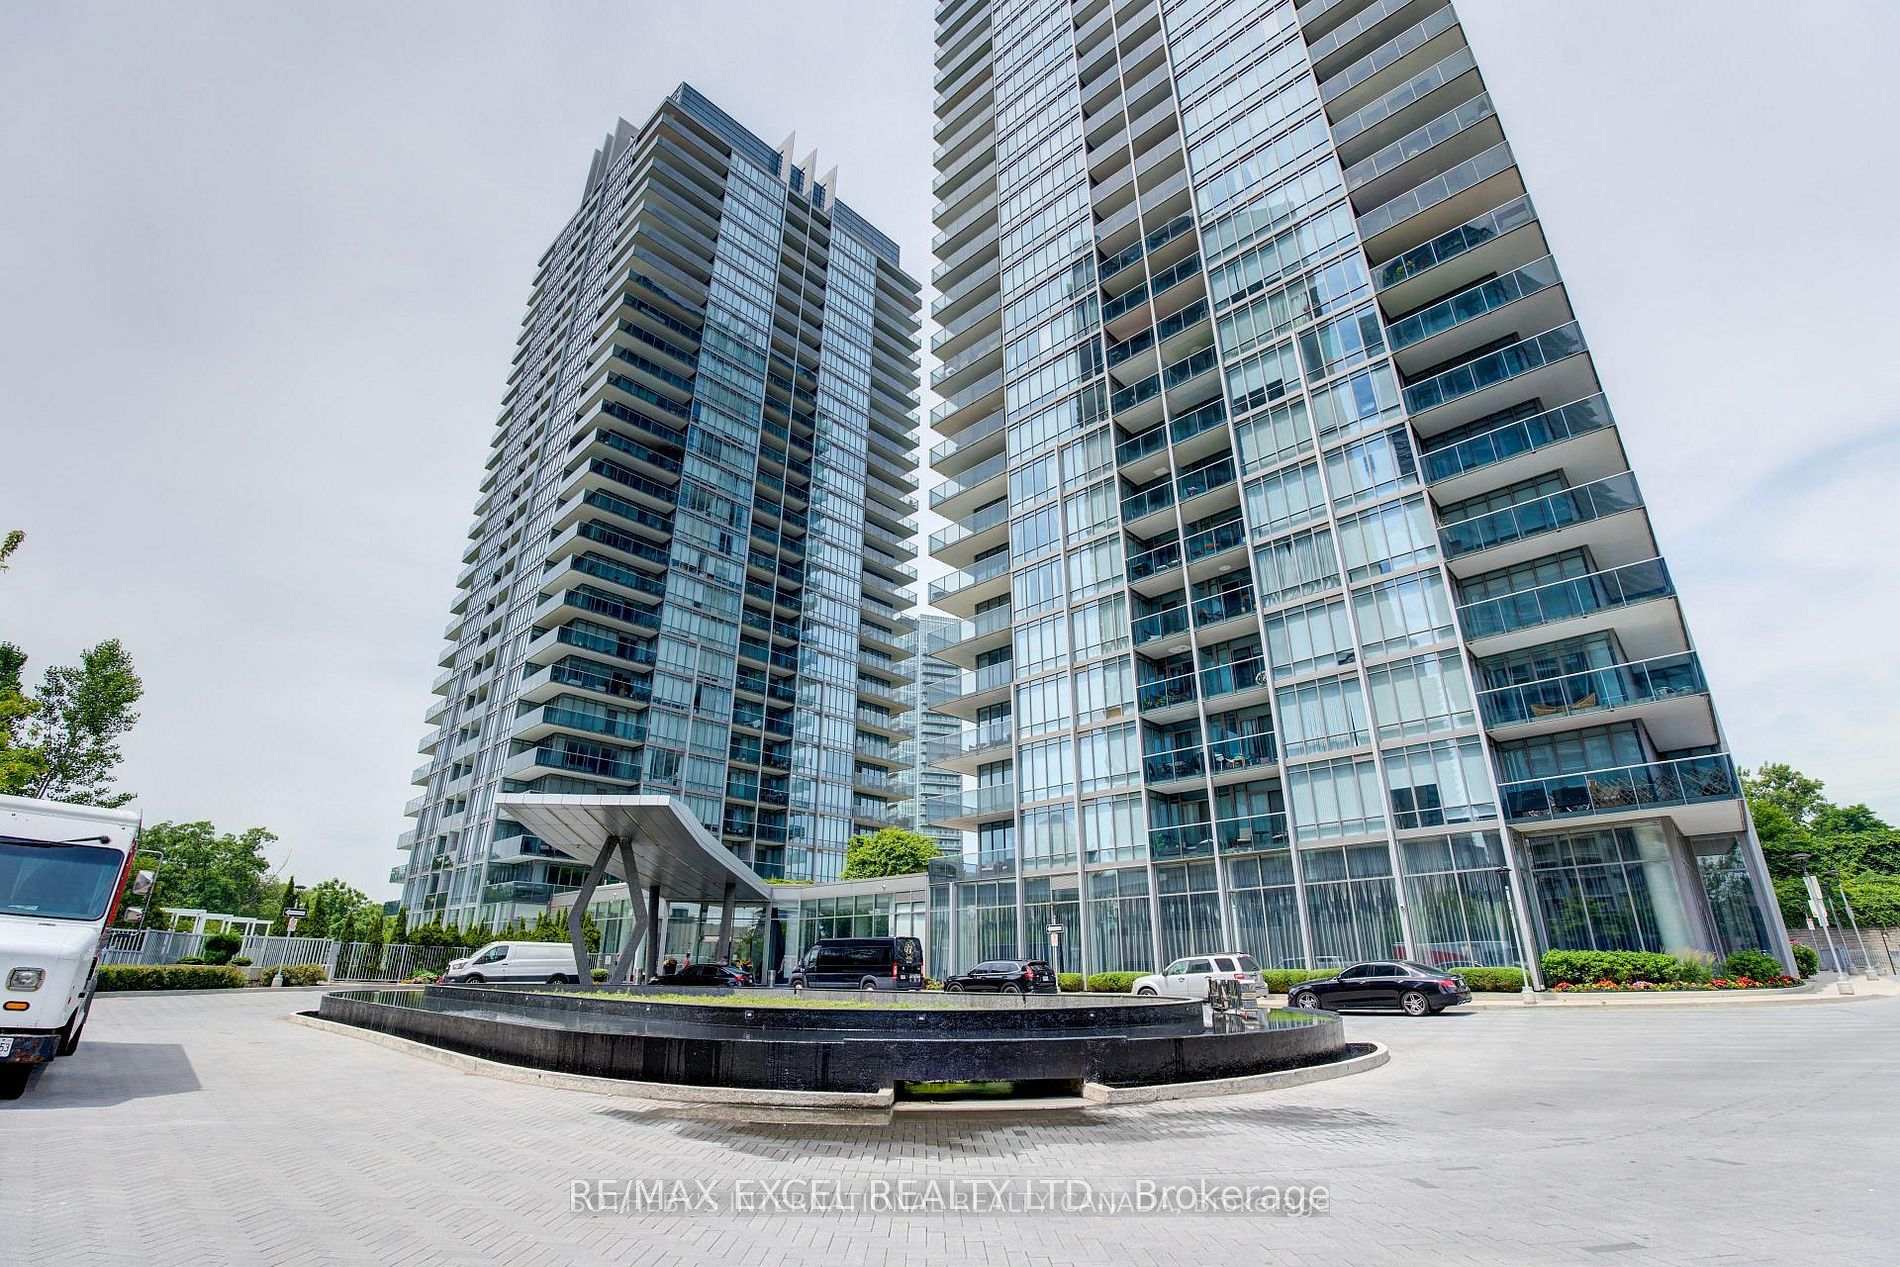
Unit 2605, 88 Park Lawn Road
Unit 2605, 88 Park Lawn Road
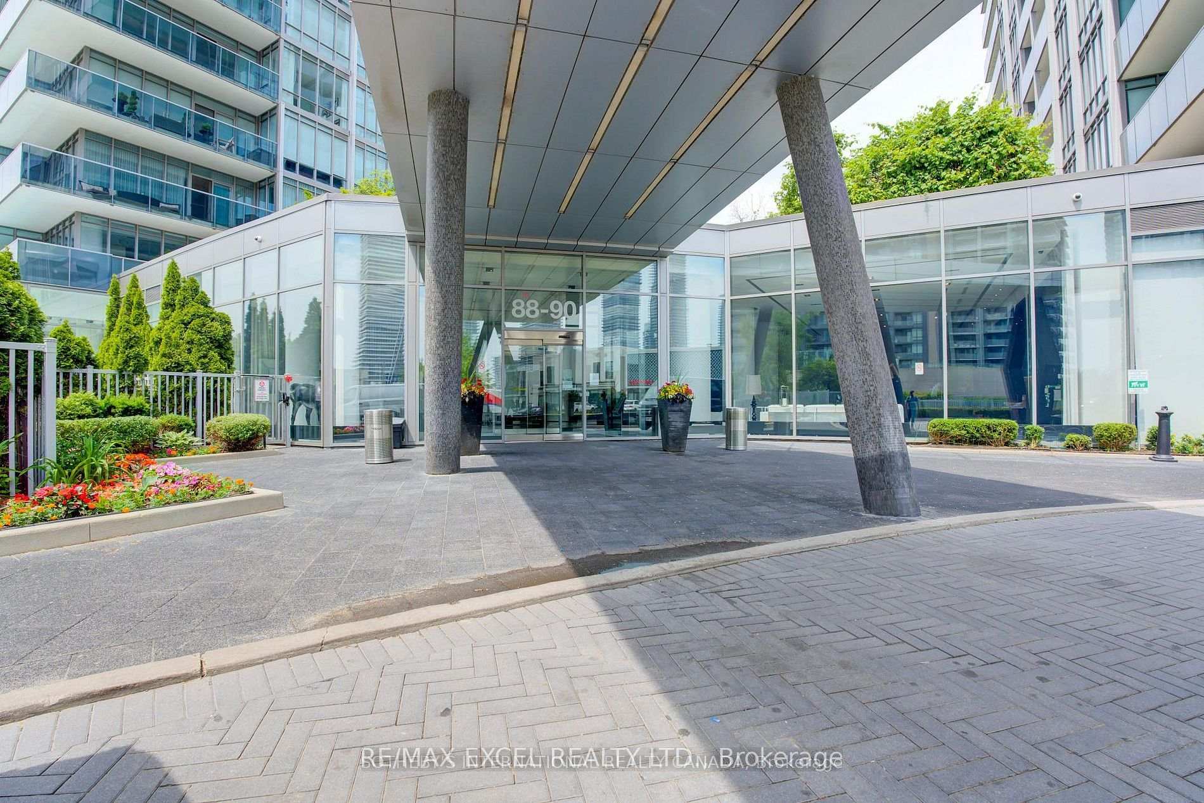
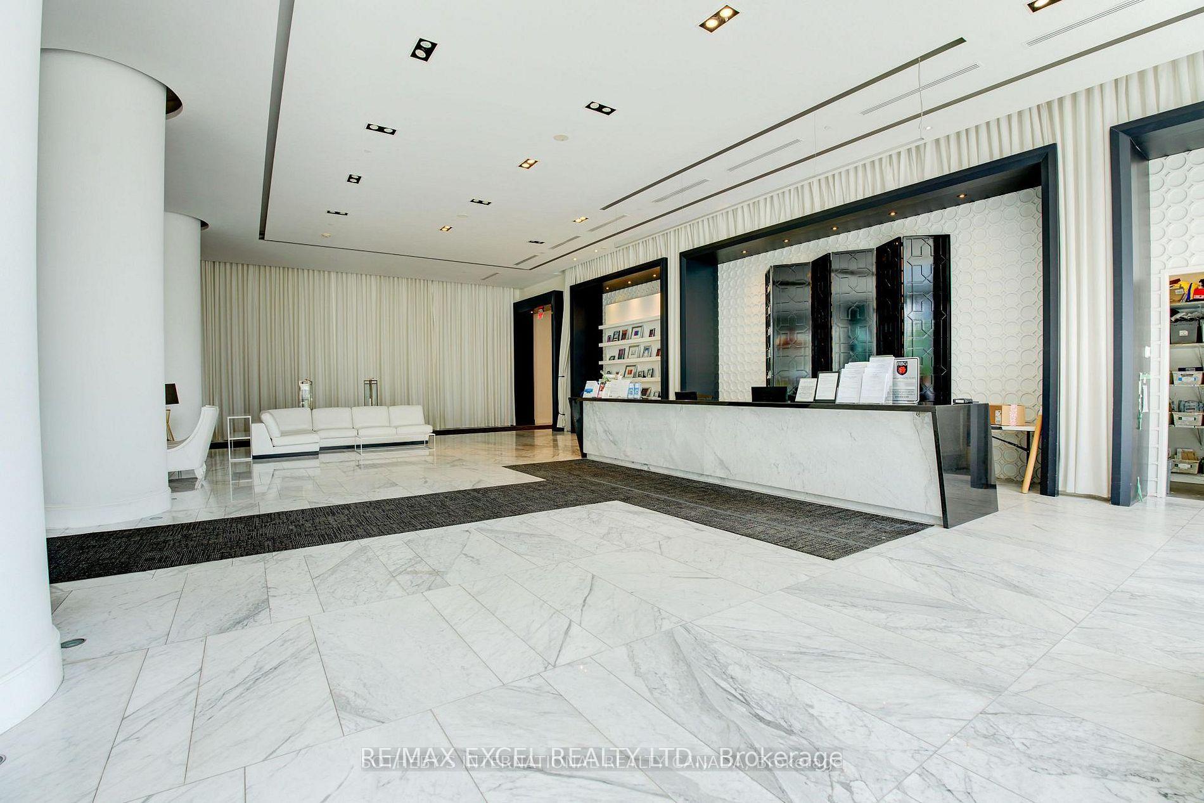
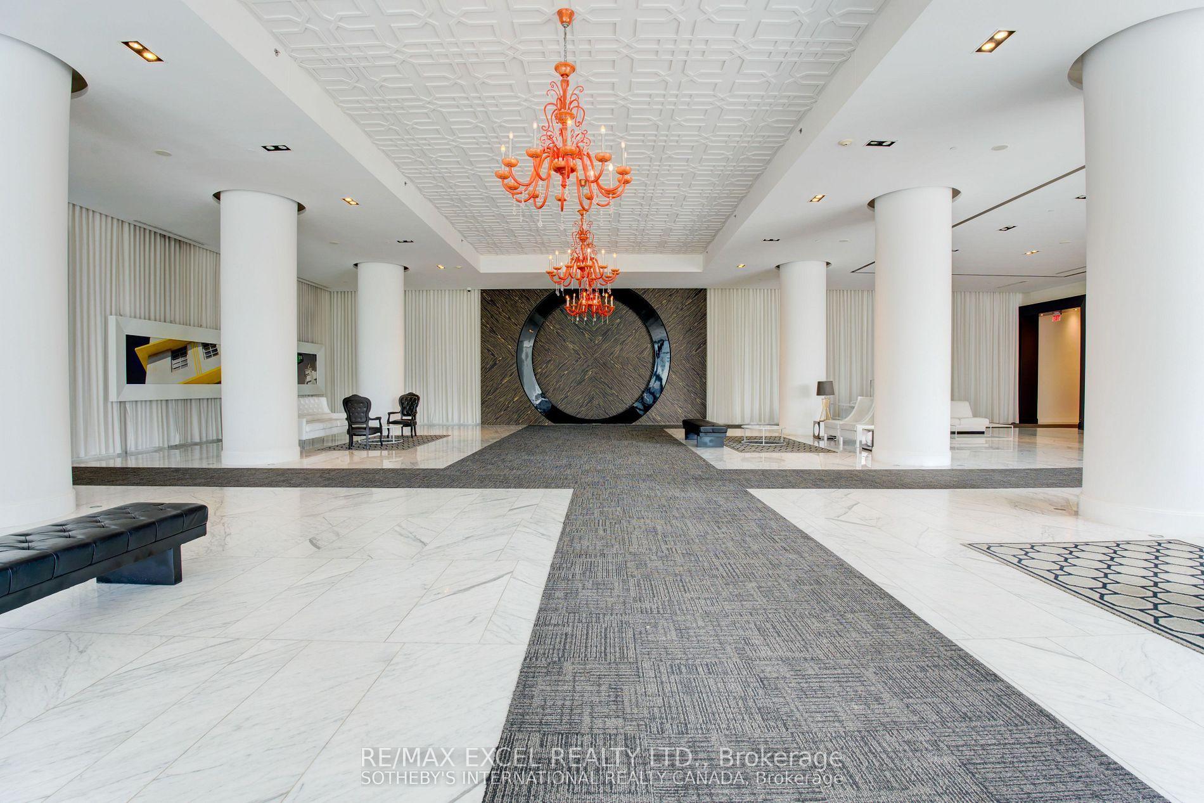
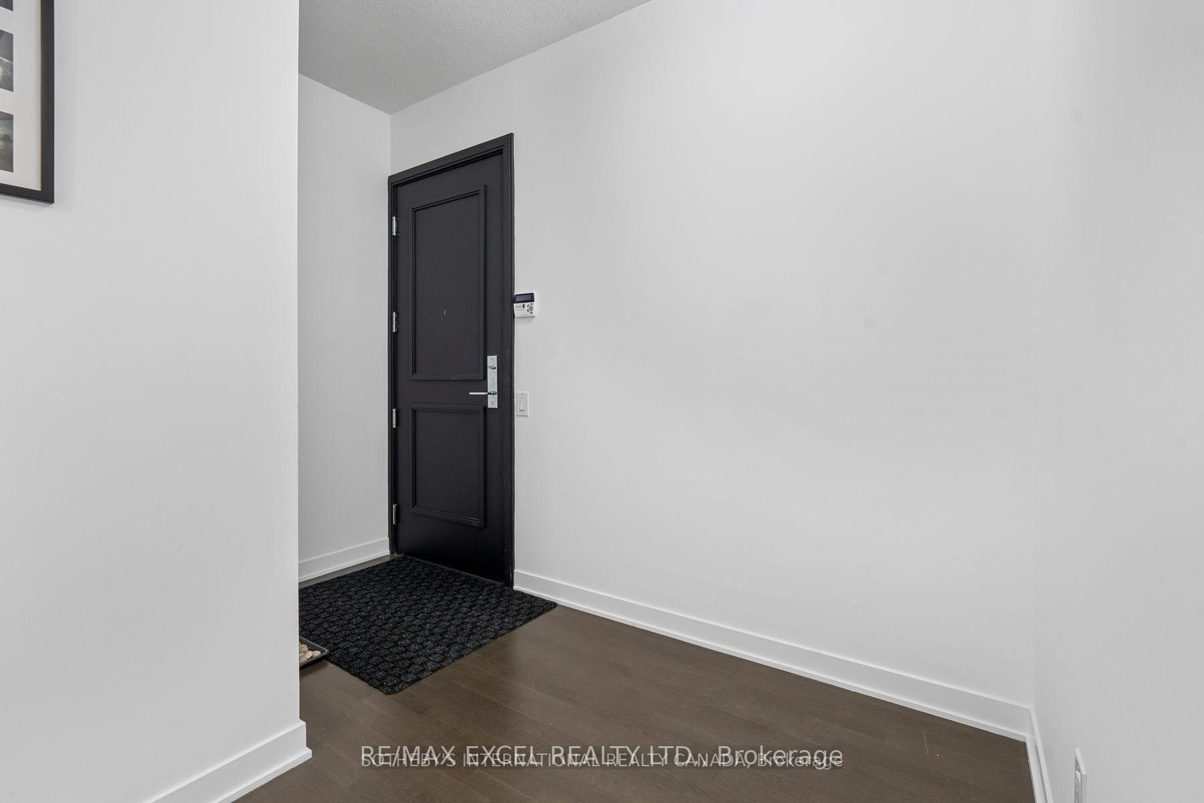 See all 36 photos
Property history
Facts and features
- ExposureSouth west
- LaundryEnsuite
- LockerOwned
- BalconyTerrace
- Hardwood floors
- Central air
- Concierge
- Gym
- Indoor pool
- Party room/meeting room
The homeCondo Apartment, Apartment, 1,000–1,199 sq ft
- Type: Condo Apartment
- Style: Apartment
- Living space: 1,000–1,199 sq ft
- Basement: None
- Exposure: South West
- View: City, clear, creek/stream, downtown, lake, panoramic
InsideHardwood, Ensuite, main level, Built-in oven, carpet free
- Flooring: Hardwood
- Laundry: Ensuite, main level
- Features: Built-in oven, carpet free
- Security: Security guard, concierge/security
- Elevator: Yes
- Rooms above ground: 7
- Bedrooms: 2 + 1 in the basement
- Bathrooms: 2
- Kitchens: 1
OutsideConcrete, Terrace, Landscaped, recreational area, security gate
- Exterior: Concrete
- Balcony: Terrace
- Features: Landscaped, recreational area, security gate
Parking and locker1 Parking, Underground, Parking type Owned
- Spaces: 1 Parking
- Garage: Underground
- Parking type: Owned
- Driveway: Underground
- Locker: Owned
BuildingSouth beach condos, Storeys 27, Units 313
- Name: South beach condos
- Storeys: 27
- Units: 313
- Registered: 2012
- Condo corporation: 2243
- Amenities: Concierge, guest suites, gym, indoor pool, party room/meeting room, media room
- Pets: Allowed
Heating, water and powerForced air, gas, Central air
- Heating: Forced air, gas
- Cooling: Central air
Rent and termsRent $4,200 a month, Entire property, Furnished
- Rent: $4,200 a month
- Space for rent: Entire property
- Furnished: Furnished
- Lease: 12 months
- Paid: Monthly
- Rent includes: Parking, building insurance, common elements, central air conditioning, heat, water
- Deposit: Required
- Credit check: Required
- Employment letter: Required
- Rental application: Required
- References: Required
Included***corner unit fully furnished*** stainless steel appliances (fridge, microwave hood fan, stove, d/w) washer/dryer, parking spot w/ev charging, and locker included
- Included: ***corner unit fully furnished*** stainless steel appliances (fridge, microwave hood fan, stove, d/w) washer/dryer, parking spot w/ev charging, and locker included
NearbyClear view, lake/pond, public transit, river/stream
- Close to: Clear view, lake/pond, public transit, river/stream
Listing detailsW13605106, Rented, Jul 22, 2026
- MLS® number: W13605106
- Status: Rented
- Listed on: Jul 22, 2026
- Days on market: 8
- Updated: Jul 30, 2026
- Possession: 2026-08-01 / Immediate
- Occupied by: Vacant
- Listing brokerage: RE/MAX EXCEL REALTY LTD.
About this home
Unit 2605, 88 Park Lawn Road, Etobicoke (Mimico), ON M8Y 0B5
Experience luxury waterfront living in this fully furnished, unobstructed corner 2-bedroom + den suite at the award-winning South Beach Condos. Offering approximately 1,036 sq. ft. plus a 242 sq. ft. wrap-around balcony, this bright residence boasts breathtaking panoramic south, east and west views of the lake, skyline, CN Tower, and spectacular sunrises and sunsets. Elegant finishes include floor-to-ceiling windows, hardwood floors, marble and granite accents, and a spacious primary bedroom with a walk-in closet and spa-inspired ensuite. The versatile den is ideal for a home office. Perfect for families, corporate executives, professionals, or anyone seeking a turnkey luxury lifestyle. Includes parking with an EV charger. Enjoy exceptional 5-star amenities, including indoor and outdoor pools, two fitness centres, basketball and squash courts, sauna, concierge and more. Steps to the waterfront and minutes to downtown, King West, Mimico GO, the Gardiner, QEW, Hwy 427 and Pearson Airport.
Ask about this home
A HOMEH agent will answer your questions about this home.
Know more about South Beach Condos
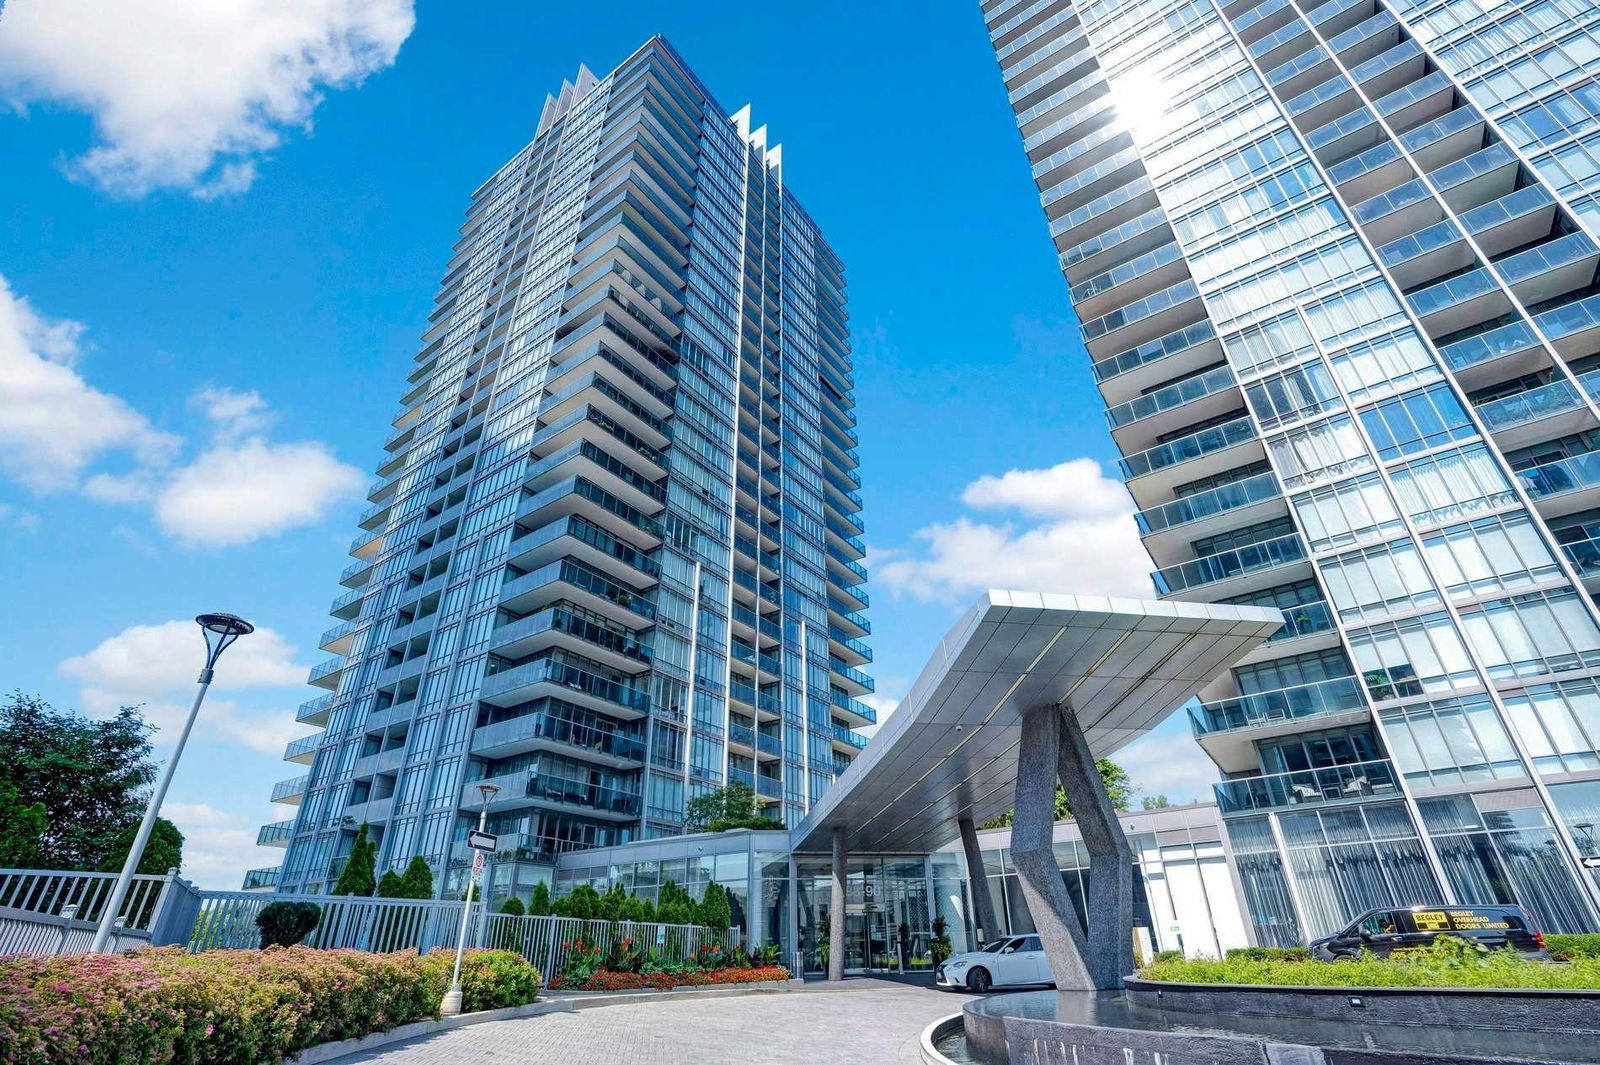
Condo building · 88 Parklawn Road
South Beach Condos is a 27-storey condo with 313 suites, built in 2012 by Amexon Development Corporation. Right now 2 for sale and 2 for rent are on the market here.
- 27storeys
- 313suites
- $818/sq ft
- 2012built
No similar units for rent in South Beach Condos right now.
Around this home
Daily convenience, out of 100, from the distances below
Schools nearby
School rating, out of 10.
Helpful calculators
Your HOMEH agent

"I would see it this week."