

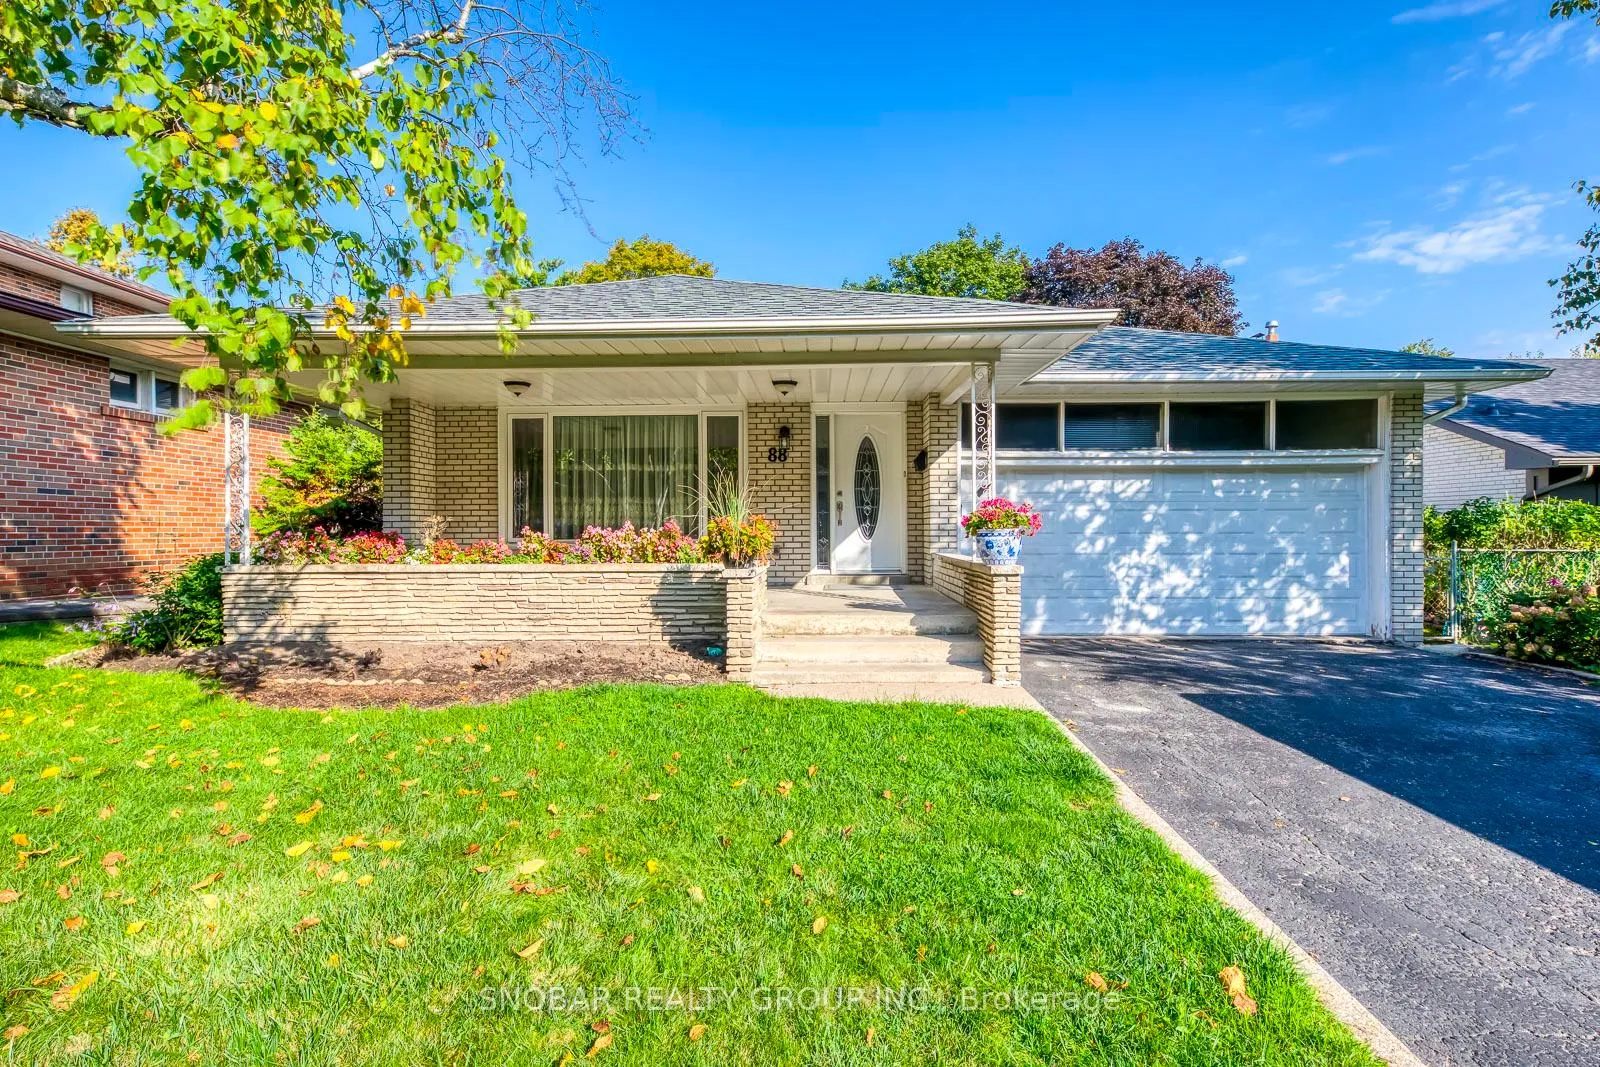
88 Waterford Drive
MainDetached Rented
1/2088 Waterford Drive
MainDetached Rented
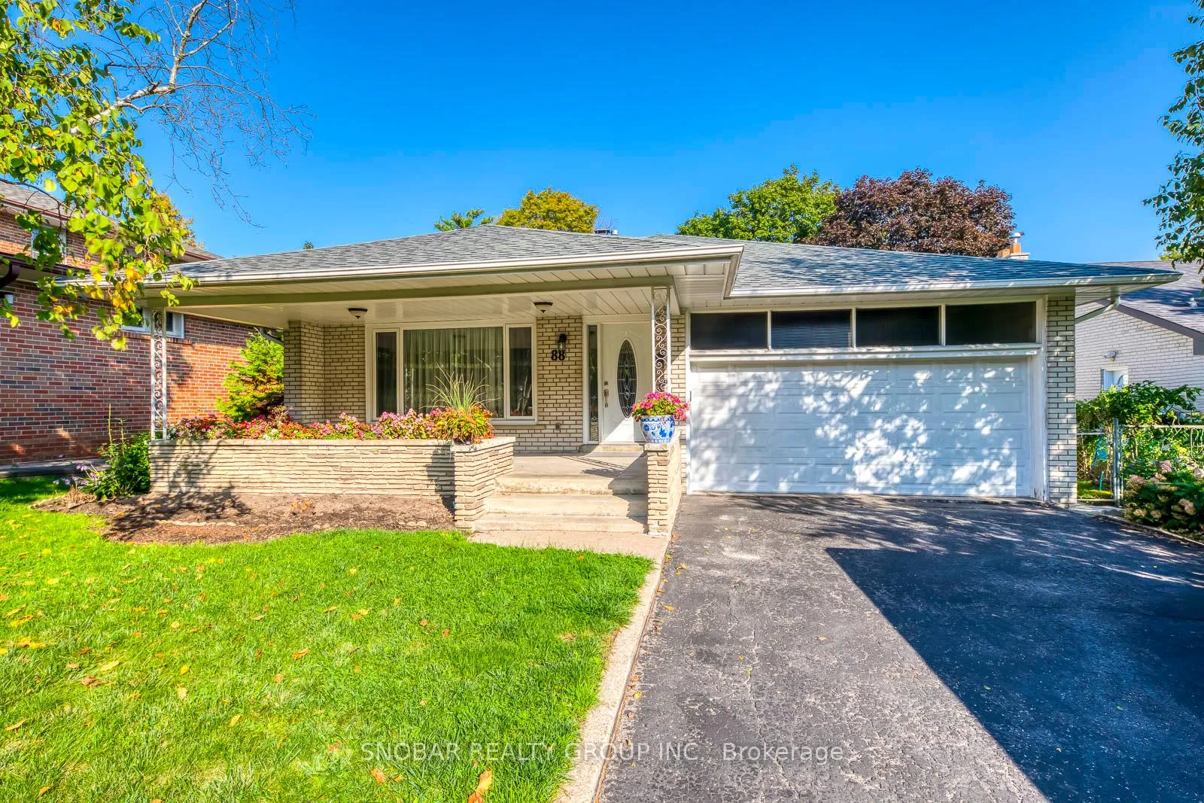
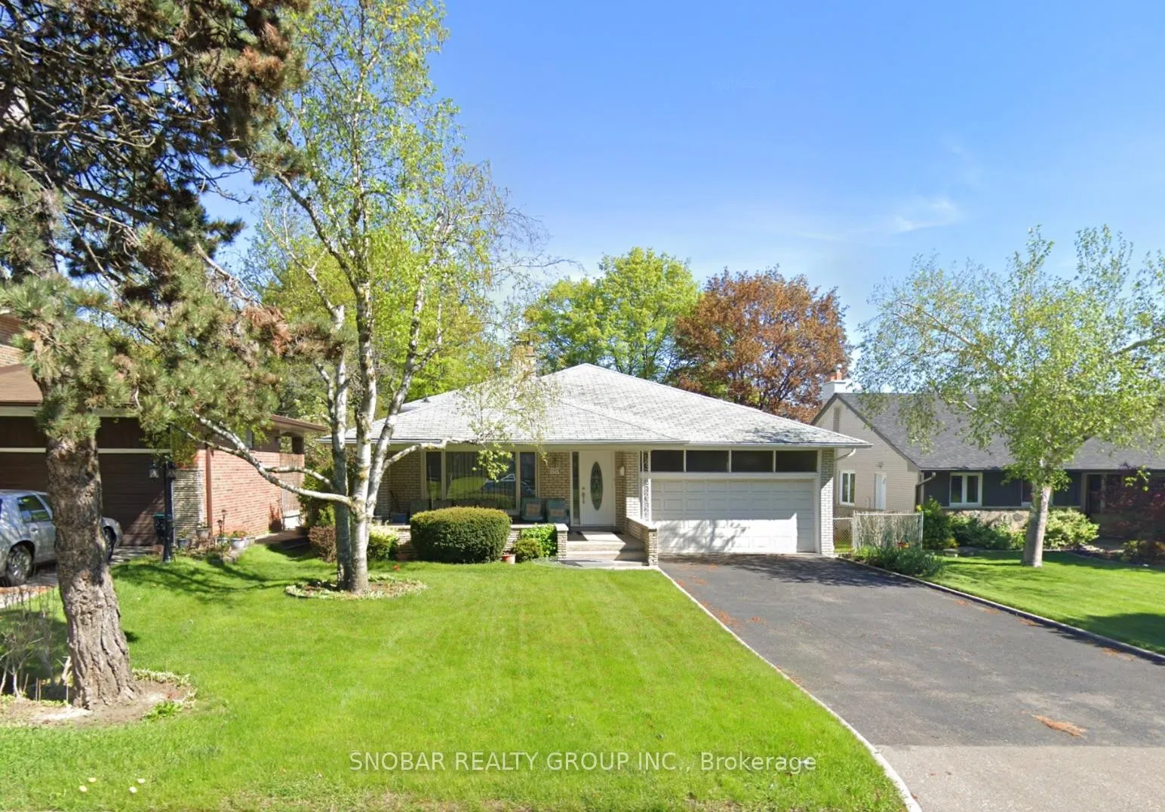
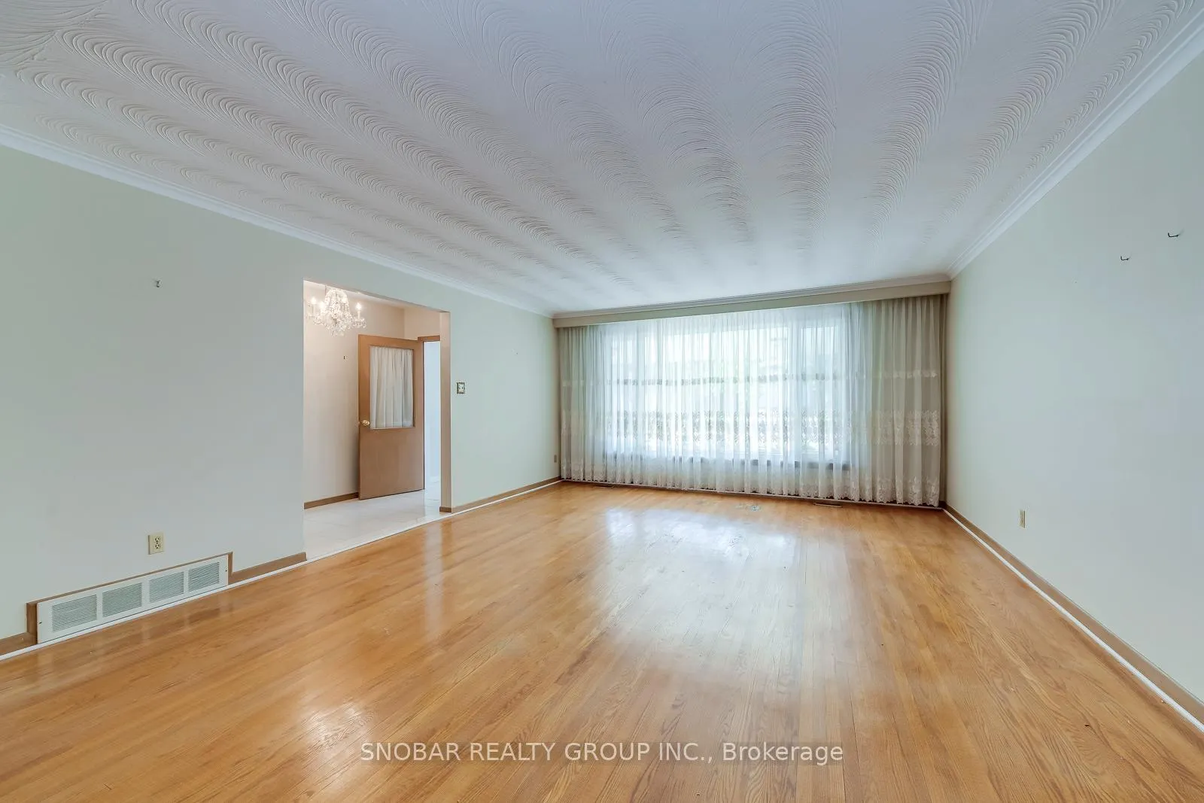
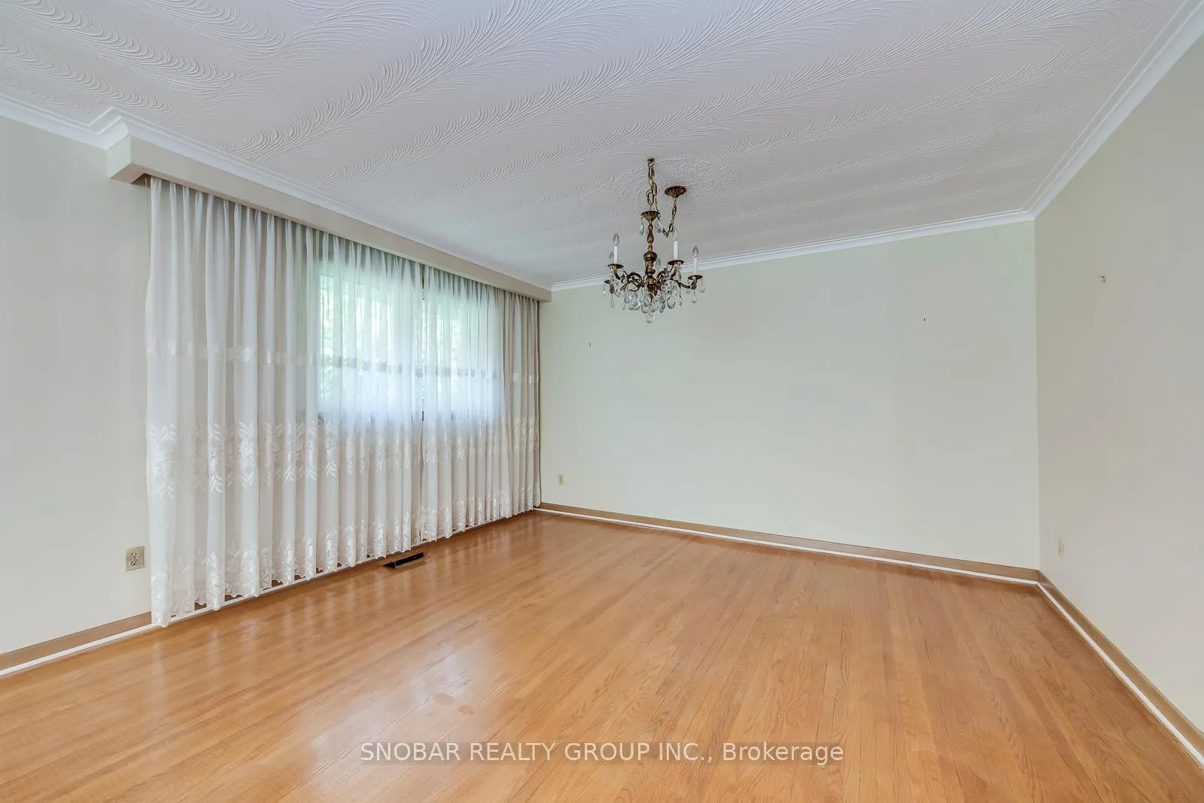 See all 20 photos
3 Bedrooms
2 Bathrooms
0 Garage
1.1K–1.5K sq.ft
Main, 2nd Fl…
— Unit
Property history
Facts and features
- BasementFinished
- Lot size56 × 125 ft
- Lease term12 months
- FurnishedUnfurnished
What stands out
- Hardwood floors
- Fireplace
- Central air
The homeDetached, Backsplit 4, 1,100–1,500 sq ft
- Type: Detached
- Style: Backsplit 4
- Living space: 1,100–1,500 sq ft
- Basement: Finished
InsideFireplace Yes, Hardwood, Ceramic, In-suite laundry
- Fireplace: Yes
- Flooring: Hardwood, Ceramic
- Laundry: In-suite laundry
- Features: Other
- Rooms above ground: 6
- Bedrooms: 3
- Bathrooms: 2
- Kitchens: 1
- Family room: Yes
Outside and lotBrick, Other, Other
Outside
- Exterior: Brick
- Roof: Other
- Foundation: Other
- Size: 56.1 × 125.17 ft
Parking2 Parking, Attached, Private
- Spaces: 2 Parking
- Garage: Attached
- Driveway: Private
Heating, water and powerForced air, gas, Central air, Municipal water
- Heating: Forced air, gas
- Cooling: Central air
- Water: Municipal water
- Sewer: Municipal sewer
Rent and termsRent $3,250 a month, Main, 2nd floor, Unfurnished
- Rent: $3,250 a month
- Space for rent: Main, 2nd floor
- Furnished: Unfurnished
- Lease: 12 months
- Rent includes: Parking
- Deposit: Required
- Credit check: Required
- Employment letter: Required
- Rental application: Required
- References: Required
- Rental items: Hot water tank
IncludedS.s. fridge, s.s. stove, s.s. dishwasher, washer & dryer; light fixtures; window coverings. driveway parking.
- Included: S.s. fridge, s.s. stove, s.s. dishwasher, washer & dryer; light fixtures; window coverings. driveway parking.
NearbyFenced yard, library, park, place of worship, public transit, school
- Close to: Fenced yard, library, park, place of worship, public transit, school
Listing detailsW12425933, Rented, Sep 24, 2025
- MLS® number: W12425933
- Status: Rented
- Listed on: Sep 24, 2025
- Days on market: 132
- Updated: Feb 3, 2026
- Possession: 2025-10-01 / Immediate
- Occupied by: Vacant
- Listing brokerage: SNOBAR REALTY GROUP INC.
About this home
88 Waterford Drive, Etobicoke (Willowridge-Martingrove-Richview), ON M9R 2N6
OtherFenced YardLibraryParkPlace Of WorshipPublic Transit
Come see this beautiful home in Richmond Gardens! Featuring 3 spacious bedrooms including a private ensuite and private laundry, this property offers comfort and convenience for the whole family. Perfectly located in a prime neighbourhood, youll be just steps to top-rated schools, plaza, restaurants, and community amenities including the TTC, parks, library, public pool, and tennis courts. Plus, enjoy quick access to Pearson Airportan unbeatable location!
Read more
Ask about this home
A HOMEH agent will answer your questions about this home.
Ask a question
Around this home
Eglinton/Islington
Errands
Parks
Schools
Daily convenience, out of 100, from the distances below
ParkSilver Creek Park · 9 within 1 km5 min walk329 m
GroceryRichview Bakery2 min walk104 m
SchoolRichview Collegiate Institute7 min walk430 m
PharmacyRexall2 min walk130 m
Cafés & foodSecond Cup · 5 within 1 km1 min walk54 m
Gym & rec centrePlast Huculak Centre13 min walk781 m
LibraryToronto Public Library - Richview8 min walk478 m
WalkDriveStraight-line distance, open map data
Grocery0.1 km
Park0.3 km
Coffee0.1 km
Gym0.8 km
Schools nearby
School rating, out of 10.
Richview Collegiate Institutesecondary · Public · 0.4 km
8.7/10Excellent
St Marcellus Catholic Schoolelementary · Catholic · 0.8 km
6.6/10Good
St George's Junior Schoolelementary · Public · 0.9 km
—
Contact agent
Helpful calculators
Rent vs buy
Affordability
Mortgage
Down payment
Stress test
CMHC insurance
Your HOMEH agent

NimaHOMEH agent · Etobicoke
"I would see it this week."
Ask Nima
Keep exploring
You are here