

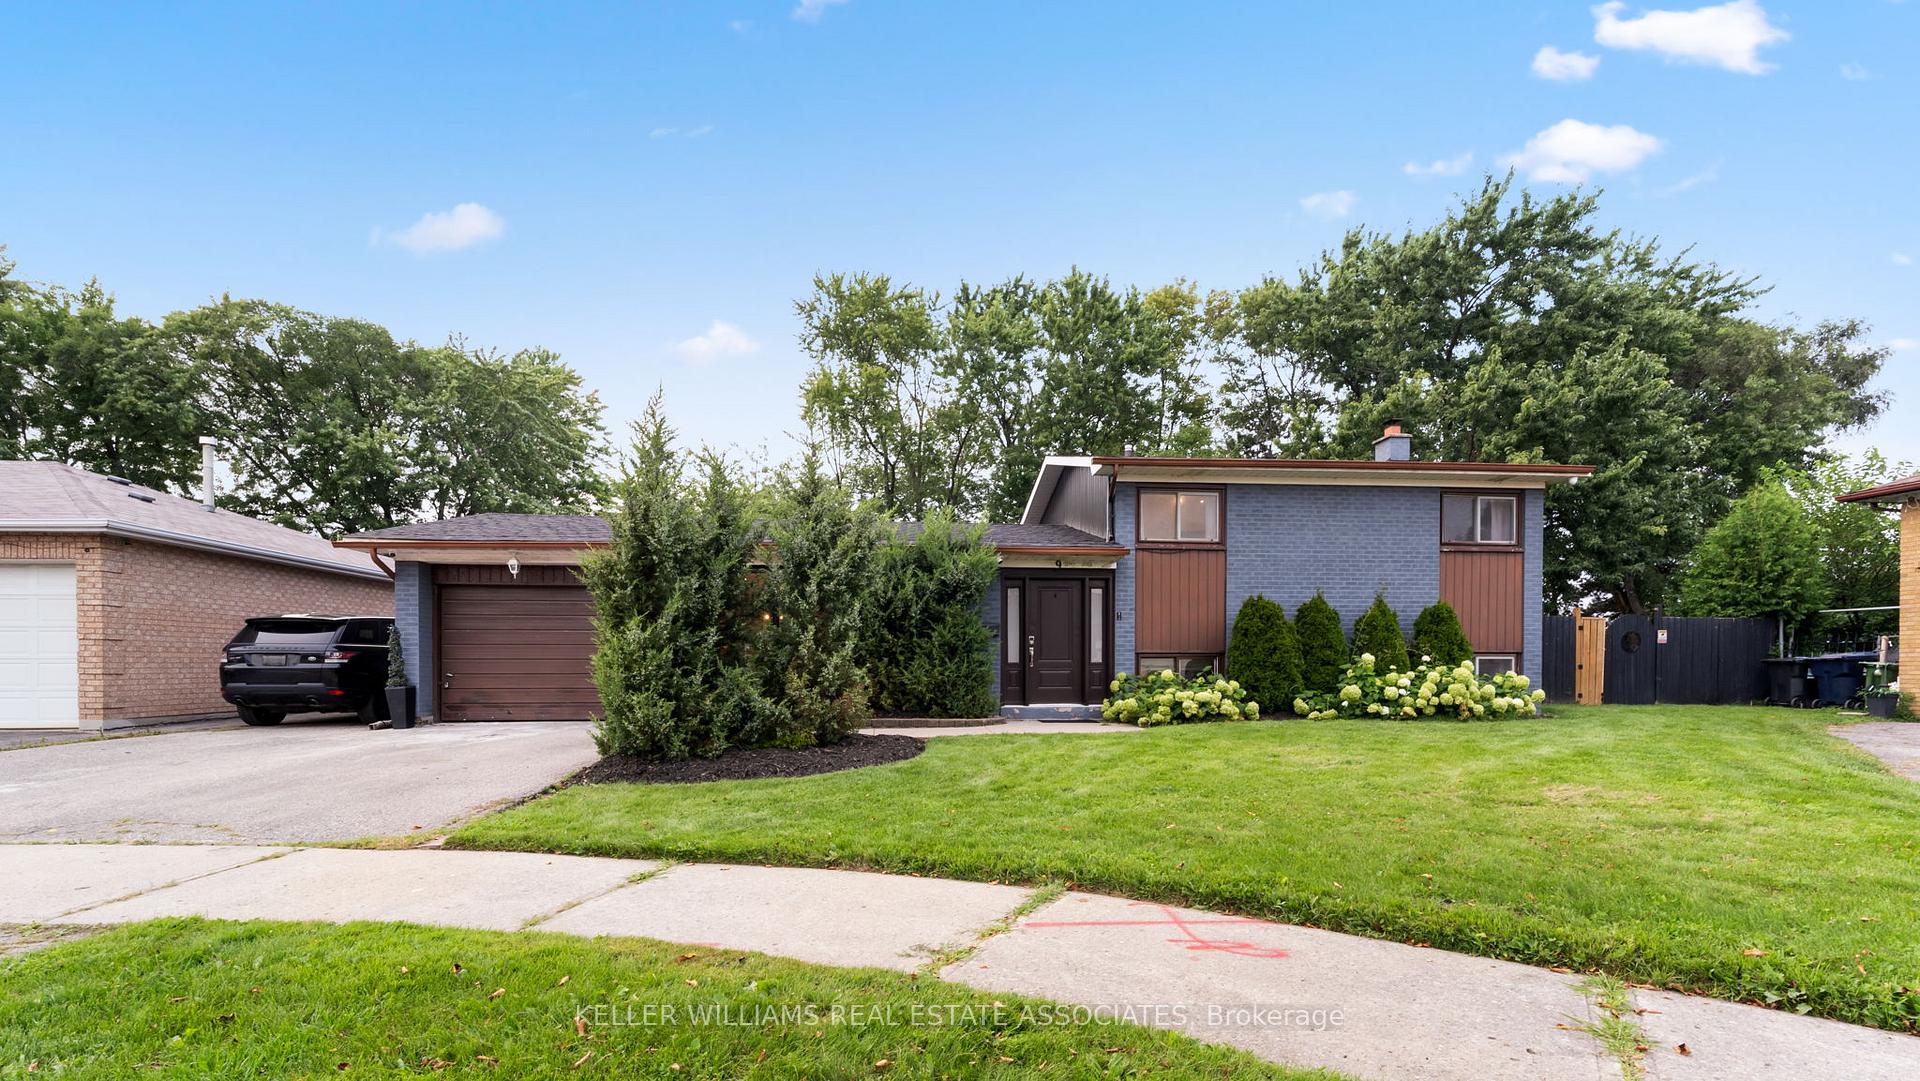
Upper, 9 Delrosa Court
Upper, 9 Delrosa Court
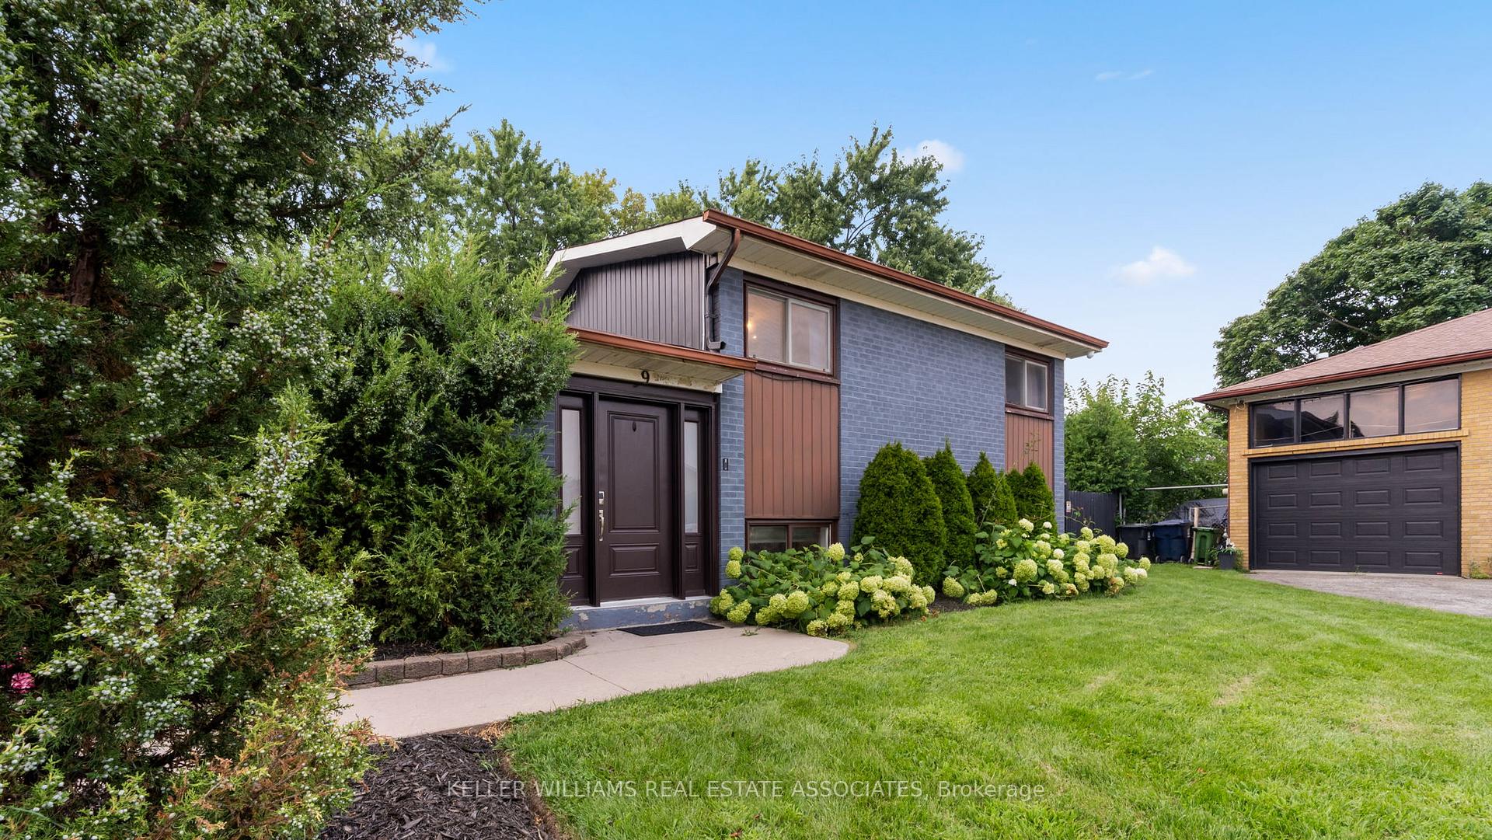
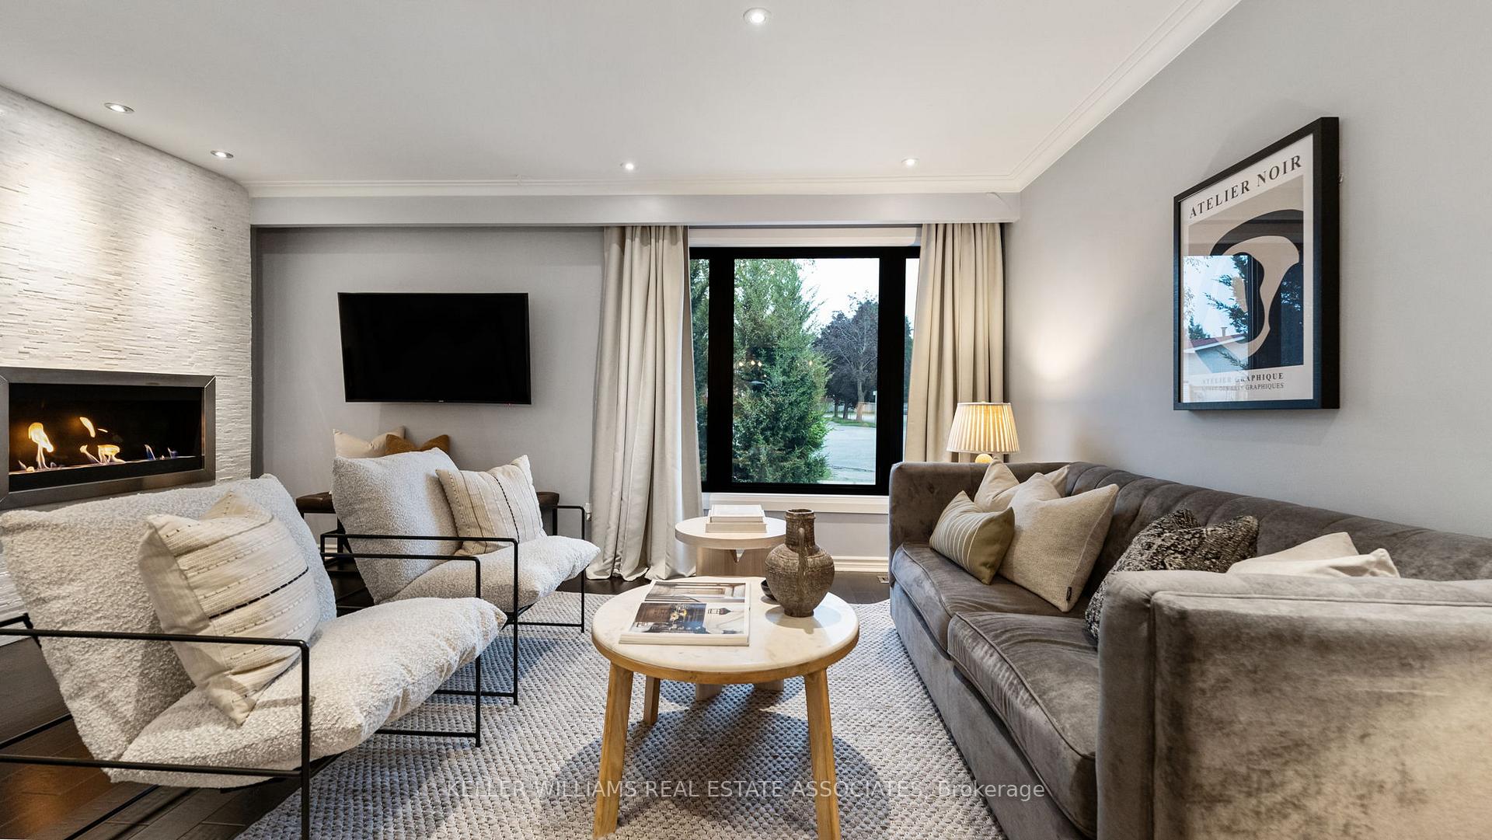
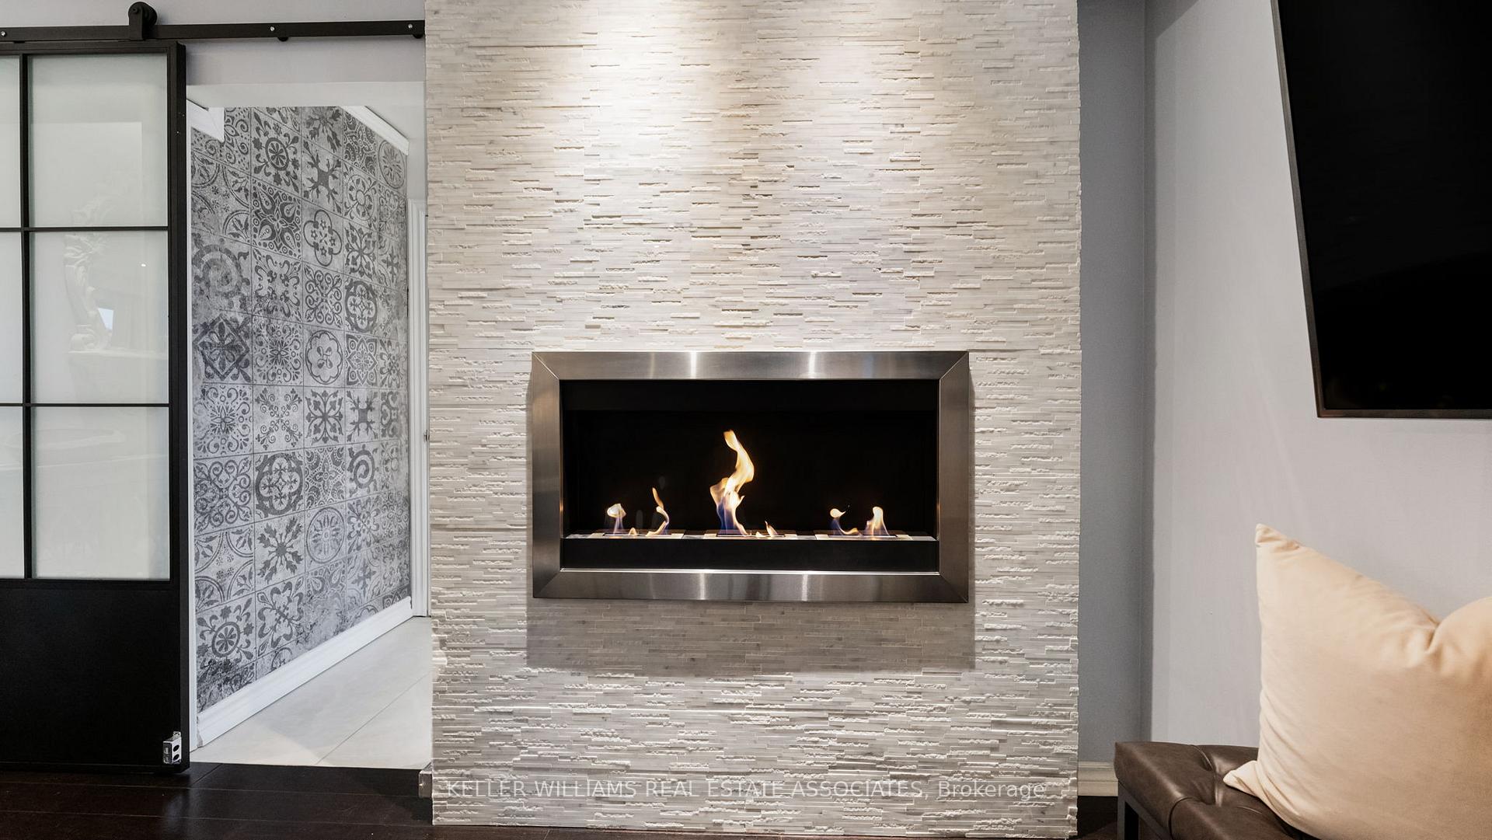
 See all 38 photos
Property history
- $1,400,000SuspendedList: 2025-06-03|End: 2025-06-17|14 daysW12192655
- $1,350,000TerminatedList: 2025-04-09|End: 2025-06-03|55 daysW12072460
- $3,900TerminatedList: 2024-10-30|End: 2024-12-11|42 daysW9769480
- $1,399,999TerminatedList: 2024-09-11|End: 2024-12-11|91 daysW9344236
Facts and features
- BasementNone
- Lot size60 × 192 ft
- Lease term12 months
- FurnishedUnfurnished
- Central air
- Inground pool
The homeDetached, Sidesplit 3, Basement None
- Type: Detached
- Style: Sidesplit 3
- Basement: None
InsideIn kitchen, main level, Other, Rooms above ground 6
- Laundry: In kitchen, main level
- Features: Other
- Rooms above ground: 6
- Bedrooms: 3
- Bathrooms: 1
- Kitchens: 1
Outside and lotBrick, other, Shingles, Concrete
- Exterior: Brick, other
- Roof: Shingles
- Foundation: Concrete
- Pool: Inground
- Features: Lawn sprinkler system, landscape lighting
- Size: 60.07 × 192.24 ft
Parking1 Garage, Attached, Other, private
- Spaces: 1 Garage
- Garage: Attached
- Driveway: Other, private
Heating, water and powerForced air, gas, Central air, Municipal water
- Heating: Forced air, gas
- Cooling: Central air
- Water: Municipal water
- Sewer: Municipal sewer
- Natural gas: Available
- Hydro: Available
- Cable: Available
- Telephone: Available
Rent and termsRent $3,900 a month, Main, 2nd floor, Unfurnished
- Rent: $3,900 a month
- Space for rent: Main, 2nd floor
- Furnished: Unfurnished
- Lease: 12 months
- Paid: Monthly
- Rent includes: Parking, other
- Deposit: Required
- Credit check: Required
- Employment letter: Required
- Rental application: Required
- References: Required
IncludedBackyard, 2 parking spots (1 driveway, 1 garage), Pool optional for an additional monthly cost of $200 per month (professionally, opened and closed). tenant to pay 70% of all utilities, tenant insurance & key deposit. lawn care can also be taken care of for an additional $100 per month.
- Included: Backyard, 2 parking spots (1 driveway, 1 garage)
- Not included: Pool optional for an additional monthly cost of $200 per month (professionally, opened and closed). tenant to pay 70% of all utilities, tenant insurance & key deposit. lawn care can also be taken care of for an additional $100 per month.
Listing detailsW9769480, Terminated, Oct 30, 2024
- MLS® number: W9769480
- Status: Terminated
- Listed on: Oct 30, 2024
- Days on market: 42
- Updated: Dec 11, 2024
- Possession: Flexible
- Occupied by: Owner
- Listing brokerage: KELLER WILLIAMS REAL ESTATE ASSOCIATES
About this home
Upper, 9 Delrosa Court, Etobicoke (Mount Olive-Silverstone-Jamestown), ON M9V 3B4
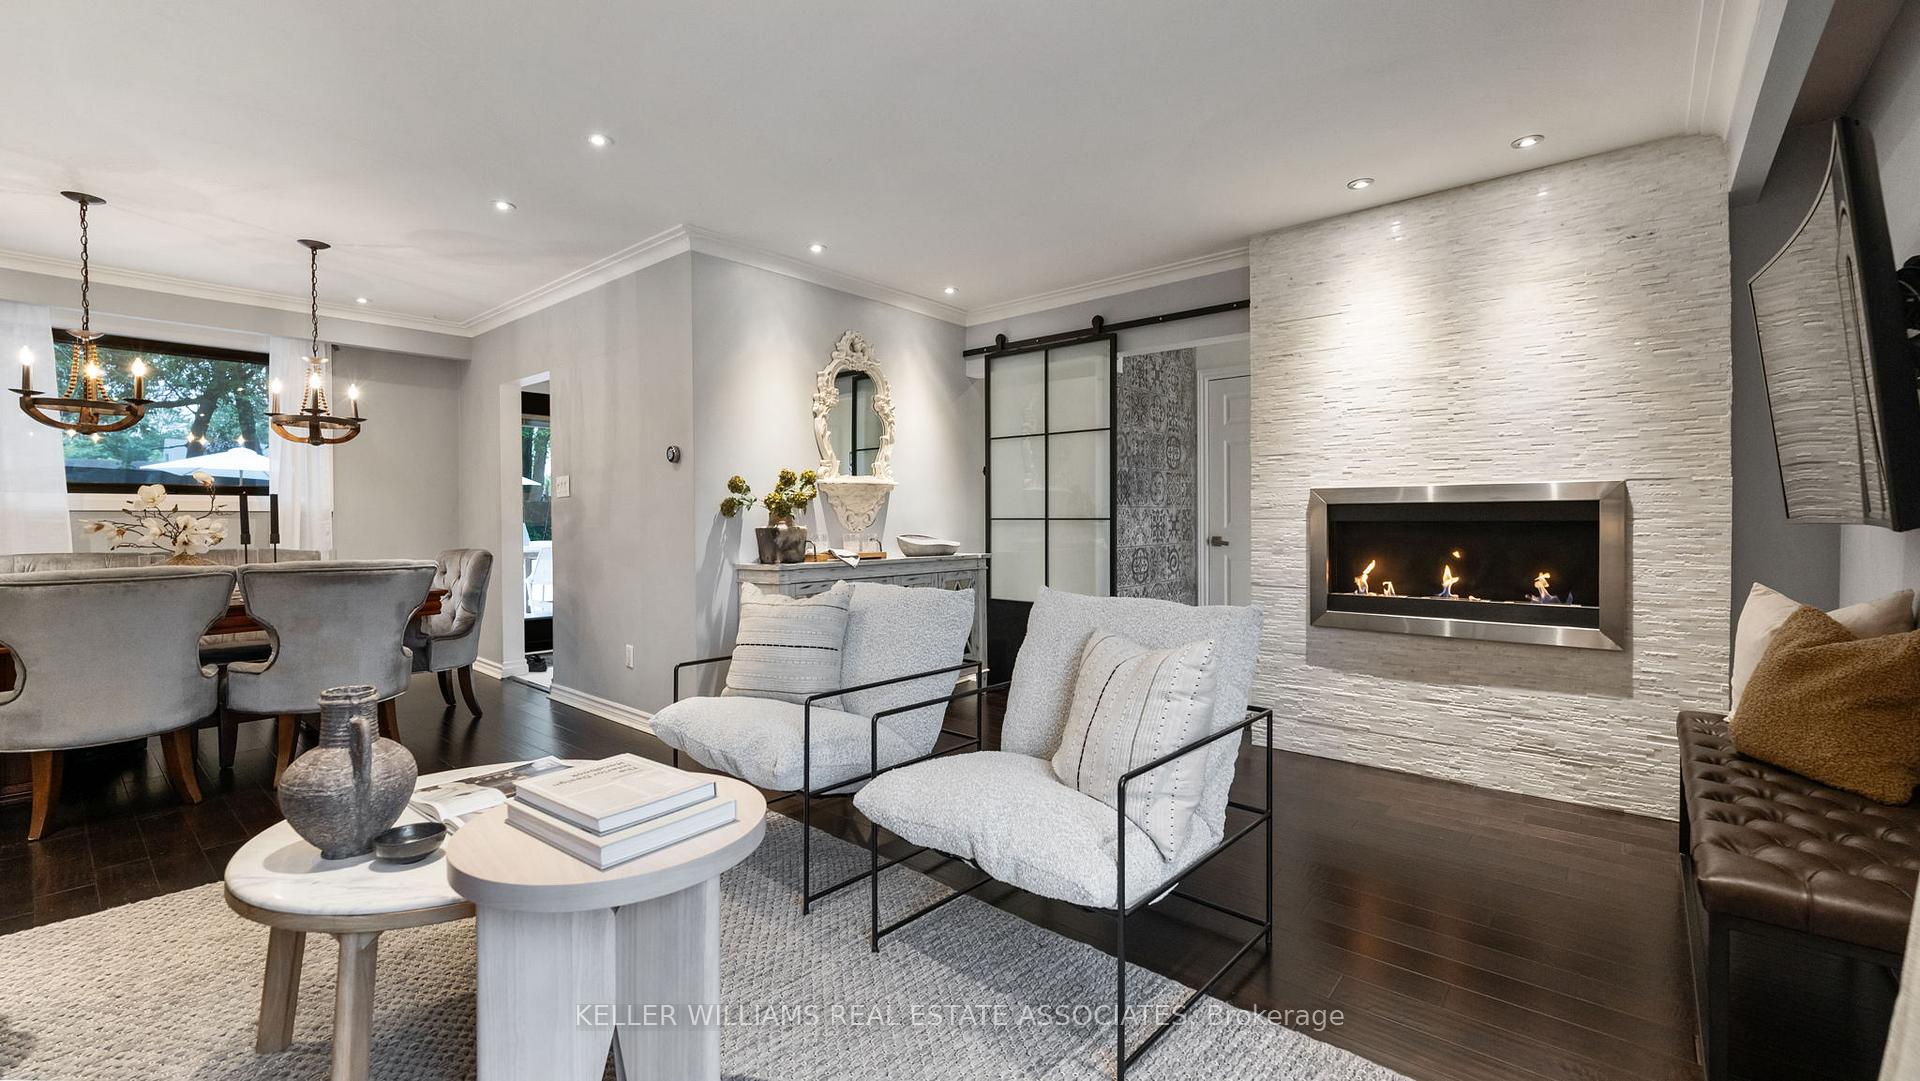
This beautifully updated home features an open-concept layout with pot lights and engineered hardwood flooring, complemented by a striking stone feature wall and fireplace. The fully renovated kitchen is a chef's delight, showcasing stainless steel appliances, quartz countertops, and elegant marble flooring.You'll love the main floor bathroom, which boasts a double vanity for added convenience. Enjoy the ease of ensuite laundry and the benefit of two dedicated parking spots.Step outside to a resort-like backyard, perfect for entertaining. The meticulously landscaped yard features spacious patio area and a pergola, automated lighting and in-ground sprinklers. Access to the in-ground marbelite pool is available at an additional monthly cost. Please note that the basement is NOT included in the lease.Conveniently located just minutes from the Humber River, parks, shopping, and easy access to HWY 401/407, this home is a must-see for those seeking a stylish rental.
Ask about this home
A HOMEH agent will answer your questions about this home.
Around this home
Daily convenience, out of 100, from the distances below
Schools nearby
School rating, out of 10.
Helpful calculators
Your HOMEH agent

"I would see it this week."