

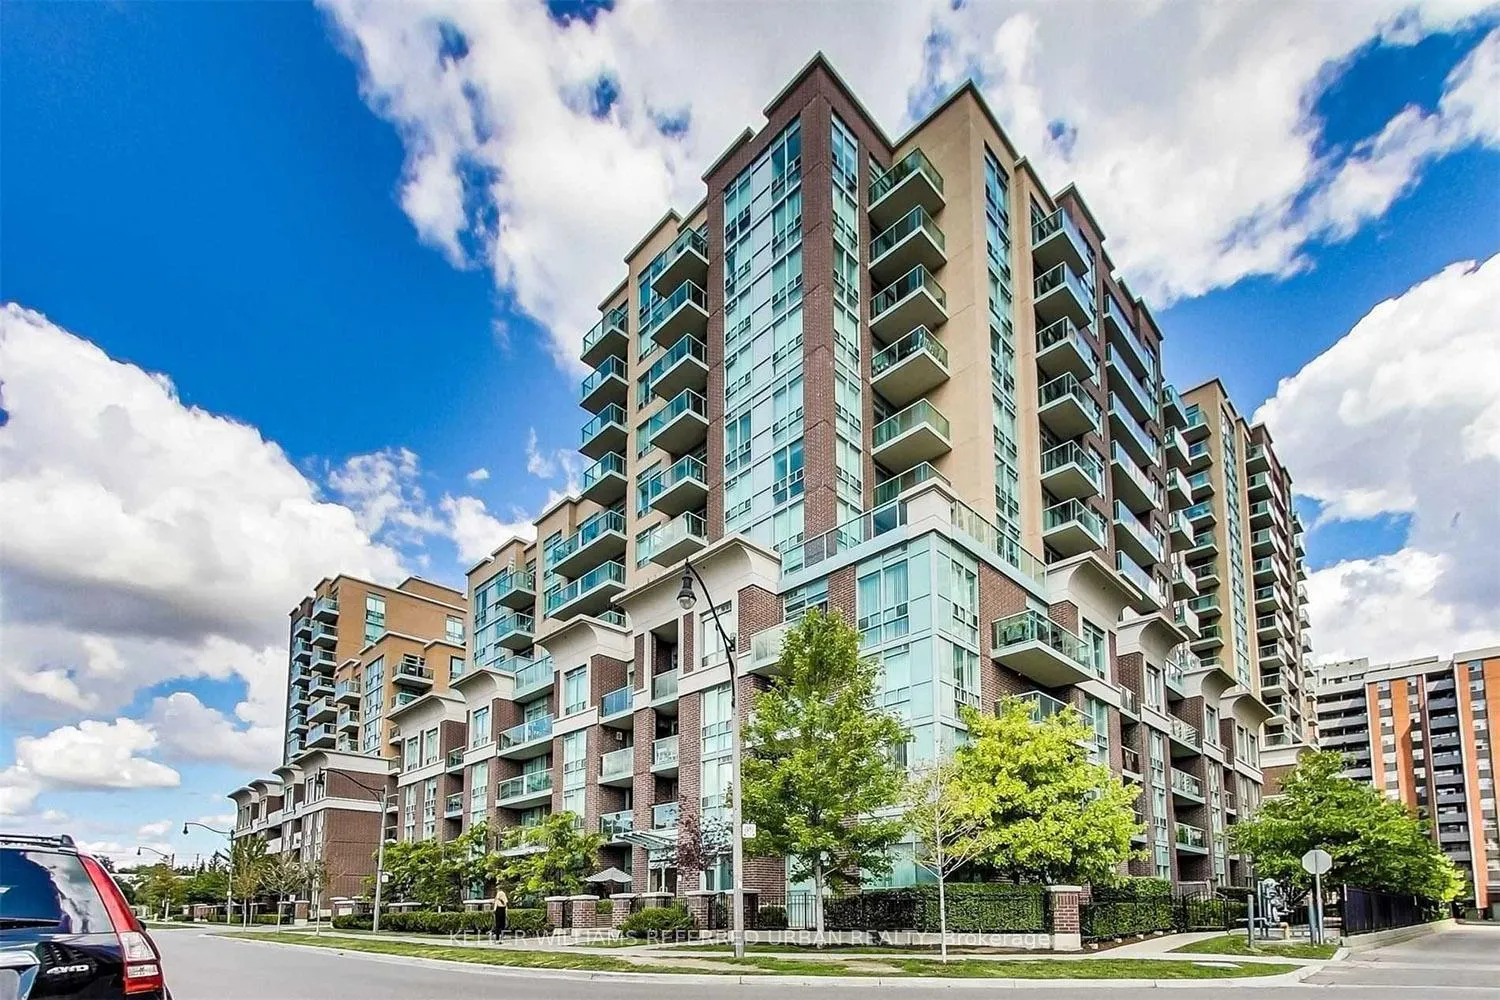
Unit 1208, 9 Michael Power Place
Unit 1208, 9 Michael Power Place
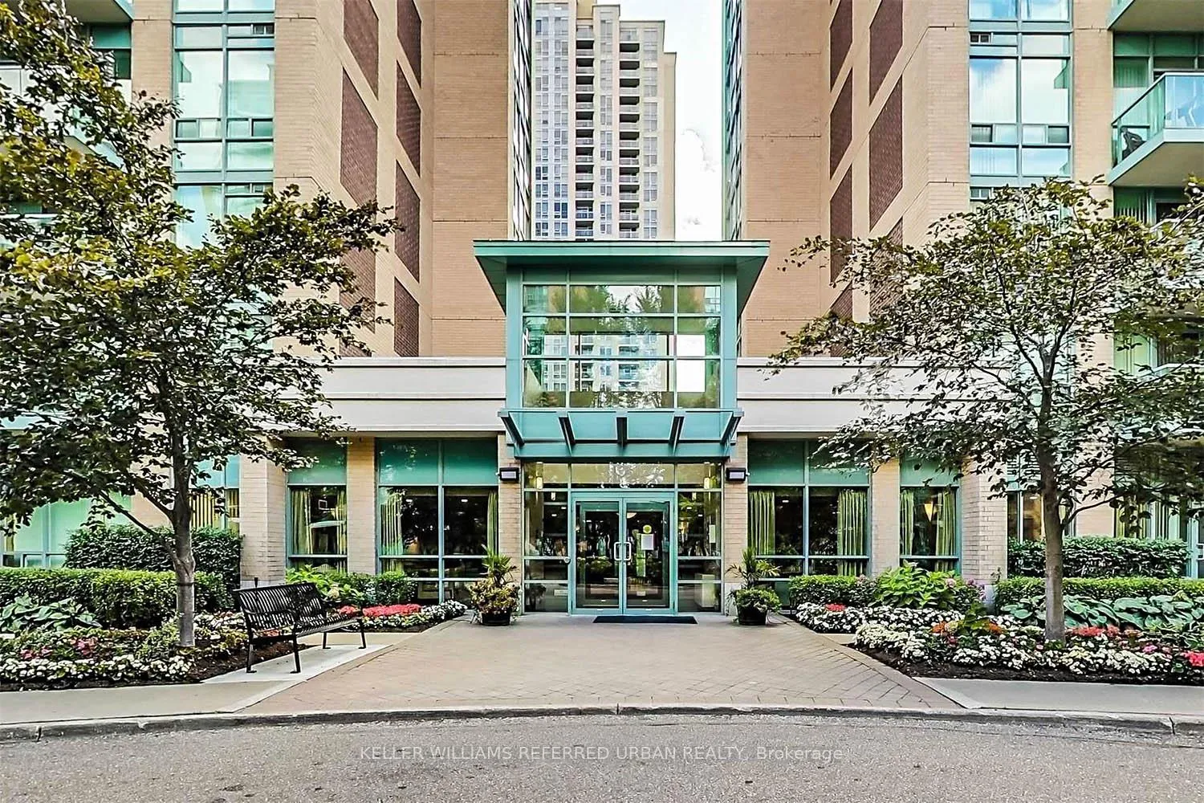
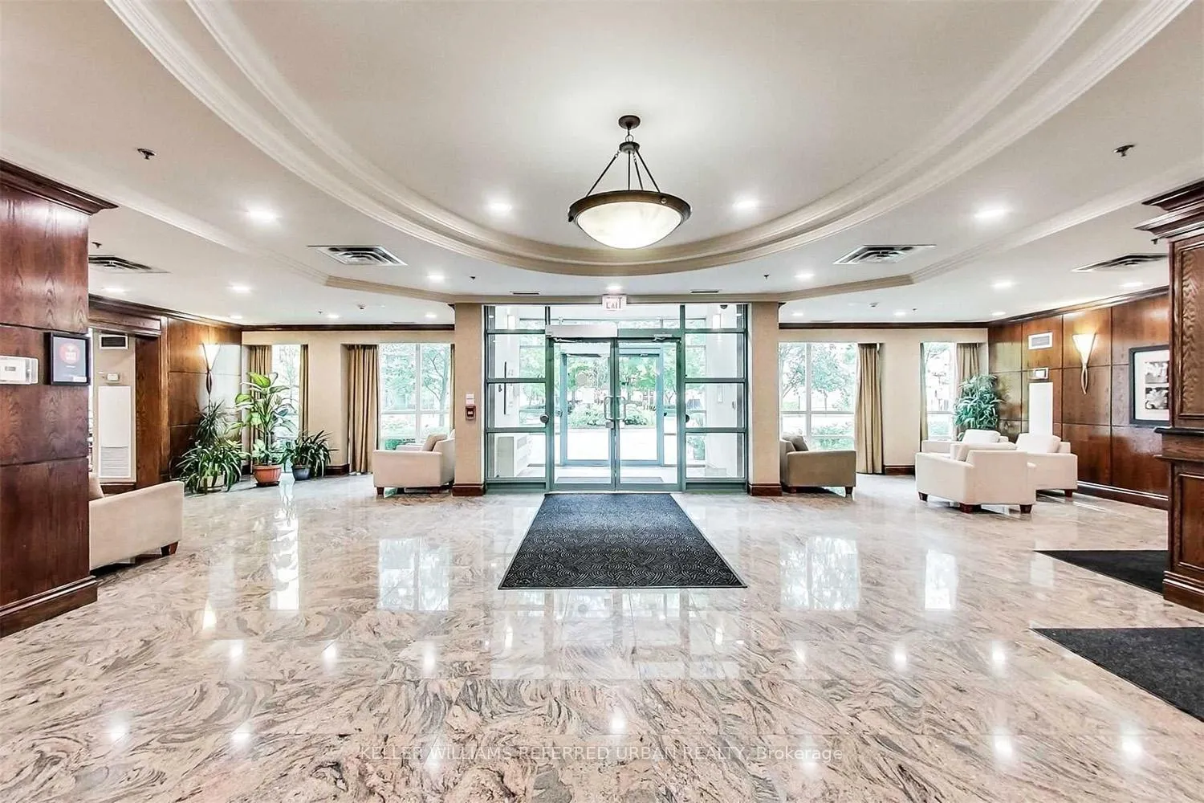
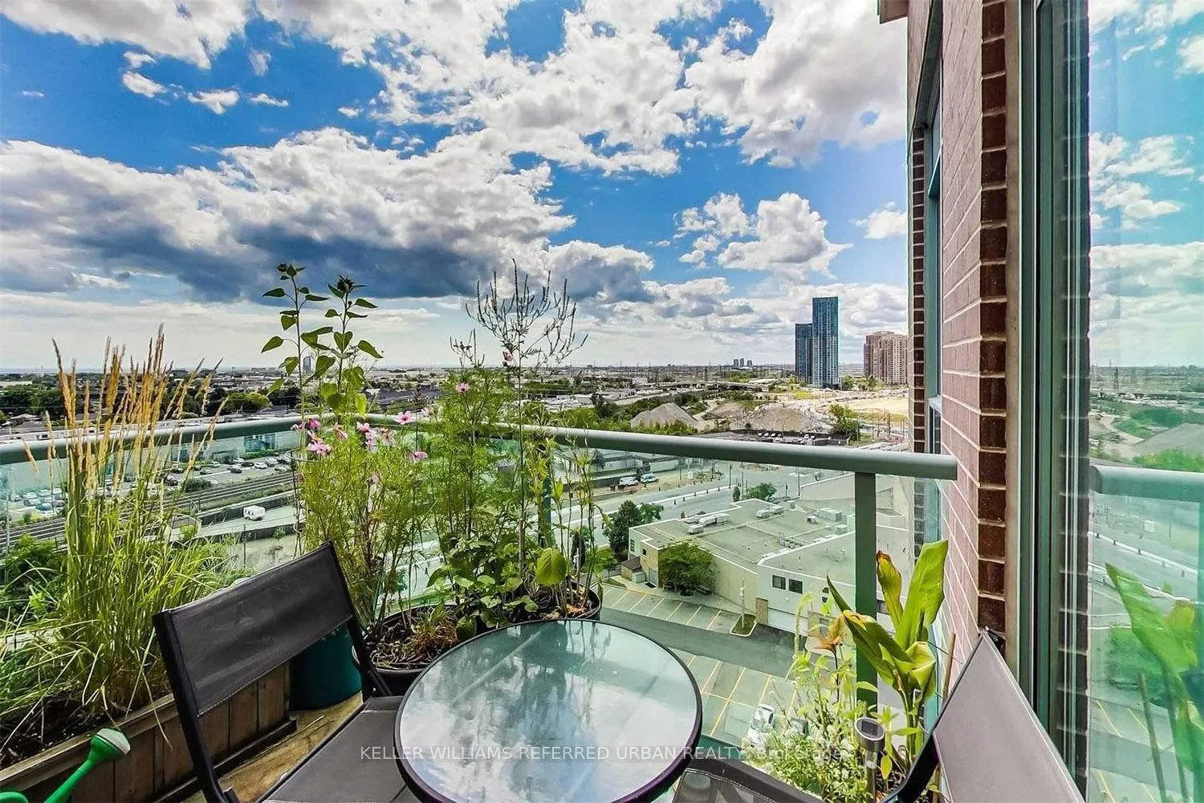
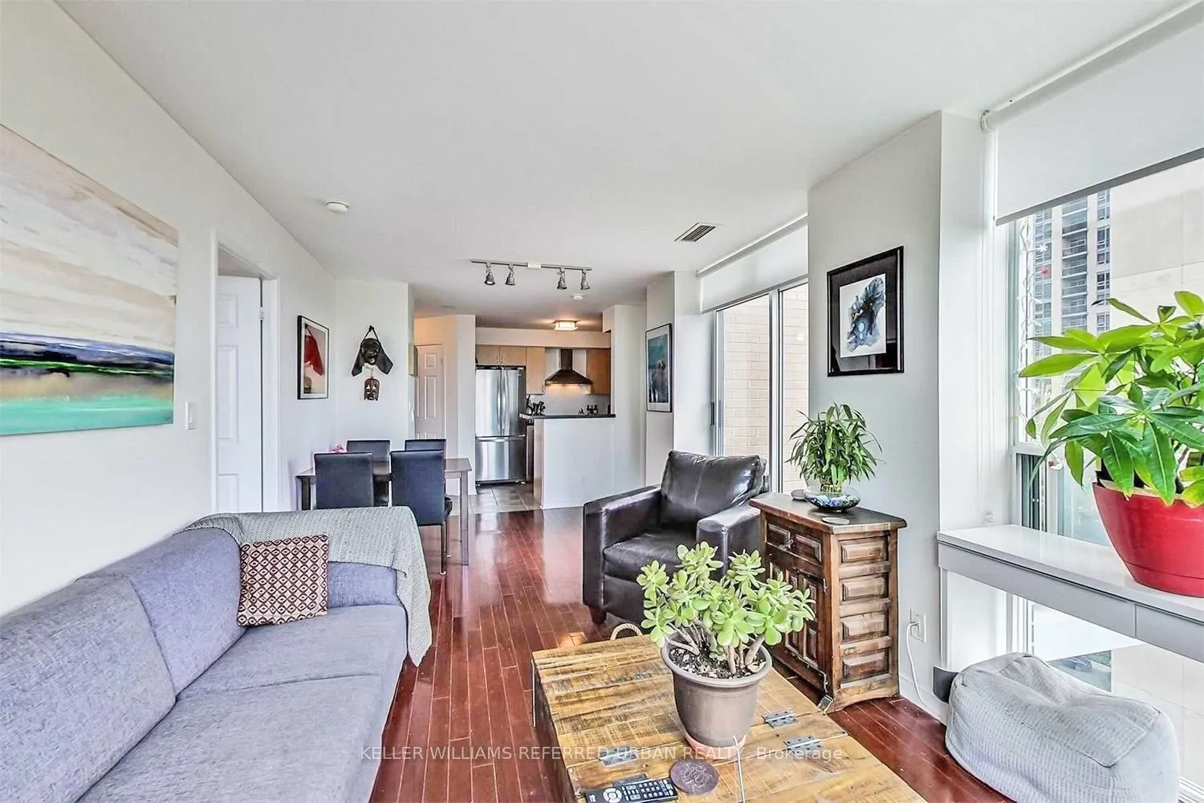 See all 14 photos
Property history
Facts and features
- ExposureSouth west
- LaundryEnsuite
- LockerOwned
- BalconyOpen
- Hardwood floors
- Central air
- Concierge
- Exercise room
- Gym
The homeCo-op Apartment, Apartment, Age 16–30 years
- Type: Co-op Apartment
- Style: Apartment
- Age: 16–30 years
- Living space: 900–999 sq ft
- Basement: None
- Exposure: South West
InsideHardwood, Ceramic, Ensuite, Carpet free, primary bedroom - main floor, storage area lockers
- Flooring: Hardwood, Ceramic
- Laundry: Ensuite
- Features: Carpet free, primary bedroom - main floor, storage area lockers
- Security: Security guard, concierge/security, security system, smoke detector
- Rooms above ground: 5
- Bedrooms: 2
- Bathrooms: 2
- Kitchens: 1
OutsideBrick front, Open
- Exterior: Brick front
- Balcony: Open
Parking and locker1 Parking, Underground, Parking type Owned
- Spaces: 1 Parking
- Garage: Underground
- Parking type: Owned
- Spot: 22
- Locker: Owned
- Locker unit: 44
- Locker level: A
BuildingPort Royal Place IV Condos, Storeys 12, Units 149
- Name: Port Royal Place IV Condos
- Storeys: 12
- Units: 149
- Registered: 2006
- Condo corporation: 1808
- Amenities: Concierge, exercise room, gym, media room, visitor parking
- Pets: Allowed
Heating, water and powerForced air, gas, Central air
- Heating: Forced air, gas
- Cooling: Central air
Rent and termsRent $3,099 a month, Entire property, Unfurnished
- Rent: $3,099 a month
- Space for rent: Entire property
- Furnished: Unfurnished
- Lease: 12 months
- Paid: Monthly
- Rent includes: Building insurance, common elements, heat, hydro, parking, snow removal, water
- Deposit: Required
- Credit check: Required
- Employment letter: Required
- Rental application: Required
- References: Required
IncludedEnjoy exceptional amenities including a gym, party room, outdoor bbq area, and a virtual golf and billiard room.
- Included: Enjoy exceptional amenities including a gym, party room, outdoor bbq area, and a virtual golf and billiard room.
NearbyLibrary, park, place of worship, public transit, school bus route, school
- Close to: Library, park, place of worship, public transit, school bus route, school
Listing detailsW11986031, Rented, Feb 21, 2025
- MLS® number: W11986031
- Status: Rented
- Listed on: Feb 21, 2025
- Days on market: 28
- Updated: Mar 21, 2025
- Possession: 2025-04-19 / 30-59 days
- Occupied by: Tenant
- Listing brokerage: KELLER WILLIAMS REFERRED URBAN REALTY
About this home
Unit 1208, 9 Michael Power Place, Etobicoke (Islington-City Centre West), ON M9A 0A5
Discover your dream urban lifestyle in this stunning 2-bedroom corner penthouse at Port Royal Place! Spanning approximately 956 sq. ft., this light-filled home boasts south and west exposures that flood every room with natural light and reward you with incredible sunset views. Enjoy the convenience of being steps away from the Islington Subway, as well as a host of shops, restaurants, and easy access to highways, downtown, and the airport. Inside, you'll begreeted by a modern kitchen complete with granite counters and stainless steel appliances, perfect for whipping up culinary delights. Elegant hardwood floors flow throughout, enhancing the sleek, sophisticated ambiance. Plus, your rent covers water, hydro, heat, and central air making it as practical as it is beautiful. With one designated parking spot and an additional locker, storage is never an issue. Don't miss your chance to experience city living at its finest. Book an appointment today and see yourself thriving in this exceptional penthouse!
Ask about this home
A HOMEH agent will answer your questions about this home.
Know more about Port Royal Place IV Condos
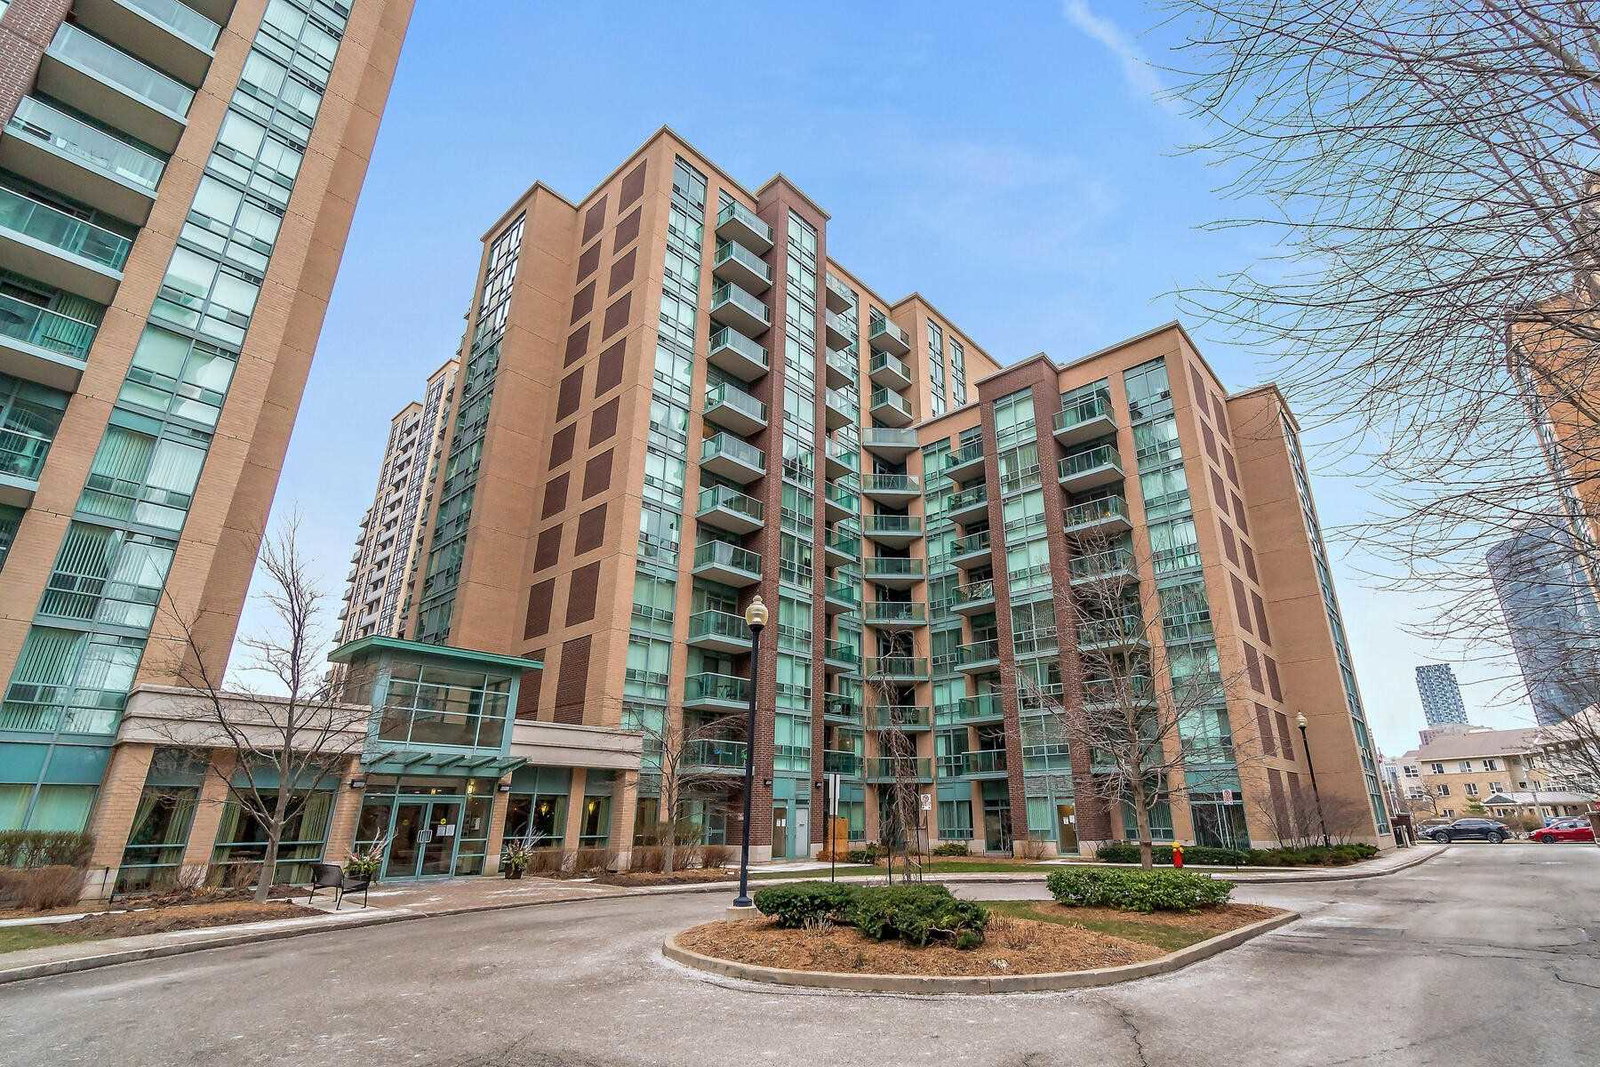
Condo building · 9 Michael Power Place
Port Royal Place IV Condos is a 12-storey condo with 149 suites, built in 2006 by Pemberton Group. Right now 1 for sale is on the market here.
- 12storeys
- 149suites
- $738/sq ft
- 2006built
No similar units for rent in Port Royal Place IV Condos right now.
Around this home
Daily convenience, out of 100, from the distances below
Schools nearby
School rating, out of 10.
Helpful calculators
Your HOMEH agent

"I would see it this week."