

Unit 221, 293 The Kingsway
Unit 221, 293 The Kingsway
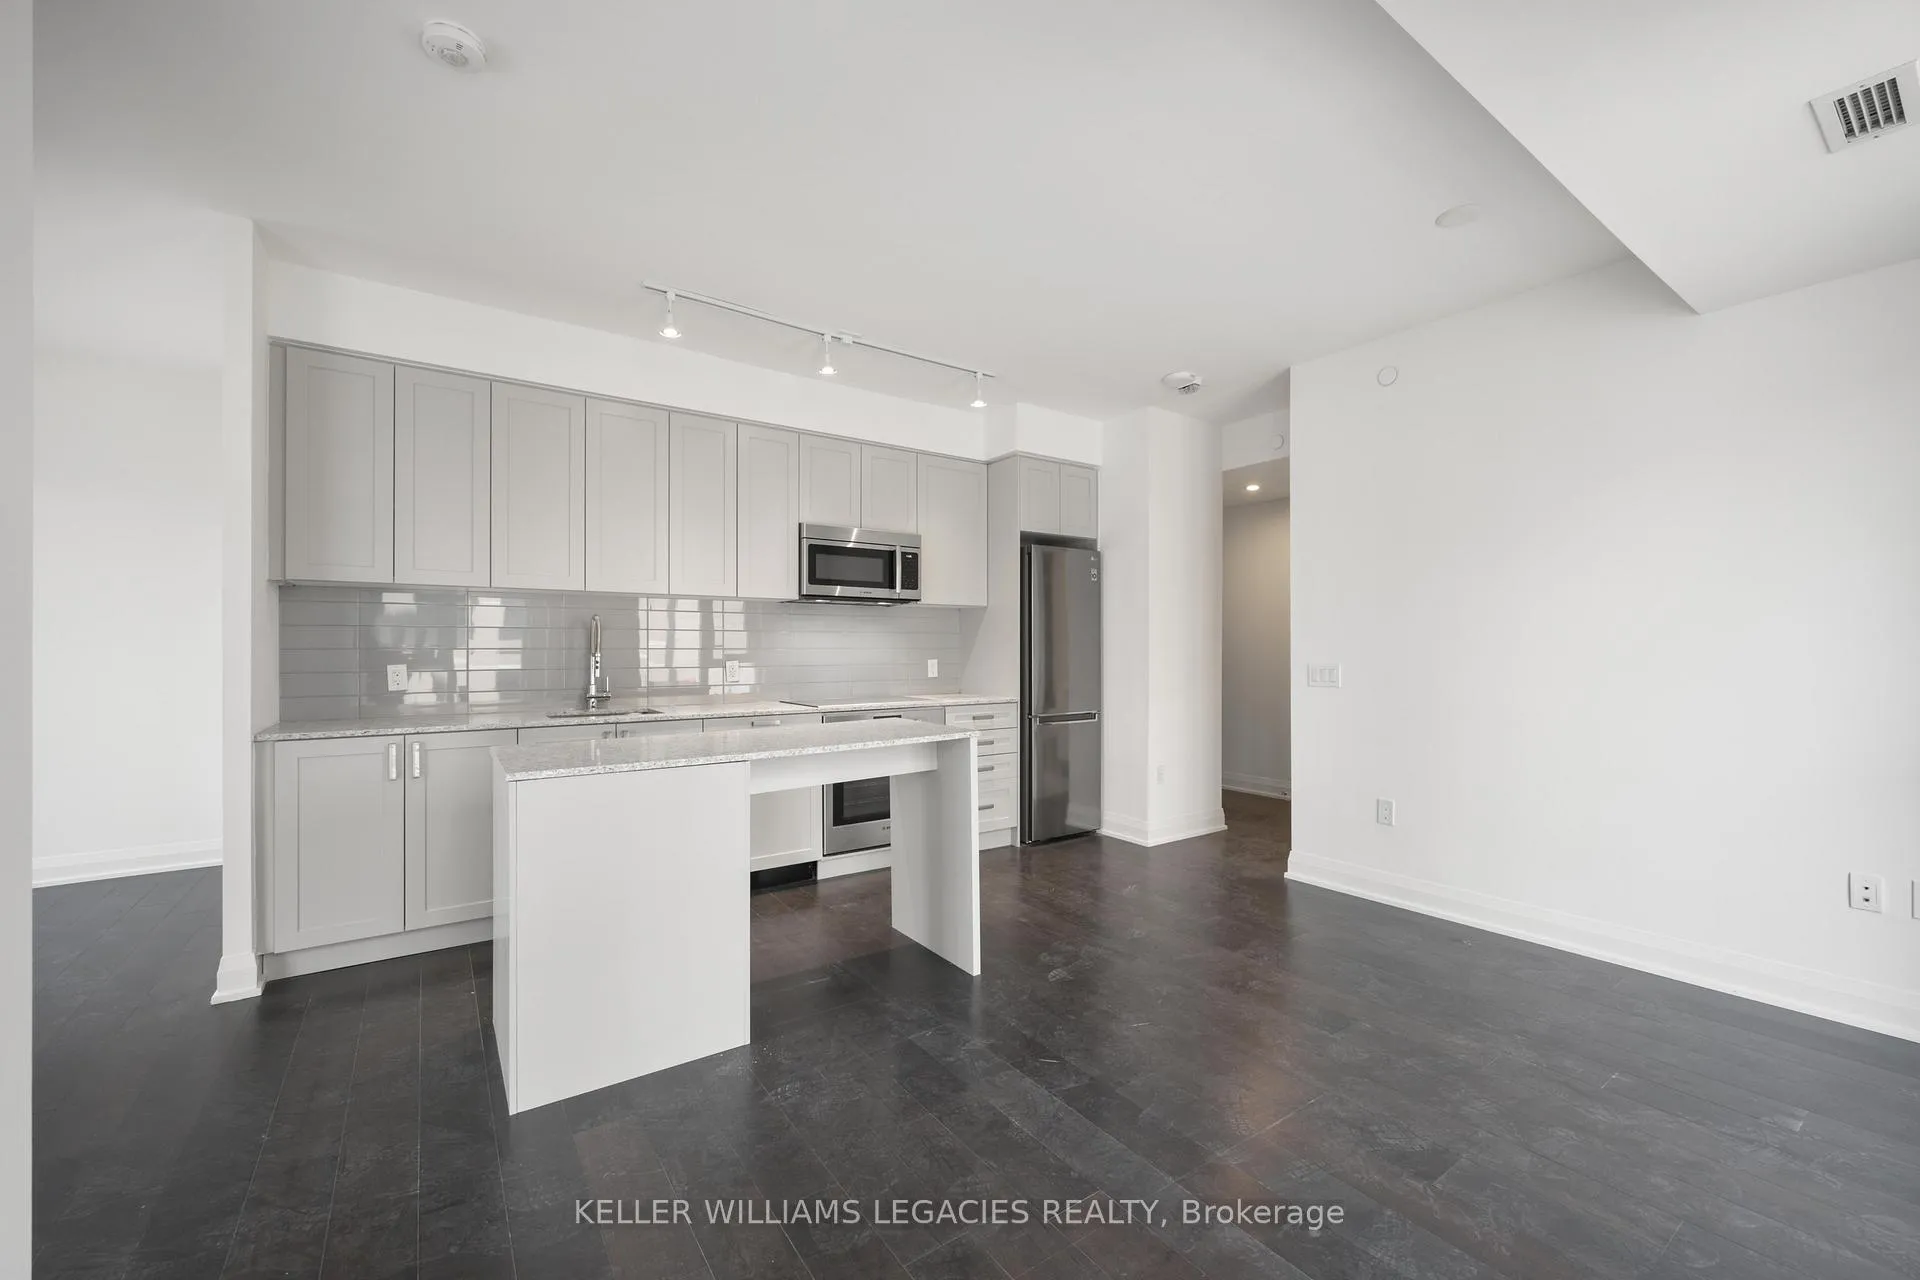 See all 25 photos
Property history
Facts and features
- ExposureNorth east
- LaundryIn-suite
- LockerOwned
- BalconyOpen
- Central air
- Concierge
- Rooftop deck/garden
- Party room/meeting room
- Exercise room
The homeCondo Apartment, Apartment, Age 0–5 years
- Type: Condo Apartment
- Style: Apartment
- Age: 0–5 years
- Living space: 600–699 sq ft
- Basement: None
- Exposure: North East
InsideIn-suite laundry, Carpet free, Concierge/security
- Laundry: In-suite laundry
- Features: Carpet free
- Security: Concierge/security
- Rooms above ground: 4
- Rooms in the basement: 1
- Bedrooms: 1 + 1 in the basement
- Bathrooms: 1
- Kitchens: 1
OutsideBrick, Open
- Exterior: Brick
- Balcony: Open
Parking and locker1 Parking, Underground, Parking type Owned
- Spaces: 1 Parking
- Garage: Underground
- Parking type: Owned
- Driveway: Underground
- Locker: Owned
- Locker level: Level b
Building293 The Kingsway Condos, Storeys 9, Units 158
- Name: 293 The Kingsway Condos
- Storeys: 9
- Units: 158
- Registered: 2024
- Condo corporation: 3028
- Amenities: Concierge, rooftop deck/garden, recreation room, party room/meeting room, visitor parking, exercise room
- Pets: Allowed
Heating, water and powerForced air, gas, Central air
- Heating: Forced air, gas
- Cooling: Central air
Rent and termsRent $2,250 a month, Entire property, Unfurnished
- Rent: $2,250 a month
- Space for rent: Entire property
- Furnished: Unfurnished
- Lease: 12 months
- Paid: Monthly
- Rent includes: Heat, building insurance, common elements, parking
- Deposit: Required
- Credit check: Required
- Employment letter: Required
- Rental application: Required
- References: Required
Included1 parking spot included with unit. building amenities include: extensive gym/exercise room, rooftop terrace with bbqs avail. to use, party room/dining room, games room, pet spa, guest suites and more! mins to public transit., Hydro & water is tenant's responsibility.
- Included: 1 parking spot included with unit. building amenities include: extensive gym/exercise room, rooftop terrace with bbqs avail. to use, party room/dining room, games room, pet spa, guest suites and more! mins to public transit.
- Not included: Hydro & water is tenant's responsibility.
NearbySchool, rec./commun.centre, public transit, library, park, golf
- Close to: School, rec./commun.centre, public transit, library, park, golf
Listing detailsW12273804, Rented, Jul 9, 2025
- MLS® number: W12273804
- Status: Rented
- Listed on: Jul 9, 2025
- Days on market: 34
- Updated: Aug 12, 2025
- Possession: 2025-09-15 / 30-59 days
- Occupied by: Tenant
- Listing brokerage: KELLER WILLIAMS LEGACIES REALTY
About this home
Unit 221, 293 The Kingsway, Etobicoke (Edenbridge-Humber Valley), ON M9A 0E8
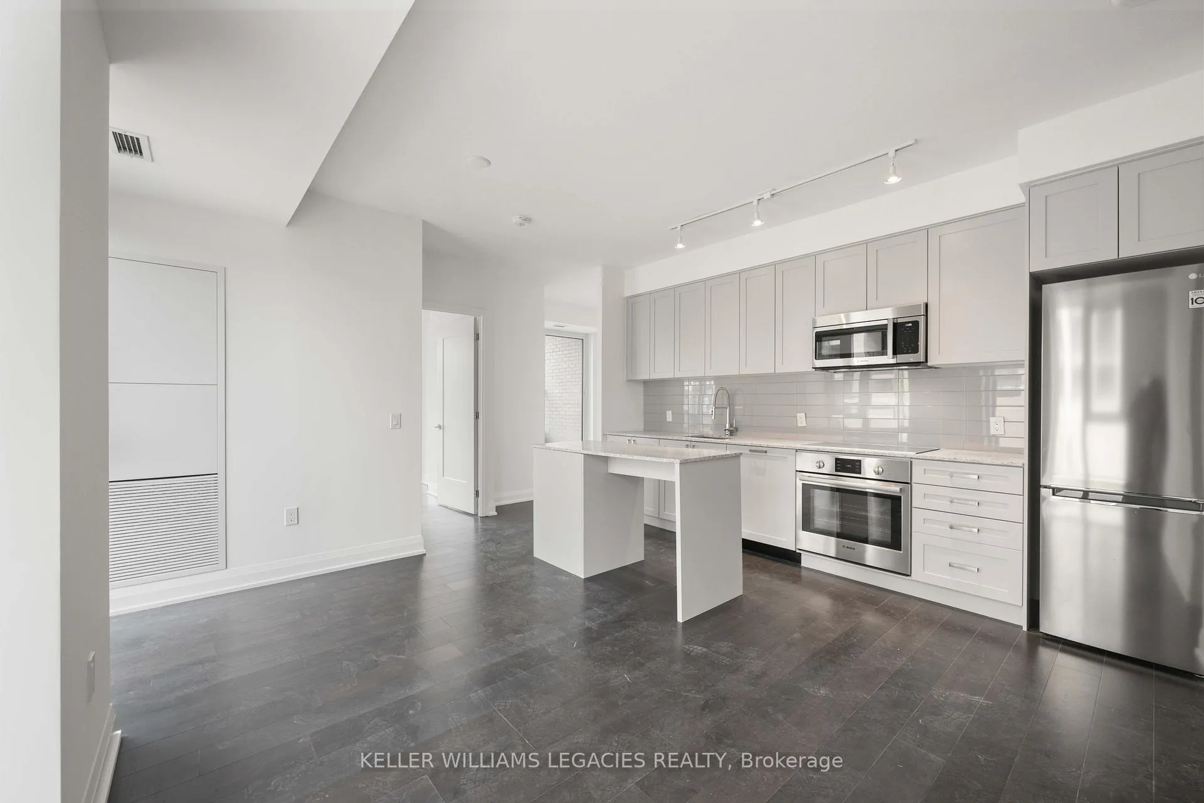
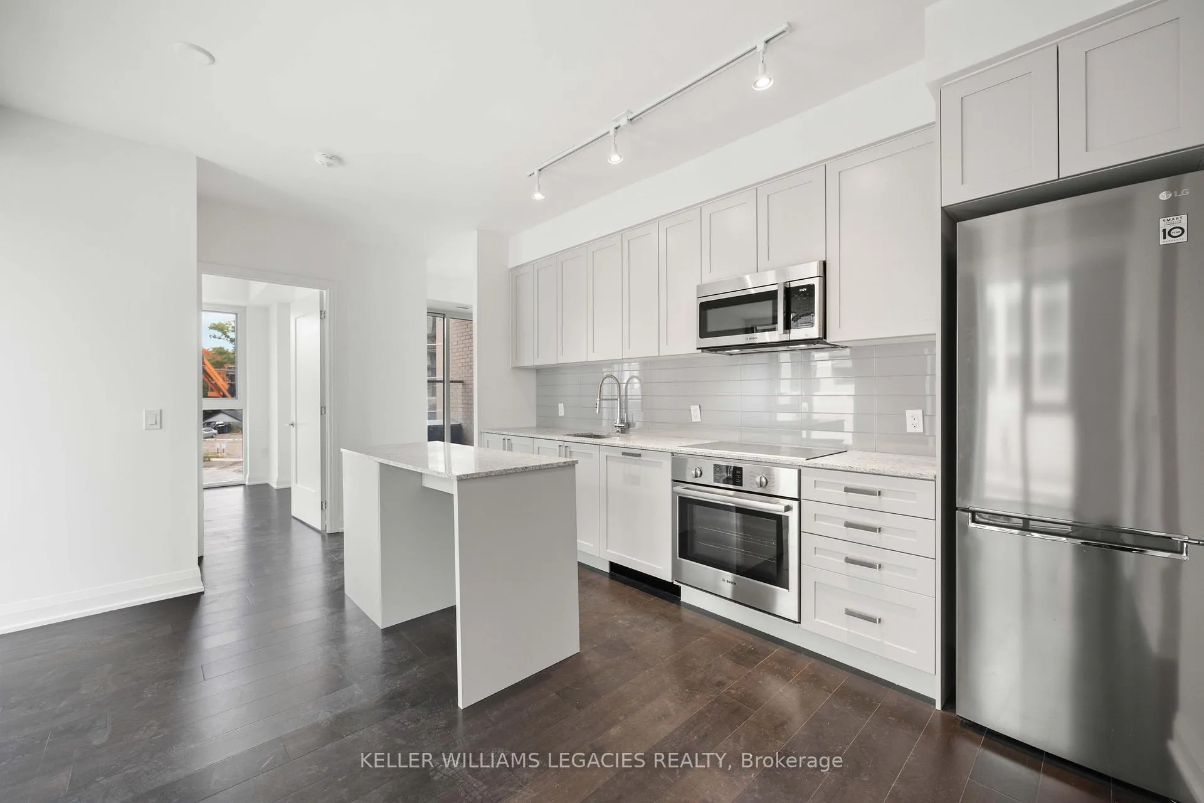
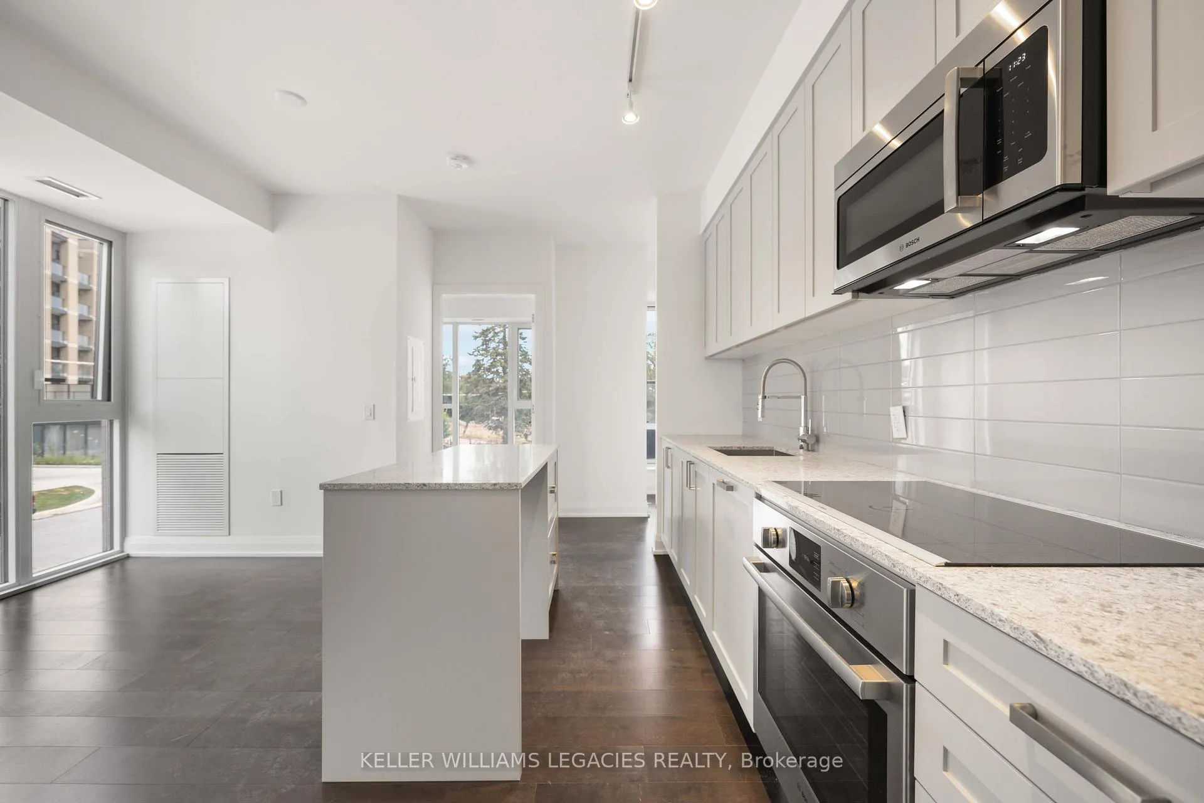
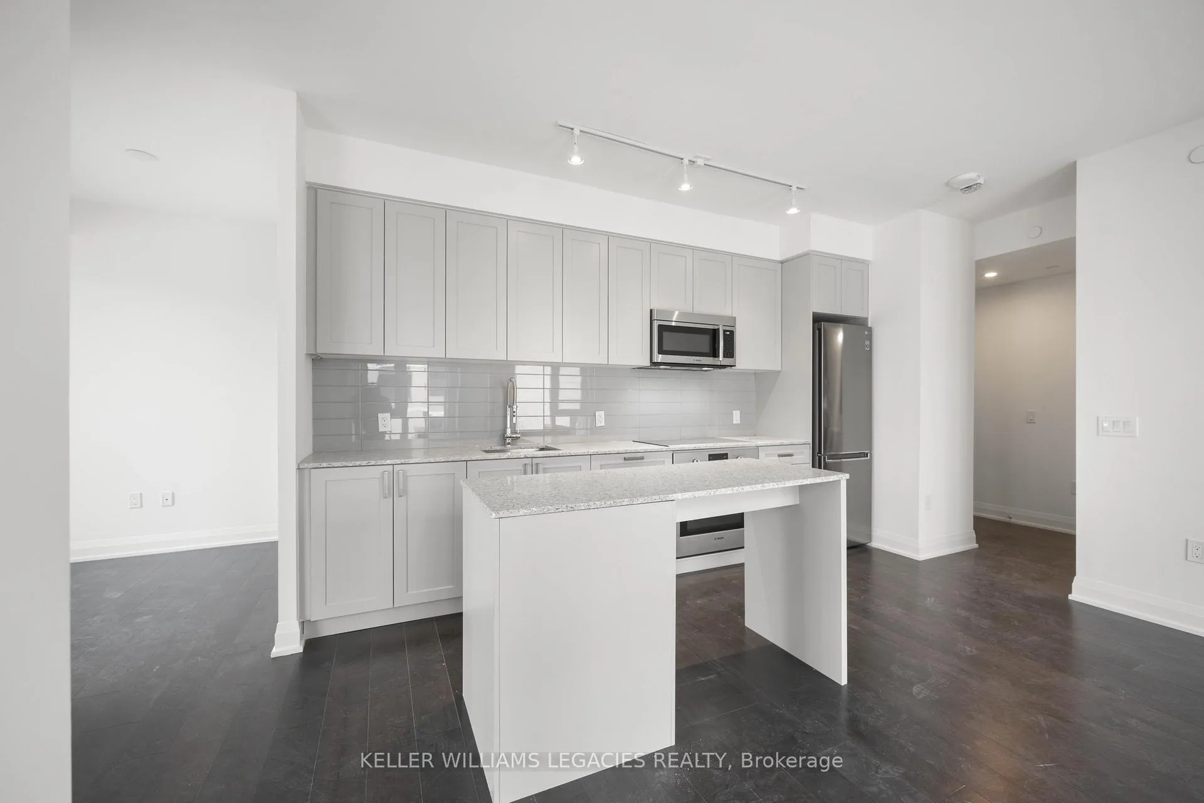
Welcome to 293 The Kingsway where modern sophistication meets comfort.Thoughtfully designed with warmth and sophistication, this 1BR + Den features rich engineered hardwood floors and expansive windows that fill the home with soft, natural light. At the heart of the home is a open concept kitchen that blends functionality with elevated style. It features sleek quartz countertops, tile backsplash, and lots cabinetry that offers ample storage for all your culinary essentials. The island is perfect for preparing meals, hosting friends, or enjoying your morning coffee. The den opens directly onto a private balcony, offering a quiet retreat for reading or relaxation. Whether you're working from home, entertaining, or simply unwinding, this unit is the perfect blend of comfort and functionality.
Ask about this home
A HOMEH agent will answer your questions about this home.
Know more about 293 The Kingsway Condos
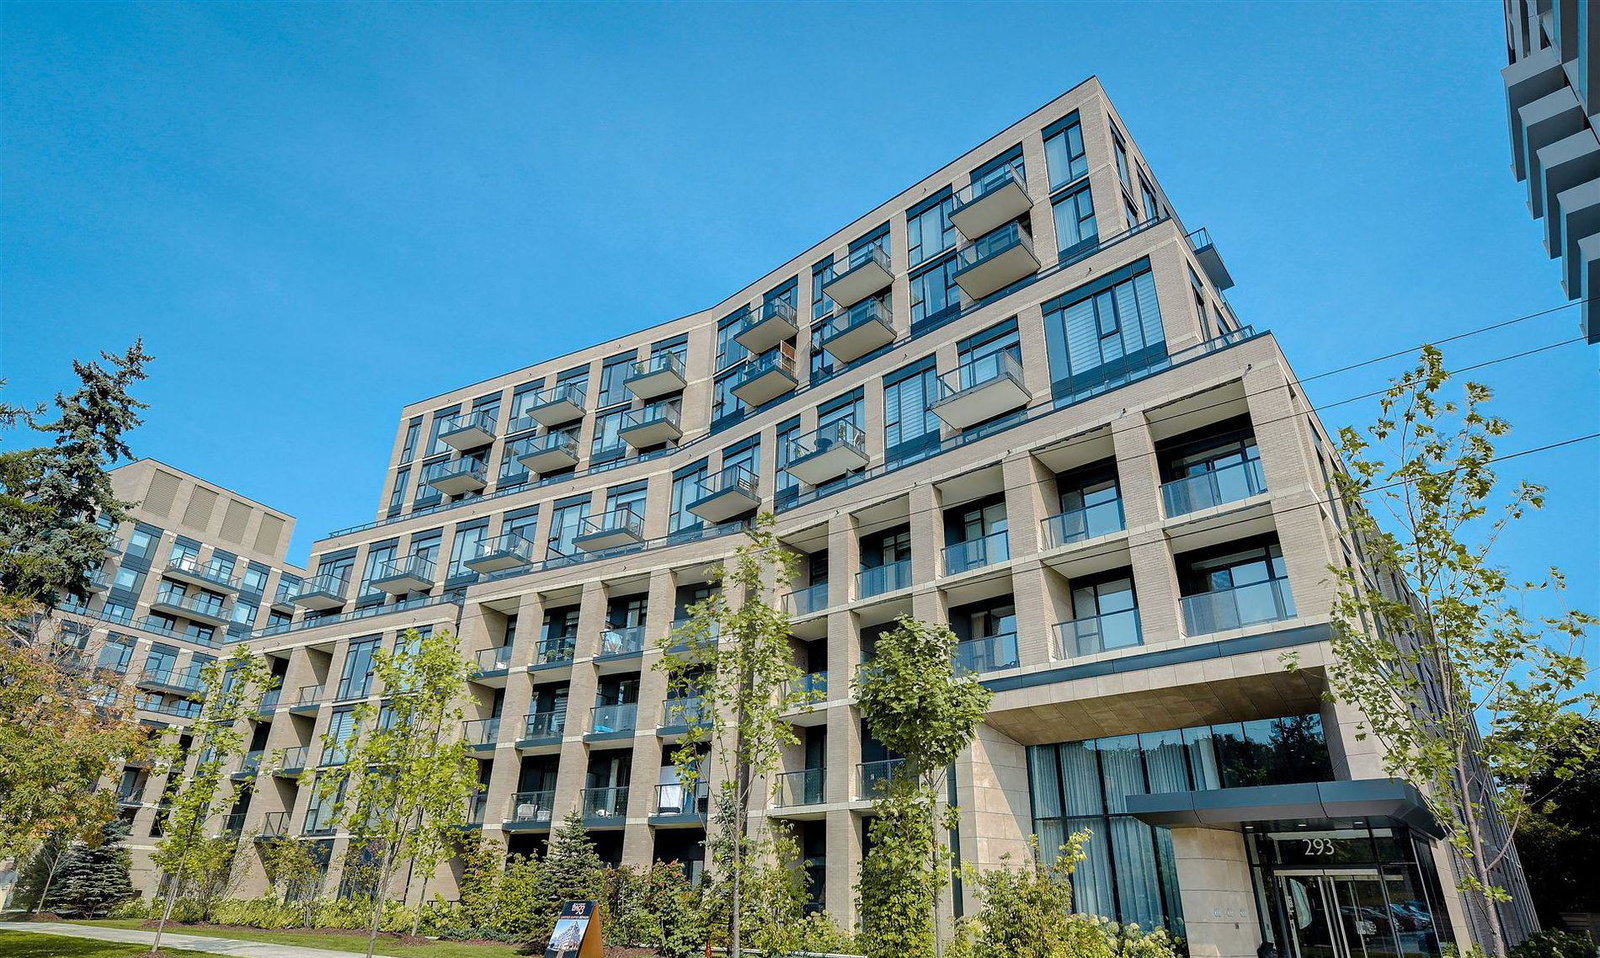
Condo building · 293 The Kingsway
293 The Kingsway Condos is a 9-storey condo with 158 suites, built in 2024 by Malen Capital. Right now 7 for sale and 1 for rent are on the market here.
- 9storeys
- 158suites
- $772/sq ft
- 2024built
No similar units for rent in 293 The Kingsway Condos right now.
Around this home
Daily convenience, out of 100, from the distances below
Schools nearby
School rating, out of 10.
Helpful calculators
Your HOMEH agent

"I would see it this week."