

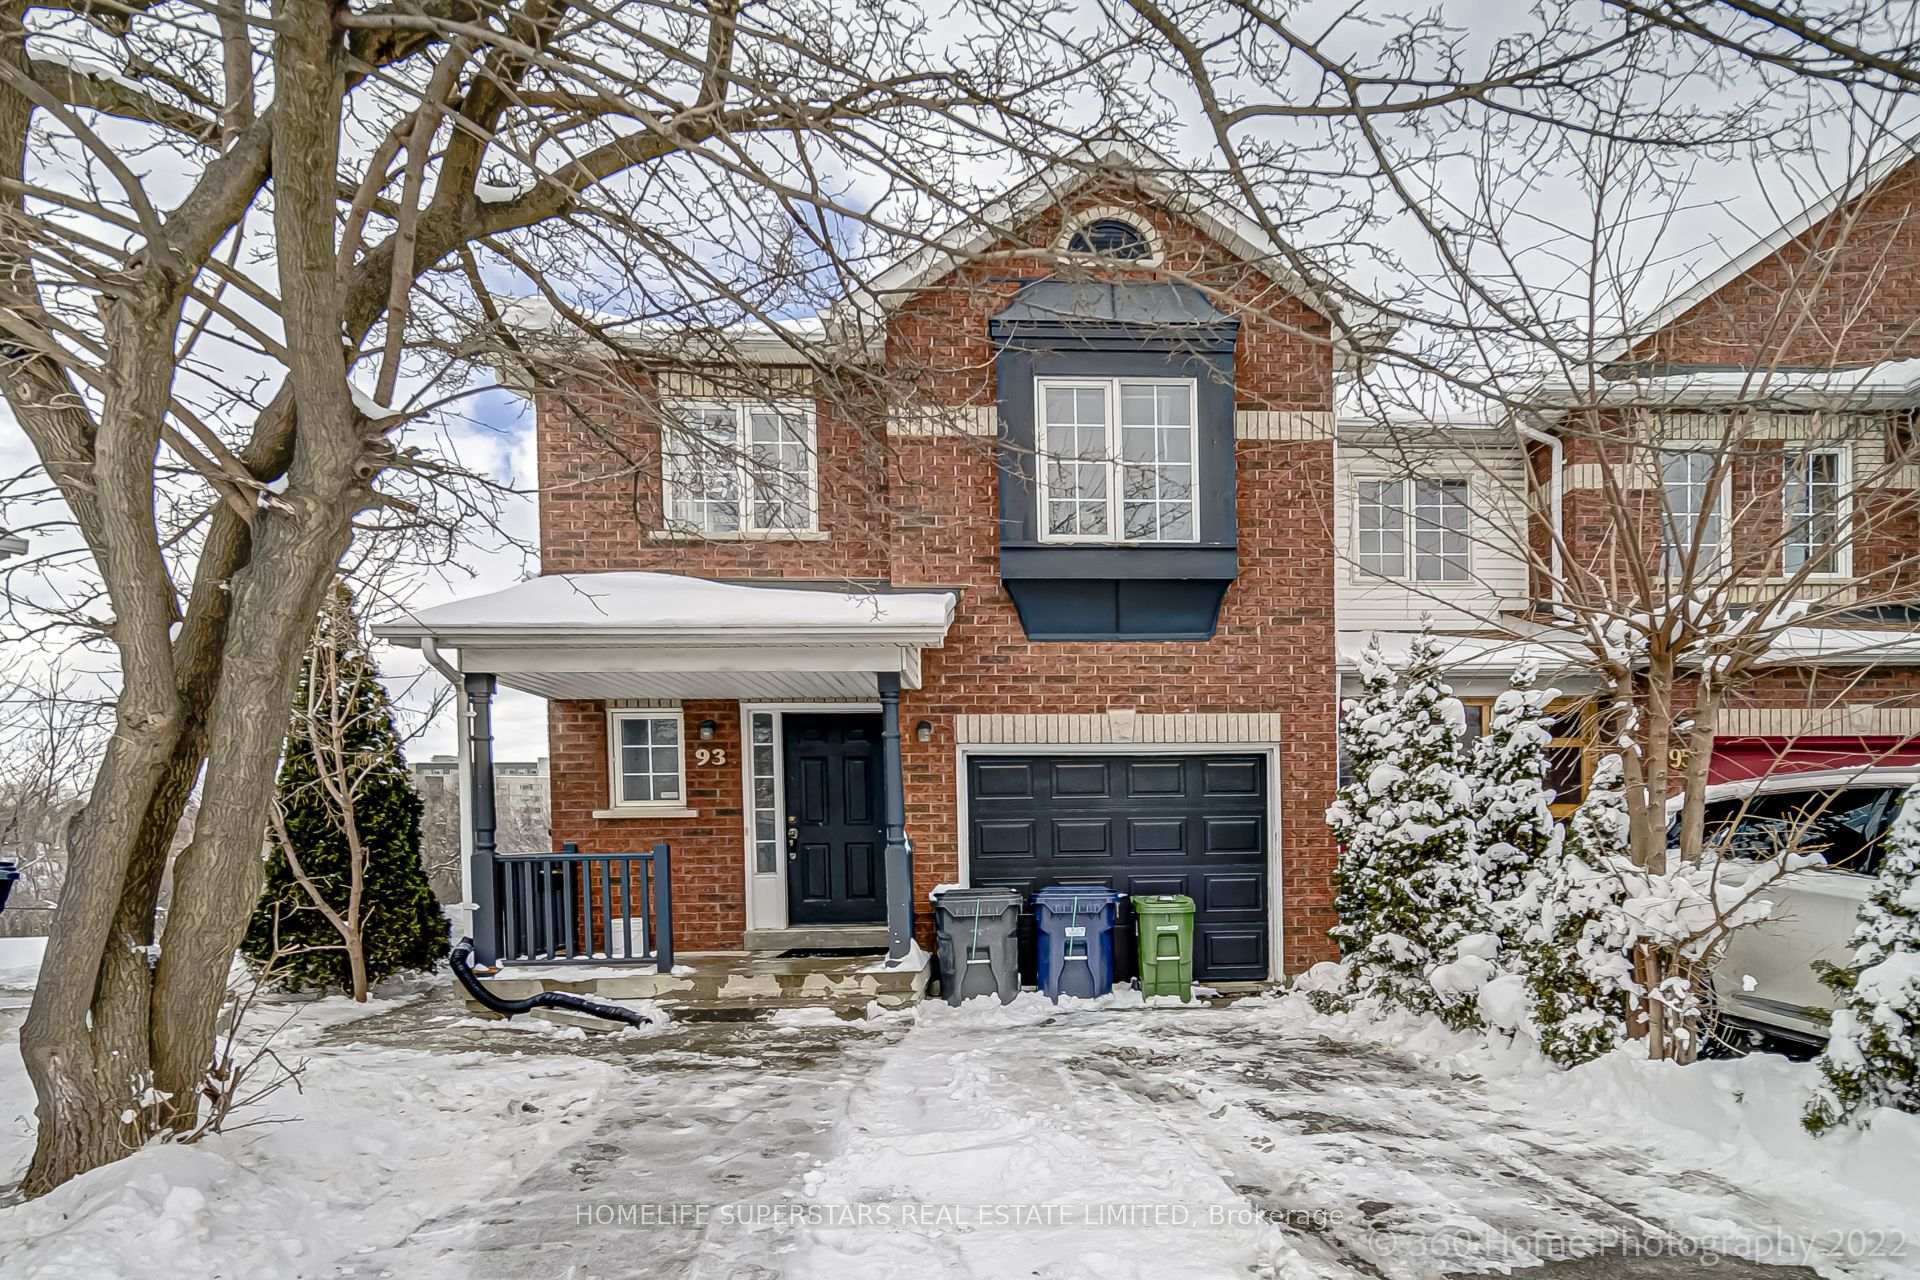
93 Mare Crescent
Freehold Townhouse Terminated
1/2393 Mare Crescent
Freehold Townhouse Terminated
 See all 23 photos
4 Bedrooms
3 Bathrooms
1 Garage
1.5K–2K sq.ft
Main, 2nd Fl…
— Unit
Property history
- $3,200TerminatedList: 2026-08-03|End: 2026-09-18|46 daysW13634042
Facts and features
- BasementNone
- Lease term12 months
- FurnishedUnfurnished
- LaundryShared
What stands out
- Central air
The homeFreehold Townhouse, 2-storey, 1,500–2,000 sq ft
- Type: Freehold Townhouse
- Style: 2-storey
- Living space: 1,500–2,000 sq ft
- Basement: None
- View: River, trees/woods
InsideShared, Carpet free, Rooms above ground 7
- Laundry: Shared
- Features: Carpet free
- Rooms above ground: 7
- Bedrooms: 4
- Bathrooms: 3
- Kitchens: 1
Outside and lotBrick front, concrete, Asphalt shingle, Concrete
- Exterior: Brick front, concrete
- Roof: Asphalt shingle
- Foundation: Concrete
Parking1 Garage, Built-in, Private
- Spaces: 1 Garage
- Garage: Built-in
- Driveway: Private
Heating, water and powerForced air, gas, Central air, Municipal water
- Heating: Forced air, gas
- Cooling: Central air
- Water: Municipal water
- Sewer: Municipal sewer
Rent and termsRent $3,200 a month, Main, 2nd floor, Unfurnished
- Rent: $3,200 a month
- Space for rent: Main, 2nd floor
- Furnished: Unfurnished
- Lease: 12 months
- Paid: Monthly
- Rent includes: Parking
- Deposit: Required
- Credit check: Required
- Employment letter: Required
- Rental application: Required
- References: Required
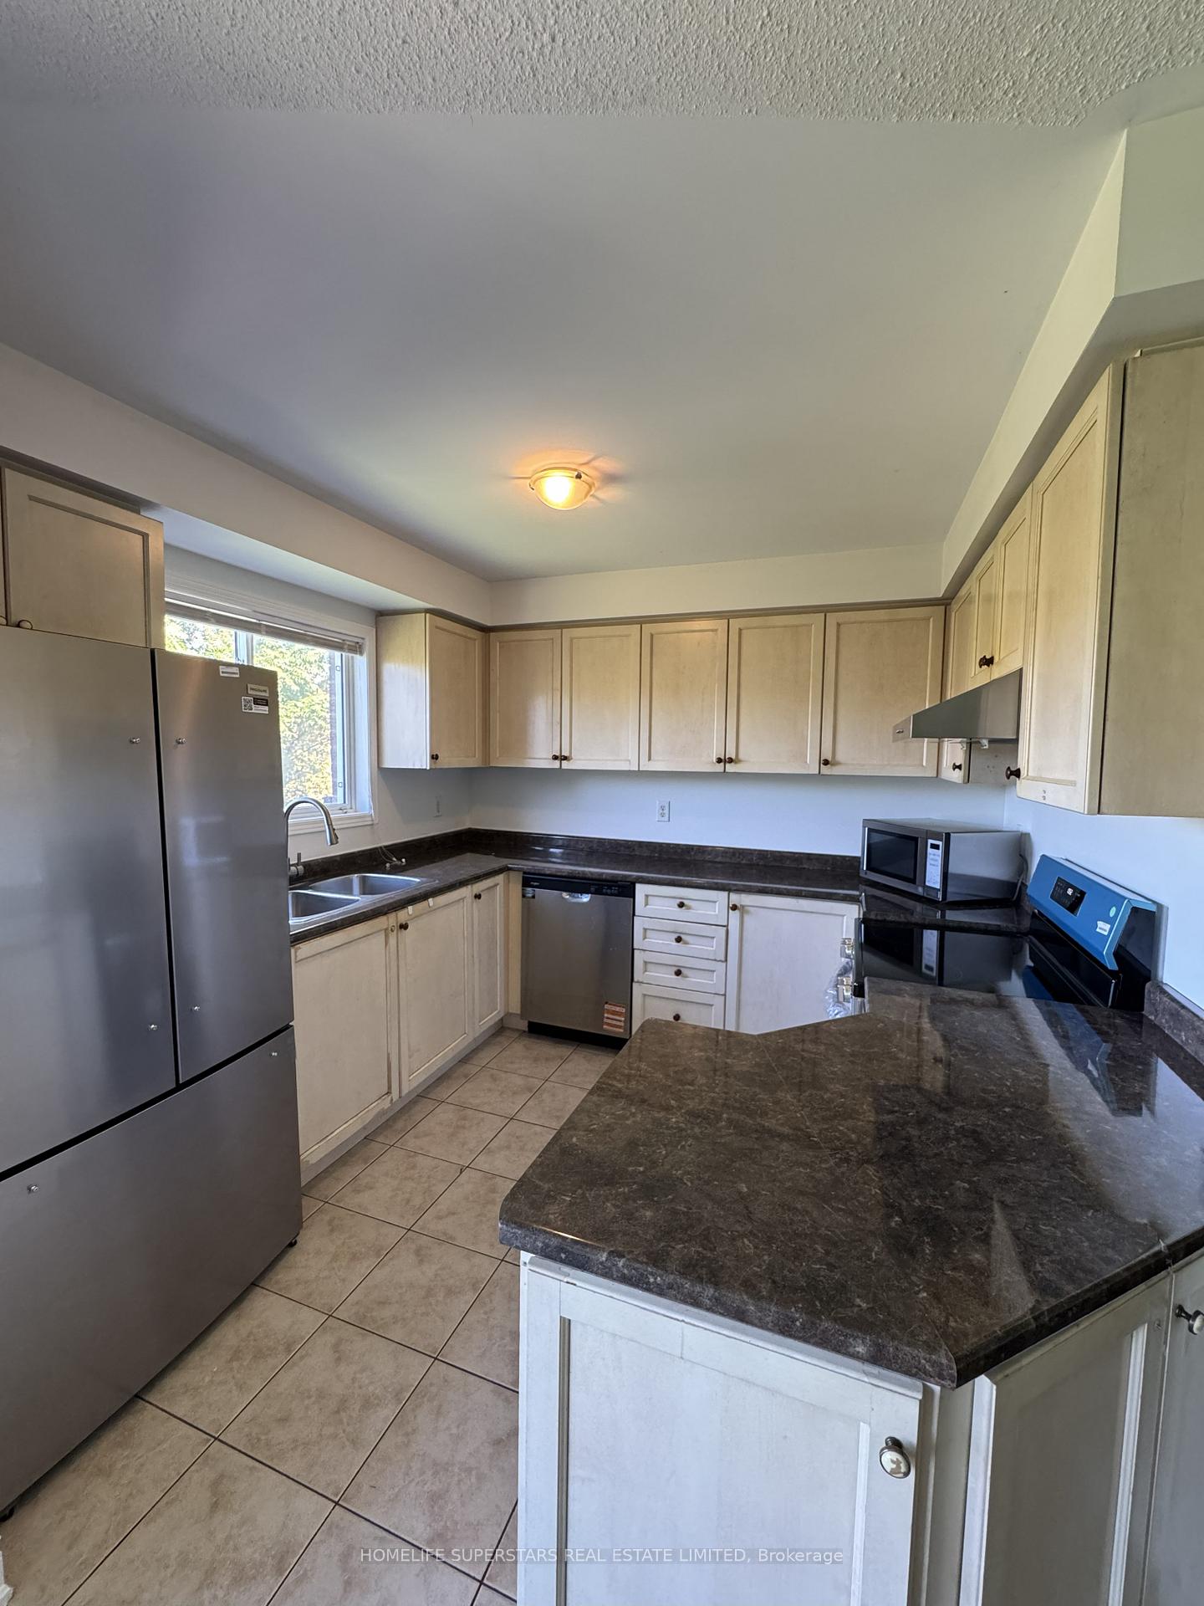
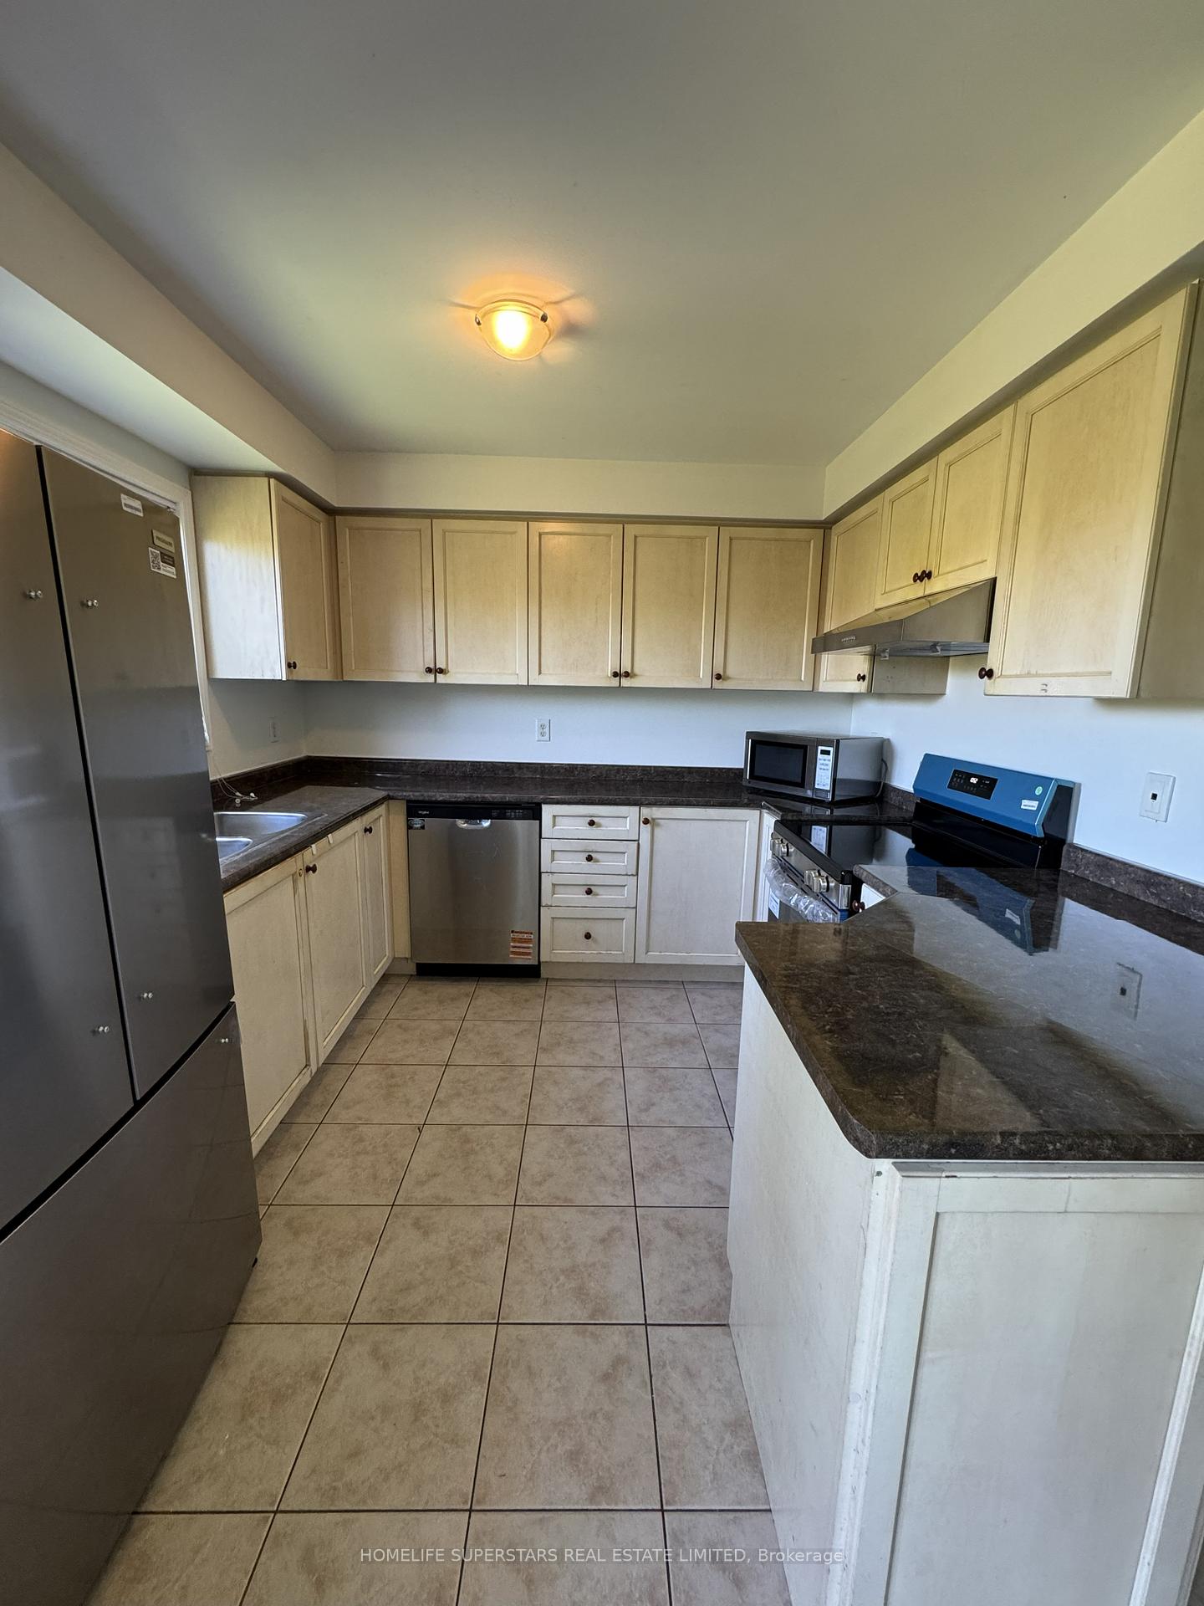
IncludedNewer stainless steel appliances, window coverings, all elfs, garage + 1 parking in driveway included, tenant to pay 70% of utilities. - basement apartment is not included but may be rented separately or with additional rent price can be included.
- Included: Newer stainless steel appliances, window coverings, all elfs, garage + 1 parking in driveway included, tenant to pay 70% of utilities. - basement apartment is not included but may be rented separately or with additional rent price can be included.
Listing detailsW13634042, Terminated, Aug 3, 2026
- MLS® number: W13634042
- Status: Terminated
- Listed on: Aug 3, 2026
- Days on market: 46
- Updated: Sep 18, 2026
- Possession: 2026-10-01 / 30-59 days
- Occupied by: Tenant
- Listing brokerage: HOMELIFE SUPERSTARS REAL ESTATE LIMITED
About this home
93 Mare Crescent, Etobicoke (West Humber-Clairville), ON M9W 7E5
Carpet FreeRiverTrees/Woods
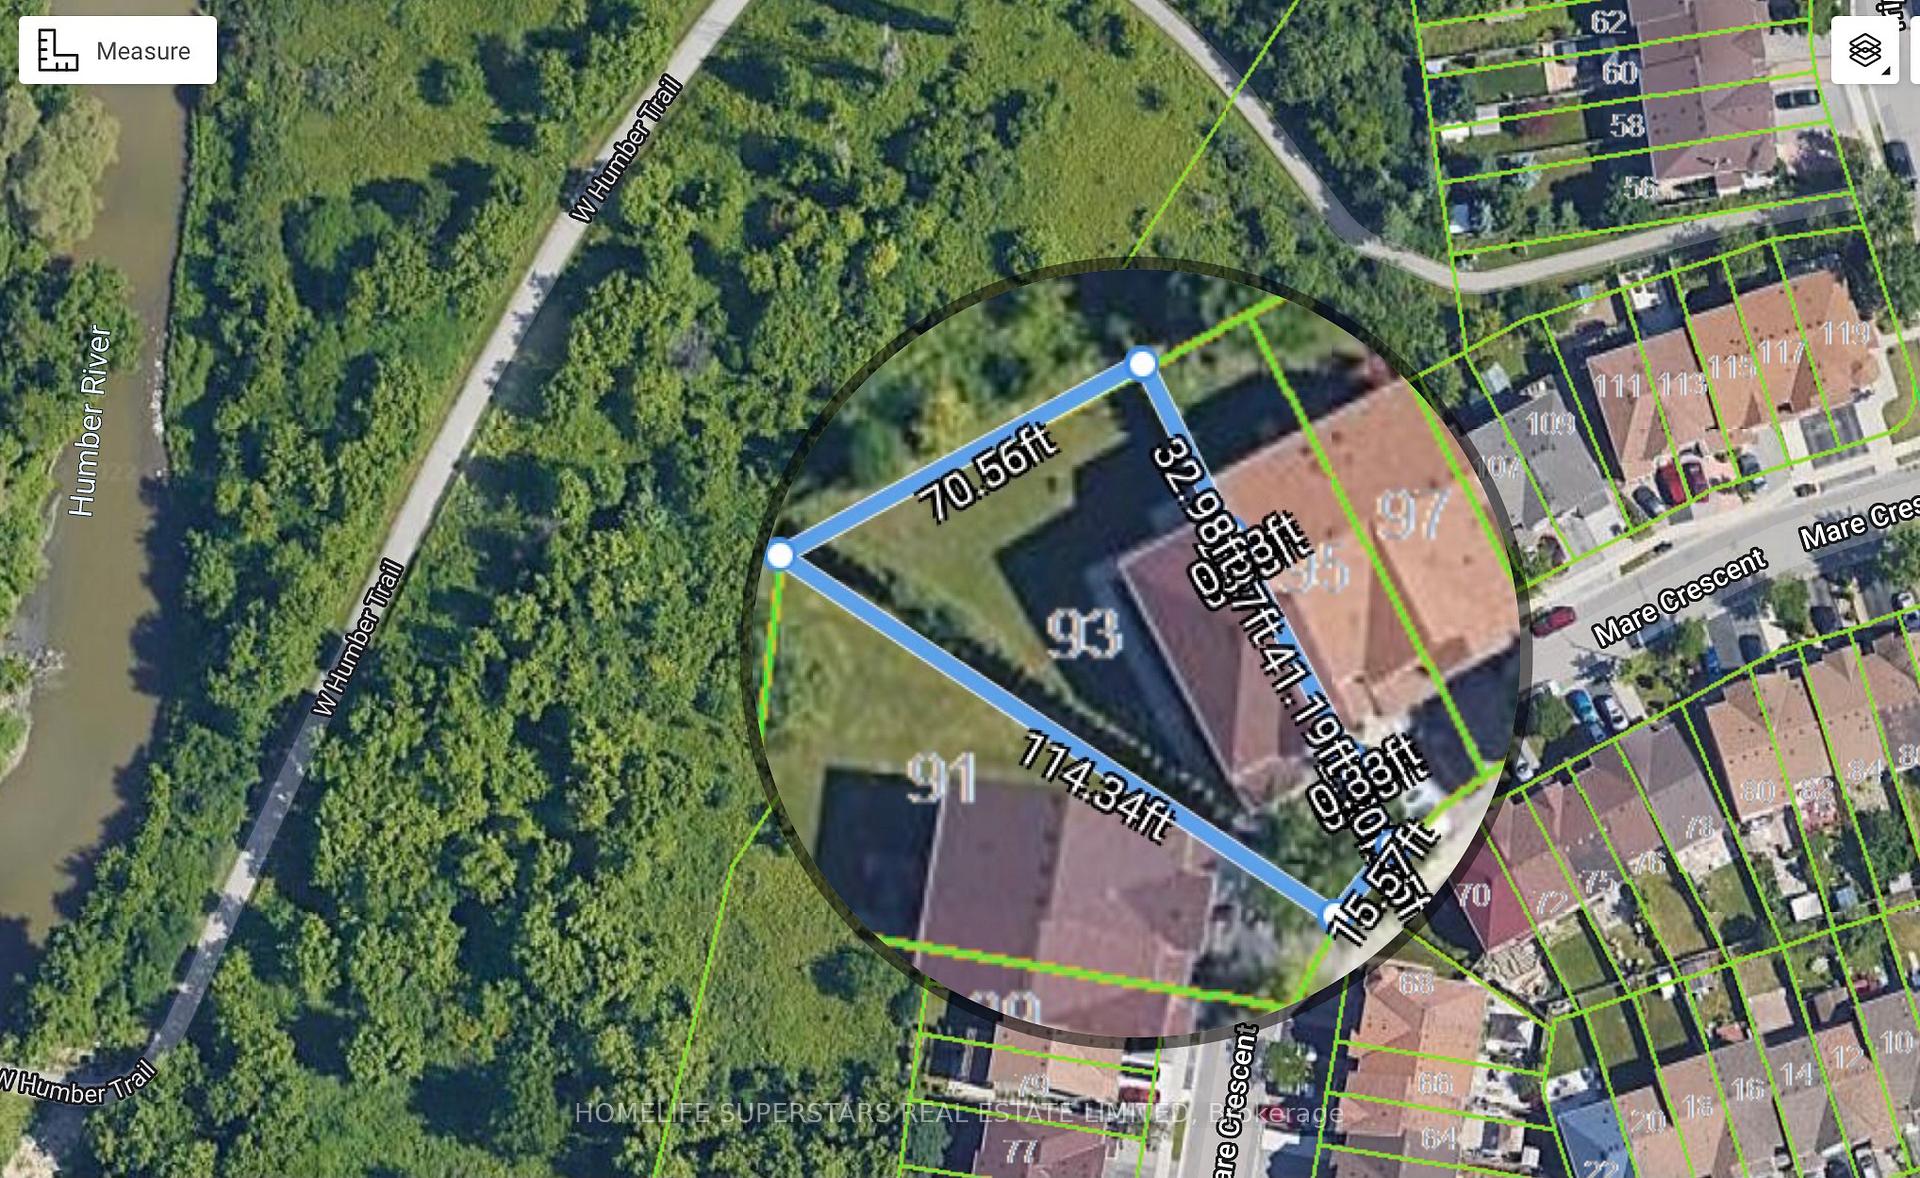
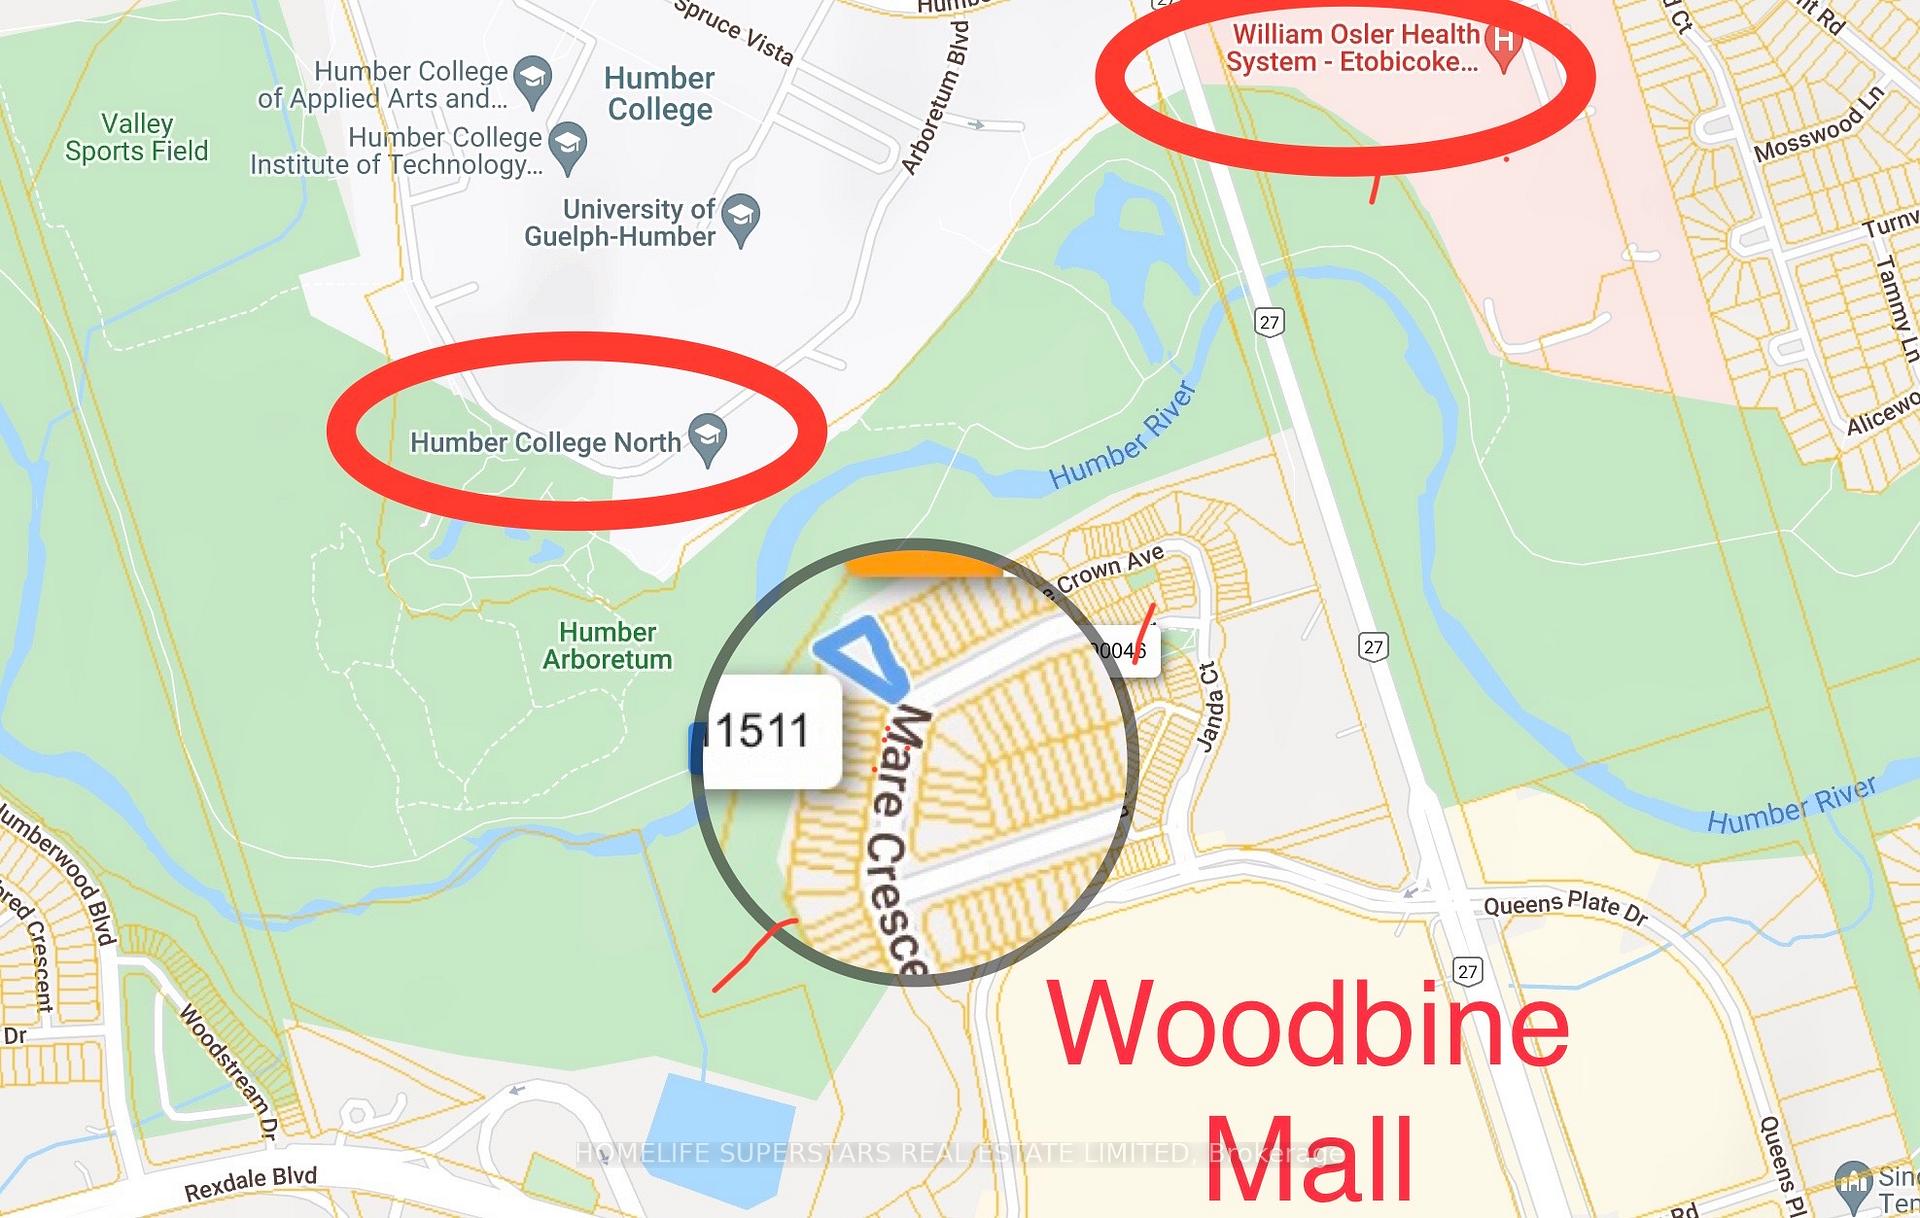
AAA Location, Gorgeous Corner Townhouse, Backing on Humber River, Offers 4Bedroom, 2.5Washroom,Huge Ravine Backyard, One of a kind in neighborhood, Freshly Painted all over, Highly upgraded Laminate floors, stairs, New window coverings, Super Convenient, Walking Distance to Humber College, Etobicoke Hospital, Woodbine Mall, Woodbine Casino, Transit, New LRT Station, Shopping, Fortinos, Banks and much more. Note - New Basement Apartment is not included in this rent, Can be included with extra rent!
Read more
Ask about this home
A HOMEH agent will answer your questions about this home.
Ask a question
Around this home
Hwy 27 & Rexdale
Errands
Parks
Schools
Daily convenience, out of 100, from the distances below
ParkJanda Park · 7 within 1 km4 min walk239 m
GroceryBulk Barn8 min walk521 m
SchoolAlbion Heights Junior Middle School18 min walk1.1 km
PharmacyPharmaChoice8 min walk490 m
Cafés & foodPrestotea · 15 within 1 km8 min walk478 m
Gym & rec centreHumber Community Pool13 min walk805 m
LibraryToronto Public Library - Humberwood21 min walk1.3 km
HospitalEtobicoke General Hospital12 min walk712 m
WalkDriveStraight-line distance, open map data
Grocery0.5 km
Park0.2 km
Coffee0.5 km
Gym1.0 km
Hospital0.7 km
Schools nearby
School rating, out of 10.
Albion Heights Junior Middle Schoolelementary · Public · 1.1 km
4.1/10Low
Solid Rock Academyelementary · Private · 1.1 km
—
Humberwood Downs Junior Middle Academyelementary · Public · 1.3 km
7.9/10Good
Contact agent
Helpful calculators
Rent vs buy
Affordability
Mortgage
Down payment
Stress test
CMHC insurance
Your HOMEH agent

KimHOMEH agent · Etobicoke
"I would see it this week."
Ask Kim