

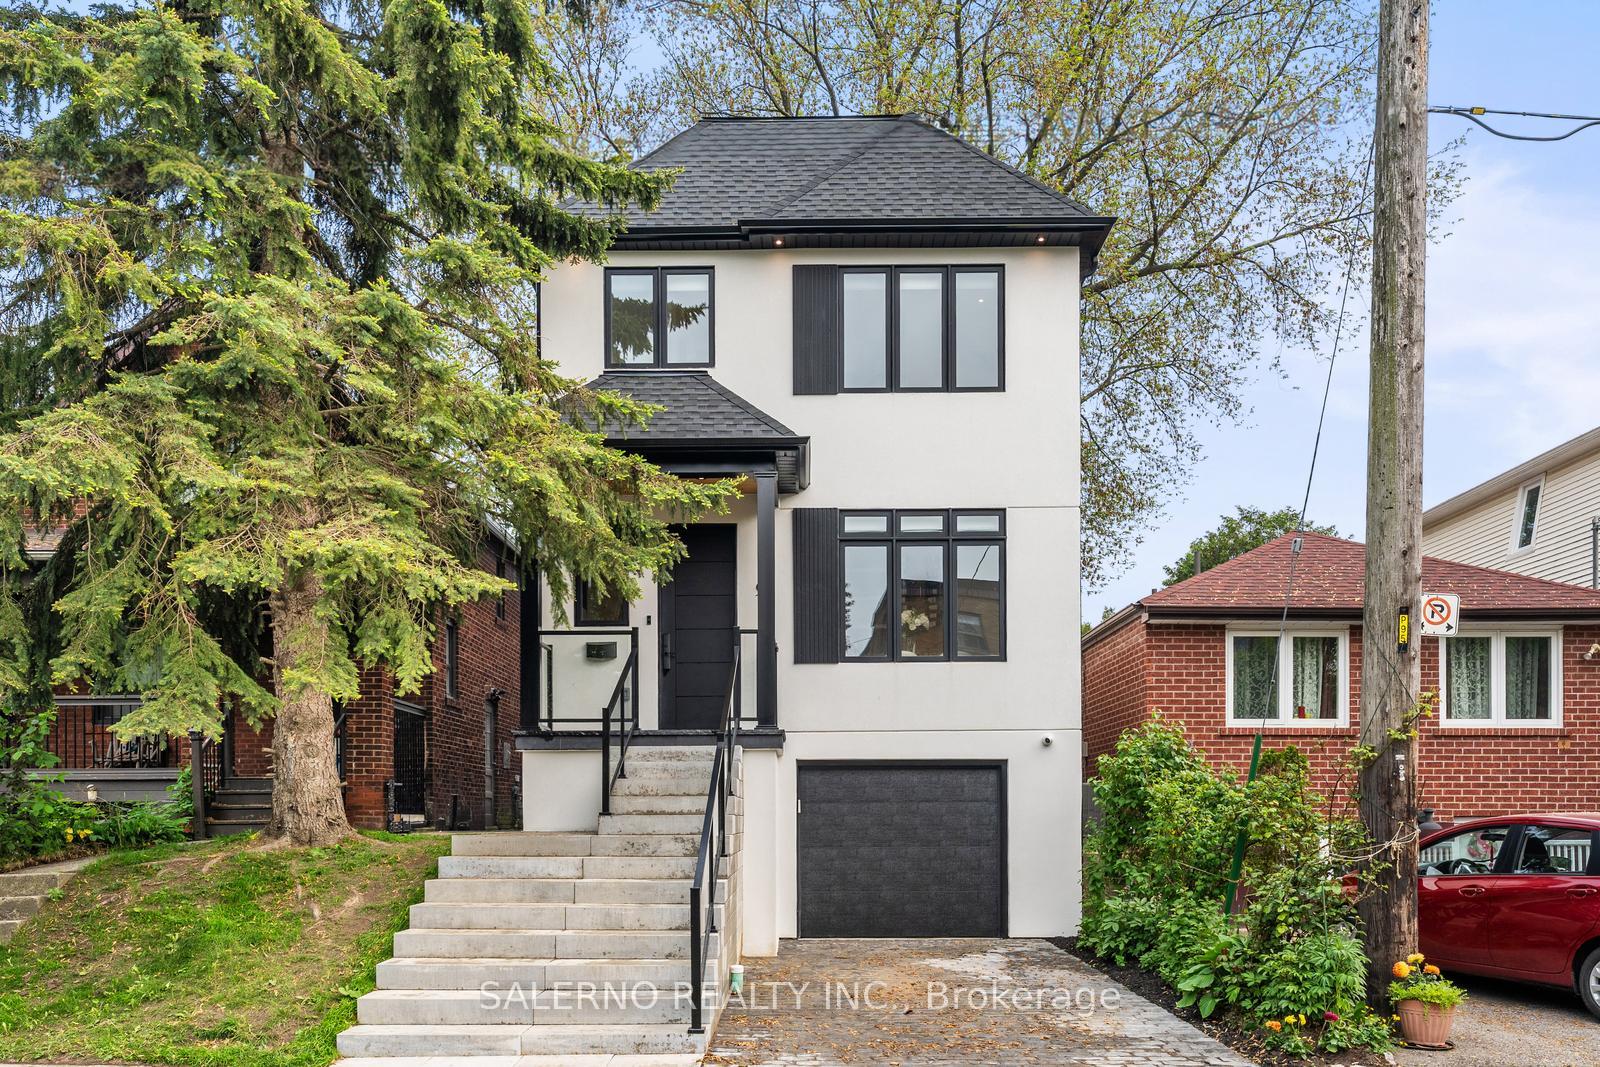
95 James Street
95 James Street
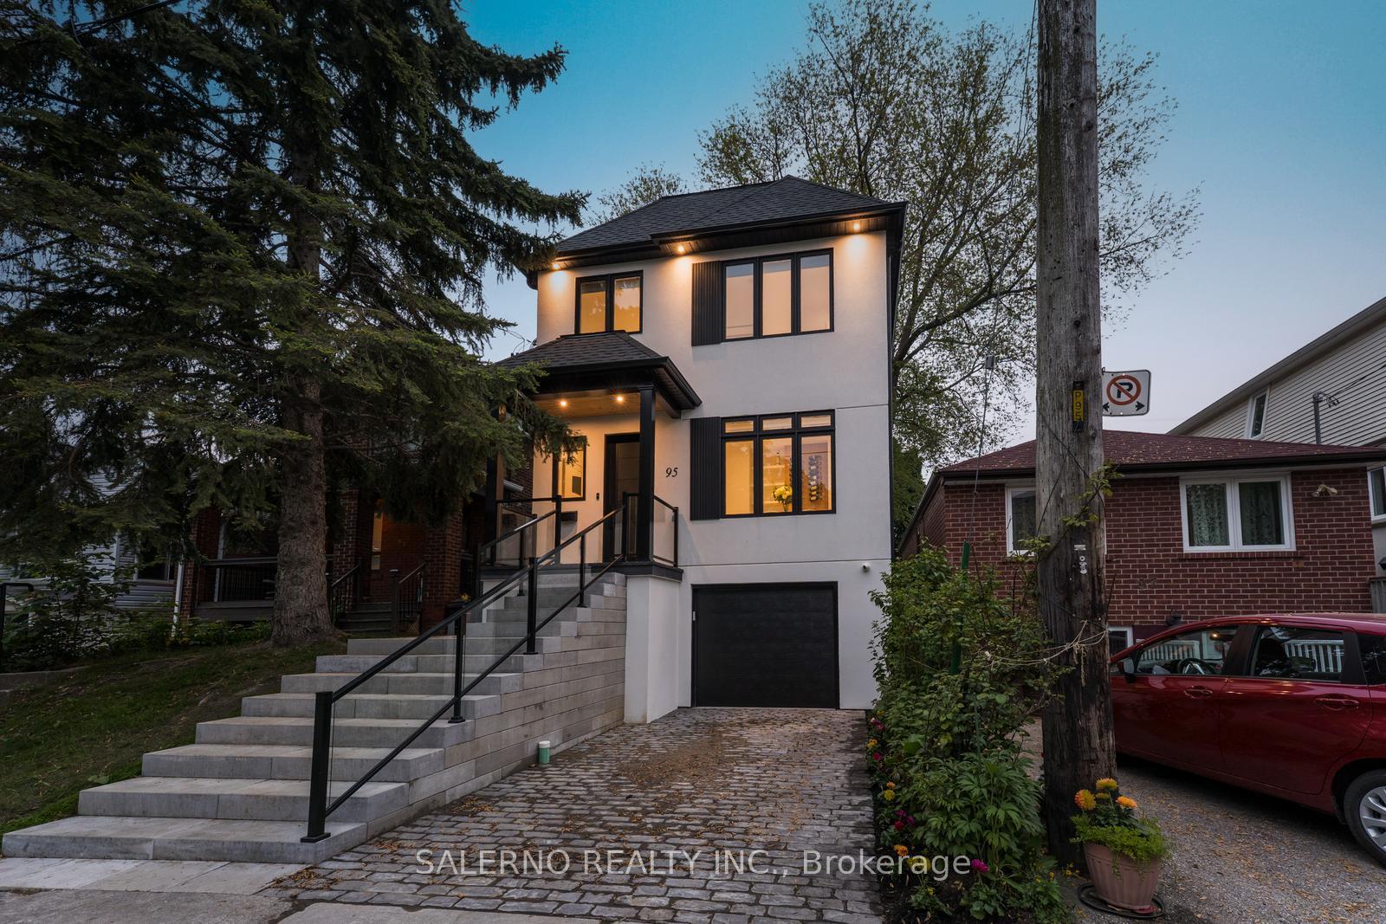
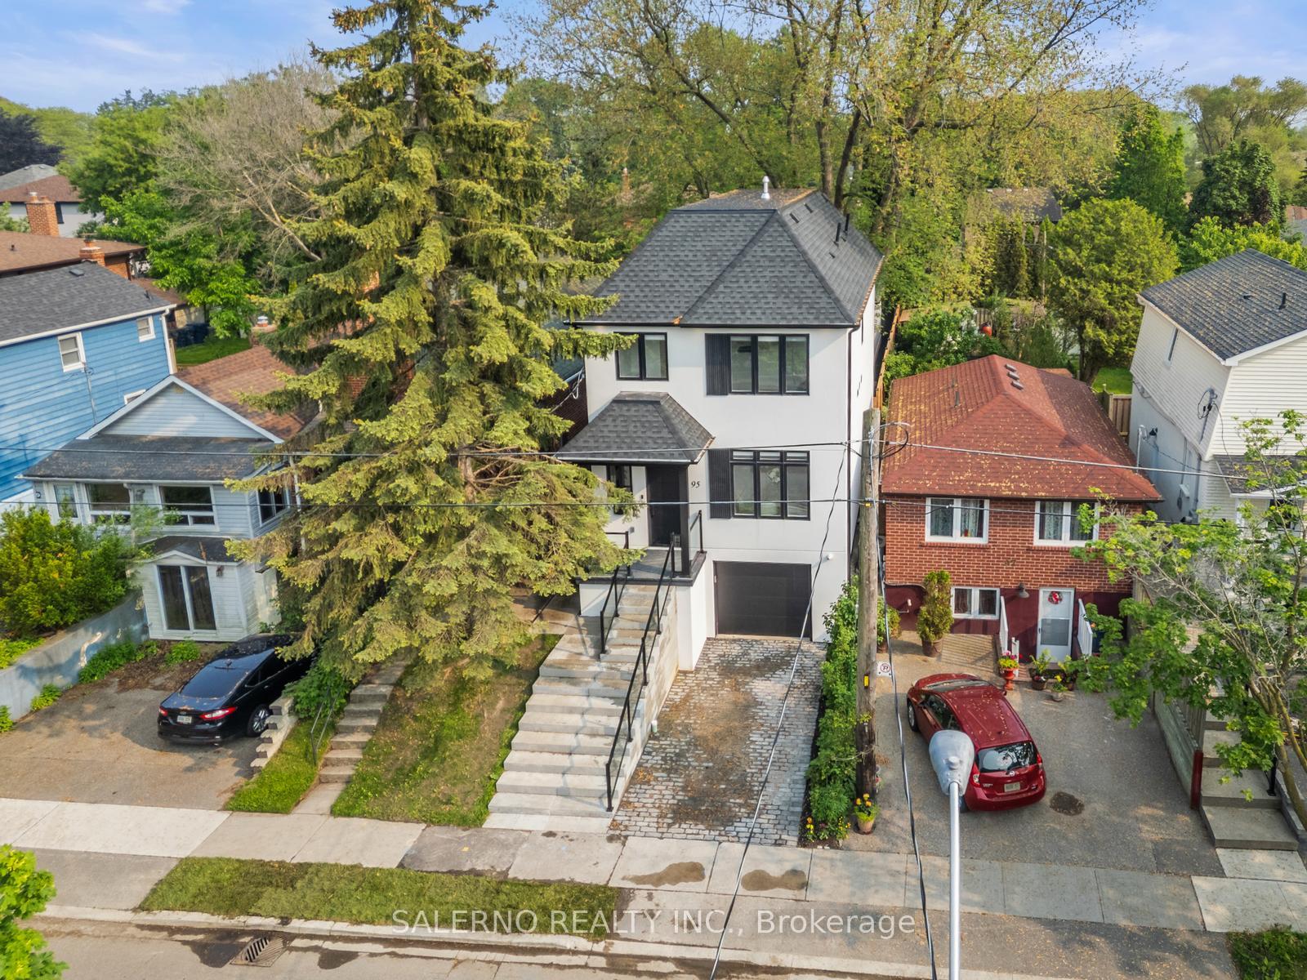
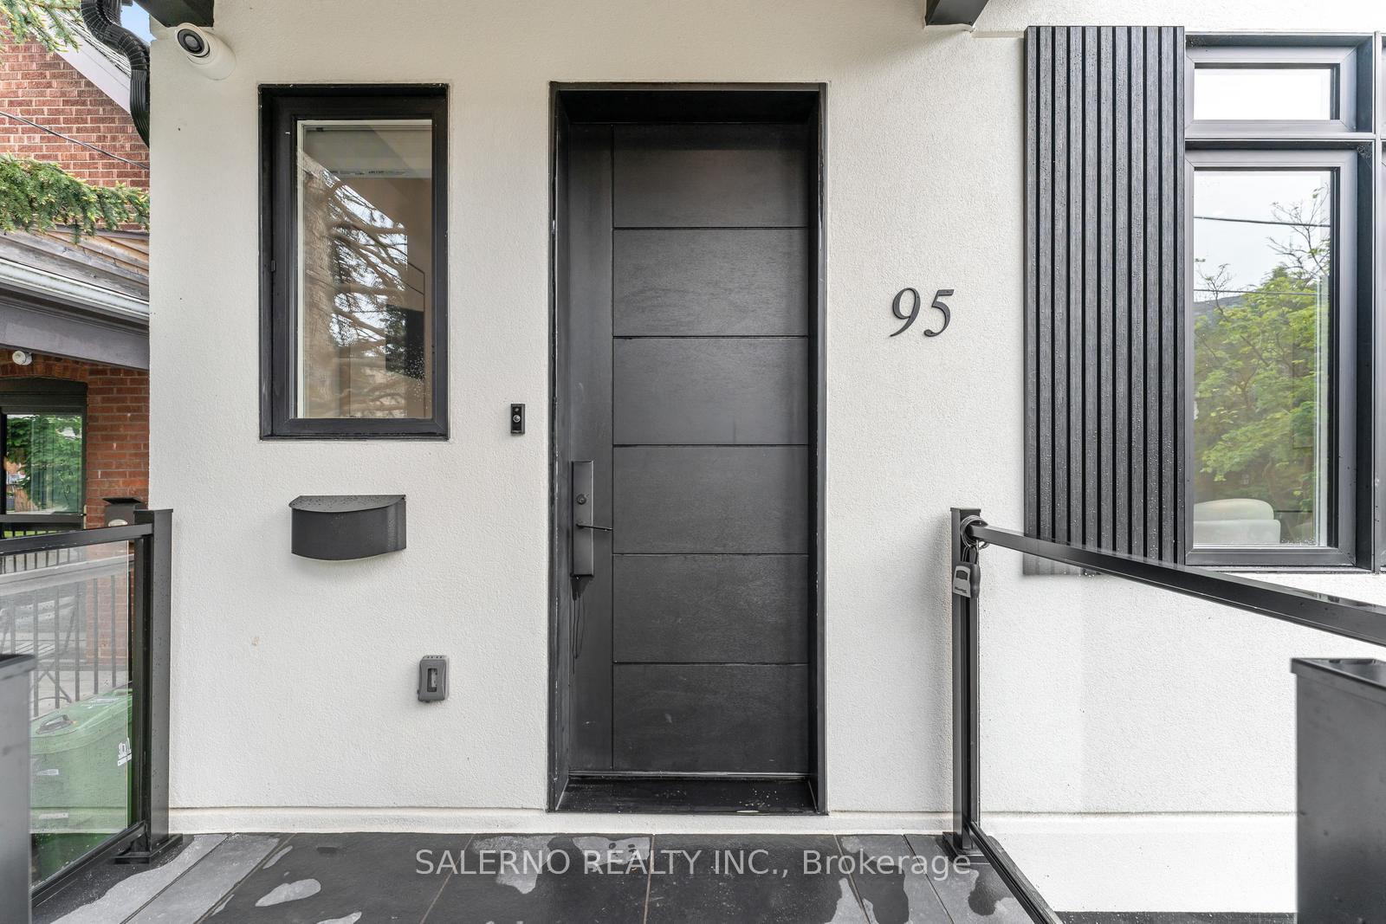
 See all 50 photos
Facts and features
- BasementFinished
- Lot size25 × 120 ft
- Lease term12 months
- FurnishedUnfurnished
- Second kitchen
- Separate entrance
- Hardwood floors
- Central air
The homeDetached, 2-storey, New
- Type: Detached
- Style: 2-storey
- Age: New
- Living space: 1,500–2,000 sq ft
- Basement: Finished, separate entrance
InsideHardwood, Laundry closet, upper level, Accessory apartment, built-in oven, carpet free, central vacuum, erv/hrv, guest accommodations, in-law capability, in-law suite, on demand water heater, separate heating controls, water heater owned
- Flooring: Hardwood
- Laundry: Laundry closet, upper level
- Features: Accessory apartment, built-in oven, carpet free, central vacuum, erv/hrv, guest accommodations, in-law capability, in-law suite, on demand water heater, separate heating controls, water heater owned
- Security: Alarm system, smoke detector
- Rooms above ground: 6
- Rooms in the basement: 3
- Bedrooms: 3 + 1 in the basement
- Bathrooms: 6
- Kitchens: 2
- Family room: Yes
Outside and lotStucco (plaster), Asphalt shingle, Unknown
- Exterior: Stucco (plaster)
- Roof: Asphalt shingle
- Foundation: Unknown
- Other structures: Aux residences
- Size: 25 × 120 ft
Parking1 Garage, Attached, Private
- Spaces: 1 Garage
- Garage: Attached
- Driveway: Private
Heating, water and powerForced air, gas, Central air, Municipal water
- Heating: Forced air, gas
- Cooling: Central air
- Water: Municipal water
- Sewer: Municipal sewer
- Natural gas: Yes
- Hydro: Yes
- Cable: Available
- Telephone: Available
Rent and termsRent $7,800 a month, Entire property, ancillary structure, Unfurnished
- Rent: $7,800 a month
- Space for rent: Entire property, ancillary structure
- Furnished: Unfurnished
- Lease: 12 months
- Paid: Monthly
- Rent includes: Parking
- Deposit: Required
- Credit check: Required
- Employment letter: Required
- Rental application: Required
- References: Required
IncludedGarden suite at rear of property, all appliances, garage door opener, alarm system, one garage parking space, one private driveway parking space, custom finishes throughout. master bedroom bed frame and closet organizers throughout.
- Included: Garden suite at rear of property, all appliances, garage door opener, alarm system, one garage parking space, one private driveway parking space, custom finishes throughout. master bedroom bed frame and closet organizers throughout.
NearbyHospital, park, place of worship, public transit, school
- Close to: Hospital, park, place of worship, public transit, school
Listing detailsW12358704, Rented, Aug 22, 2025
- MLS® number: W12358704
- Status: Rented
- Listed on: Aug 22, 2025
- Days on market: 5
- Updated: Aug 27, 2025
- Possession: Immediate
- Occupied by: Owner
- Listing brokerage: SALERNO REALTY INC.
About this home
95 James Street, Etobicoke (Long Branch), ON M8W 1L7
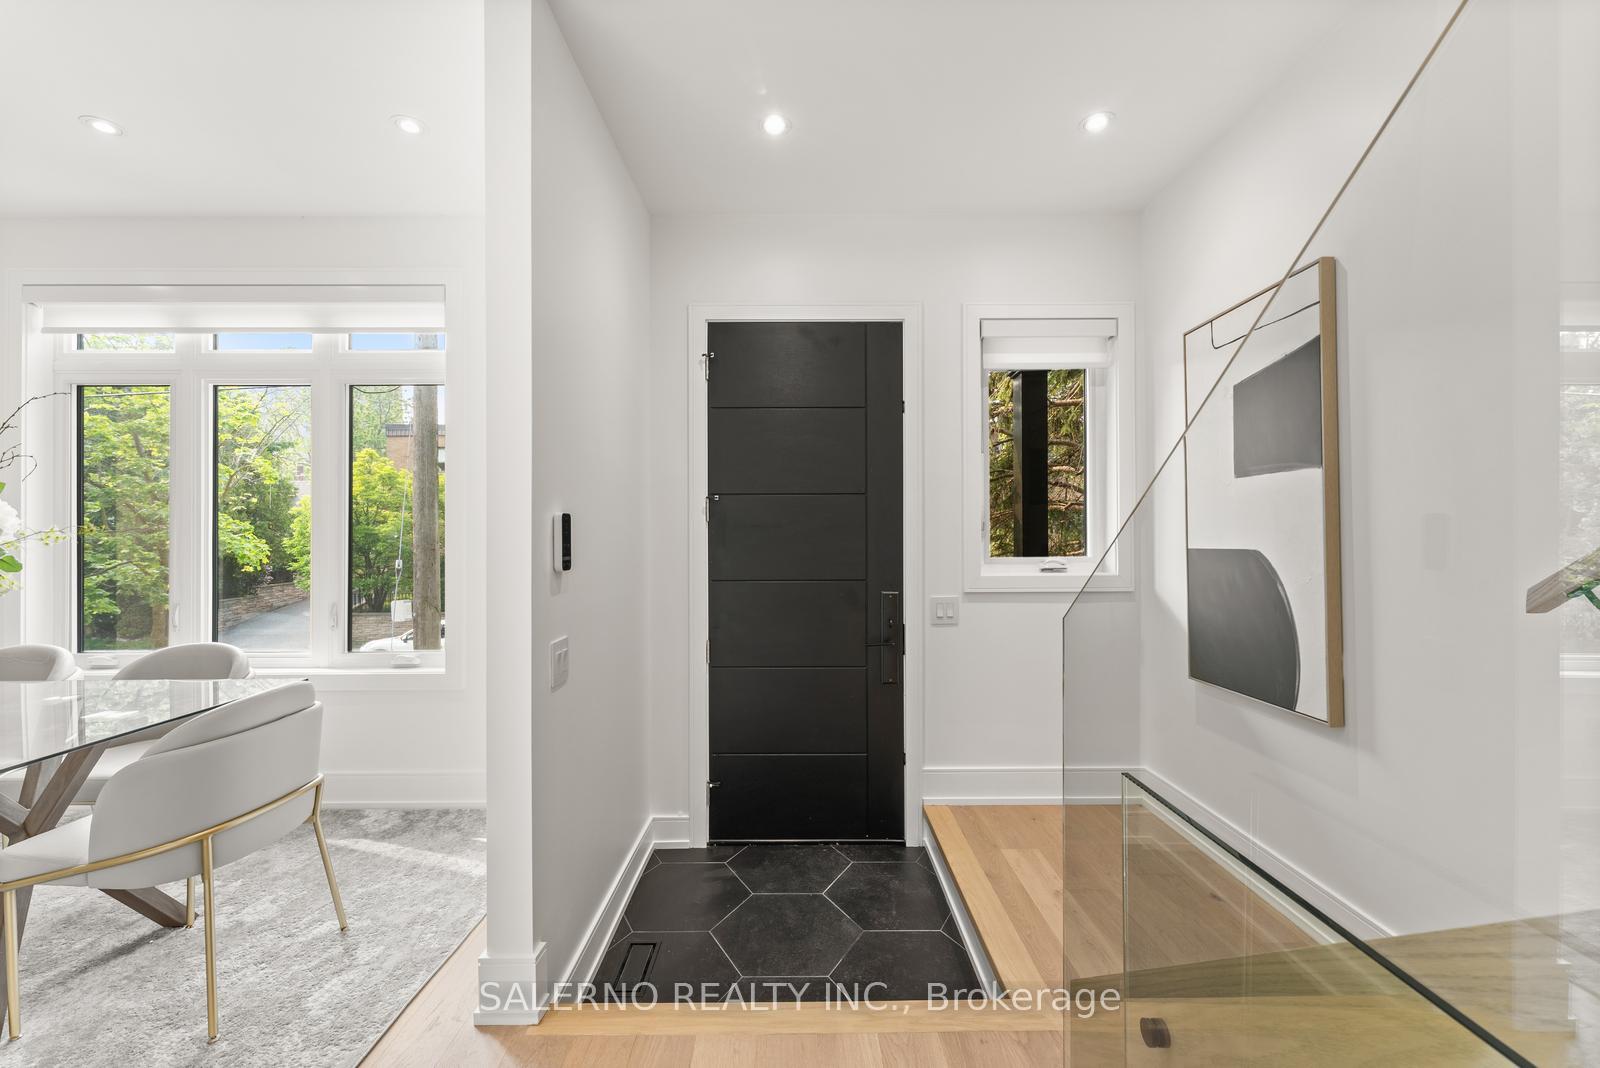
95 James St Is A Truly One-Of-A-Kind Custom-Built Residence Offering Just Under 2,000 Sq. Ft. Of Finished Living Space Across Two Stories Plus A Fully Finished Basement With Separate Entrance. This Stunning Home Features 3 Bedrooms And 4 Bathrooms, With Hardwood Flooring And Custom Millwork Throughout. Highlights Include Panel-Finished Appliances, A Hidden Walk-In Kitchen Pantry, 9-Foot Ceilings, And Built-In Closet Organizers. The Backyard Is Home To One Of The Oldest And Largest Trees In Long Branch, Creating An Unmatched Sense Of Privacy And A Picturesque View Framed Perfectly By The Homes Large Windows And Double Sliding Doors. This Garden Suite Is Finished With The Same Quality And Care As The Main Home. Perfect To Be Used As A Nanny Suite, Inlaw Suite, Or Simply To Be Enjoyed As Extra Luxurious Living Space.Just Steps To The Lake, Minutes To The Downtown Core, Top-Rated Schools, And Major Highways, This Property Offers An Exceptional Lifestyle In A Highly Sought-After Location.
Ask about this home
A HOMEH agent will answer your questions about this home.
Around this home
Daily convenience, out of 100, from the distances below
Schools nearby
School rating, out of 10.
Helpful calculators
Your HOMEH agent

"I would see it this week."