

Unit 508, 95 La Rose Avenue
Unit 508, 95 La Rose Avenue
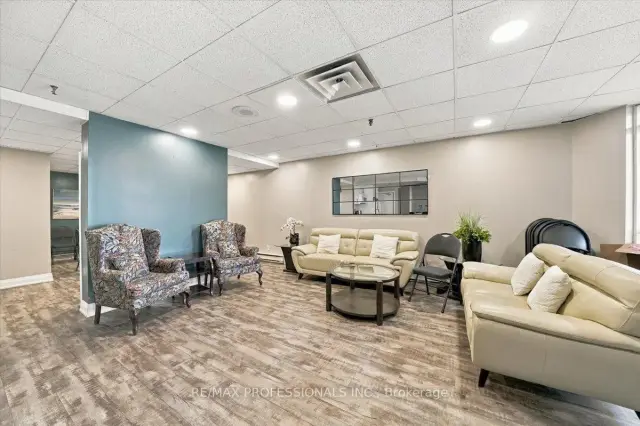 See all 27 photos
Included in condo fee: Heat, Water, Hydro, Central air, Parking, Cable TV, Common Elements, Building Insurance
Property history
Facts and features
- ExposureNorth west
- LaundryIn-suite laundry, closet, in hall
- LockerOwned
- BalconyTerrace
- Central air
The homeCondo Apartment, Apartment, 1,200–1,399 sq ft
- Type: Condo Apartment
- Style: Apartment
- Living space: 1,200–1,399 sq ft
- Basement: None
- Exposure: North West
InsideBroadloom, Ceramic, In-suite laundry, laundry closet, in hall, main level, Rooms above ground 5
- Flooring: Broadloom, Ceramic
- Laundry: In-suite laundry, laundry closet, in hall, main level
- Rooms above ground: 5
- Bedrooms: 2
- Bathrooms: 2
- Kitchens: 1
OutsideOther, brick, Terrace, Controlled entry
- Exterior: Other, brick
- Balcony: Terrace
- Features: Controlled entry
Parking and locker1 Parking, Underground, Parking type Owned
- Spaces: 1 Parking
- Garage: Underground
- Parking type: Owned
- Spot: 82
- Locker: Owned
- Locker unit: Room a
- Locker number: 30
- Locker level: P
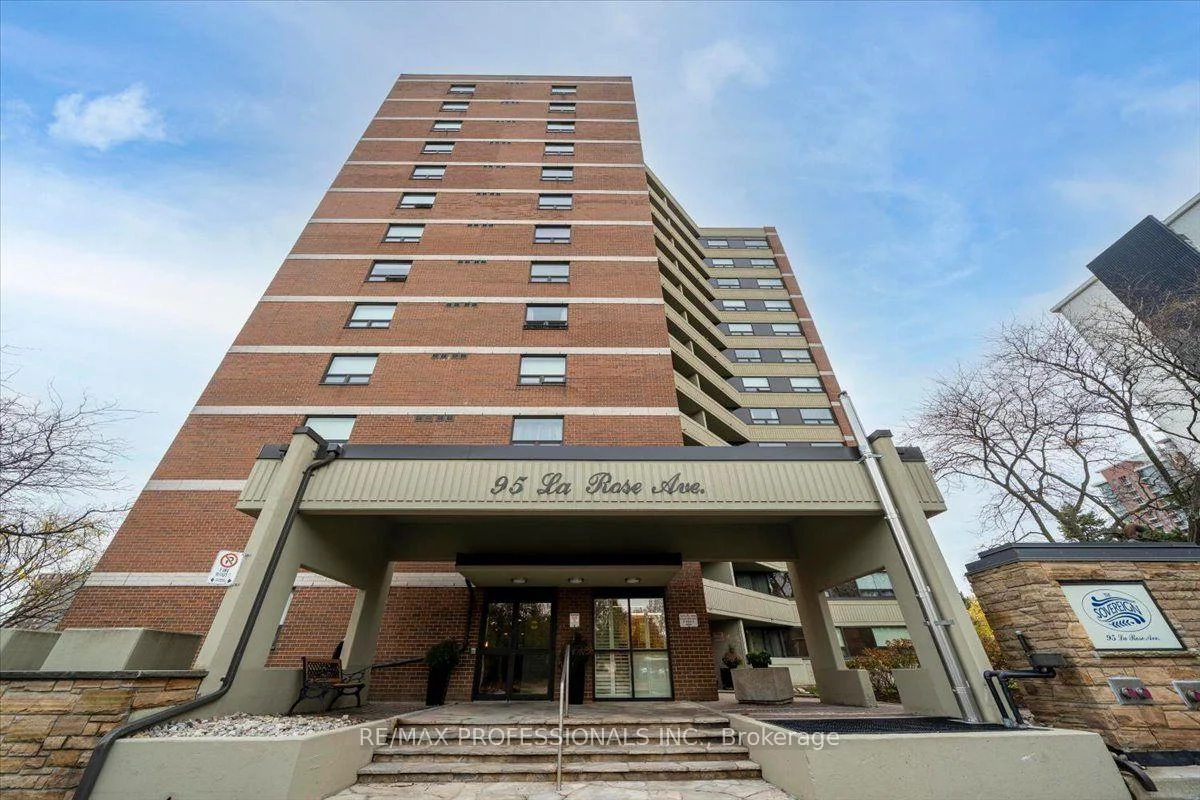
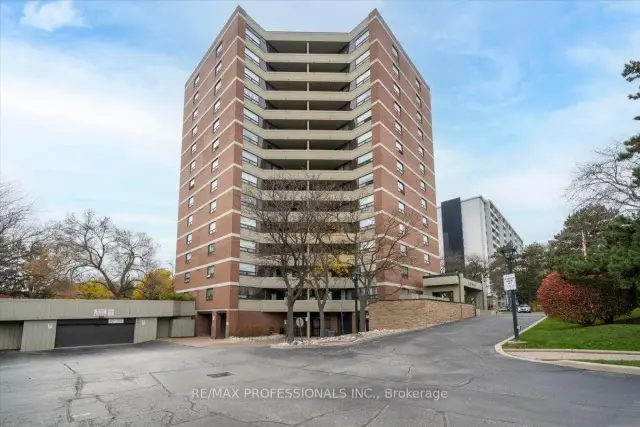
BuildingThe sovereign, Storeys 13, Units 102
- Name: The sovereign
- Storeys: 13
- Units: 102
- Registered: 1983
- Condo corporation: 599
- Pets: Allowed
Heating, water and powerForced air, gas, Central air
- Heating: Forced air, gas
- Cooling: Central air
Costs and taxesTaxes $2,639 a year, Condo fee $1,248 a month, Heat included, water included, cable tv included, hydro included, common elements included, parking included, building insurance included, cac included
- Taxes, 2026: $2,639 a year
- Condo fee: $1,248 a month
- Fee includes: Heat included, water included, cable tv included, hydro included, common elements included, parking included, building insurance included, cac included
- HST: No HST
Included in the saleElfs, stackable general electric washer/dryer, lg stainless steel french door fridge/freezer, lg stainless steel dishwasher(as is), lg stainless steel electric range, elica stainless steel fan hood, under cabinet kitchen lighting, quartz counters and backsplash, full size pantry, shower units with body sprays, rain head and handheld, stone countertops in primary ensuite, covered terrace
- Included: Elfs, stackable general electric washer/dryer, lg stainless steel french door fridge/freezer, lg stainless steel dishwasher(as is), lg stainless steel electric range, elica stainless steel fan hood, under cabinet kitchen lighting, quartz counters and backsplash, full size pantry, shower units with body sprays, rain head and handheld, stone countertops in primary ensuite, covered terrace
Listing detailsW14170926, Sold Conditionally, Nov 11, 2026
- MLS® number: W14170926
- Status: Sold Conditionally
- Listed on: Nov 11, 2026
- Days on market: 6
- Updated: Nov 17, 2026
- Possession: 30-59 days
- Occupied by: Vacant
- Listing brokerage: RE/MAX PROFESSIONALS INC.
About this home
Unit 508, 95 La Rose Avenue, Etobicoke (Humber Heights), ON M9P 3T2
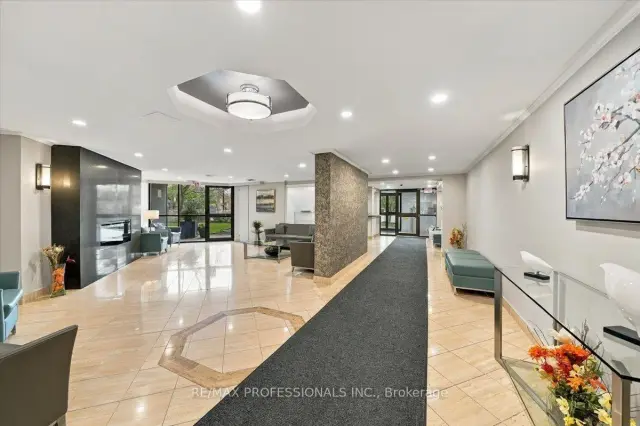
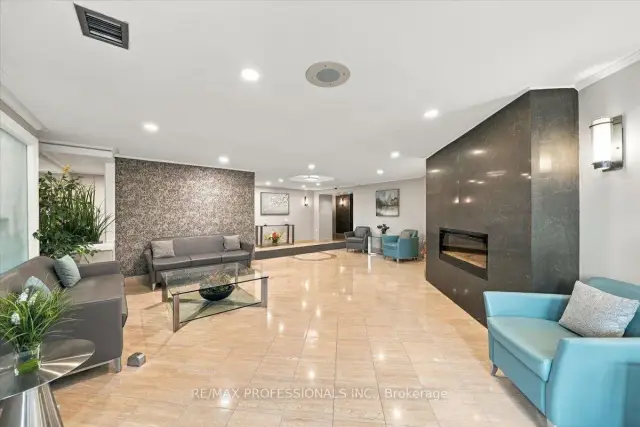
Welcome to comfortable living at 95 La Rose Avenue. Nestled in Etobicoke's established Humber Heights neighbourhood, this bright and spacious suite offers two bedrooms, two bathrooms and over 1,100 square feet of inviting living space. Generous living and dining areas open to a covered terrace, perfect for morning coffee or unwinding at the end of the day. The beautifully designed kitchen features quartz countertops and backsplash, stainless steel appliances, lighting beneath the cabinets, a full size pantry and pull out spice storage. The primary bedroom enjoys windows on two sides, a double closet and a four piece ensuite. The second bedroom features a double closet and sliding doors to a balcony. Ensuite laundry, garage parking and a locker add everyday convenience, with all utilities included in the maintenance fees. Building amenities include concierge service, a security guard and security system, gym, sauna, party room, meeting room and visitor parking. Close to neighbourhood shops, bakeries, schools and TTC, with James Gardens, Humber River trails and major highways within easy reach. A wonderful blend of space, comfort and convenience.
Ask about this home
A HOMEH agent will answer your questions about this home.
Know more about The Sovereign Condos
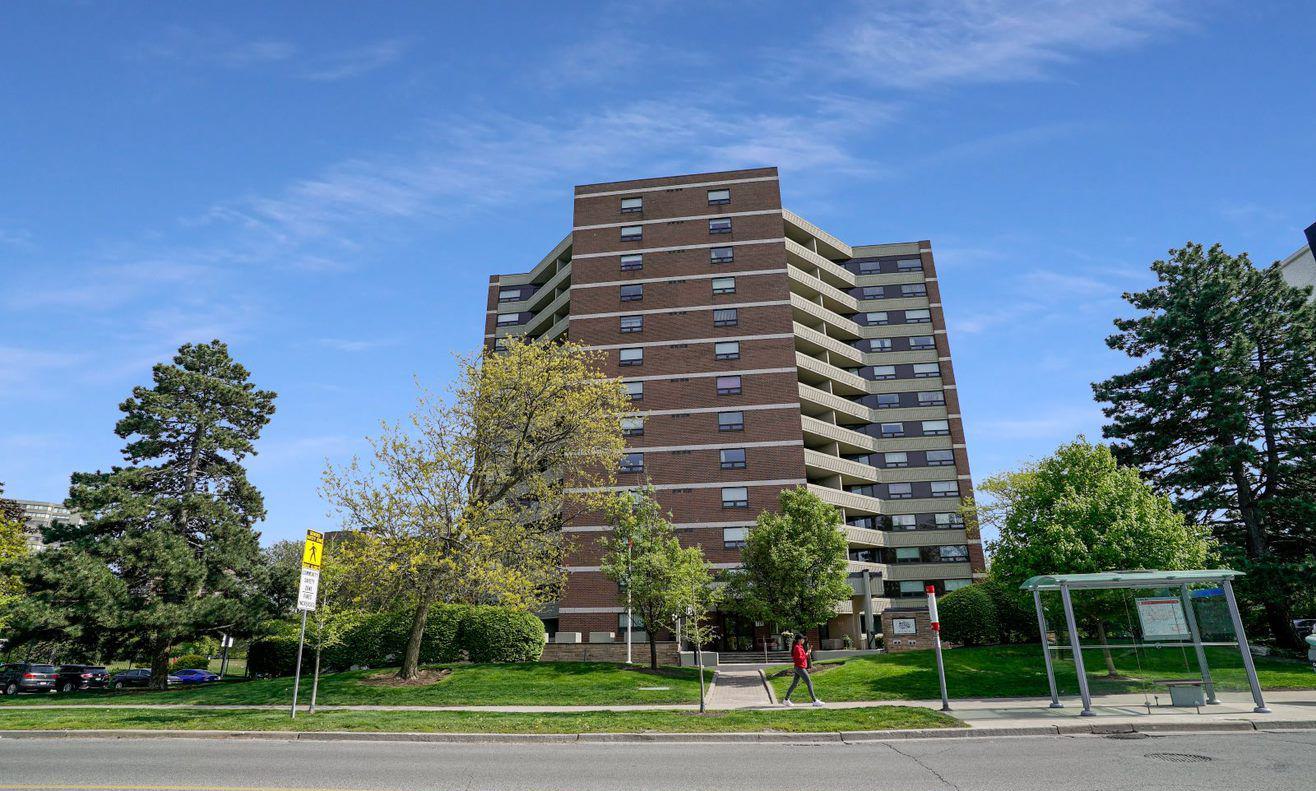
Condo building · 95 La Rose Avenue
The Sovereign Condos is a 13-storey condo with 102 suites, built in 1983 by United Lands Corporation. Right now 1 for sale is on the market here.
- 13storeys
- 102suites
- $515/sq ft
- 1983built
No similar units for sale in The Sovereign Condos right now.
Around this home
Daily convenience, out of 100, from the distances below
Schools nearby
School rating, out of 10.
Helpful calculators
Your HOMEH agent

"I would see it this week."