

96 Silverstone Drive
96 Silverstone Drive
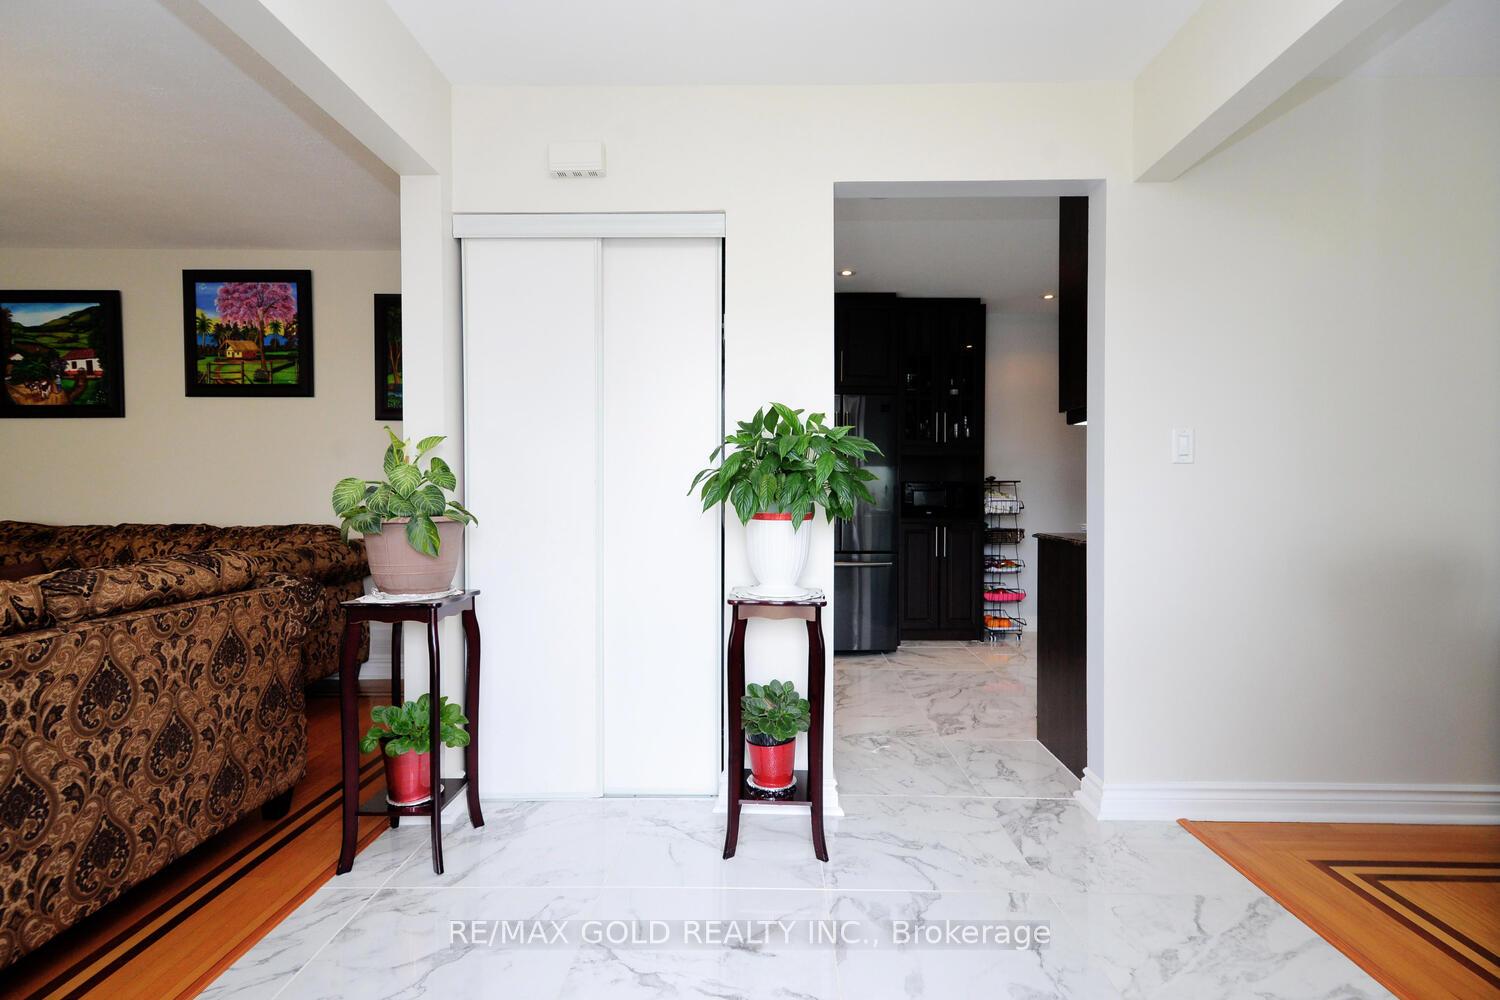 See all 36 photos
Property history
- $1,049,900SuspendedList: 2025-06-25|End: 2025-07-16|21 daysW12243962
- $1,049,900TerminatedList: 2025-05-15|End: 2025-06-24|40 daysW12150270
- $1,059,900TerminatedList: 2025-04-12|End: 2025-05-14|32 daysW12079181
- $999,900TerminatedList: 2025-03-26|End: 2025-04-11|16 daysW12042032
Facts and features
- BasementApartment
- Price per sq ft~$769
- Water, sewerMunicipal
- HeatingForced air
- Second kitchen
- Separate entrance
- Hardwood floors
- Central air
The homeDetached, Bungalow, 1,100–1,500 sq ft
- Type: Detached
- Style: Bungalow
- Living space: 1,100–1,500 sq ft
- Basement: Apartment, separate entrance
InsideHardwood, Tile, Vinyl, Concrete, Lower level, Primary bedroom - main floor, water heater
- Flooring: Hardwood, Tile, Vinyl, Concrete
- Laundry: Lower level
- Features: Primary bedroom - main floor, water heater
- Rooms above ground: 12
- Bedrooms: 3 + 2 in the basement
- Bathrooms: 2
- Kitchens: 2
Outside and lotBrick, stone, Asphalt shingle, Concrete, poured concrete
- Exterior: Brick, stone
- Roof: Asphalt shingle
- Foundation: Concrete, poured concrete
- Size: 47.94 × 122.62 ft
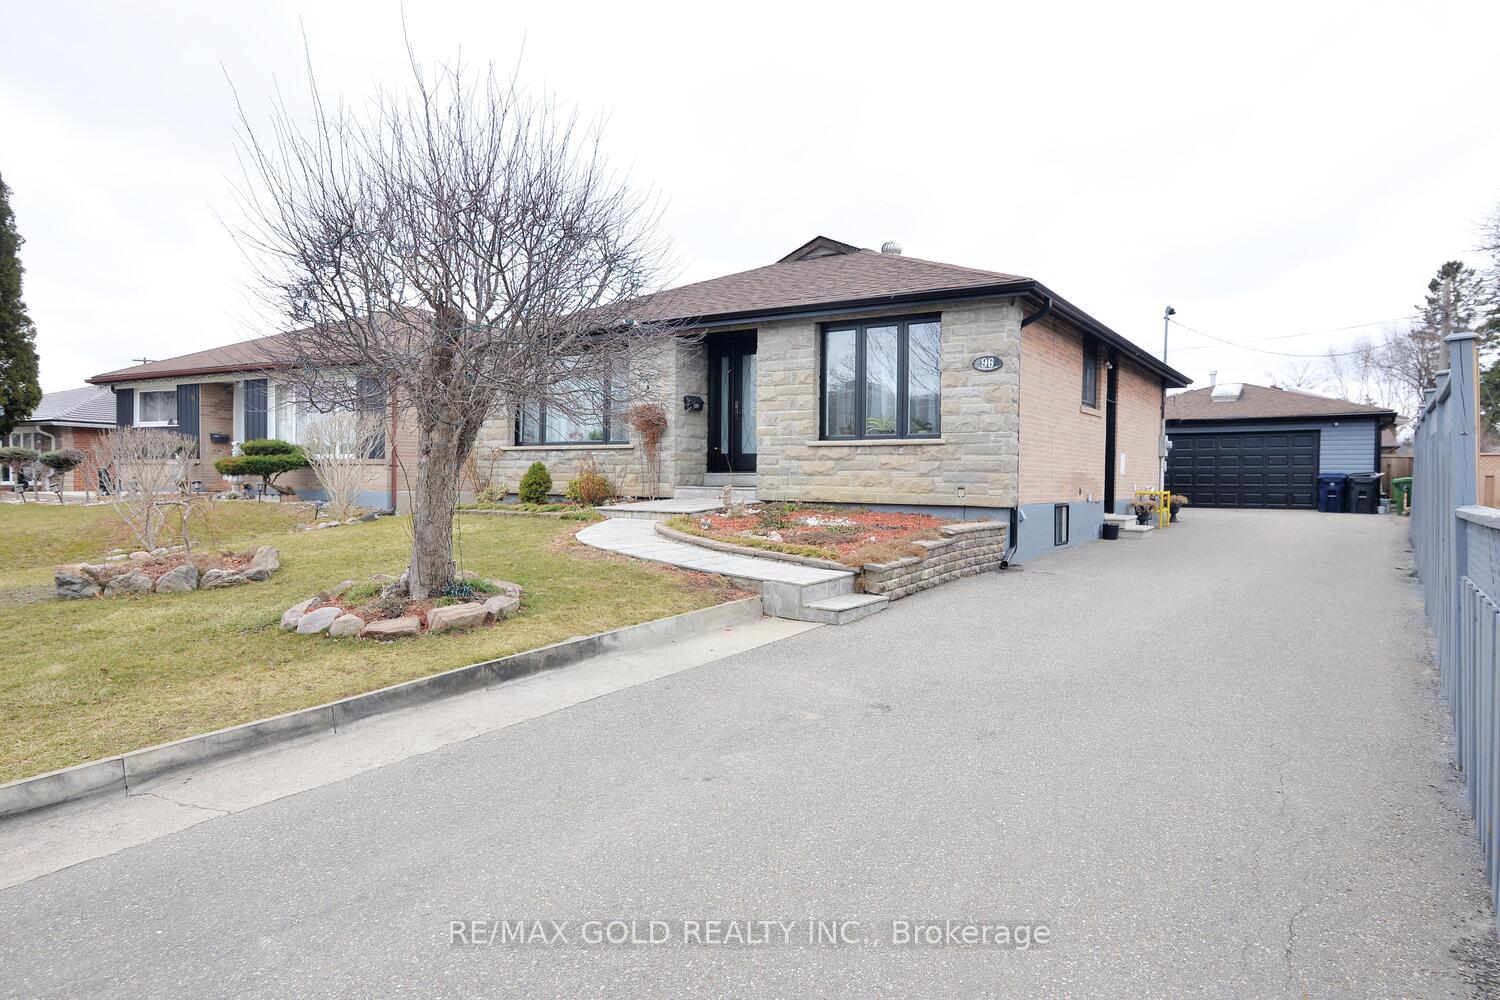
Parking2 Garage, Detached
- Spaces: 2 Garage
- Garage: Detached
Heating, water and powerForced air, gas, Central air, Municipal water
- Heating: Forced air, gas
- Cooling: Central air
- Water: Municipal water
- Sewer: Municipal sewer
Costs and taxesTaxes $3,505 a year, HST included in the price, Hot water tank
- Taxes, 2024: $3,505 a year
- HST: HST included in the price
- Rental items: Hot water tank
Included in the saleAll appliances including basement appliances, clothes washer & dryer, all elfs, gas fireplace in the basement (as is condition), deck, air conditioner, furnace, gazebo and extra storage in the back yard., Fireplace with wooden mantel surrounds in the living room, water filter in the kitchen faucet under the sink, water softener & filter in the laundry room and all curtains.
- Included: All appliances including basement appliances, clothes washer & dryer, all elfs, gas fireplace in the basement (as is condition), deck, air conditioner, furnace, gazebo and extra storage in the back yard.
- Not included: Fireplace with wooden mantel surrounds in the living room, water filter in the kitchen faucet under the sink, water softener & filter in the laundry room and all curtains.
Listing detailsW12042032, Terminated, Mar 26, 2025
- MLS® number: W12042032
- Status: Terminated
- Listed on: Mar 26, 2025
- Days on market: 16
- Updated: Apr 11, 2025
- Possession: 2025-06-30 / 90+ days
- Occupied by: Owner+tenant
- Listing brokerage: RE/MAX GOLD REALTY INC.
About this home
96 Silverstone Drive, Etobicoke (Mount Olive-Silverstone-Jamestown), ON M9V 3G5
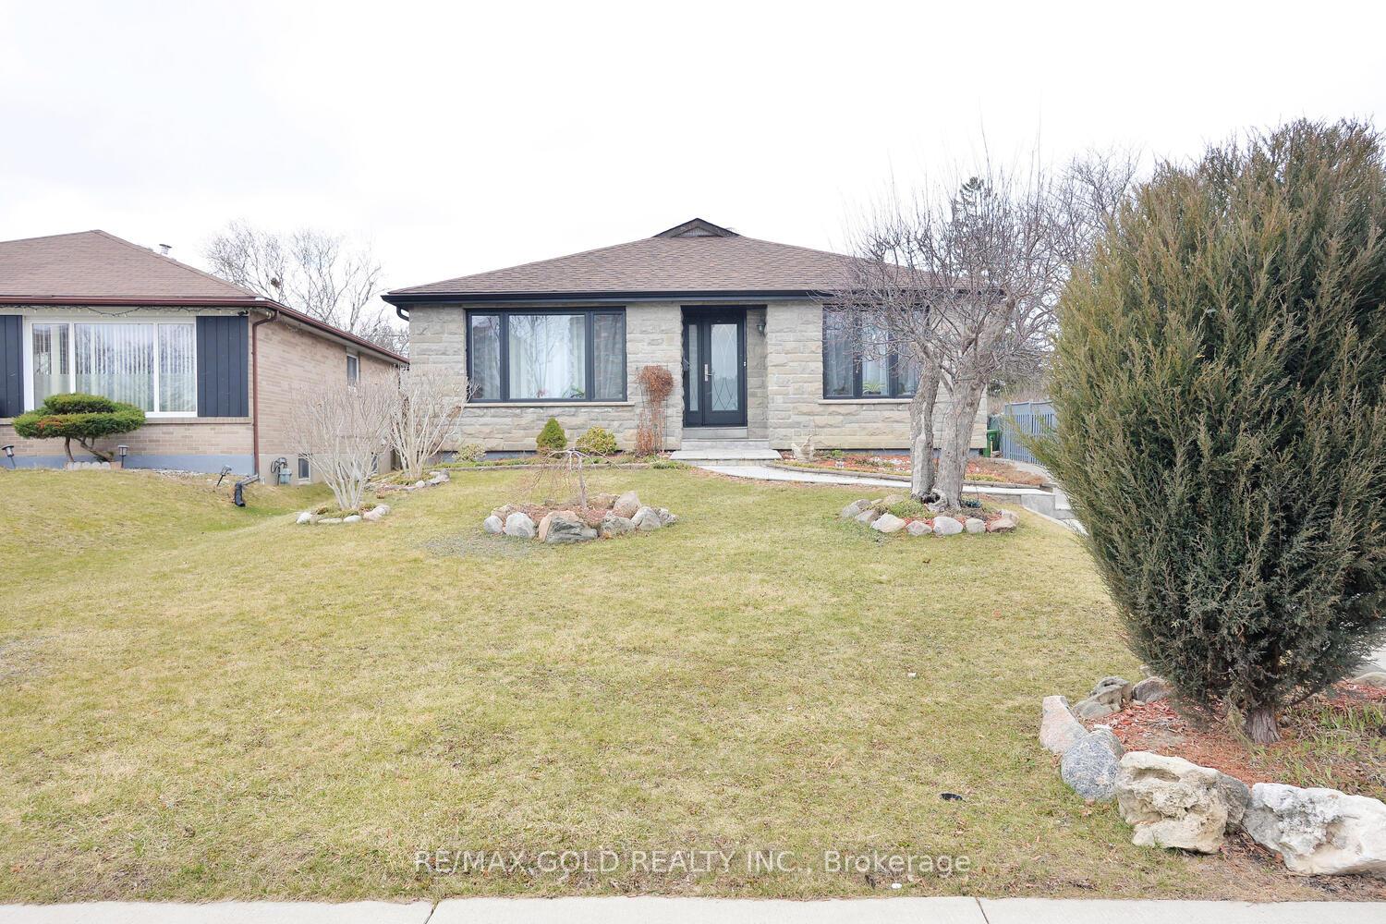
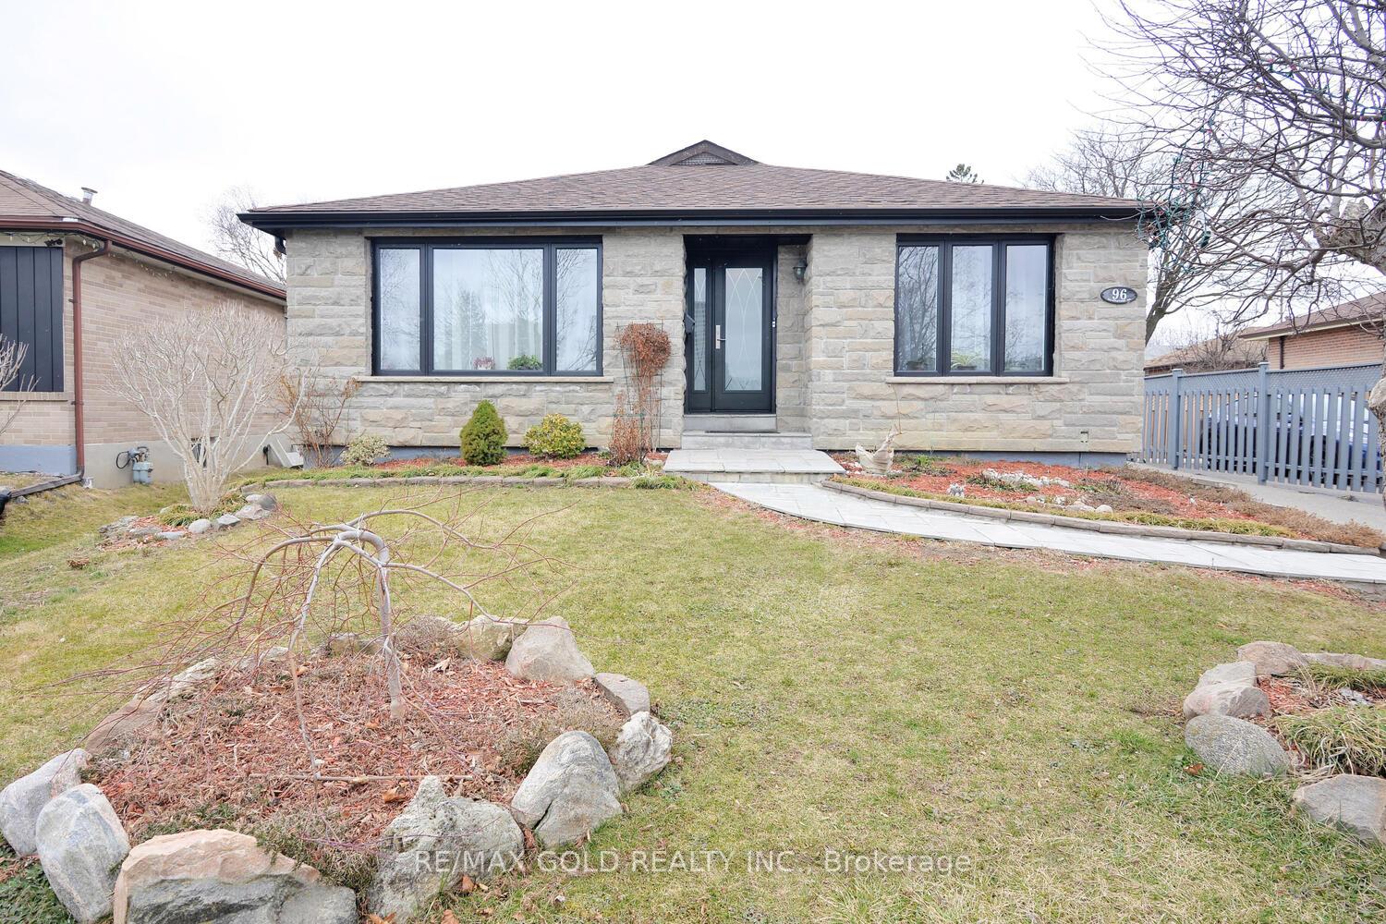
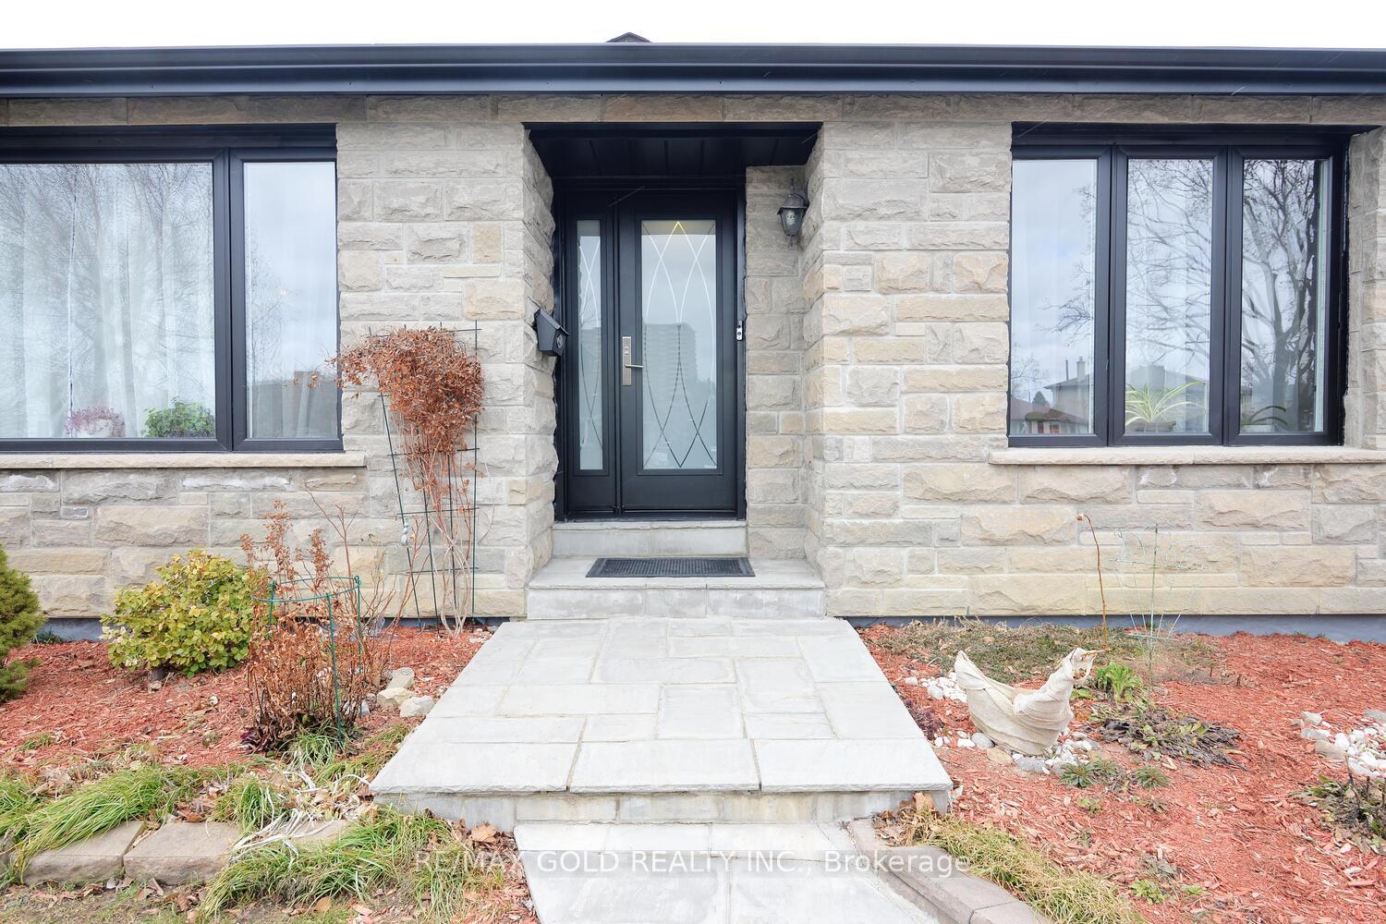
Nestled in one of Etobicoke's most sought-after neighborhood, this beautifully maintained Detached Bunglow offers the perfect blend of Comfort, Convenience, and Investment Potential. Featuring 3+2 Spacious Bedrooms and 2 Full Bathrooms with Finished Basement and Separate Entrance, this home boasts a functional layout with abundant natural light, a bright airy Living Room and a Modernize Kitchen with S/S Appliances and Granite Countertop. Situated on a Generous Lot, the property offers a Good Backyard perfect for Relaxation or Entertainment. The Finished Basement with a Separate Entrance presents an excellent opportunity for Rental Income. Parking is a Breeze with a Private Driveway for 6 Cars and 2 Car Garage. Located just minutes from Top- Rated Schools, Parks, Shopping Centers, Major Highways, and Public Transit, This Home is ideal for Families, Professionals, or Investors. Don't miss this rare opportunity to own a piece of Etobicoke's finest Real Estate.
Ask about this home
A HOMEH agent will answer your questions about this home.
Around this home
Daily convenience, out of 100, from the distances below
Schools nearby
School rating, out of 10.
Helpful calculators
Your HOMEH agent

"Priced 28% over the Hestimate. I would see it this week."