

0-11958 Bertie Street
0-11958 Bertie Street
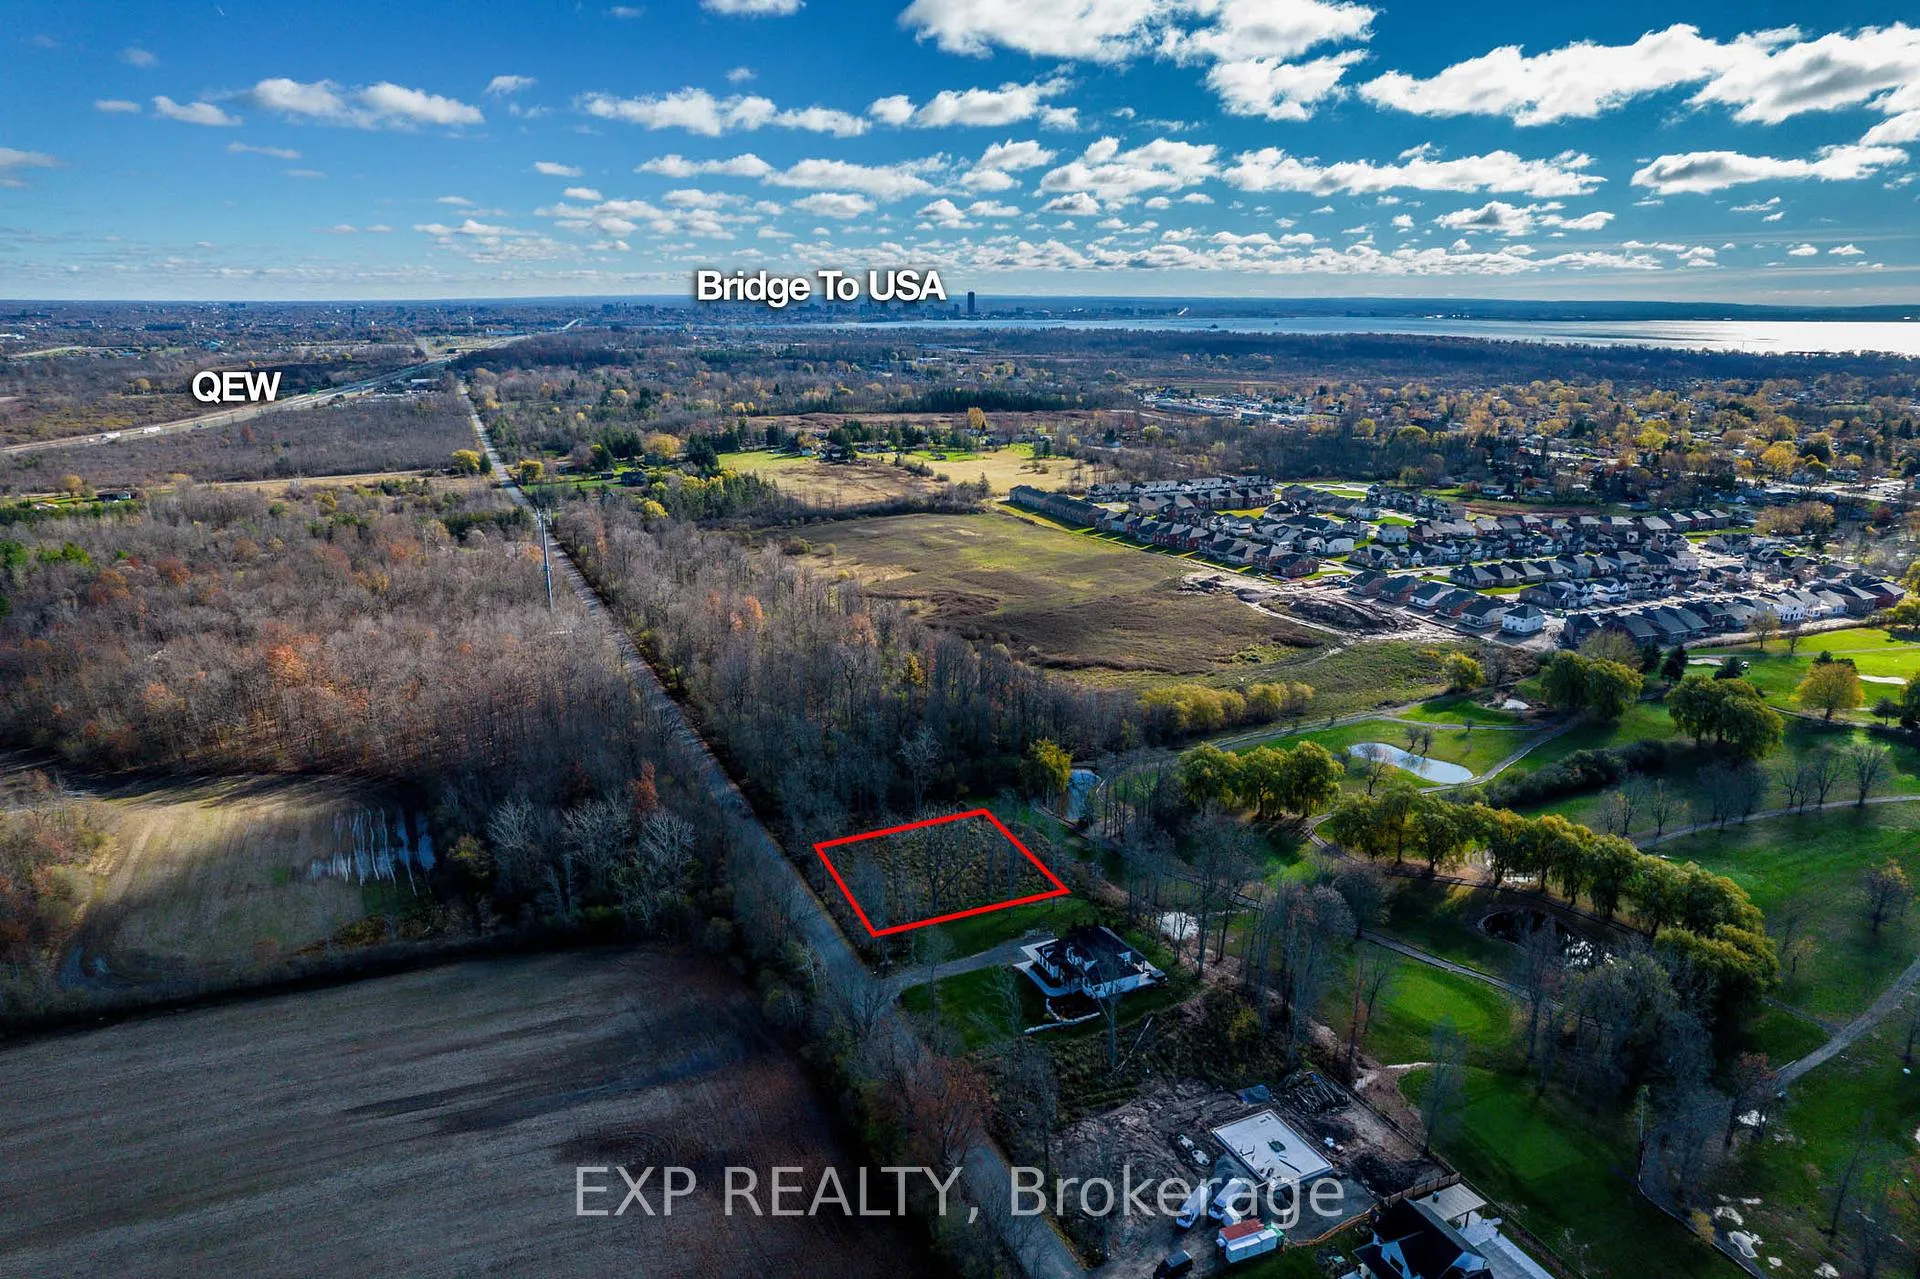 See all 9 photos
Property history
- $289,900ExpiredList: 2026-02-13|End: 2026-06-18|125 daysX12786000
- $338,000TerminatedList: 2025-09-13|End: 2026-02-12|152 daysX12401925
Facts and features
- Taxes, 2025$329 / yr
- Type of homeVacant Land
- MLS® numberX12401925
The propertyVacant Land, Waterfront None
- Type: Vacant Land
- Waterfront: None
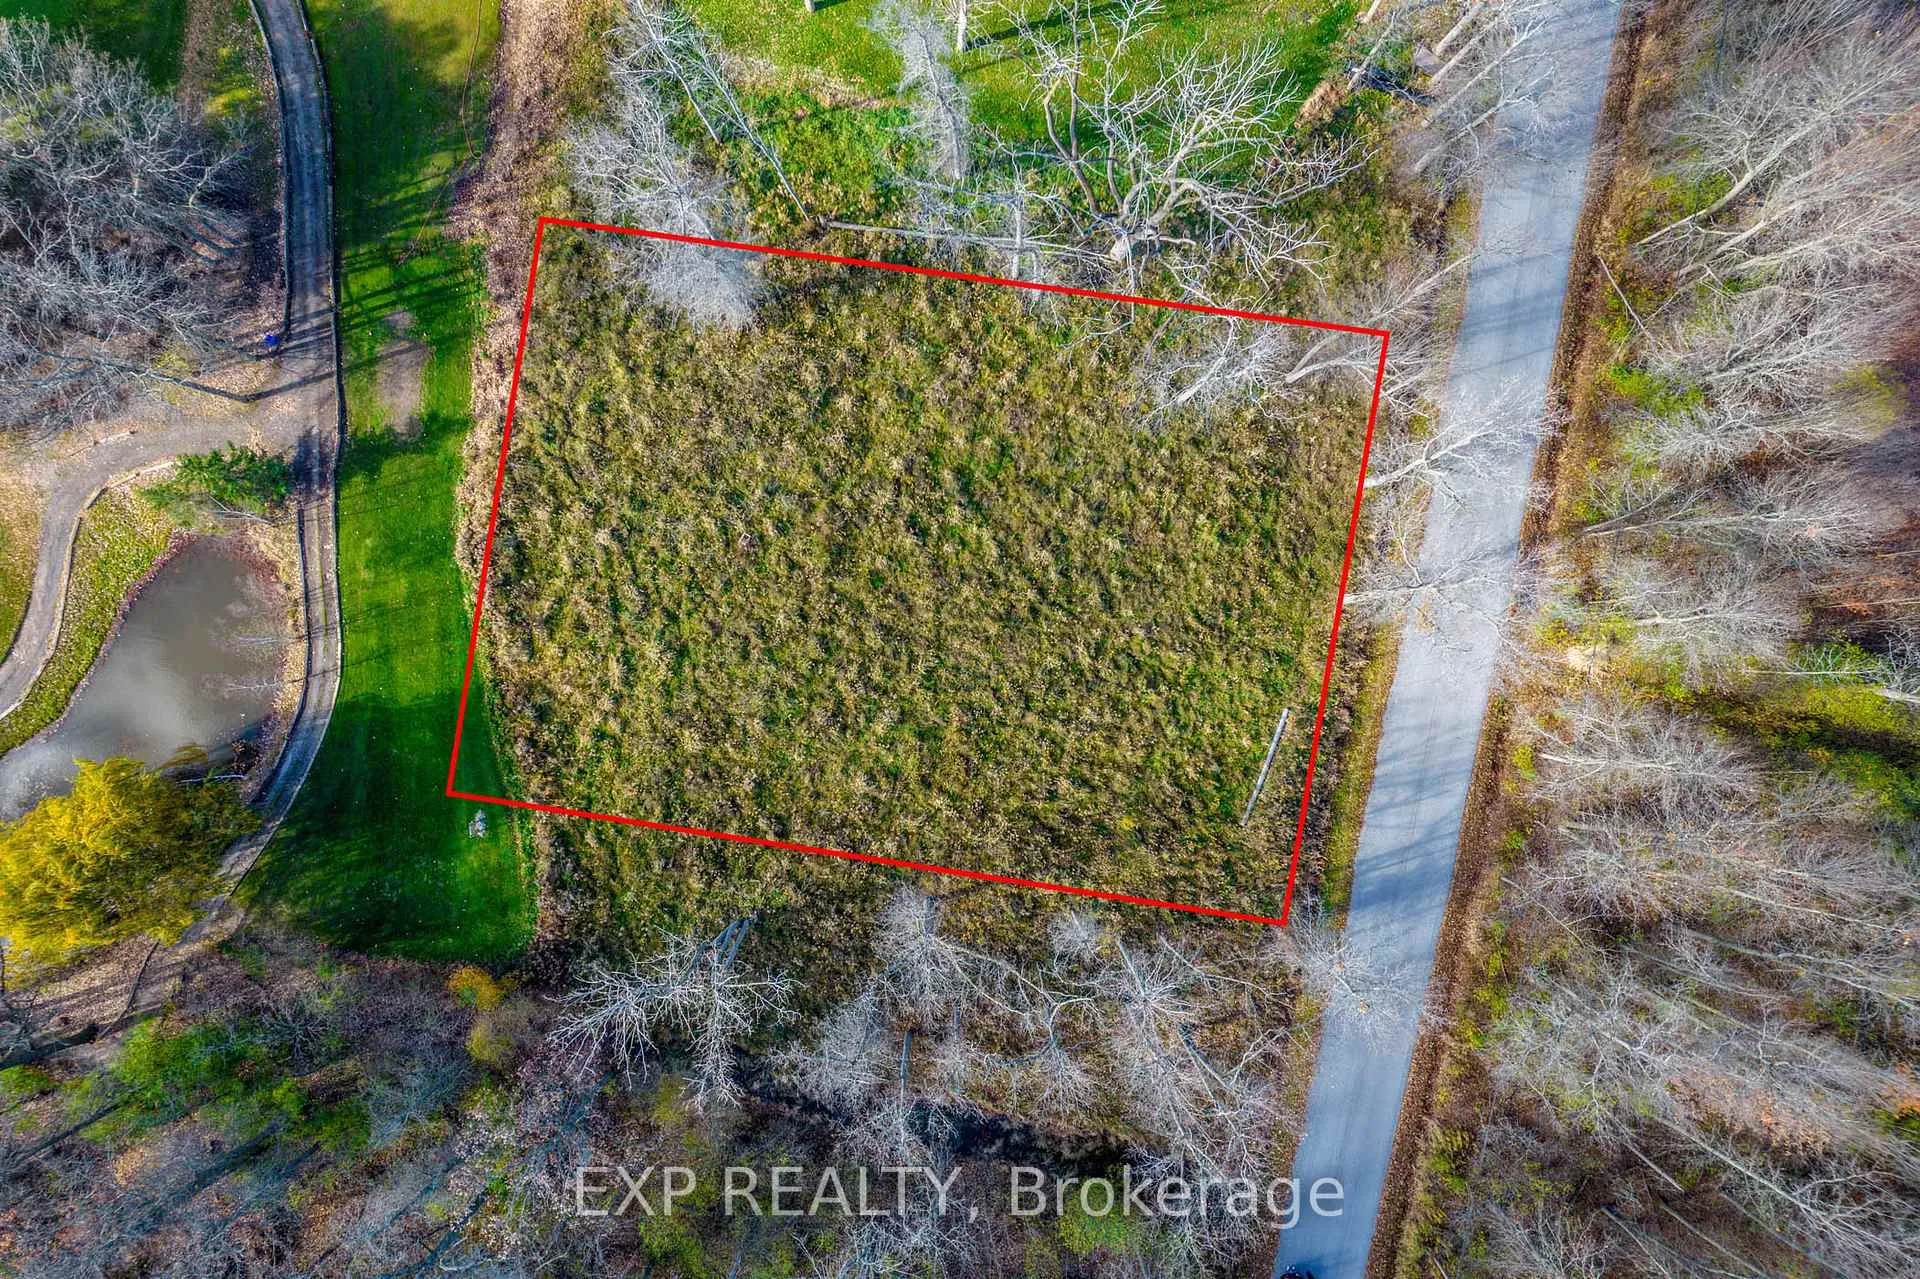
Outside and lot100 × 175 ft, RU (RURAL ZONE)
- Size: 100 × 175 ft
- Zoning: RU (RURAL ZONE)
Heating, water and powerAvailable, Available, Cable No
- Natural gas: Available
- Hydro: Available
- Cable: No
- Telephone: No
Costs and taxesTaxes $329 a year, Plus HST, N/a
- Taxes, 2025: $329 a year
- HST: Plus HST
- Rental items: N/a
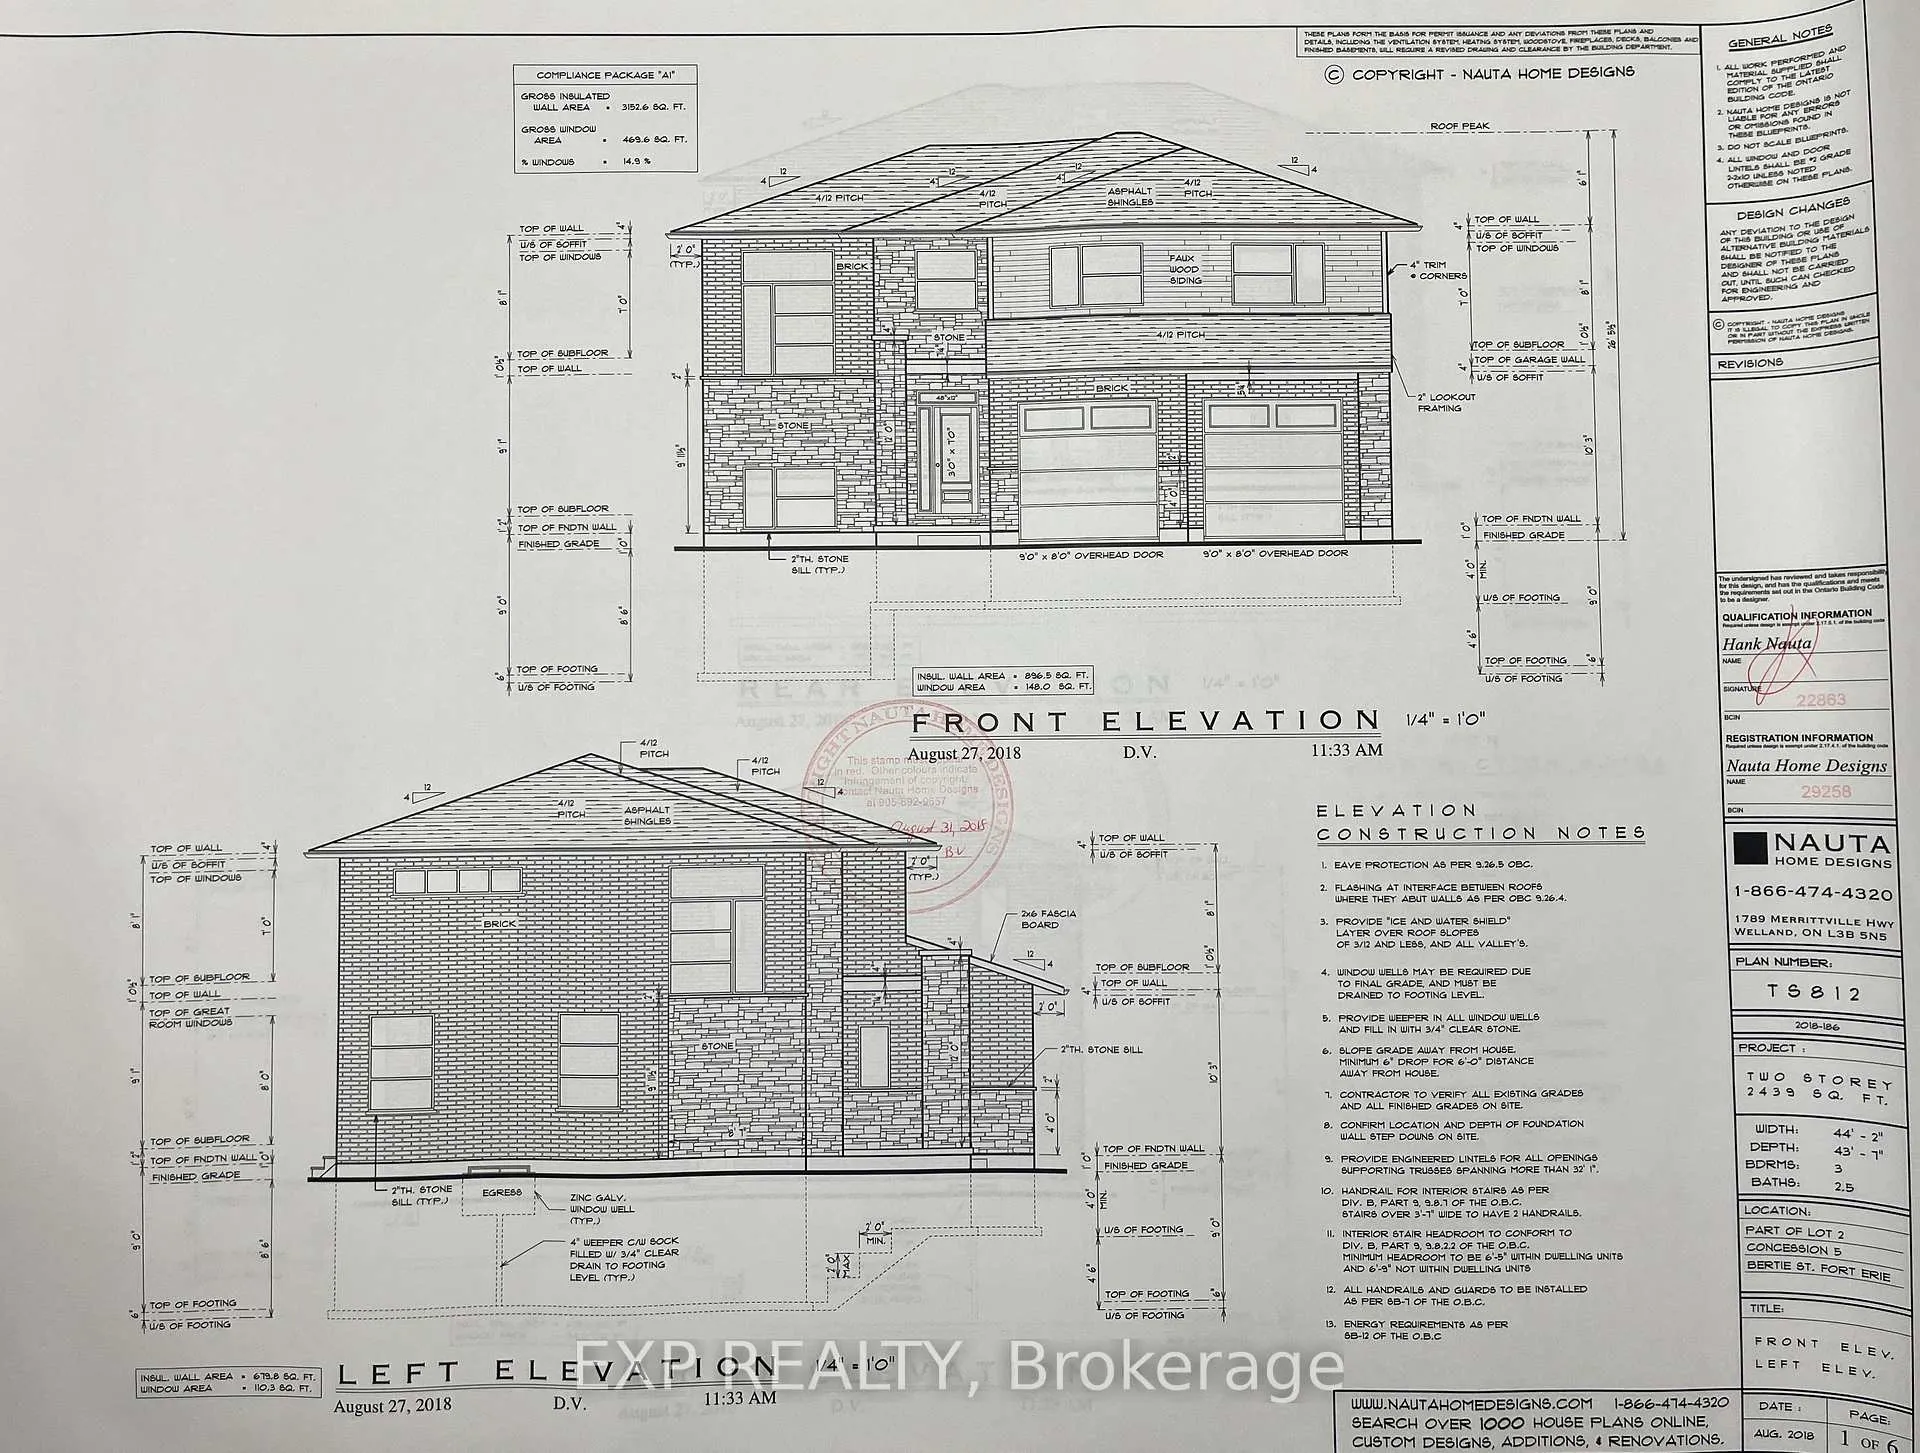
Included in the saleProfessionally designed custom building plans are available for a two-storey, 2,500 sq.ft. plans include a two-car garage and strategically placed windows to maximize views of the golf course.
- Not included: Professionally designed custom building plans are available for a two-storey, 2,500 sq.ft. plans include a two-car garage and strategically placed windows to maximize views of the golf course.
Listing detailsX12401925, Terminated, Sep 13, 2025
- MLS® number: X12401925
- Status: Terminated
- Listed on: Sep 13, 2025
- Days on market: 152
- Updated: Feb 12, 2026
- Possession: Flexible
- Occupied by: Vacant
- Listing brokerage: eXp Realty
About this home
0-11958 Bertie Street, Fort Erie (Crescent Park), ON L0S 1S0
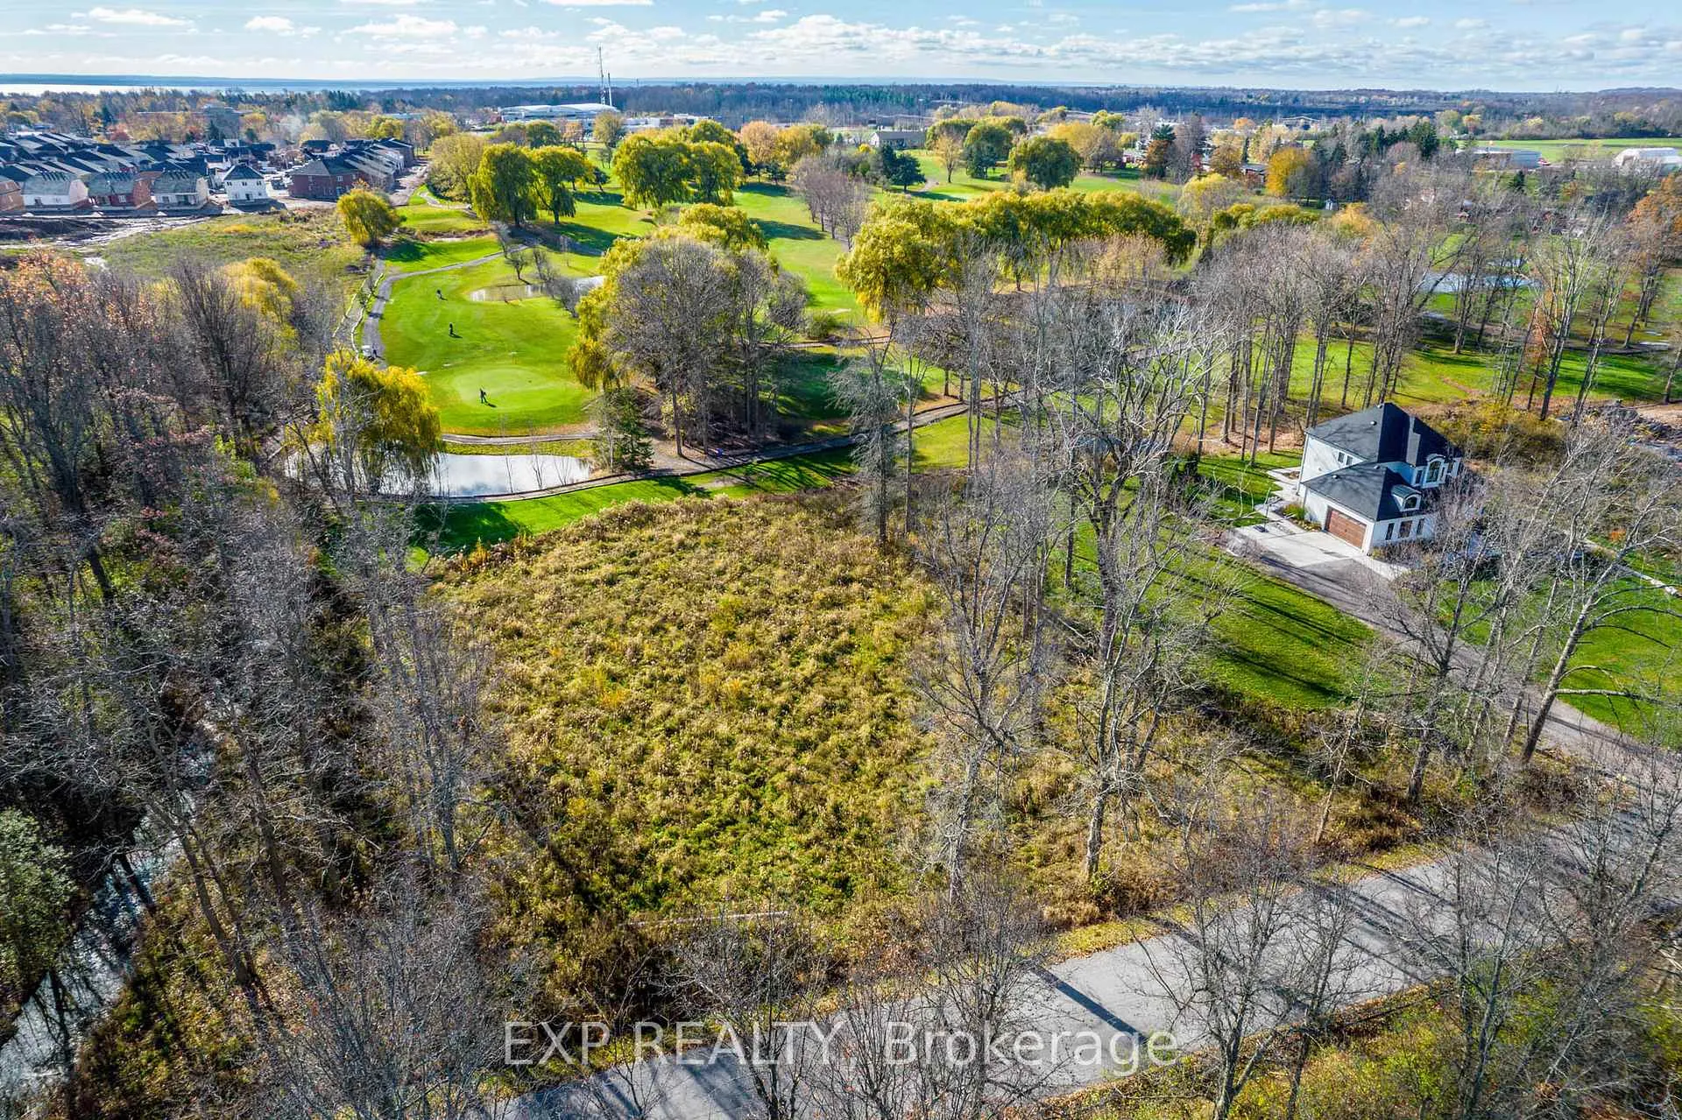
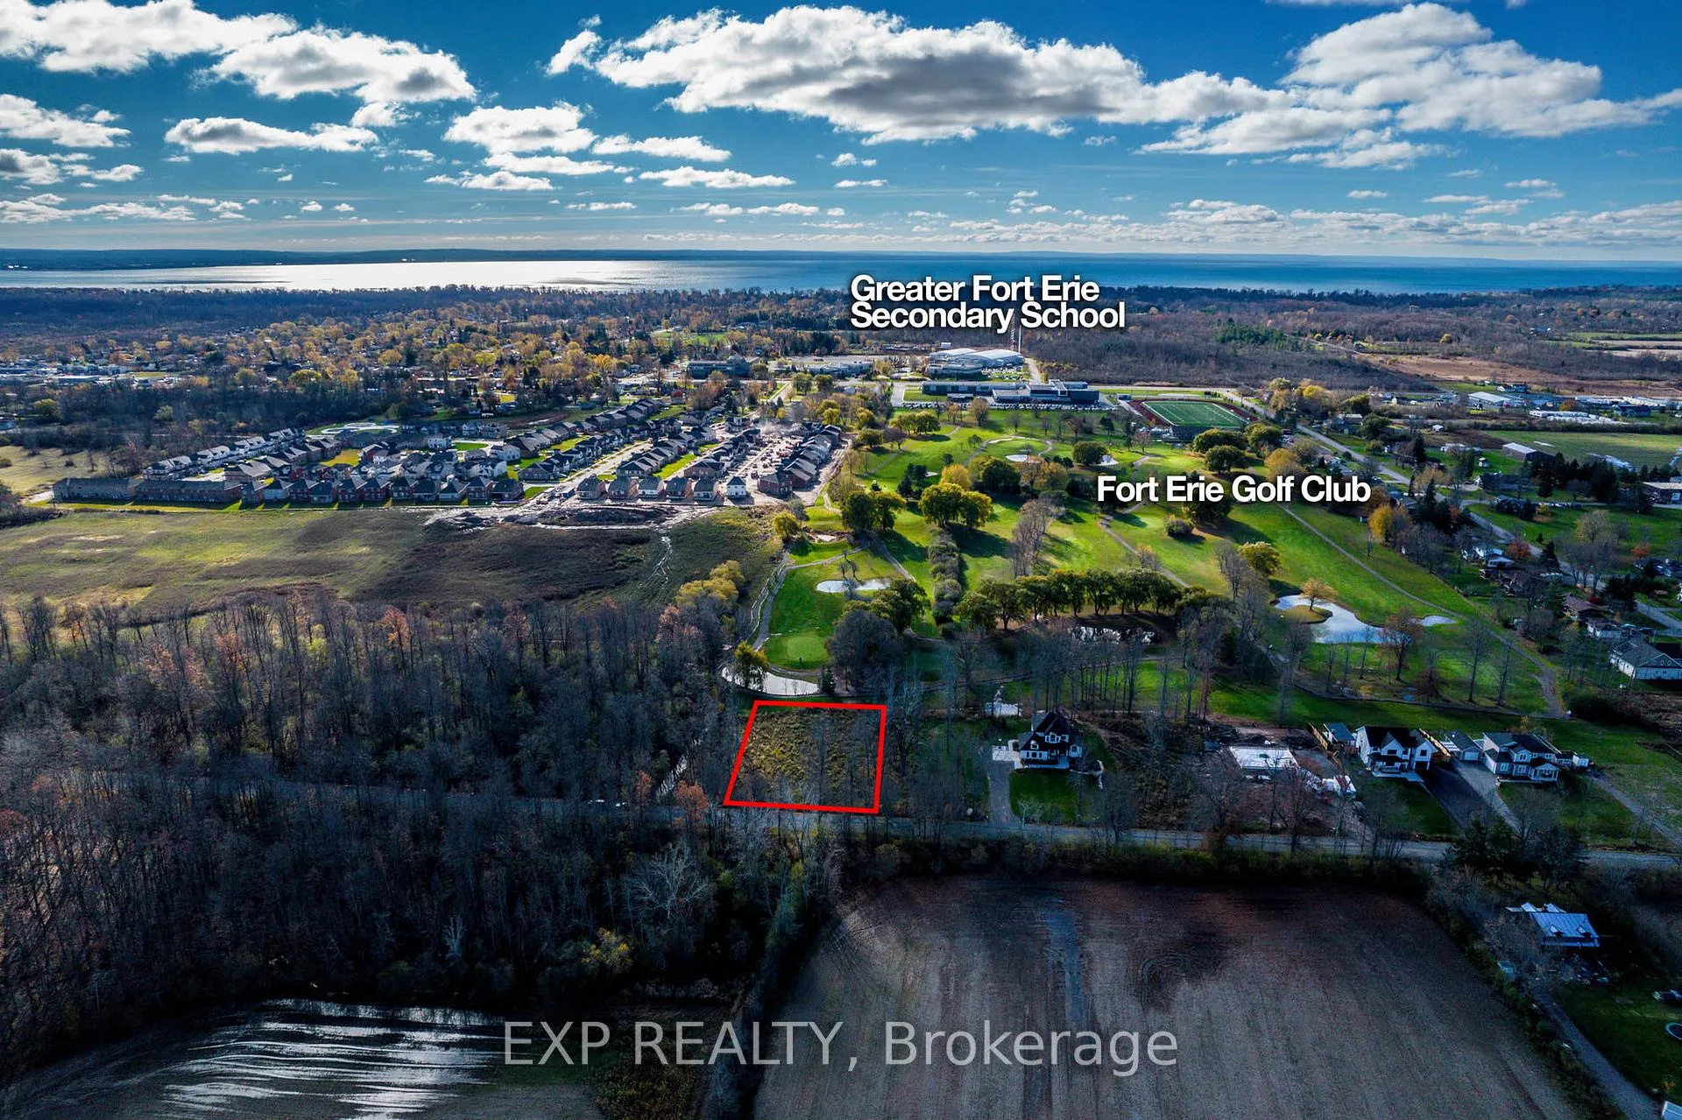
Residential Building Lot for Sale, Prime Location adjacent to Fort Erie Golf Course. An exceptional opportunity to own a premium residential building lot measuring 100 feet by 175 feet, ideally situated in a serene and nature-rich setting. This property is zoned for residential construction and forms part of an eight-lot development strip, with four beautifully completed homes already established on the street. Property Highlights: Directly backs onto the 5th tee box of the Fort Erie Golf Course, offering unobstructed views and tranquil surroundings. No neighbours on the left side of the property, ensuring privacy and preservation of open space. Surrounded by mature trees and natural landscapes. Zoning approved for residential development. Utilities & Services: Water services will require installation of a cistern or well, along with a septic system. Gas / Electrical available. Professionally designed custom building plans are available for a two-storey, 2,500 square foot home. Plans include a two-car garage and strategically placed windows to maximize views of the golf course. Build your dream home in one of Fort Erie's most desirable locations, where nature meets luxury living.
Ask about this home
A HOMEH agent will answer your questions about this home.
Around this home
Daily convenience, out of 100, from the distances below
Schools nearby
School rating, out of 10.
Helpful calculators
Your HOMEH agent

"Priced 21% over the Hestimate. I would see it this week."