

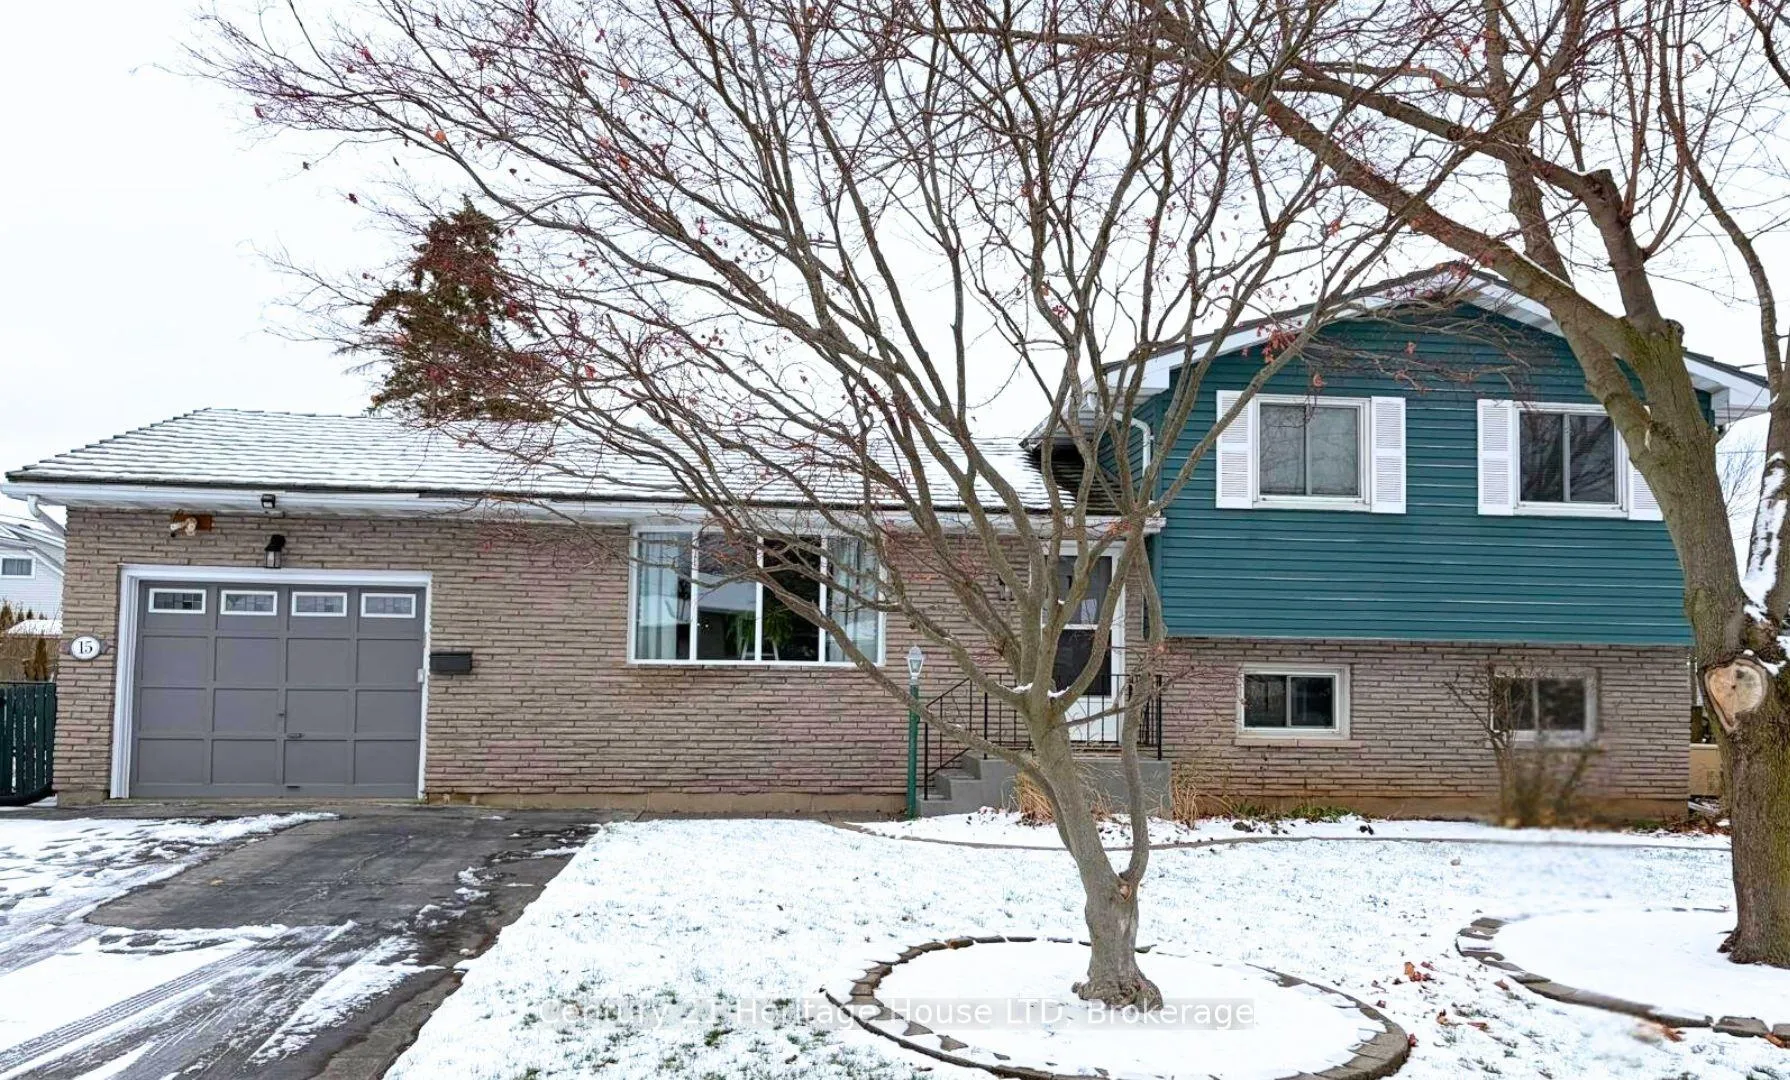
15 Malkin Avenue
15 Malkin Avenue
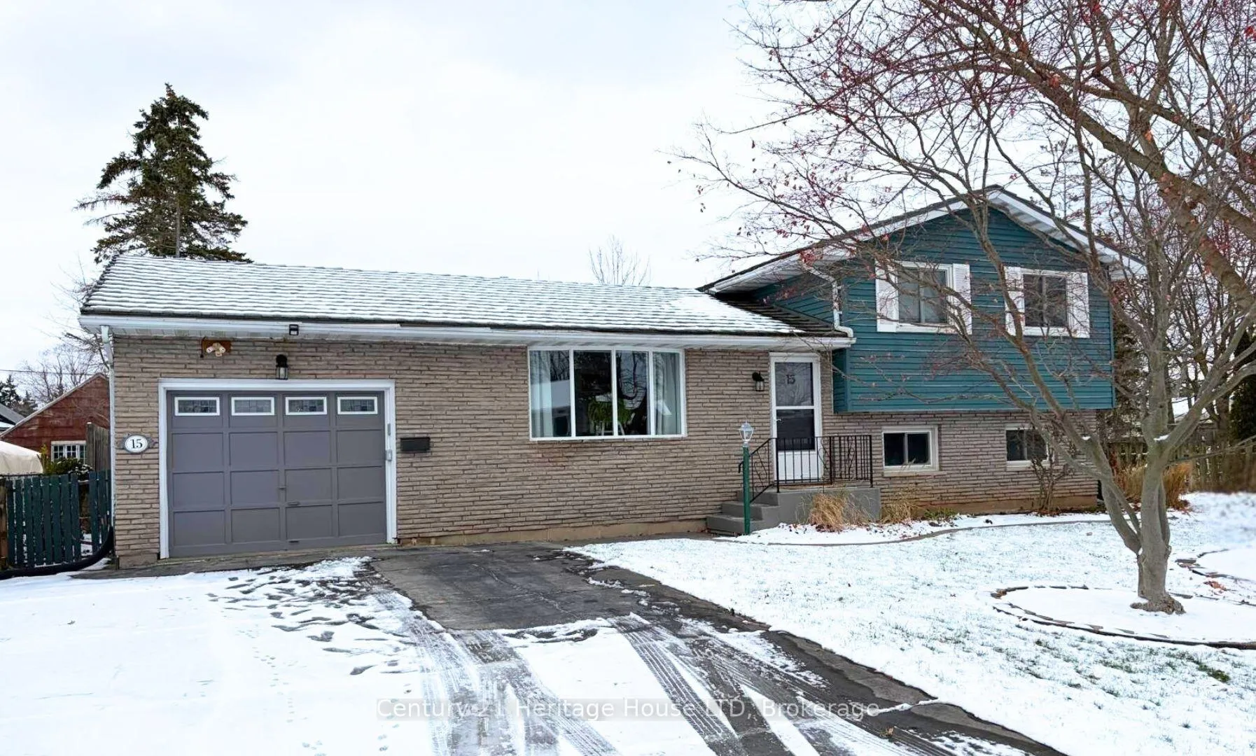
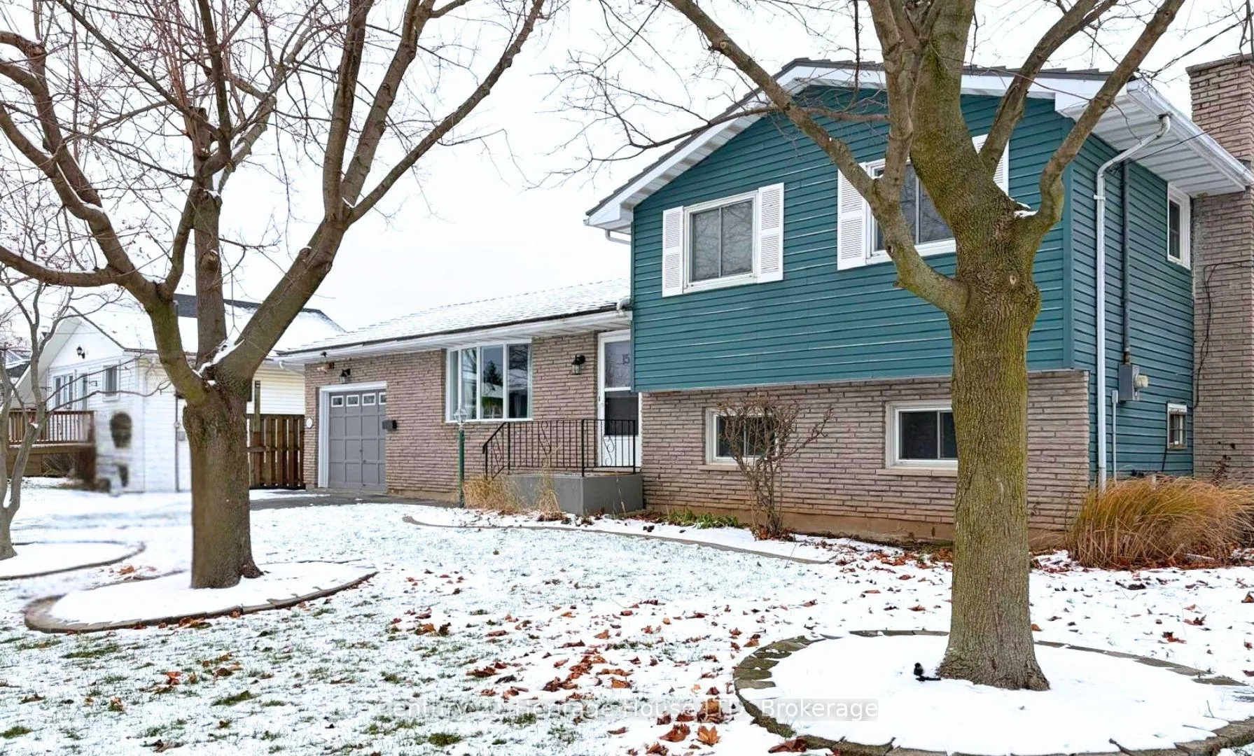
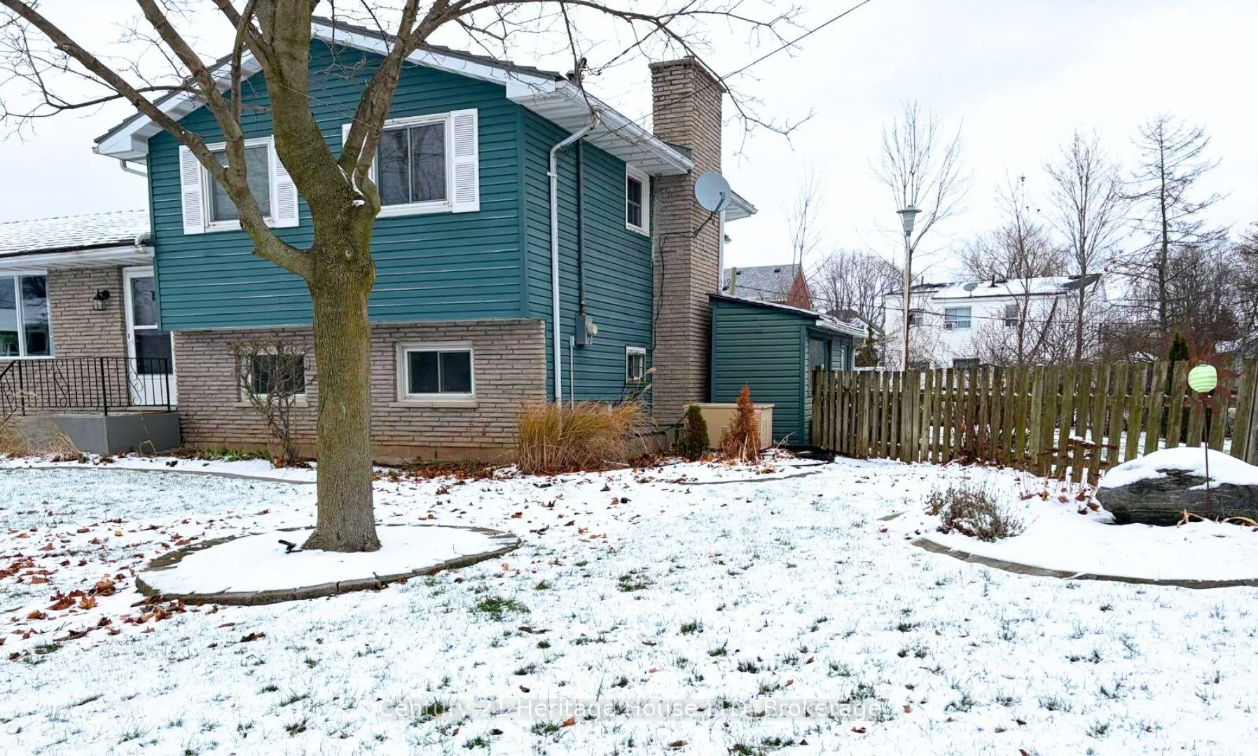
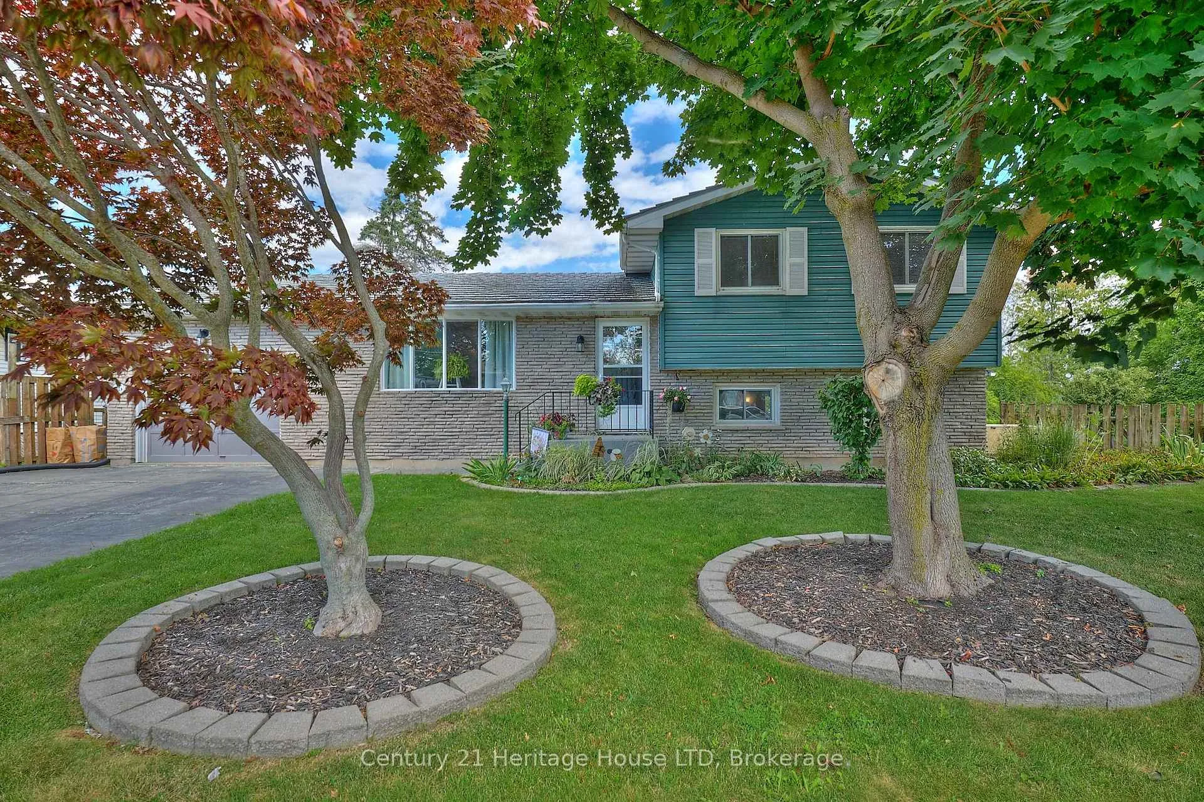 See all 46 photos
Property history
Facts and features
- BasementPart finished
- Age of home31–50 years
- Water, sewerMunicipal
- HeatingForced air
- Central air
- Pool
The homeDetached, Bungalow, Age 31–50 years
- Type: Detached
- Style: Bungalow
- Age: 31–50 years
- Living space: 1,100–1,500 sq ft
- Basement: Full, partially finished
InsideLower level, Bar fridge, carpet free, Rooms above ground 9
- Laundry: Lower level
- Features: Bar fridge, carpet free
- Rooms above ground: 9
- Rooms in the basement: 2
- Bedrooms: 2
- Bathrooms: 2
- Kitchens: 1
- Family room: Yes
Outside and lotBrick, vinyl siding, Metal, Poured concrete
- Exterior: Brick, vinyl siding
- Roof: Metal
- Foundation: Poured concrete
- Pool: Above ground
- Other structures: Garden shed, shed
- Size: 136 × 115 ft
- Zoning: R2 with NPCA Concerns
Parking1 Garage, Attached, Private double
- Spaces: 1 Garage
- Garage: Attached
- Driveway: Private double
Heating, water and powerForced air, gas, Central air, Municipal water
- Heating: Forced air, gas
- Cooling: Central air
- Water: Municipal water
- Sewer: Municipal sewer
Costs and taxesTaxes $4,364 a year, HST included in the price, Hwt
- Taxes, 2025: $4,364 a year
- HST: HST included in the price
- Rental items: Hwt
Included in the saleAppliances
- Included: Appliances
NearbyBeach, fenced yard, lake/pond, park, school, place of worship
- Close to: Beach, fenced yard, lake/pond, park, school, place of worship
Listing detailsX12610106, Sold, Dec 5, 2025
- MLS® number: X12610106
- Status: Sold
- Listed on: Dec 5, 2025
- Days on market: 77
- Updated: Feb 20, 2026
- Possession: Flexible
- Occupied by: Owner
- Listing brokerage: Century 21 Heritage House LTD
About this home
15 Malkin Avenue, Fort Erie (Lakeshore), ON L2A 5H9
This well-maintained side-split home with an attached garage offers a blend of comfort and functionality. Situated on a gorgeous mature lot close to friendship trail and lake. Recent updates include new flooring, a modernized kitchen, and an updated bathroom. The main floor features a spacious eat-in kitchen, separate dining room, cozy breakfast nook, and a den overlooking the backyard with lots of natural light, along with a welcoming front living room. The lower level provides additional finished space, while the basement includes a laundry/utility area. A fourth level remains unfinished, ideal for storage or future development. Conveniently situated near local amenities and the scenic Lakeshore area, this property presents a versatile opportunity for a variety of lifestyles.
Ask about this home
A HOMEH agent will answer your questions about this home.
Around this home
Daily convenience, out of 100, from the distances below
Schools nearby
School rating, out of 10.
Helpful calculators
Your HOMEH agent

"Priced 5% over the Hestimate. I would see it this week."