

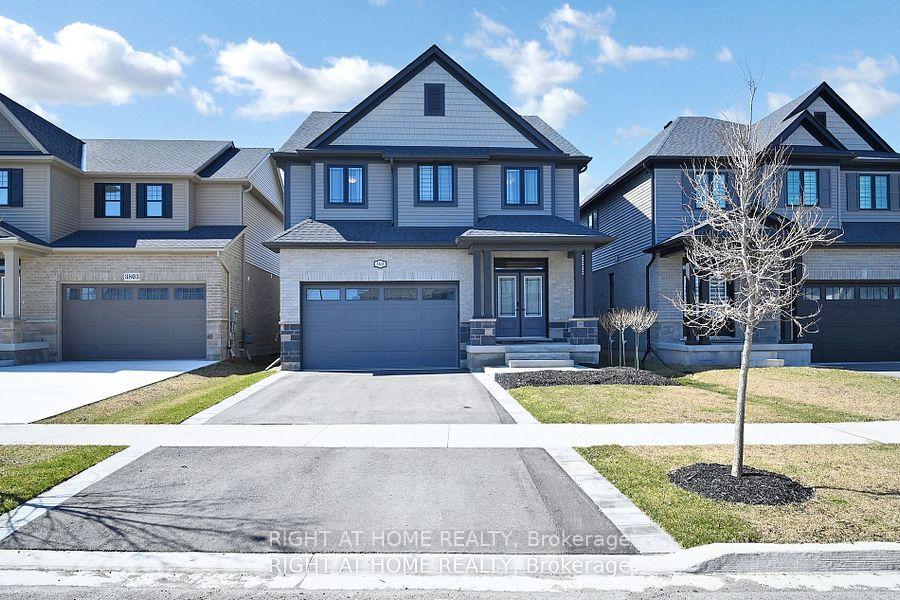
3805 Simpson Lane
3805 Simpson Lane
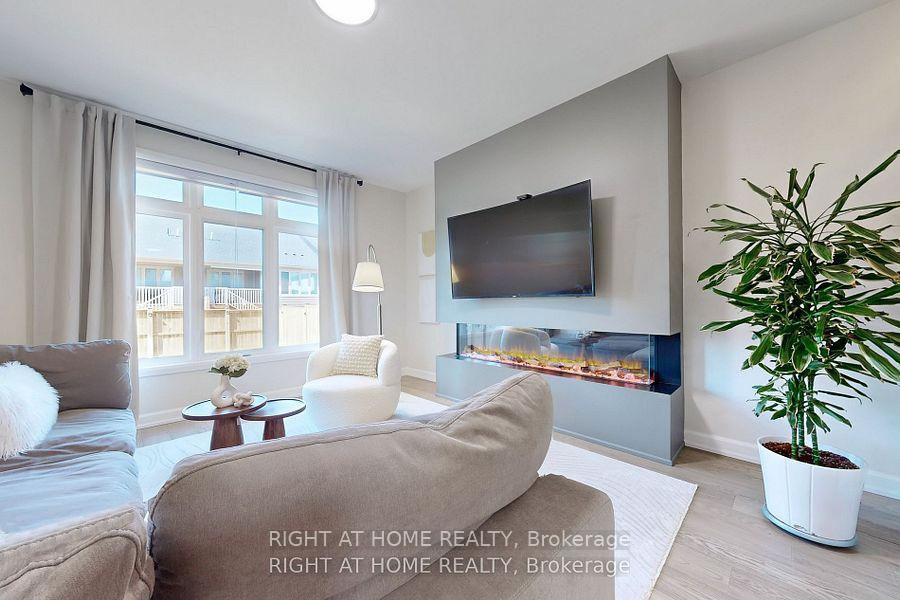
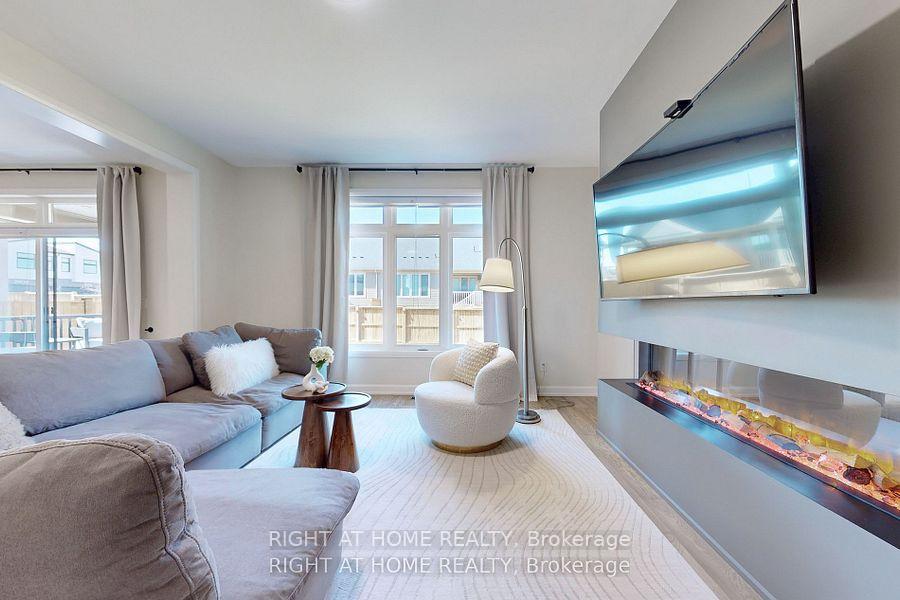
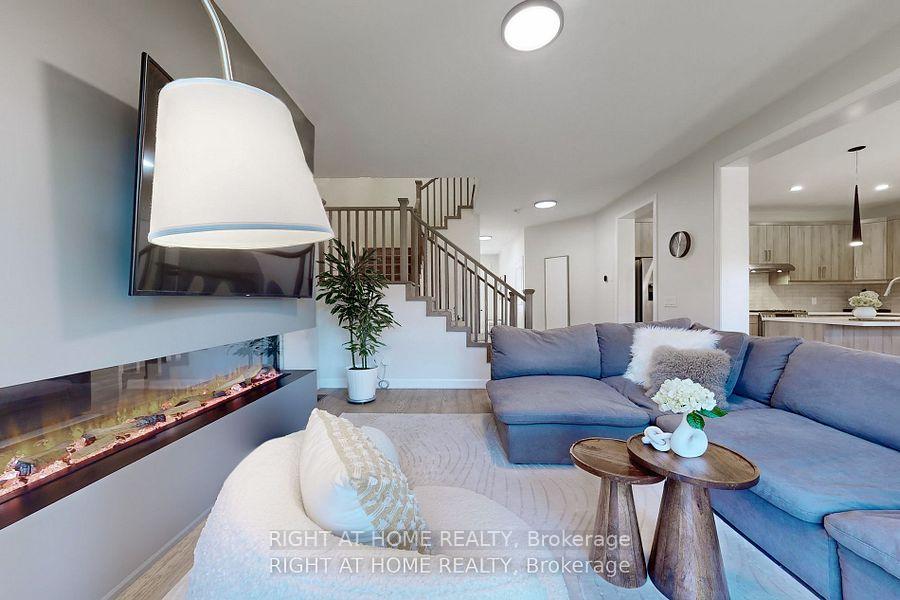
 See all 47 photos
Property history
Facts and features
- BasementFinished
- Lot size41 × 104 ft
- Lease term12 months
- FurnishedUnfurnished
- Fireplace
- Central air
The homeDetached, 2-storey, Age 0–5 years
- Type: Detached
- Style: 2-storey
- Age: 0–5 years
- Living space: 2,000–2,500 sq ft
- Basement: Finished
InsideFireplace Yes, electric, Ensuite, Ventilation system, water meter
- Fireplace: Yes, electric
- Laundry: Ensuite
- Features: Ventilation system, water meter
- Rooms above ground: 10
- Bedrooms: 4
- Bathrooms: 4
- Kitchens: 1
Outside and lotVinyl siding, brick, Asphalt shingle, Poured concrete
- Exterior: Vinyl siding, brick
- Roof: Asphalt shingle
- Foundation: Poured concrete
- Size: 40.7 × 104.22 ft
- Shape: Irregular
Parking2 Garage, Attached, Private double, other
- Spaces: 2 Garage
- Garage: Attached
- Driveway: Private double, other
Heating, water and powerForced air, gas, Central air, Municipal water
- Heating: Forced air, gas
- Cooling: Central air
- Water: Municipal water
- Sewer: Municipal sewer
Rent and termsRent $3,000 a month, Entire property, Unfurnished
- Rent: $3,000 a month
- Space for rent: Entire property
- Furnished: Unfurnished
- Lease: 12 months
- Paid: Monthly
- Deposit: Required
- Credit check: Required
- Employment letter: Required
- Rental application: Required
- References: Required
- Rental items: Hwt
IncludedAll existing elfs, all existing window coverings, all existing appliances (gas bosch stove, bosch dishwasher, bosch fridge, hood/fan), lg washer and dryer. tenant pays all utilities.
- Included: All existing elfs, all existing window coverings, all existing appliances (gas bosch stove, bosch dishwasher, bosch fridge, hood/fan), lg washer and dryer. tenant pays all utilities.
Listing detailsX12350430, Rented, Aug 18, 2025
- MLS® number: X12350430
- Status: Rented
- Listed on: Aug 18, 2025
- Days on market: 88
- Updated: Nov 14, 2025
- Possession: 2025-09-01 / Immediate
- Occupied by: Owner
- Listing brokerage: RIGHT AT HOME REALTY
About this home
3805 Simpson Lane, Fort Erie (Black Creek), ON L2V 0K1
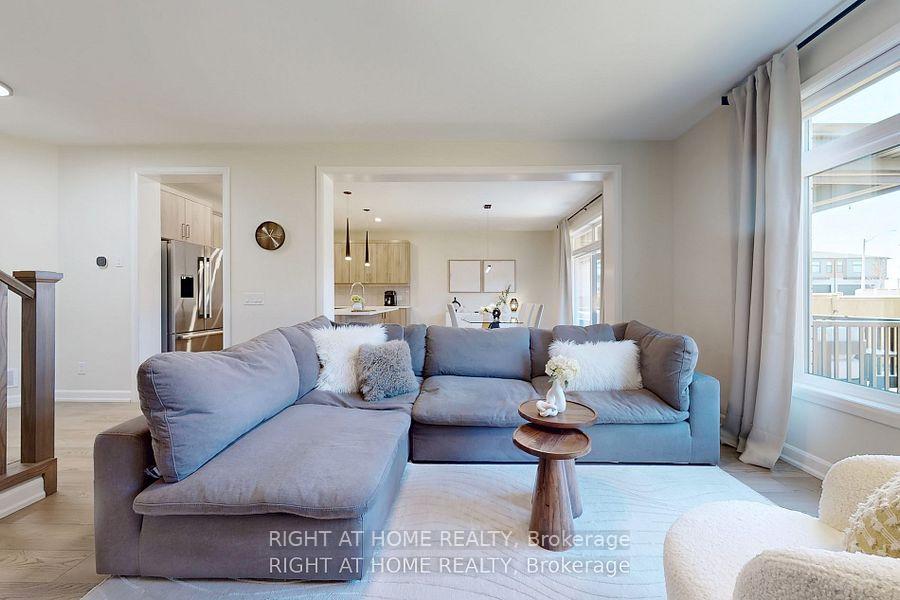
Gorgeous 4bdrm, 4 bathroom Rinaldi Home in a coveted Black Creek community of Fort Erie, minutes to the QEW highway that takes you to Toronto, Fort Erie, and the Peace Bridge to Buffalo. This gorgeous 4 bdrm, 4 bathroom family home features engineered hardwood, open concept design, living room with cozy electric fireplace, kitchen with quarts counter tops & Bosch appliances, an island and a walk out to a sunny deck with privacy blinds, Gas BBQ line and a great overview of fully fenced backyard. Oversized primary bedroom offers 5 pc ensuite with double sink and a walk in closet. Fully finished basement with a 3 pc bathroom adds more space for relaxation and entertainment and a gym. Double wide driveway with 2-car garage and plenty of parking space in front of the house. You are 1 min to a beautiful Niagara river and the Niagara Parkway's walking and cycling trail, 20 min to Sherkston and Crystal beach...this home is a must see!!! Floor plans attached, take a 3D tour for a full experience.
Ask about this home
A HOMEH agent will answer your questions about this home.
Around this home
Schools nearby
School rating, out of 10.
Helpful calculators
Your HOMEH agent

"I would see it this week."