

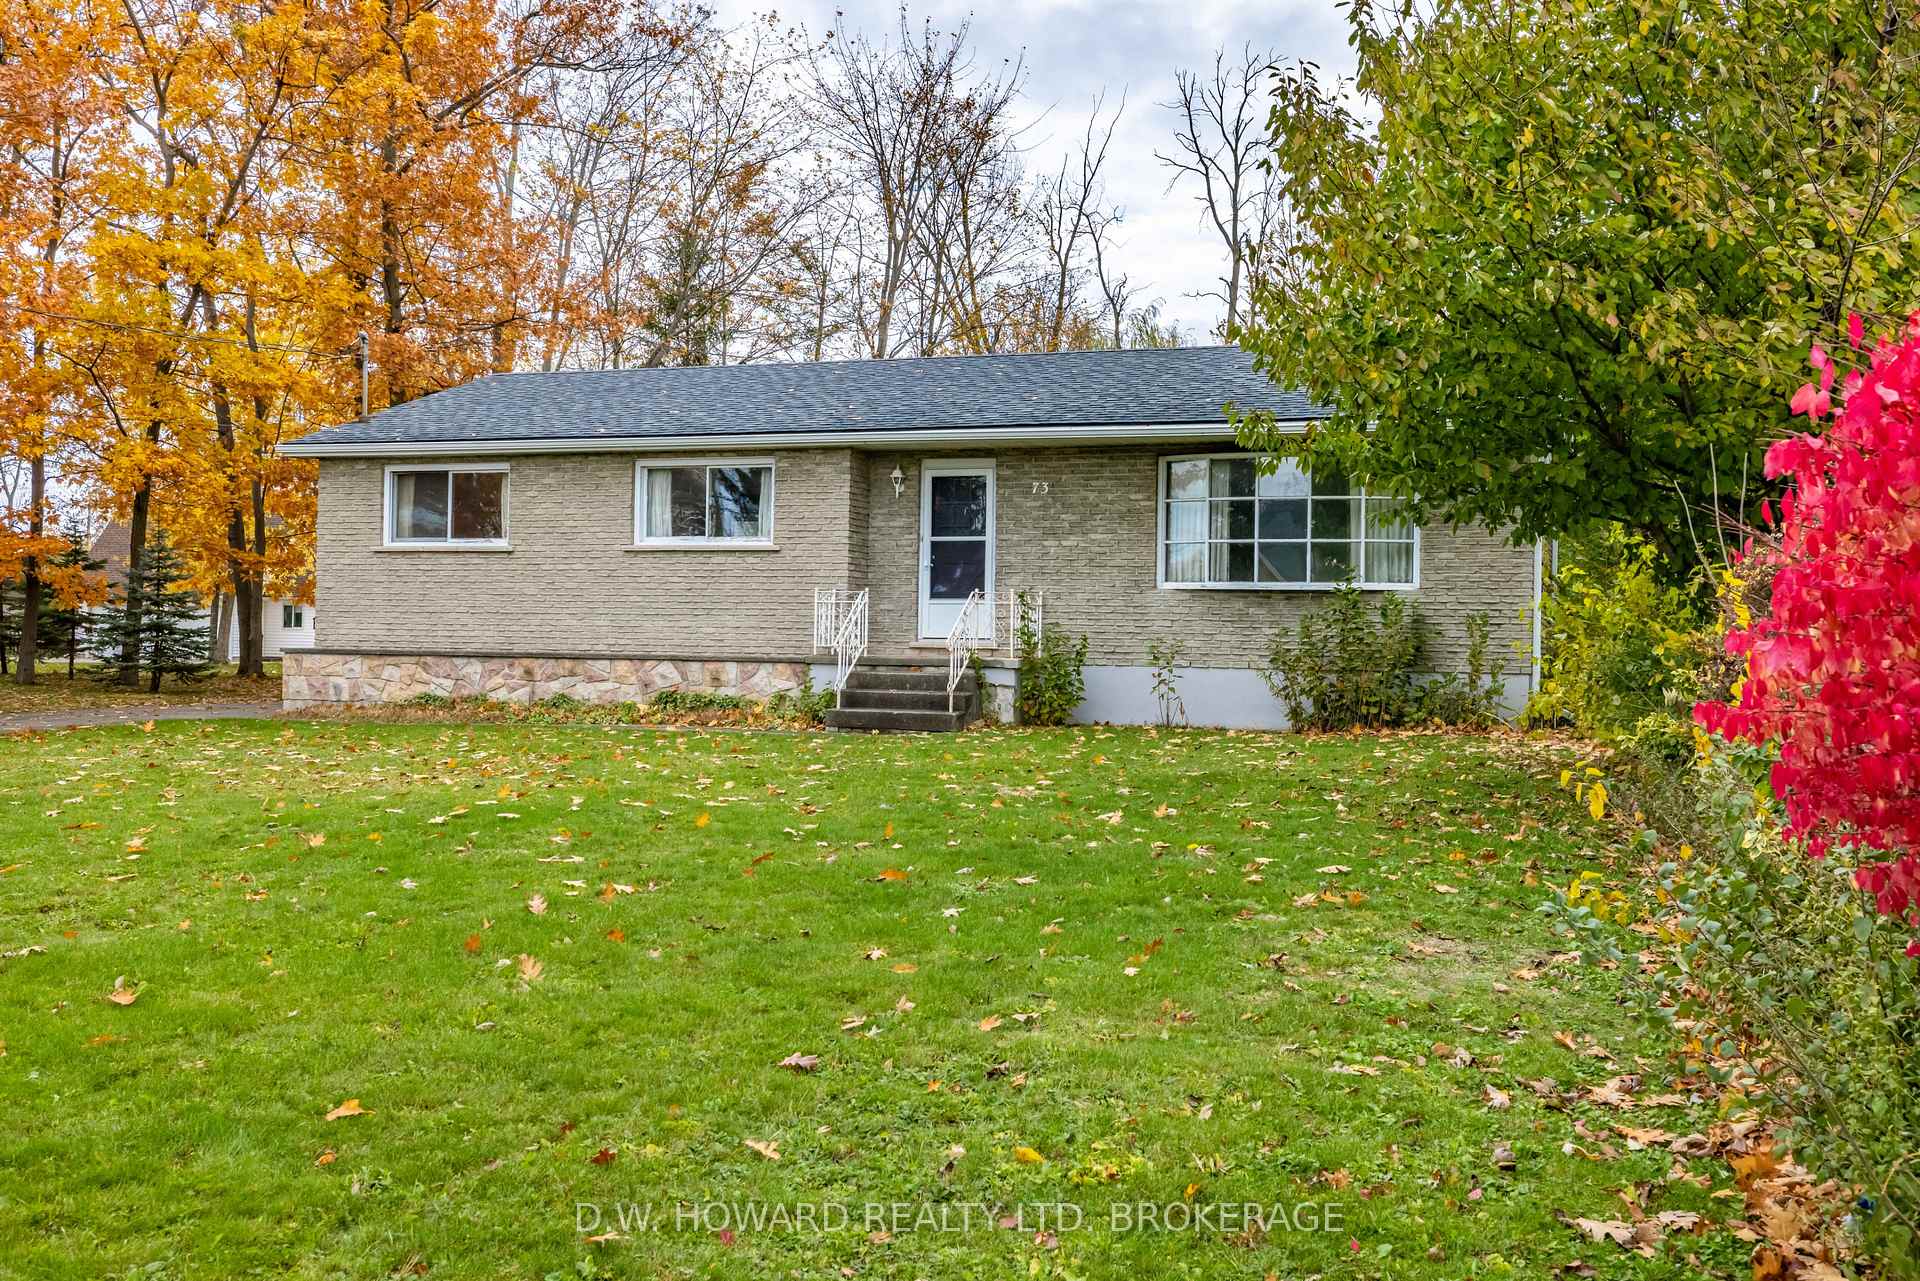
73 Drummond Crescent
73 Drummond Crescent
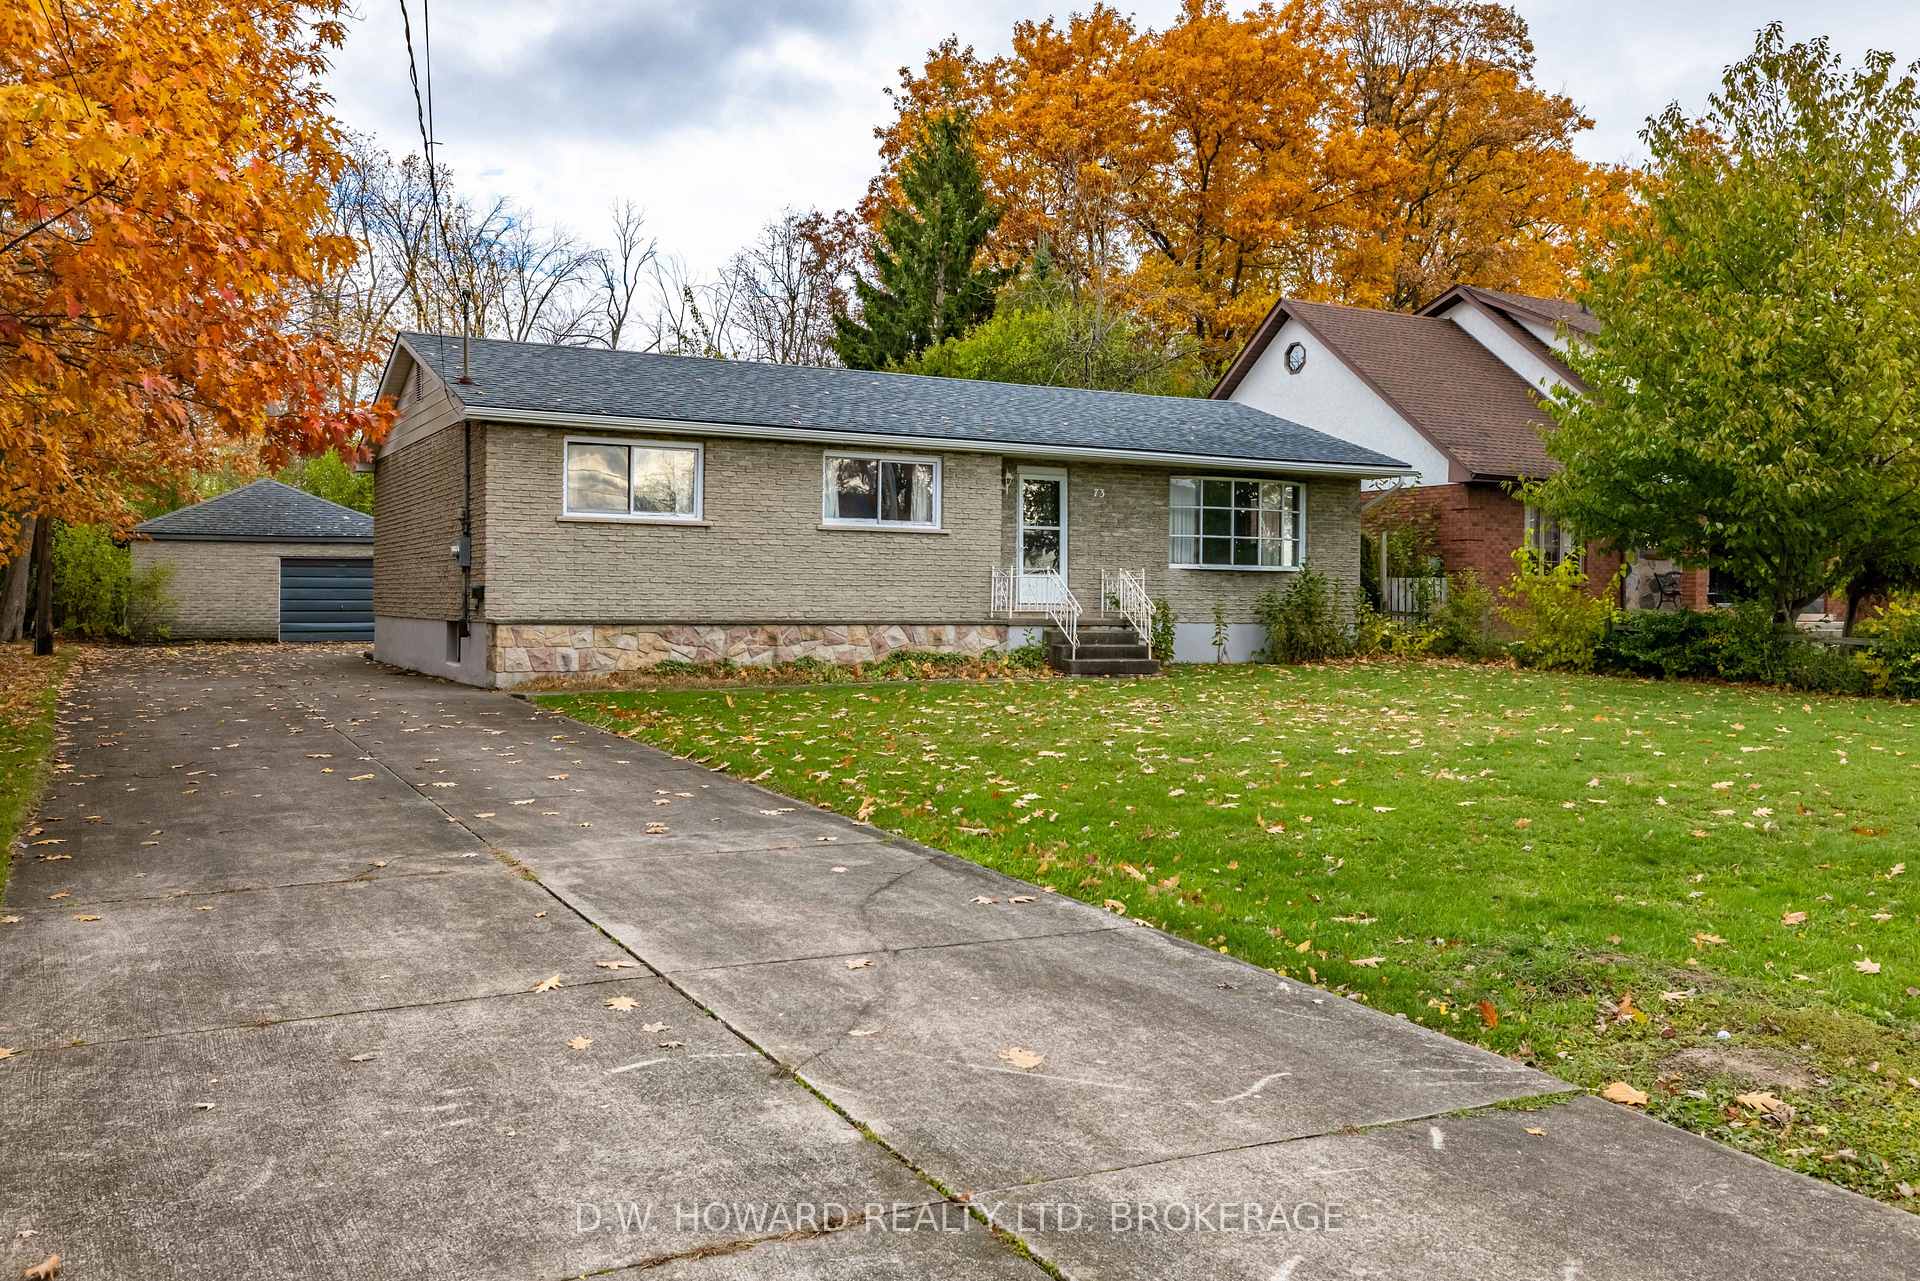 See all 35 photos
Property history
Facts and features
- BasementUnfinished
- Water, sewerMunicipal
- HeatingBaseboard
- Type of homeDetached
The homeDetached, Bungalow, 1,100–1,500 sq ft
- Type: Detached
- Style: Bungalow
- Living space: 1,100–1,500 sq ft
- Basement: Full, unfinished
- Waterfront: None
InsidePrimary bedroom - main floor, water heater, water meter, Rooms above ground 8, Bedrooms 3
- Features: Primary bedroom - main floor, water heater, water meter
- Rooms above ground: 8
- Bedrooms: 3
- Bathrooms: 2
- Kitchens: 1
Outside and lotBrick, Asphalt rolled, Concrete block
- Exterior: Brick
- Roof: Asphalt rolled
- Foundation: Concrete block
- Features: Year round living
- Size: 71 × 330 ft
- Zoning: R1
Parking1 Garage, Detached
- Spaces: 1 Garage
- Garage: Detached
Heating, water and powerBaseboard, electric, Municipal water, Municipal sewer
- Heating: Baseboard, electric
- Water: Municipal water
- Sewer: Municipal sewer
Costs and taxesTaxes $4,419 a year, HST included in the price
- Taxes, 2025: $4,419 a year
- HST: HST included in the price
Listing detailsX12536852, Sold, Nov 12, 2025
- MLS® number: X12536852
- Status: Sold
- Listed on: Nov 12, 2025
- Days on market: 36
- Updated: Dec 18, 2025
- Possession: Immediate
- Occupied by: Owner
- Listing brokerage: D.W. HOWARD REALTY LTD. BROKERAGE
About this home
73 Drummond Crescent, Fort Erie (Lakeshore), ON L2A 1L4
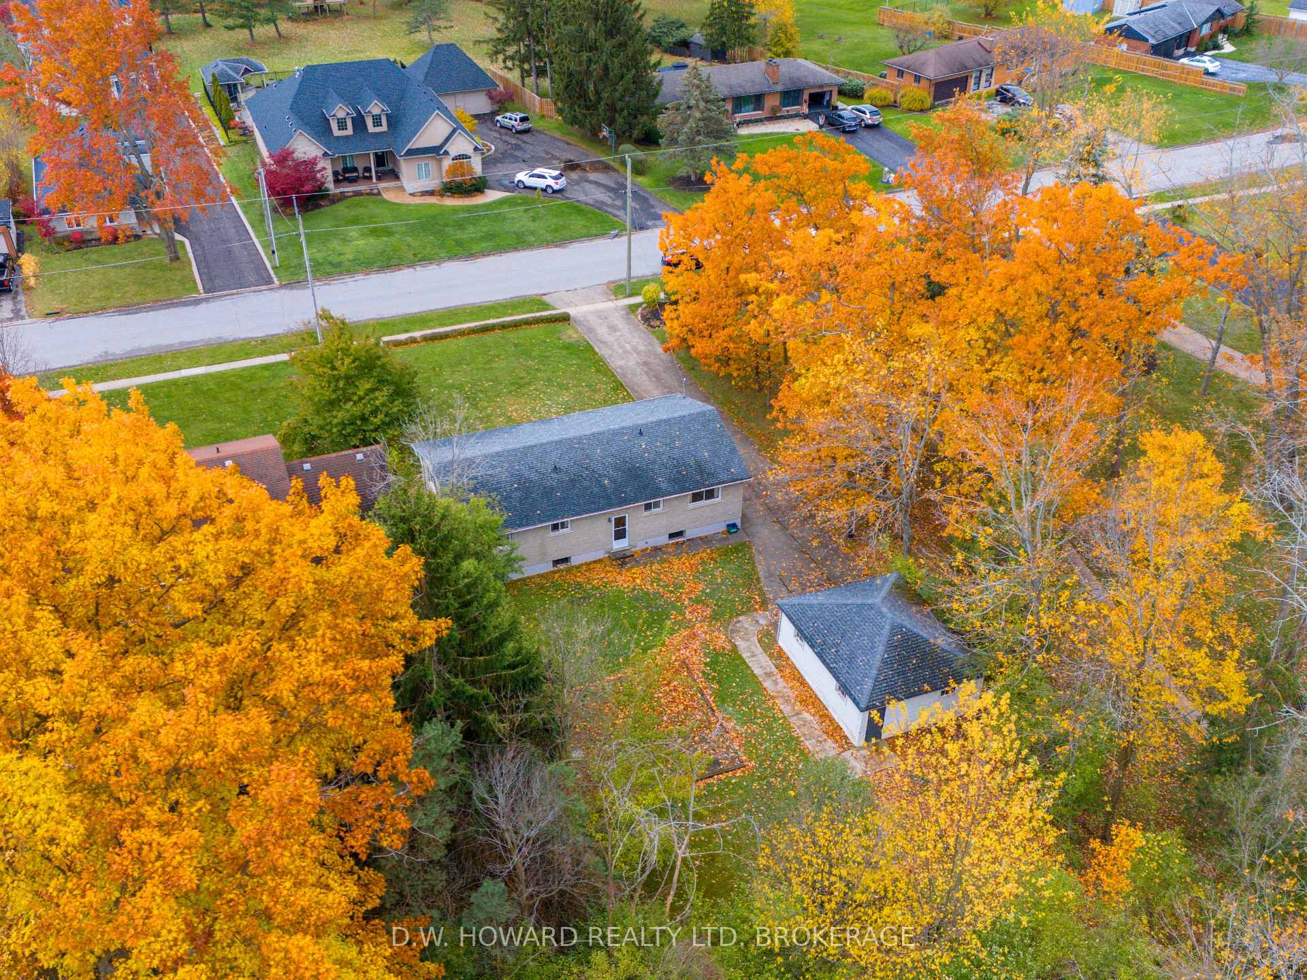
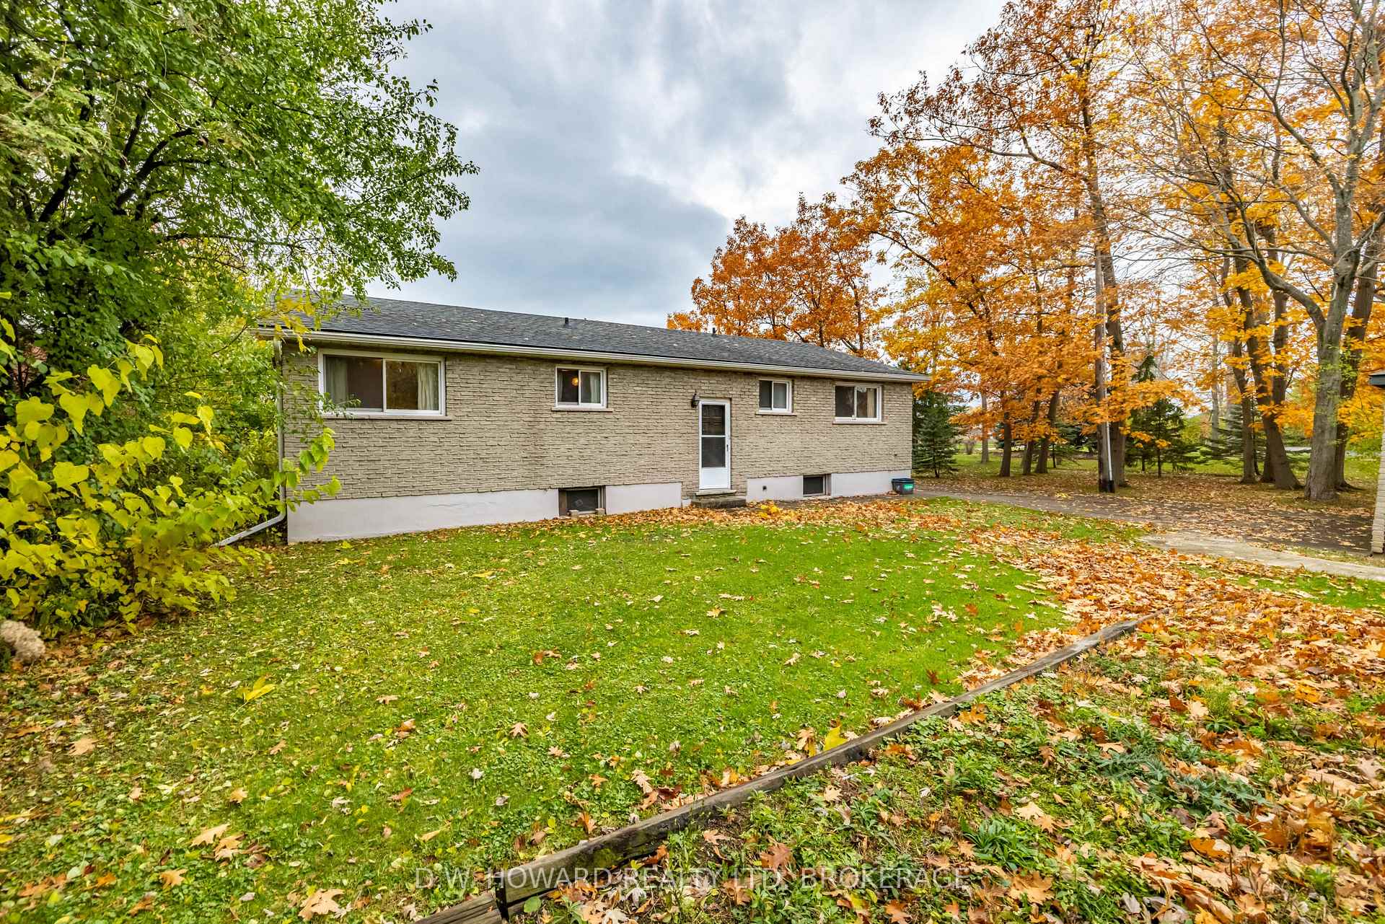
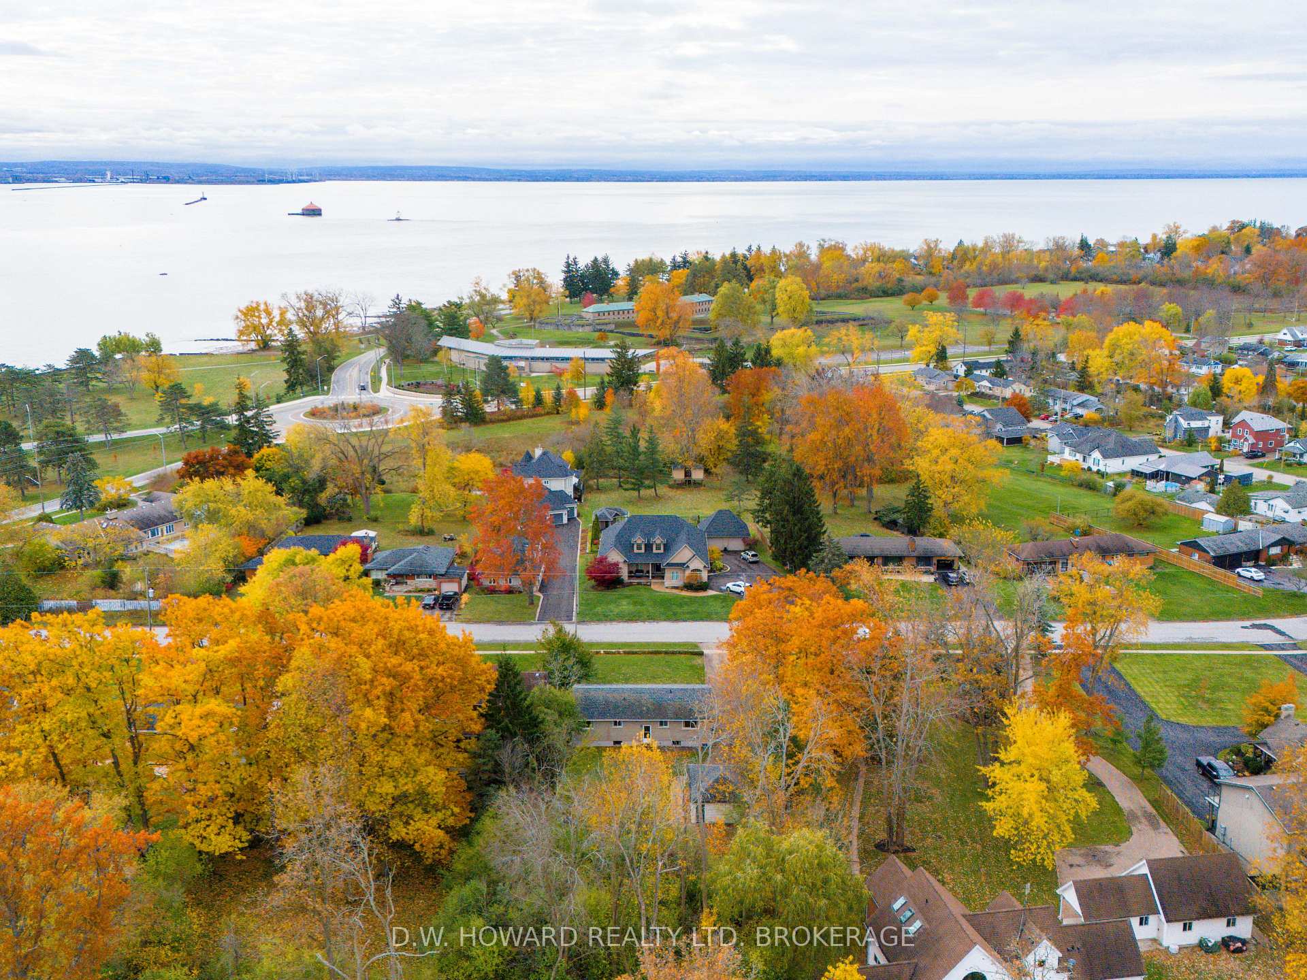
Welcome to 73 Drummond Crescent! This solid and spacious bungalow is perfectly situated on a beautiful street just steps from the Niagara Parkway, Friendship Trail and the stunning Buffalo Skyline. Enjoy the combination of location and lifestyle in one of the areas most desirable neighbourhoods. While the home is in need of renovation, it presents limitless opportunities for customization. The serene lot (71 ft. X 330 ft.) boasts mature trees, a detached garage, ample parking and a sizeable yard - ideal for entertaining or family gatherings. Inside you'll find a good size kitchen, large livingroom and diningroom. The main level also features a primary bedroom with a three piece bath, along with two additional bedrooms and a four piece bath. The large basement offers plenty of potential-ready for someone to finish it and make it their own. Close to schools, shopping and all amenities for your convenience. This house is full of potential and waiting for your arrival!
Ask about this home
A HOMEH agent will answer your questions about this home.
Around this home
Daily convenience, out of 100, from the distances below
Schools nearby
School rating, out of 10.
Helpful calculators
Your HOMEH agent

"Priced 2% under the Hestimate. I would see it this week."