

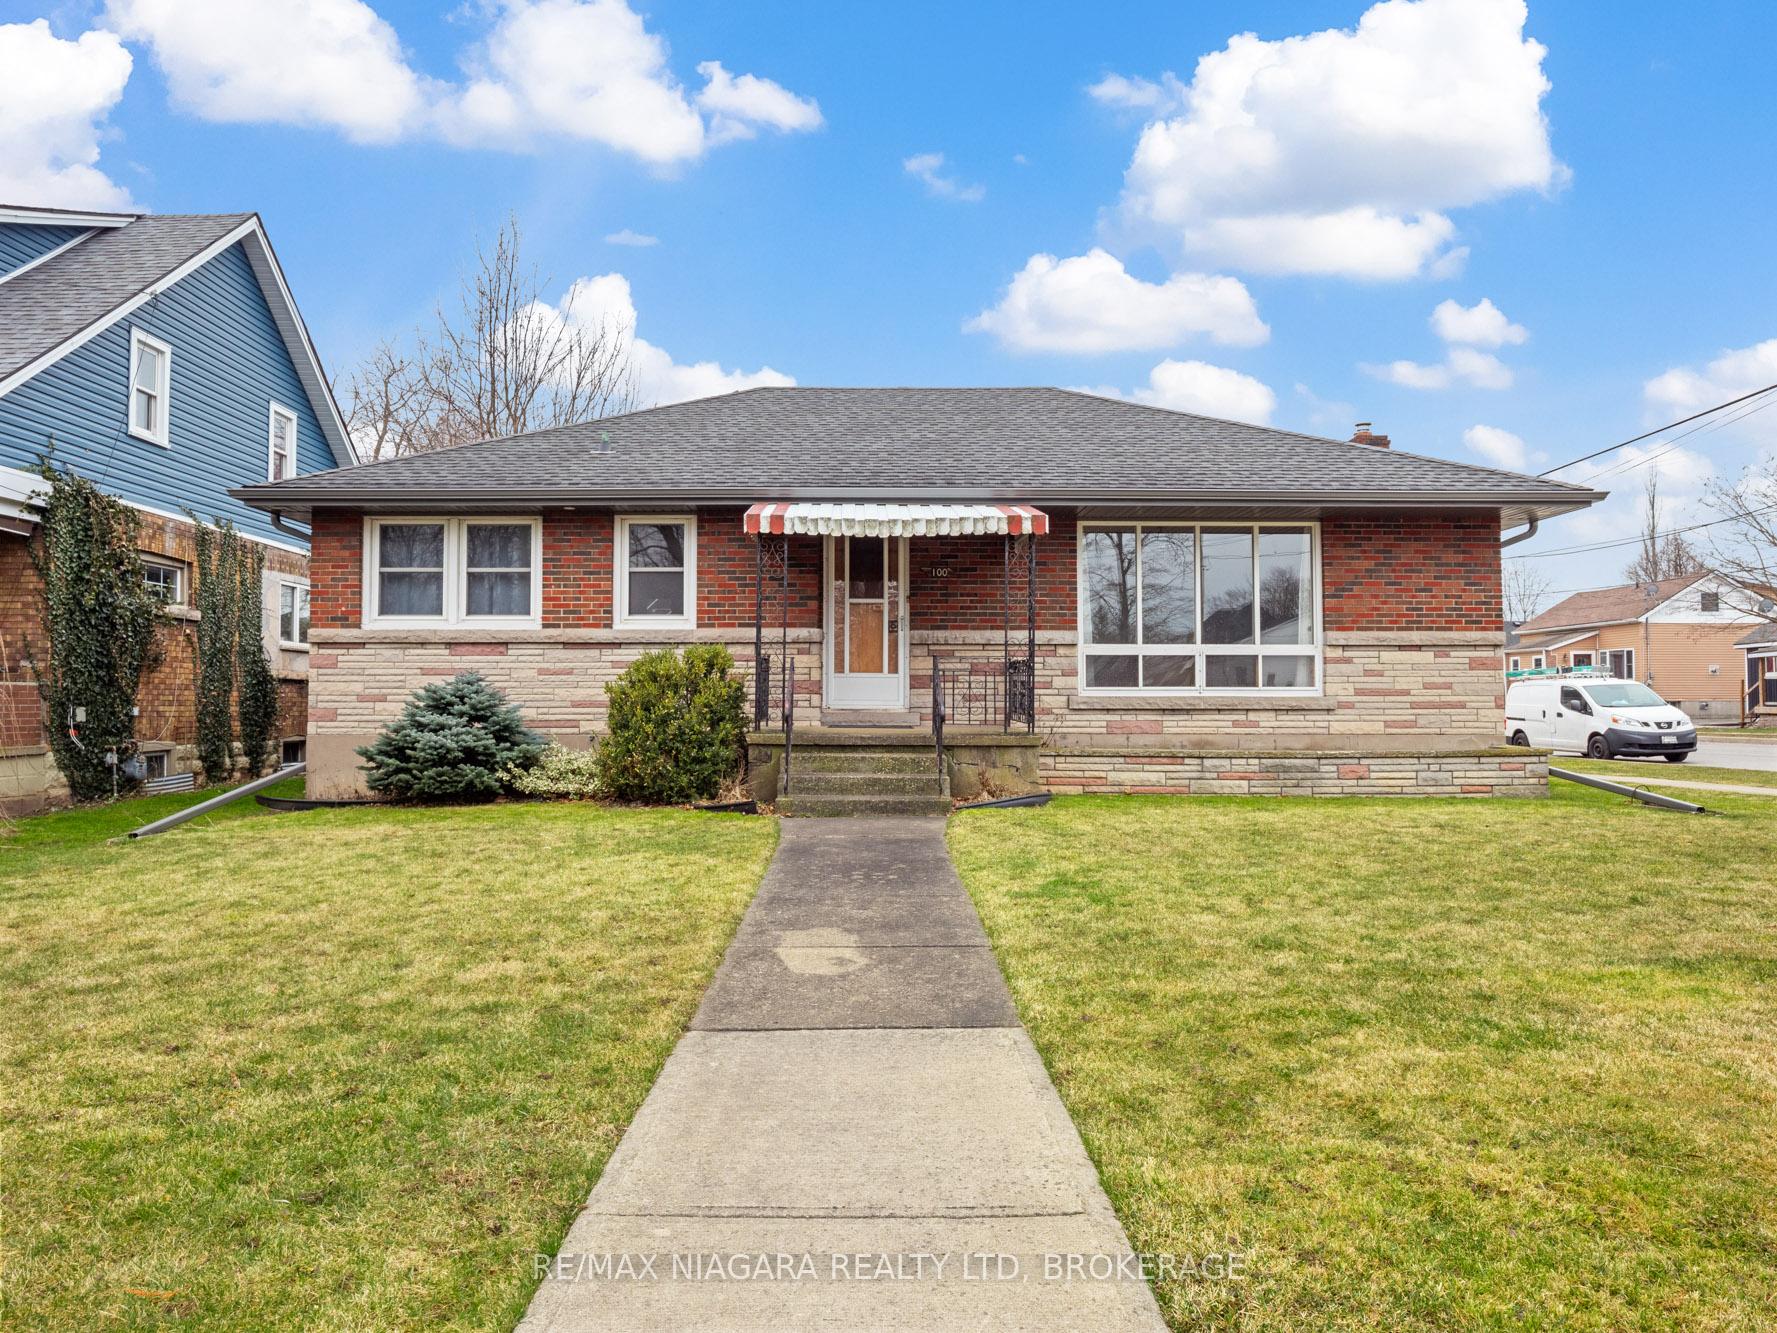
100 Bertie Street
100 Bertie Street
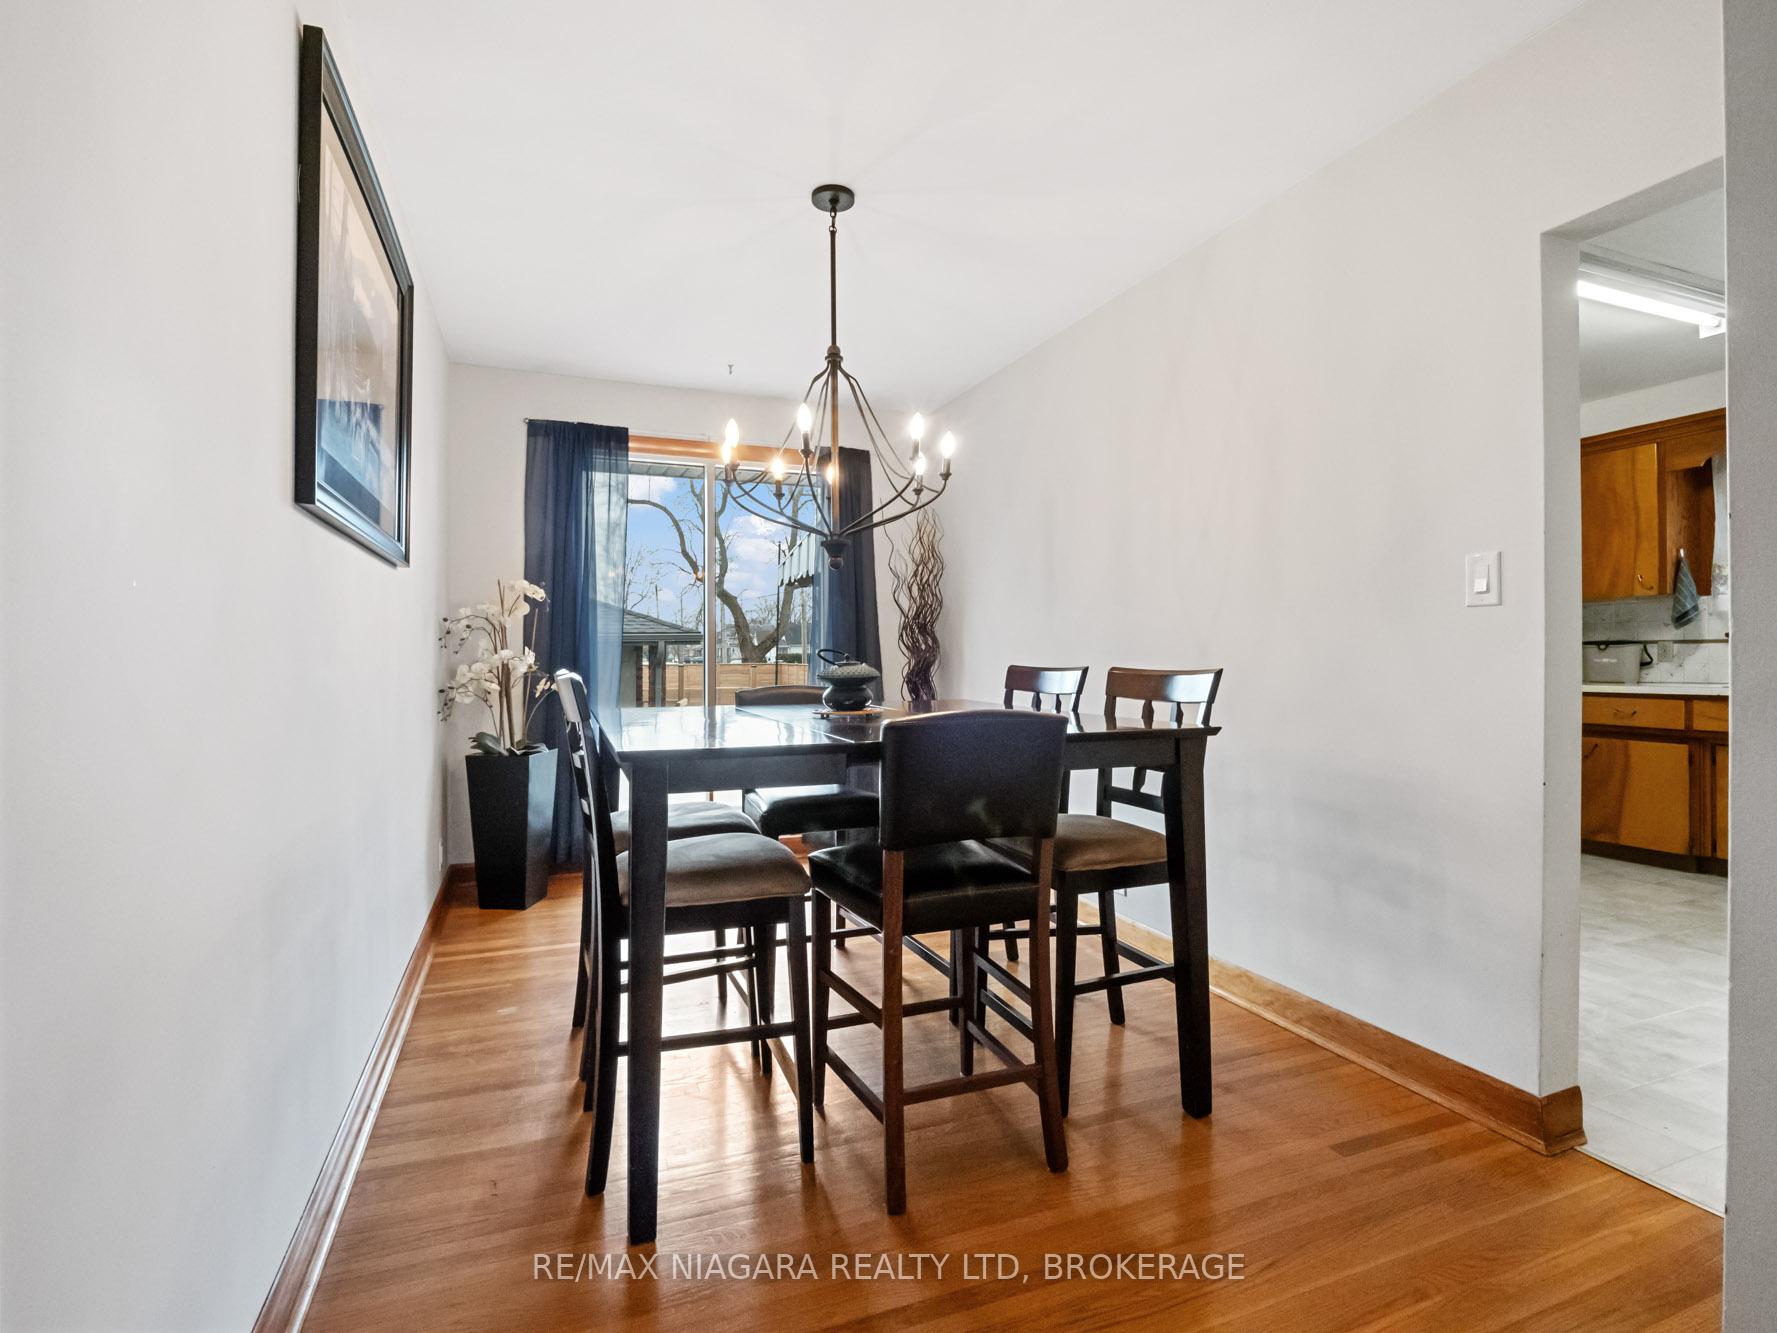 See all 34 photos
Property history
Facts and features
- BasementPart finished
- Age of home51–99 years
- Water, sewerMunicipal
- Lot shapeRectangular
- Central air
The homeDetached, Bungalow, Age 51–99 years
- Type: Detached
- Style: Bungalow
- Age: 51–99 years
- Living space: 1,100–1,500 sq ft
- Basement: Full, partially finished
InsideLower level, Other, storage, guest accommodations, in-law capability, primary bedroom - main floor, water heater, Rooms above ground 6
- Laundry: Lower level
- Features: Other, storage, guest accommodations, in-law capability, primary bedroom - main floor, water heater
- Rooms above ground: 6
- Rooms in the basement: 0
- Bedrooms: 3
- Bathrooms: 2
- Kitchens: 1
- Family room: Yes
Outside and lotBrick, Asphalt shingle, Concrete block
- Exterior: Brick
- Roof: Asphalt shingle
- Foundation: Concrete block
- Features: Deck, landscape lighting, landscaped, lighting, patio, porch, recreational area, year round living
- Size: 53 × 150 ft
- Shape: Rectangular
Parking2 Garage, Detached, Private, private double
- Spaces: 2 Garage
- Garage: Detached
- Driveway: Private, private double
Heating, water and powerForced air, gas, Central air, Municipal water
- Heating: Forced air, gas
- Cooling: Central air
- Water: Municipal water
- Sewer: Municipal sewer
- Natural gas: Yes
- Hydro: Yes
- Cable: Yes
- Telephone: Yes
Costs and taxesTaxes $2,768 a year, HST included in the price
- Taxes, 2023: $2,768 a year
- HST: HST included in the price
NearbyGolf, fenced yard, hospital, place of worship, school, park
- Close to: Golf, fenced yard, hospital, place of worship, school, park
Listing detailsX9044912, Sold, Jul 18, 2024
- MLS® number: X9044912
- Status: Sold
- Listed on: Jul 18, 2024
- Days on market: 140
- Updated: Dec 5, 2024
- Possession: Flexible
- Occupied by: Owner
- Listing brokerage: RE/MAX NIAGARA REALTY LTD, BROKERAGE
About this home
100 Bertie Street, Fort Erie (Central), ON L2A 1Y3
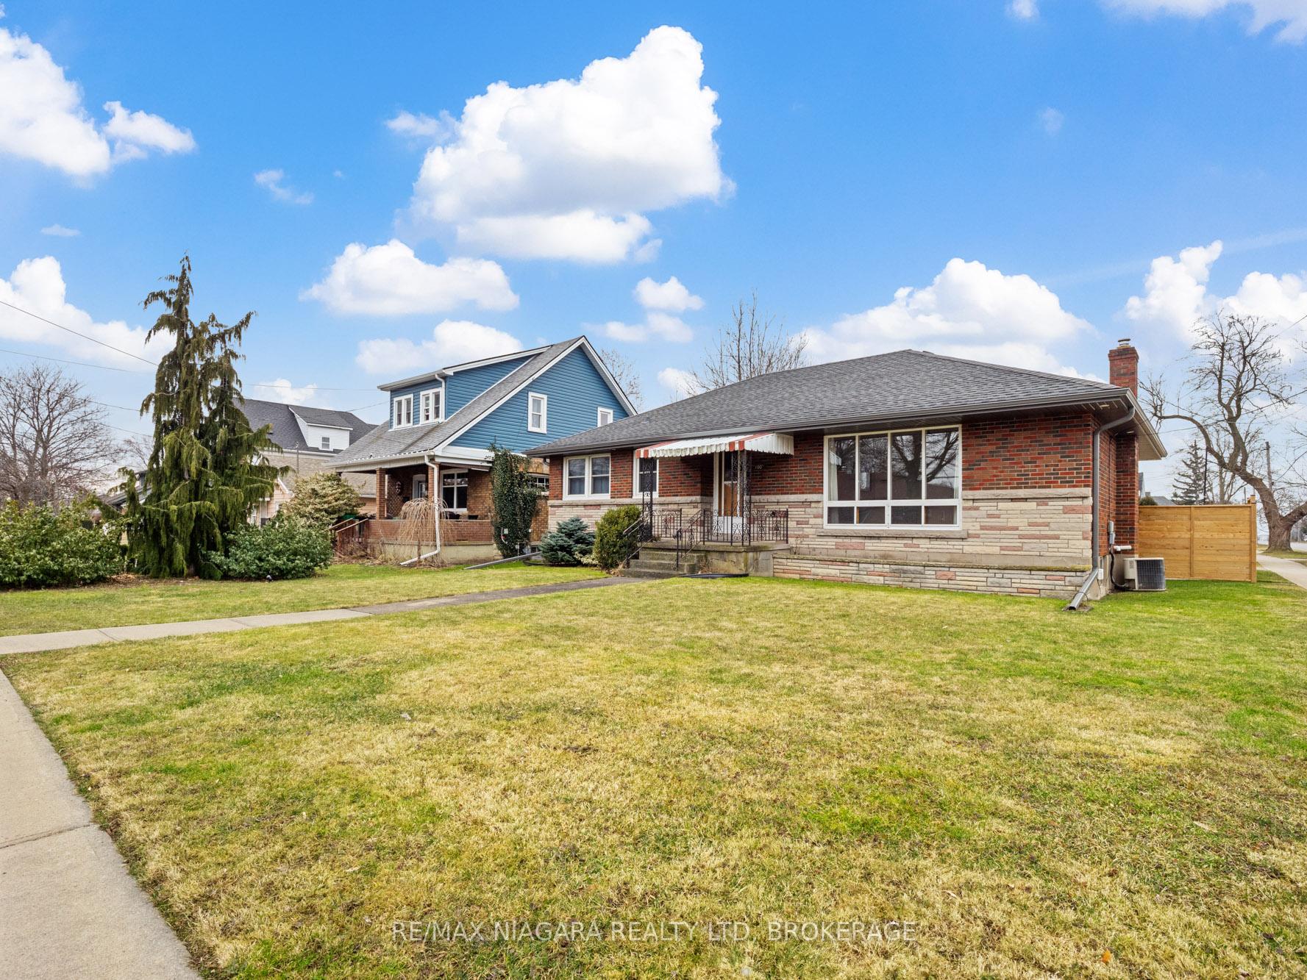
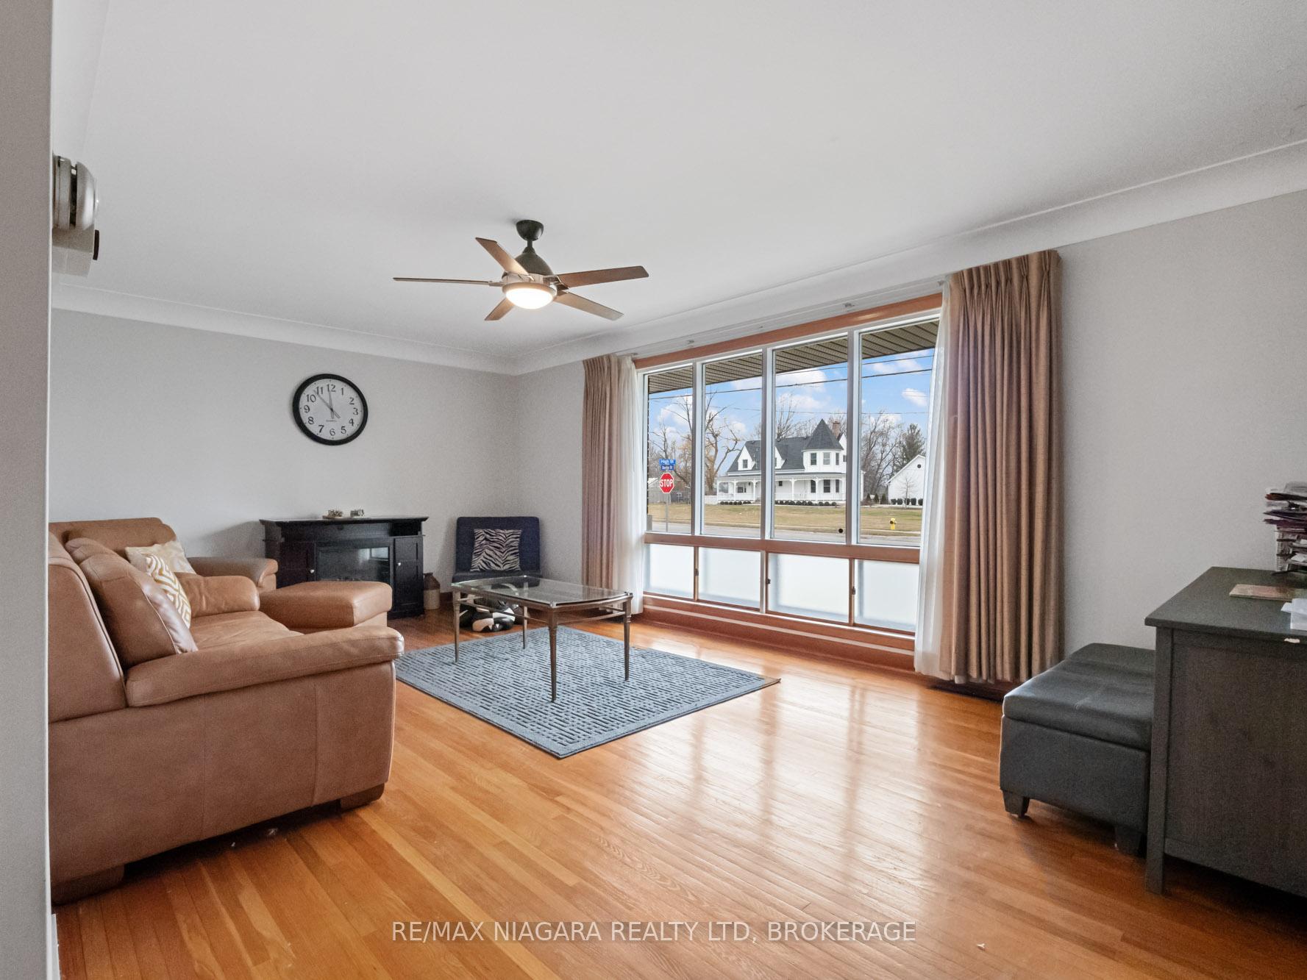
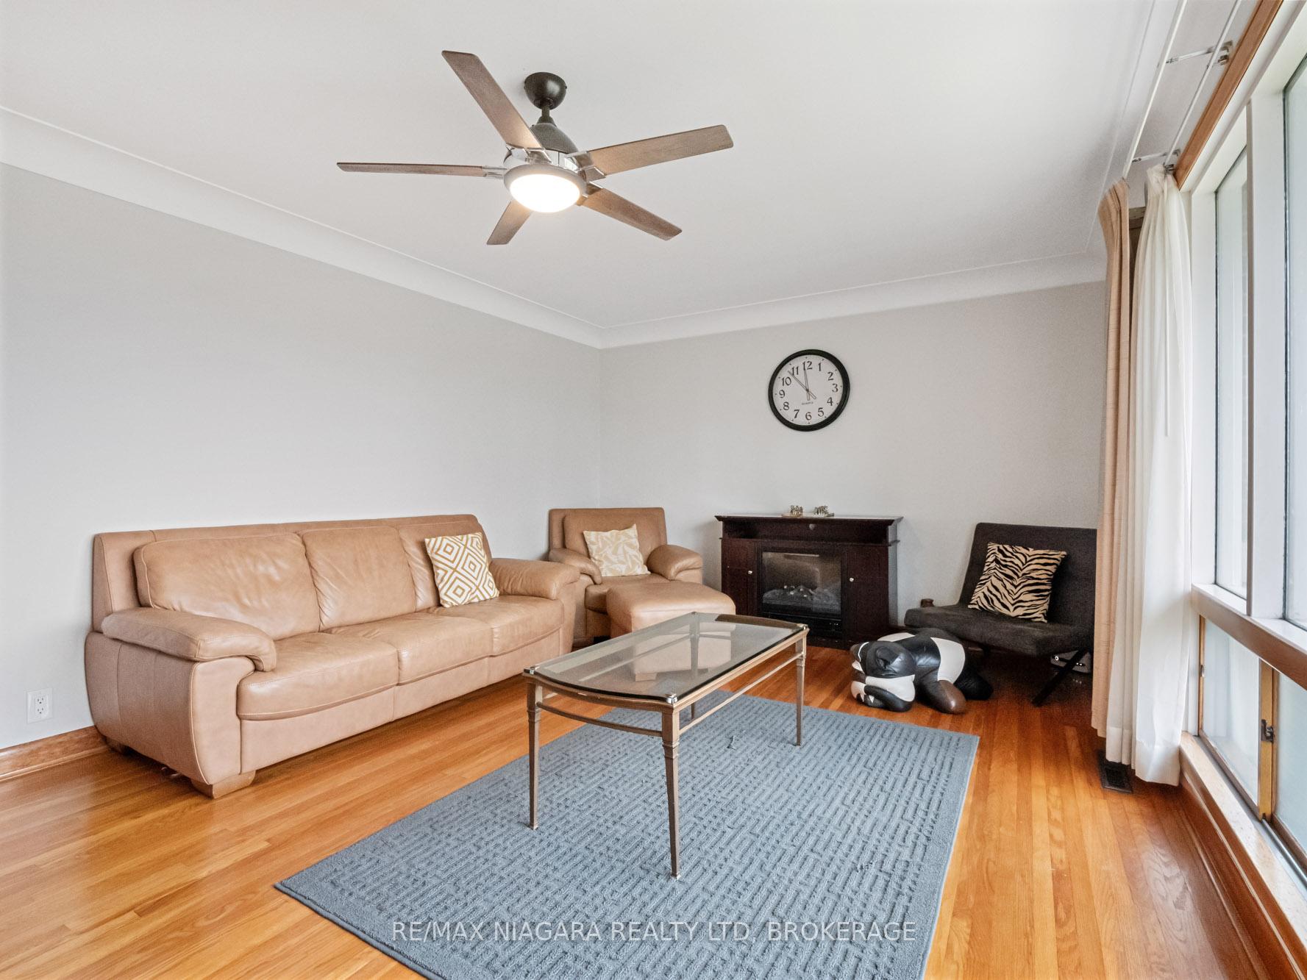
This charming 1,400 square foot bungalow is a testament to timeless care and affection. Boasting aluminous interior, this home offers a comfortable living space featuring 3 bedrooms and 2 baths,accentuated by original hardwood floors that exude warmth and character. The full, partially finishedbasement presents an opportunity for versatile use, while car enthusiasts will appreciate the 2-cardetached garage with a covered porch area, perfect for hosting family gatherings or enjoying moments ofquiet relaxation. Situated on a spacious corner lot, convenience is at your fingertips with proximity toschools, shopping centers, parks, and scenic walking trails. Adding to its modern appeal, the garage isequipped with a Tesla hook-up for effortless charging, complementing the newly fenced yard and upgradedeaves trough and downspouts. With replacement windows enhancing energy efficiency and aesthetic appeal, this meticulously maintainedhome offers a harmonious blend of comfort and functionality for discerning homeowners.
Ask about this home
A HOMEH agent will answer your questions about this home.
Around this home
Daily convenience, out of 100, from the distances below
Schools nearby
School rating, out of 10.
Helpful calculators
Your HOMEH agent

"I would see it this week."