

3595 Switch Road
3595 Switch Road
 See all 40 photos
Property history
Facts and features
- BasementWalk-up
- Age of home51–99 years
- Water, sewerMunicipal
- ExposureWest
- Separate entrance
- Central air
- Waterfront
The homeDetached, Bungalow, Age 51–99 years
- Type: Detached
- Style: Bungalow
- Age: 51–99 years
- Living space: 1,100–1,500 sq ft
- Basement: Walk-up, separate entrance
- Exposure: West
- View: Creek/stream, pond
- Waterfront: Direct
InsideUpgraded insulation, sauna, sump pump, Rooms above ground 10, Rooms in the basement 5
- Features: Upgraded insulation, sauna, sump pump
- Rooms above ground: 10
- Rooms in the basement: 5
- Bedrooms: 3
- Bathrooms: 3
- Kitchens: 1
Outside and lotWood, Asphalt shingle, Block
- Exterior: Wood
- Roof: Asphalt shingle
- Foundation: Block
- Size: 125.18 × 271 ft
- Shape: Irregular
- Zoning: R1-H
Parking2 Garage, Detached, Private double
- Spaces: 2 Garage
- Garage: Detached
- Driveway: Private double
Heating, water and powerWater, gas, Central air, Other
- Heating: Water, gas
- Cooling: Central air
- Water: Other
- Sewer: Municipal sewer
Costs and taxesTaxes $5,530 a year
- Taxes, 2024: $5,530 a year
Included in the saleDryer, garage door opener, refrigerator, stove, washer
- Included: Dryer, garage door opener, refrigerator, stove, washer
Listing detailsX9414647, Sold, Sep 27, 2024
- MLS® number: X9414647
- Status: Sold
- Listed on: Sep 27, 2024
- Days on market: 69
- Updated: Dec 5, 2024
- Possession: Flexible
- Occupied by: Owner
- Listing brokerage: CENTURY 21 HERITAGE HOUSE LTD, BROKERAGE
About this home
3595 Switch Road, Fort Erie (Black Creek), ON L0S 1S0
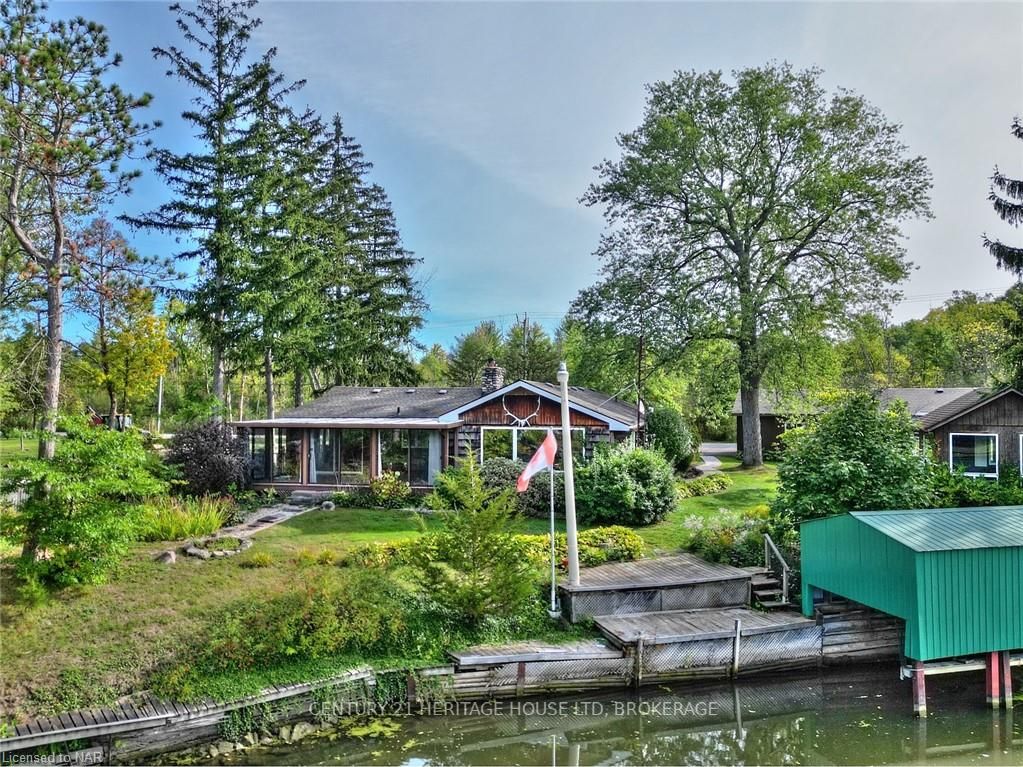
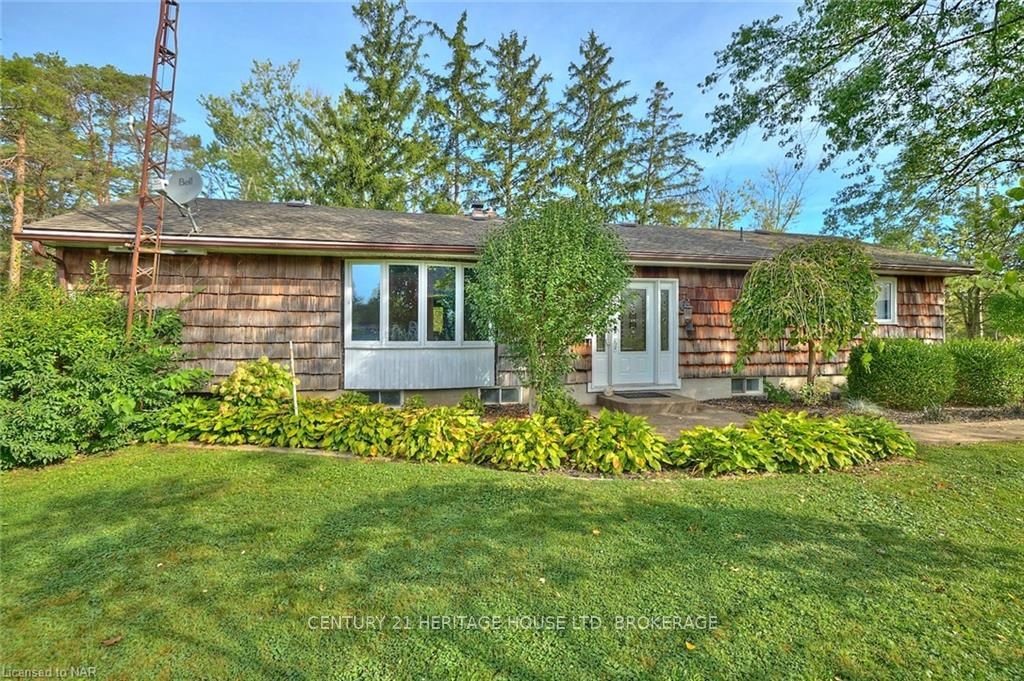
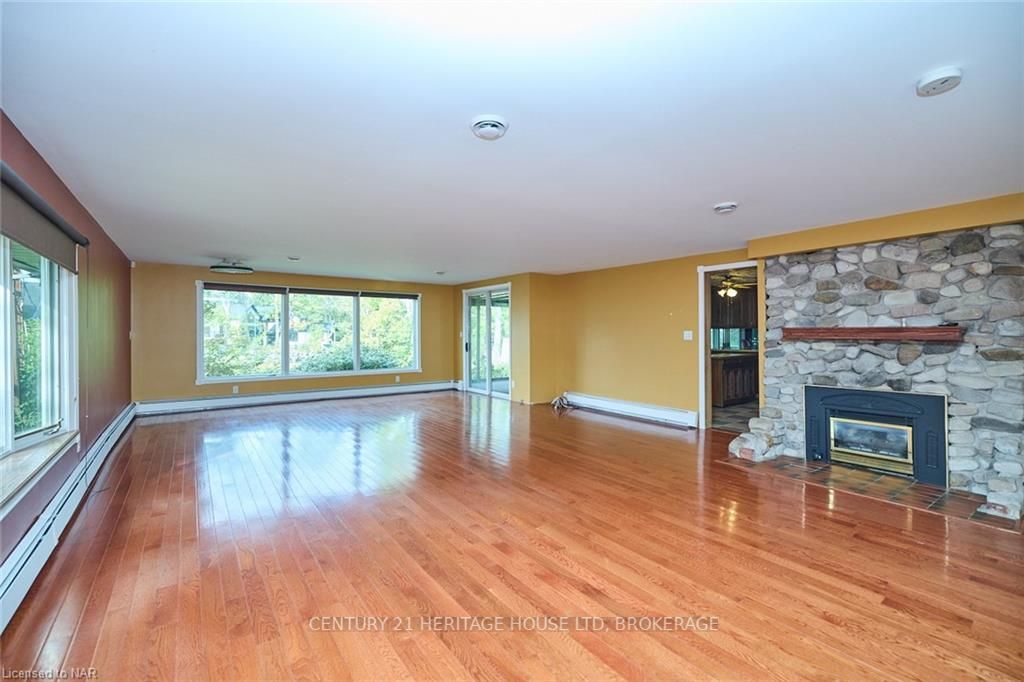
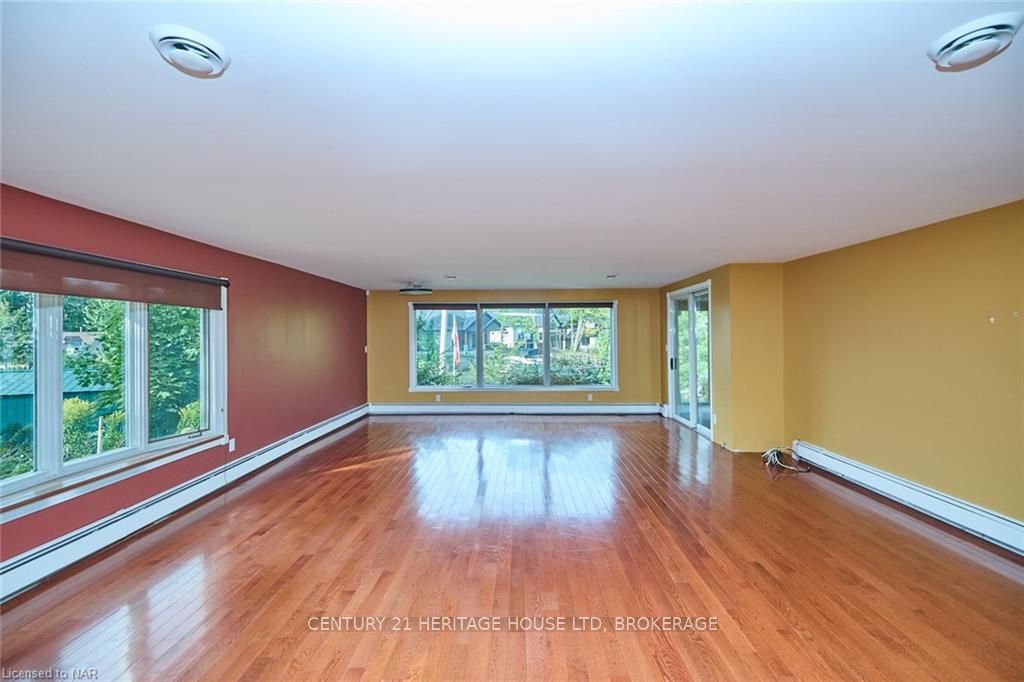
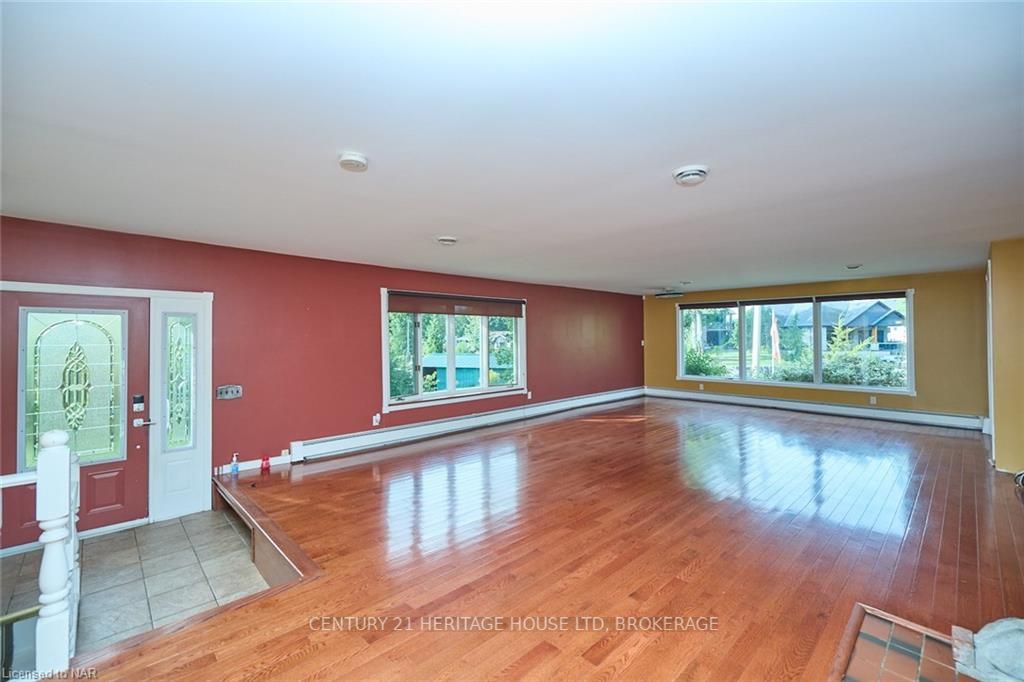
Embrace a delightful everyday life by the creek! This charming three-bedroom bungalow features 140 feet of waterfront, making it the perfect place to call home. The property includes a boathouse with an electronic boat lift, a private dock, a greenhouse, and a spacious double car garage equipped with hydro, a workshop area at the back, and extra storage above. Enhance your living experience with a generous sunroom (312 sq. ft.) that showcases stunning views of Black Creek. Inside, you'll find a magnificent stone gas fireplace and an abundance of windows and patio doors that frame the idyllic creek scenery. The roomy living room, paired with an oak kitchen featuring an island, and a dining area highlighted by a striking natural stone wall, creates a warm and welcoming ambiance. The primary bedroom offers ensuite access to a three-piece bath, while two additional bedrooms and a 2pc bath, along with a sauna, are conveniently located on the main floor. The basement includes a recreation room with a separate walk-up entrance, laundry facilities with a 1pc bathroom, and plenty of storage space. This lovely home is ideally situated near the QEW, Niagara River Parkway, and the beautiful Niagara River. Recent updates encompass a new roof (2014), furnace (2014), insulation (2022), and most windows (2006).
Ask about this home
A HOMEH agent will answer your questions about this home.
Around this home
Schools nearby
School rating, out of 10.
Helpful calculators
Your HOMEH agent

"I would see it this week."