

381 Washington Road
381 Washington Road
 See all 32 photos
Property history
- $499,900ExpiredList: 2024-08-25|End: 2025-02-28|187 daysX9414355
Facts and features
- BasementUnfinished
- Age of home51–99 years
- Price per sq ft~$286
- Water, sewerMunicipal
- Central air
The homeDetached, 2-storey, Age 51–99 years
- Type: Detached
- Style: 2-storey
- Age: 51–99 years
- Living space: 1,500–2,000 sq ft
- Basement: Unfinished, crawl space
- Exposure: North
- Waterfront: None
InsideVentilation system, upgraded insulation, Rooms above ground 11, Rooms in the basement 0
- Features: Ventilation system, upgraded insulation
- Rooms above ground: 11
- Rooms in the basement: 0
- Bedrooms: 2
- Bathrooms: 2
- Kitchens: 1
Outside and lotVinyl siding, Asphalt shingle, Block
- Exterior: Vinyl siding
- Roof: Asphalt shingle
- Foundation: Block
- Features: Deck, year round living
- Size: 50.14 × 150.41 ft
- Zoning: R2
Parking6 Parking, Unknown, Private, other, other, reserved/assigned
- Spaces: 6 Parking
- Garage: Unknown
- Driveway: Private, other, other, reserved/assigned
Heating, water and powerForced air, gas, Central air, Municipal water
- Heating: Forced air, gas
- Cooling: Central air
- Water: Municipal water
- Sewer: Municipal sewer
Costs and taxesTaxes $3,148 a year, Hot water heater
- Taxes, 2024: $3,148 a year
- Under contract: Hot water heater
Included in the saleMultiple chest freezers, built-in microwave, dishwasher, dryer, freezer, gas oven range, refrigerator, washer, 2 light fixtures in kitchen.
- Included: Multiple chest freezers, built-in microwave, dishwasher, dryer, freezer, gas oven range, refrigerator, washer
- Not included: 2 light fixtures in kitchen.
NearbyFenced yard
- Close to: Fenced yard
Listing detailsX9414355, Expired, Aug 25, 2024
- MLS® number: X9414355
- Status: Expired
- Listed on: Aug 25, 2024
- Days on market: 187
- Updated: Feb 28, 2025
- Possession: Flexible
- Occupied by: Owner
- Listing brokerage: ROYAL LEPAGE NRC REALTY
About this home
381 Washington Road, Fort Erie (Crescent Park), ON L2A 4K5
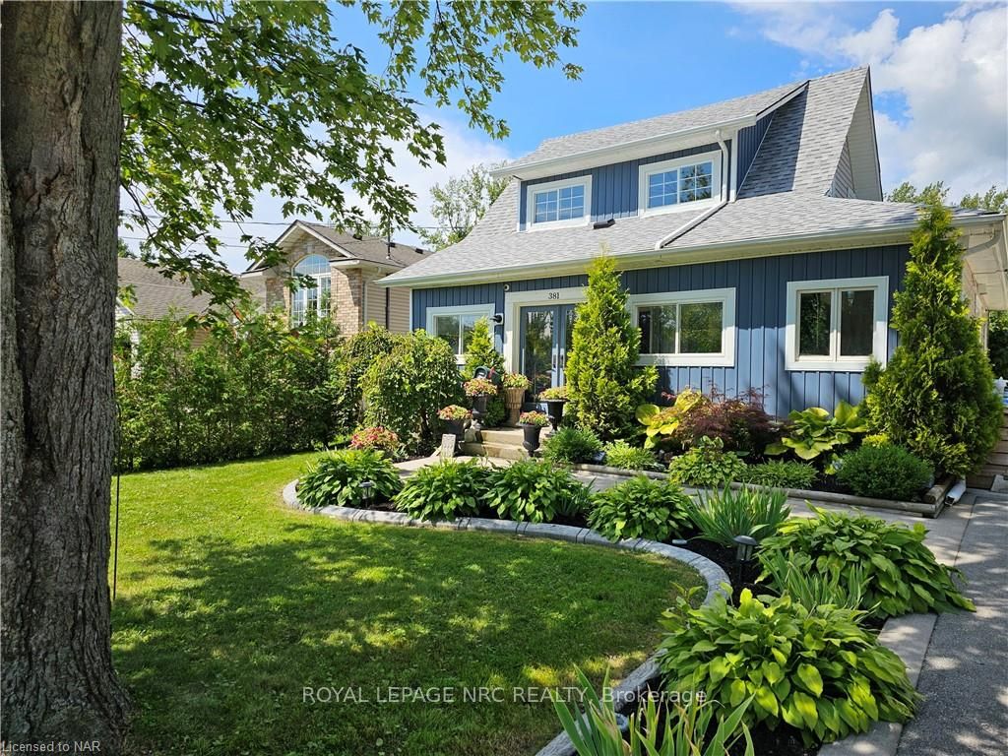
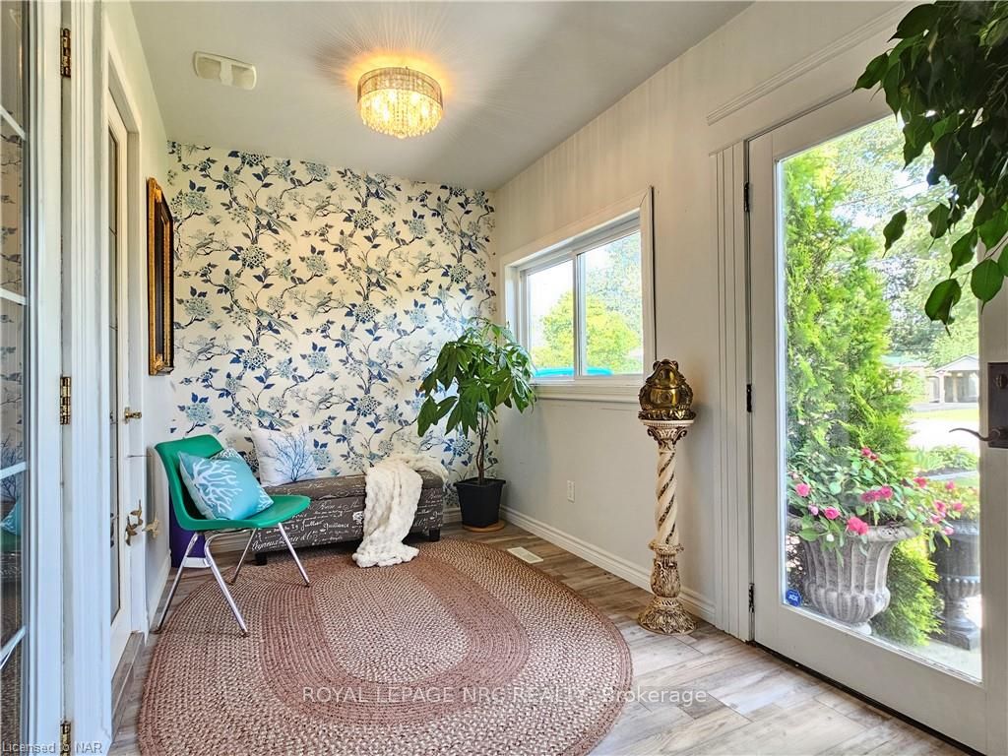
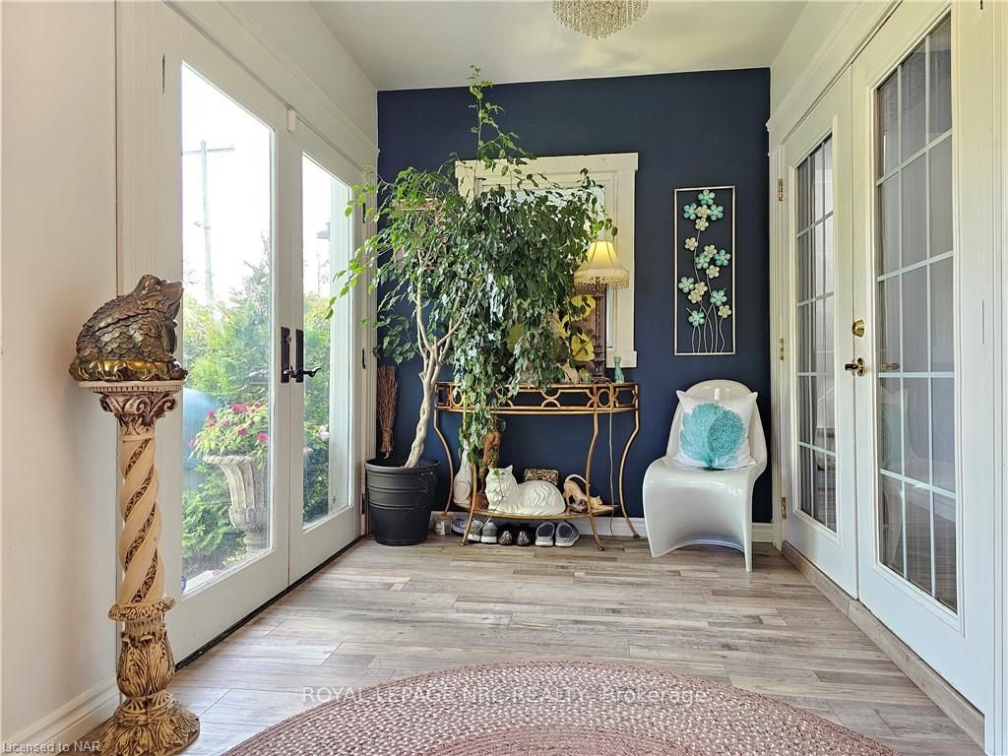
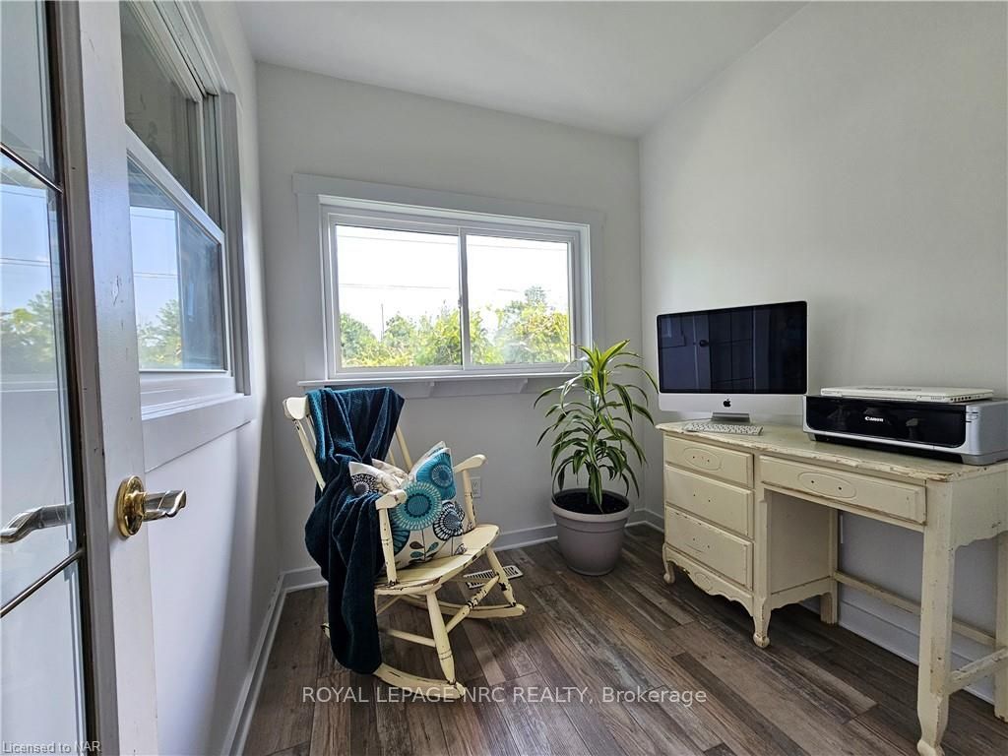
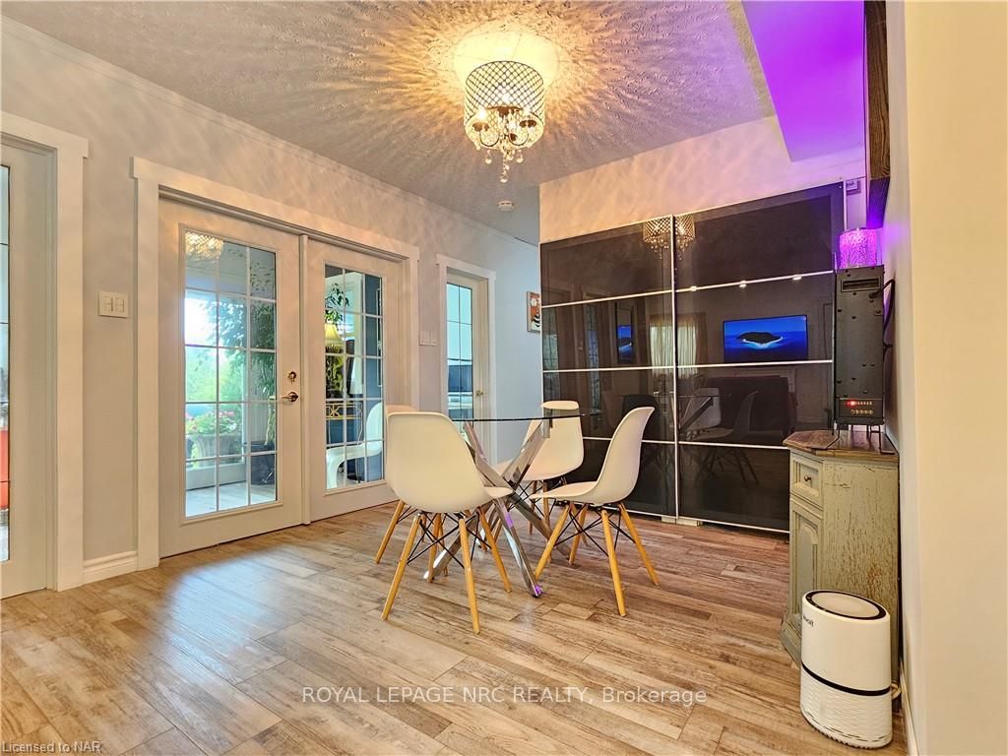
From the elegantly landscaped front gardens to the enchanting rear yard, everything in-between is sure to impress. Enter through the front doors into the bright and welcoming reception room/foyer that’s big enough for you to do your morning yoga in, continue through french doors into the open concept living and dining area with a little reading nook/play area for the kids/artists nook, plus a separate main-floor office or nursery, and a great front hall closet with custom doors. There’s lots of storage space in the kitchen with upgraded quartz countertops, a main floor bedroom with double French doors, a 2pc bathroom large enough to accommodate a tub/shower just off the main floor laundry room, and the newly installed main floor luxury flooring runs through the entire main floor offering accessibility for those needing one floor seamless living. Off the laundry room and main floor bedroom are patio doors to the rear deck and yard with a beautiful willow tree and a shed that could be expanded or replaced with something bigger and offers 30amp hydro service. The two-car asphalt driveway was a new installation by the current owner, then extended with extensive concrete to the rear shed that would easily fit 6 cars. The second floor of this home was fully renovated down to the studs and created a master bedroom to die for but could also easily be turned back into two or three bedrooms if needed with the erection of some walls and doors. A 4pc bath completes the second floor. With the big ticket items having all been taken care of: Furnace 2024 & A/C 2018, Roof 2020, all you have to do is move right in!
Ask about this home
A HOMEH agent will answer your questions about this home.
Around this home
Schools nearby
School rating, out of 10.
Helpful calculators
Your HOMEH agent

"I would see it this week."