

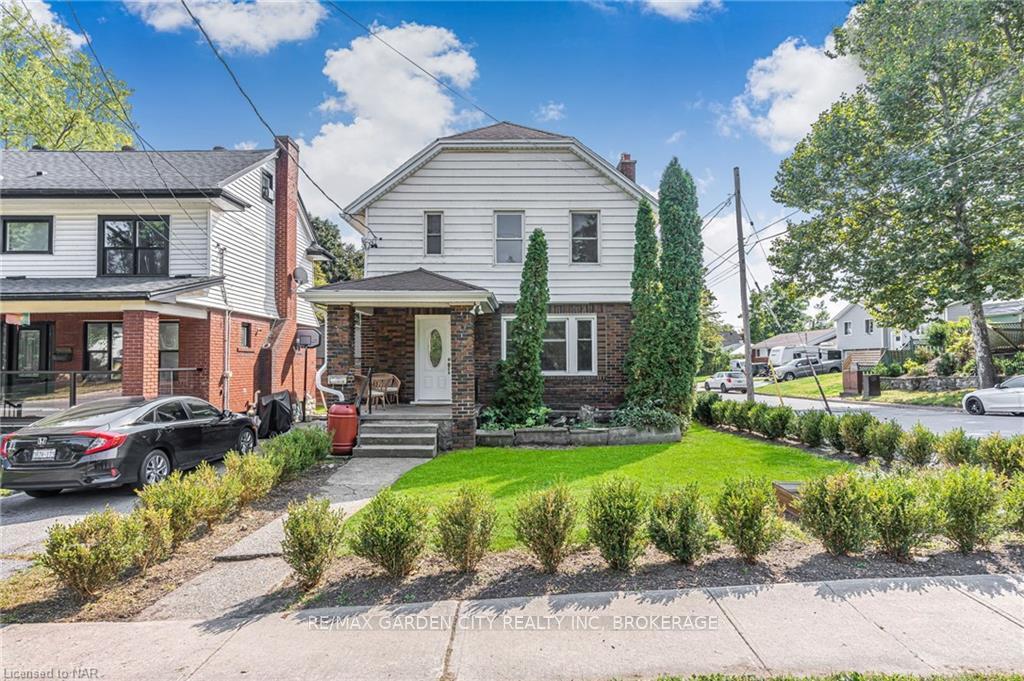
42 Bertie Street
42 Bertie Street
 See all 35 photos
Property history
Facts and features
- BasementUnfinished
- Water, sewerMunicipal
- HeatingOther
- CoolingCentral air
- Central air
The homeDetached, 2-storey, Unfinished, full
- Type: Detached
- Style: 2-storey
- Basement: Unfinished, full
InsideRooms above ground 13, Bedrooms 3, Bathrooms 2
- Rooms above ground: 13
- Bedrooms: 3
- Bathrooms: 2
- Kitchens: 1
Outside and lotBrick, Asphalt rolled, Unknown
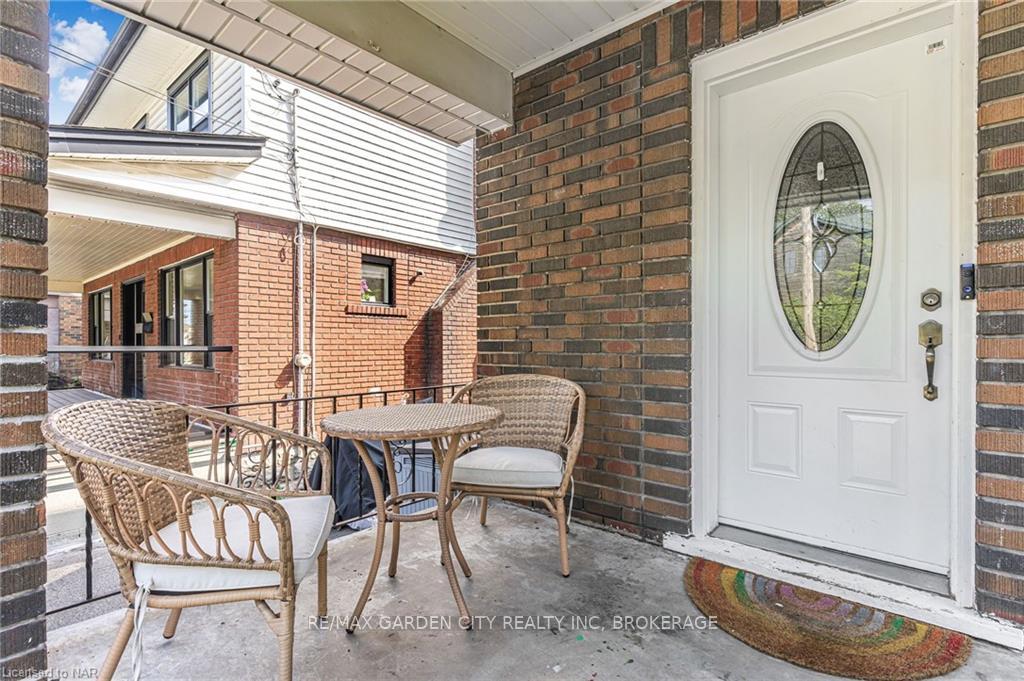
- Exterior: Brick
- Roof: Asphalt rolled
- Foundation: Unknown
- Size: 38.17 × 95 ft
Parking1 Garage, Detached, Private
- Spaces: 1 Garage
- Garage: Detached
- Driveway: Private
Heating, water and powerOther, wood, Central air, Municipal water
- Heating: Other, wood
- Cooling: Central air
- Water: Municipal water
- Sewer: Municipal sewer
Costs and taxesTaxes $2,076 a year, HST included in the price, Hot water heater
- Taxes, 2024: $2,076 a year
- HST: HST included in the price
- Rental items: Hot water heater
Included in the saleBuilt-in microwave, dishwasher, refrigerator, stove
- Included: Built-in microwave, dishwasher, refrigerator, stove
Listing detailsX10409869, Sold, Nov 5, 2024
- MLS® number: X10409869
- Status: Sold
- Listed on: Nov 5, 2024
- Days on market: 28
- Updated: Dec 3, 2024
- Possession: Flexible
- Occupied by: Owner
- Listing brokerage: RE/MAX GARDEN CITY REALTY INC, BROKERAGE
About this home
42 Bertie Street, Fort Erie (Central), ON L2A 1X7
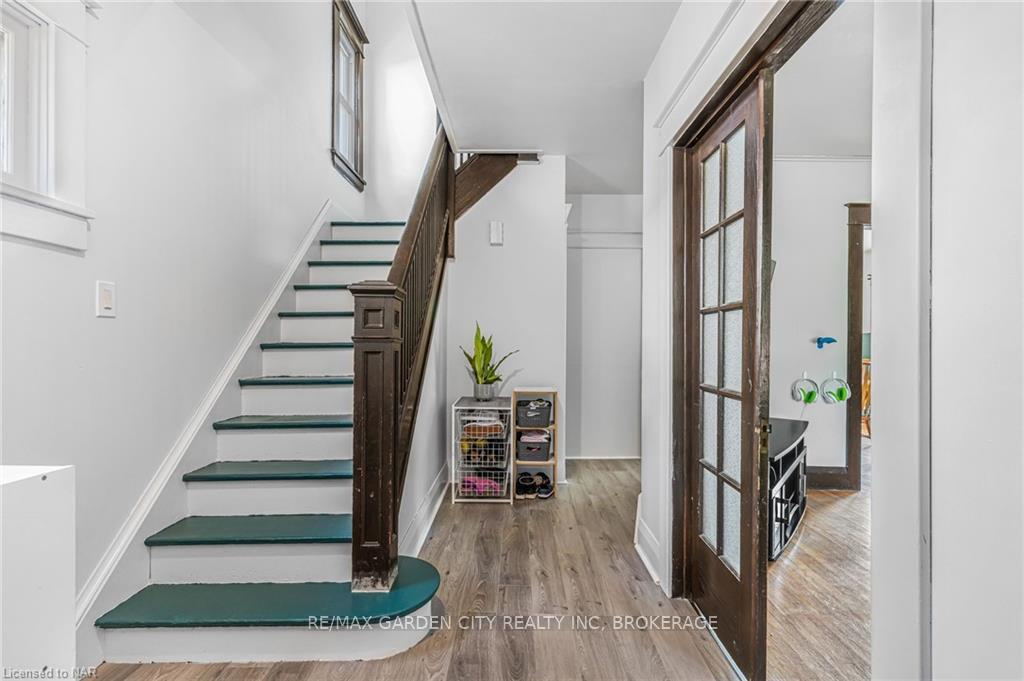
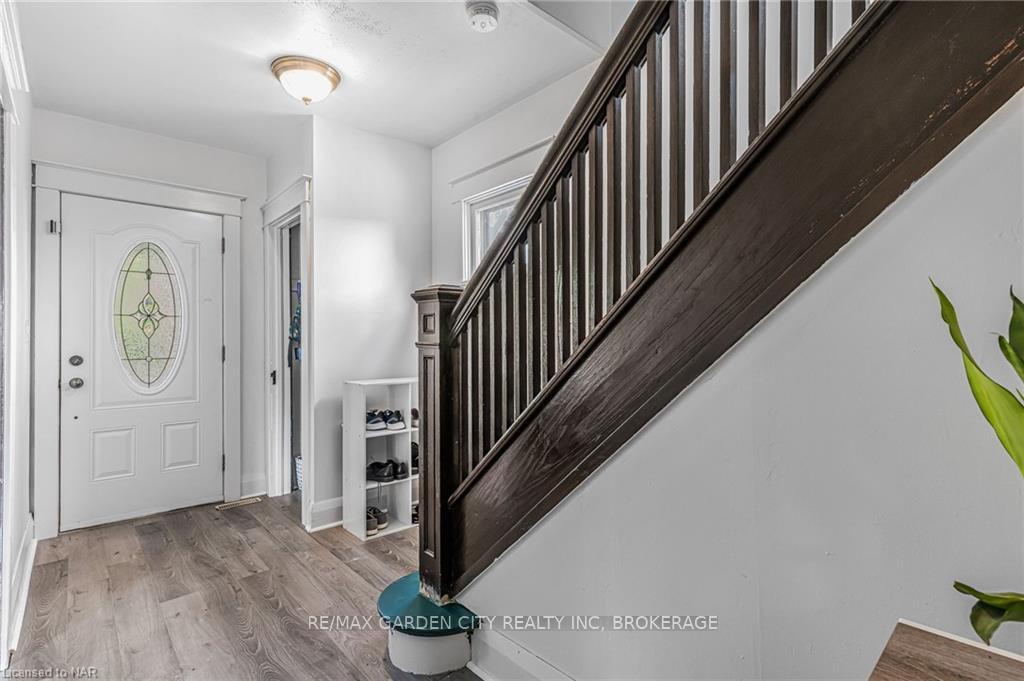
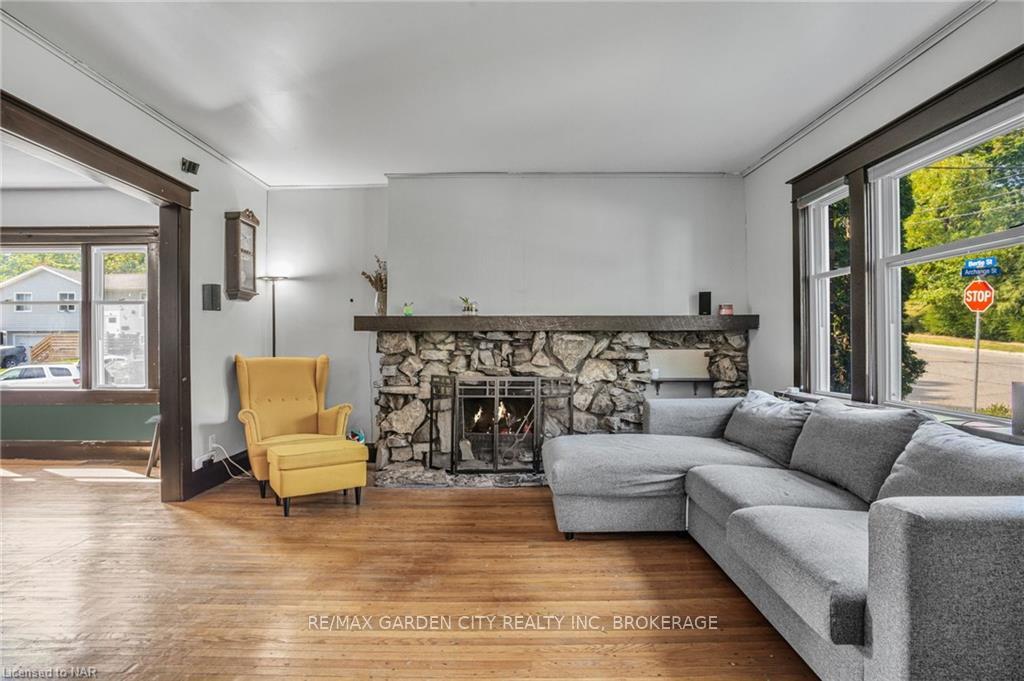
Imagine a fantastic home perfect for the growing family with the added convenience of being close to both the QEW Highway and the Peace Bridge Corridor for easy access into the U.S.. Well, here it is! This 3Br-2 storey home offers room to grow, and it's unfinished basement is the perfect opportunity for you to complete it to how it works best for your family. Enjoy the great layout and large rooms on the main floor, with the dining room being the central hub for family dinners, homework and all the day to day events. You'll notice a fantastic stone fireplace in the living room, perfect for the upcoming fall and winter nights. Much of the home has been recently painted and updates include... Solar Panels on Roof 2023, A/C 2023, Roof Shingles 2017, Basement Waterproofing 2017, Top floors windows replaced 2017, Furnace approx 10 years old. Garage is perfect for storage. This home is ready for it's new family to settle into.
Ask about this home
A HOMEH agent will answer your questions about this home.
Around this home
Daily convenience, out of 100, from the distances below
Schools nearby
School rating, out of 10.
Helpful calculators
Your HOMEH agent

"I would see it this week."