

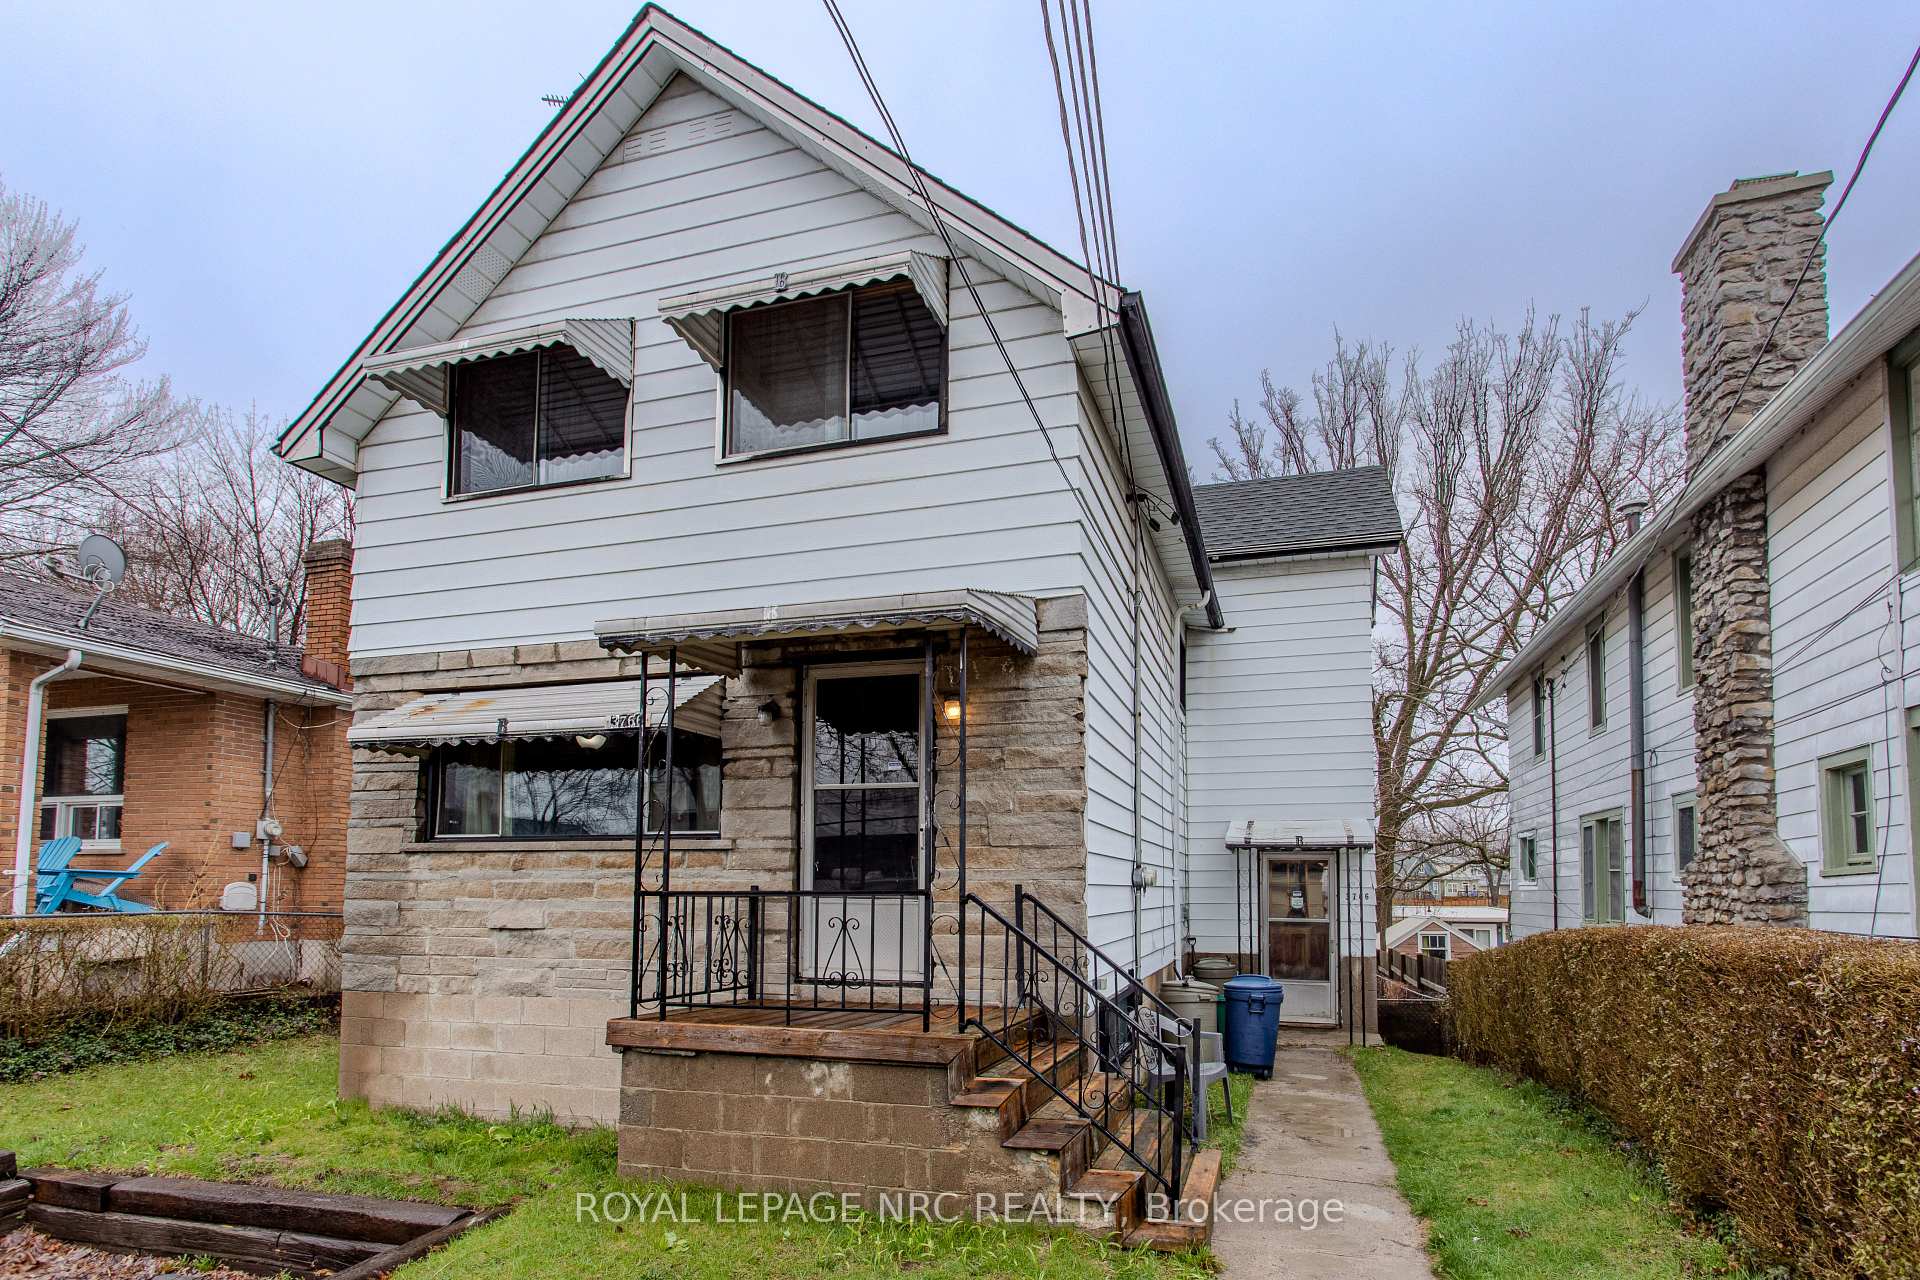
3766 Crystal Beach Drive
3766 Crystal Beach Drive
Property history
Facts and features
- BasementPart finished
- Age of home100+
- Water, sewerMunicipal
- Lot shapeRectangular
- Fireplace
- Waterfront
The homeDetached, 2-storey, 100+
- Type: Detached
- Style: 2-storey
- Age: 100+
- Living space: 1,500–2,000 sq ft
- Basement: Full, partially finished
- View: Water
- Waterfront: Indirect
InsideFireplace Yes, wood, Lower level, Water heater
- Fireplace: Yes, wood
- Laundry: Lower level
- Features: Water heater
- Rooms above ground: 8
- Rooms in the basement: 3
- Bedrooms: 4
- Bathrooms: 3
- Kitchens: 1
Outside and lotStone, aluminum siding, Asphalt rolled, Concrete block
- Exterior: Stone, aluminum siding
- Roof: Asphalt rolled
- Foundation: Concrete block
- Features: Year round living
- Size: 40 × 221.21 ft
- Shape: Rectangular
- Zoning: R2B
Parking1 Parking, Private
- Spaces: 1 Parking
- Driveway: Private
Heating, water and powerForced air, gas, Window unit(s), Municipal water
- Heating: Forced air, gas
- Cooling: Window unit(s)
- Water: Municipal water
- Sewer: Municipal sewer
- Natural gas: Yes
- Hydro: Yes
- Cable: Available
- Telephone: Available
Costs and taxesTaxes $2,944 a year
- Taxes, 2024: $2,944 a year
NearbyBeach, clear view, golf, place of worship, school
- Close to: Beach, clear view, golf, place of worship, school
Listing detailsX10707790, Sold, Nov 22, 2024
- MLS® number: X10707790
- Status: Sold
- Listed on: Nov 22, 2024
- Days on market: 12
- Updated: Dec 4, 2024
- Possession: 2025-01-01 / January 1, 2025
- Occupied by: Owner
- Listing brokerage: ROYAL LEPAGE NRC REALTY
About this home
3766 Crystal Beach Drive, Fort Erie (Crystal Beach), ON L0S 1B0
There are not many homes in Crystal Beach that have a great view of the water, without being on the water.....this is one of those homes. A rare opportunity abounds. First time on the market in over 50 years. This mammoth home sits on a 40x221 lot, directly across from Lake Erie with views from both the first and second floors. Measuring in at over 1500 sf, plus a full walk out basement, this home offers a world of potential. Solid, with a newer roof, this property is a dream come true for a skilled and creative renovator. Currently set up as an open concept living room with stone mantle/dining room/kitchen area plus full bath on the main floor, as well as 4 bedrooms and a bath upstairs. A patio door from the kitchen to an elevated rear deck seems like a perfect addition. 2 bedrooms facing the water would make an incredible primary bedroom suite with a walk out patio. In the basement there is a partially finished area complete with patio doors to a covered patio, a bathroom and laundry, as well as a large unfinished area that could be additional finished area. R2B zoning, and a basement walkout appear to allow for a separate in law suite in the basement for additional revenue potential, or for a family member. Easily expanded to up to 3 parking spots. Close to all local restaurants and shops, and all that Crystal Beach has to offer
Ask about this home
A HOMEH agent will answer your questions about this home.
Around this home
Daily convenience, out of 100, from the distances below
Schools nearby
School rating, out of 10.
Helpful calculators
Your HOMEH agent

"I would see it this week."