

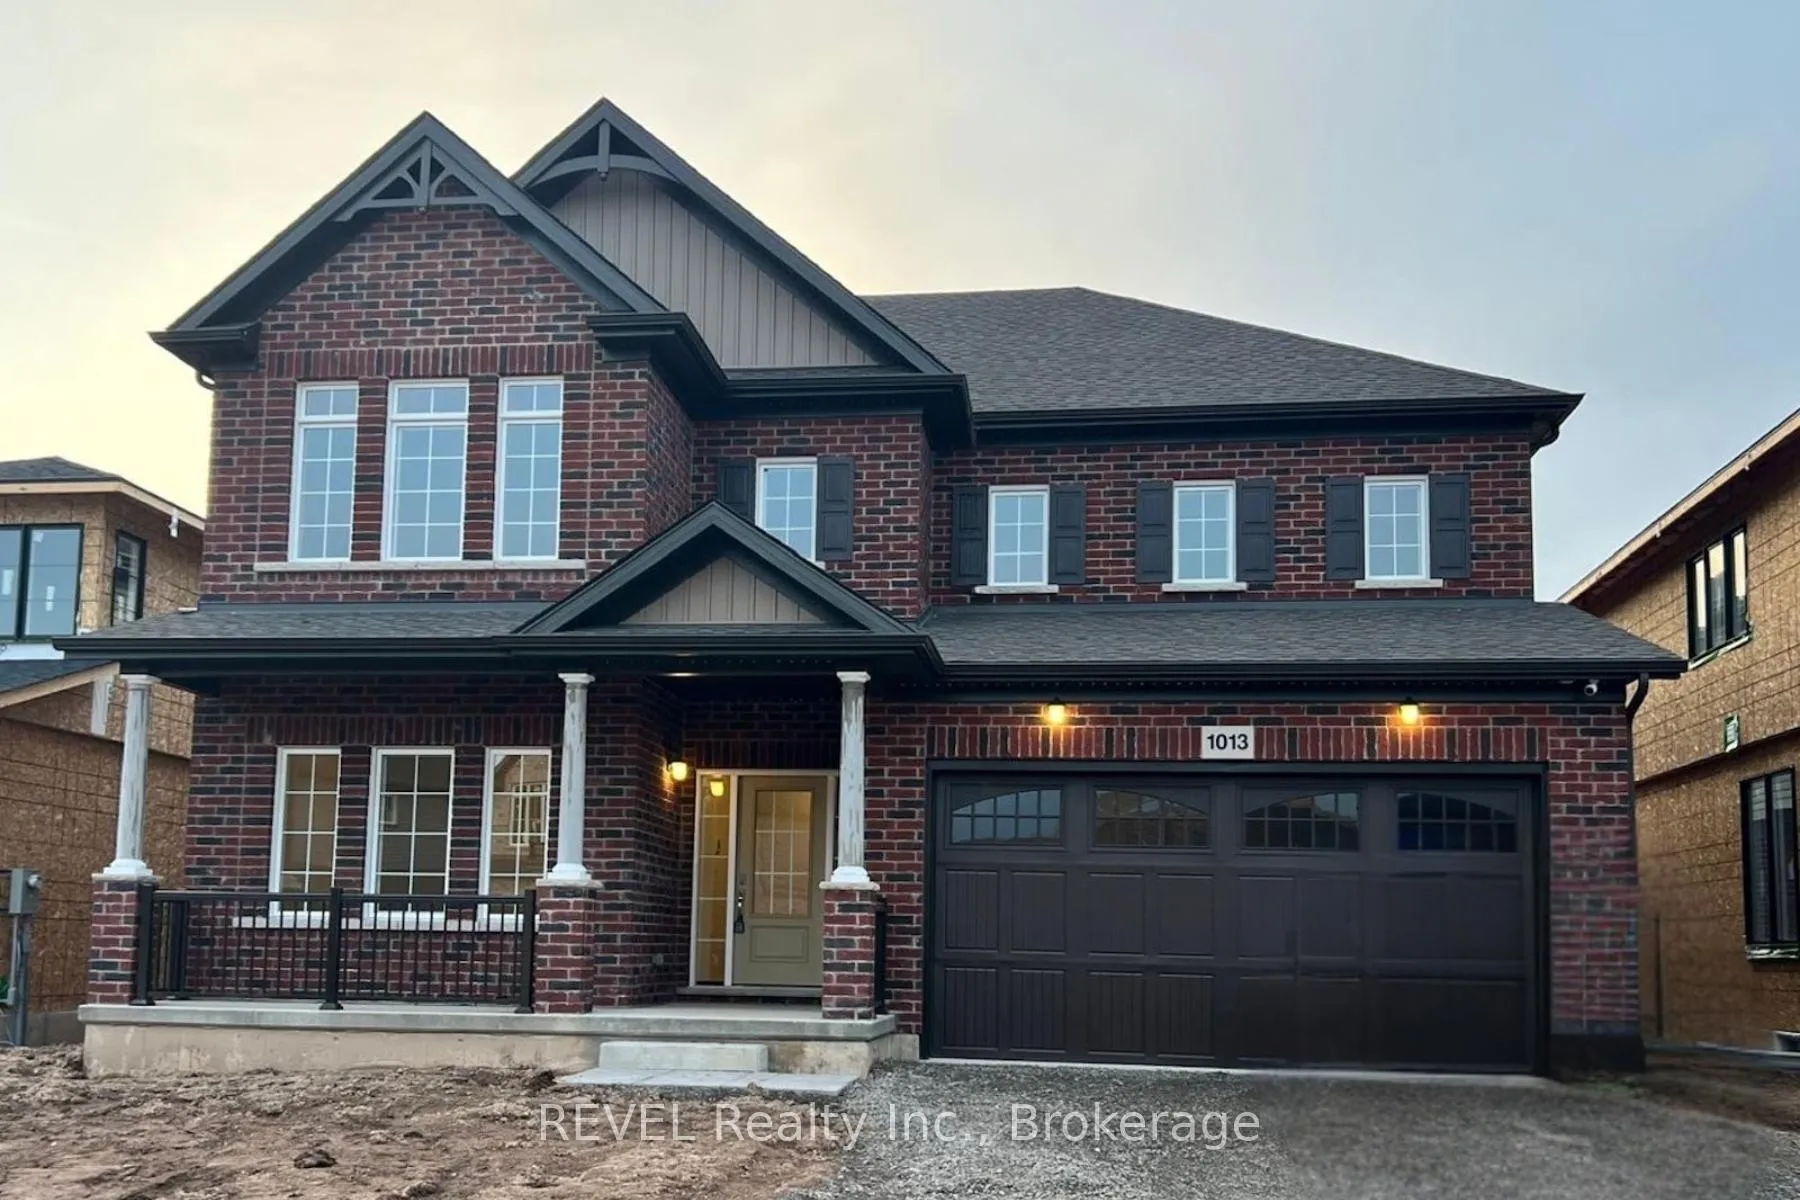
1013 Kraft Road N
1013 Kraft Road N
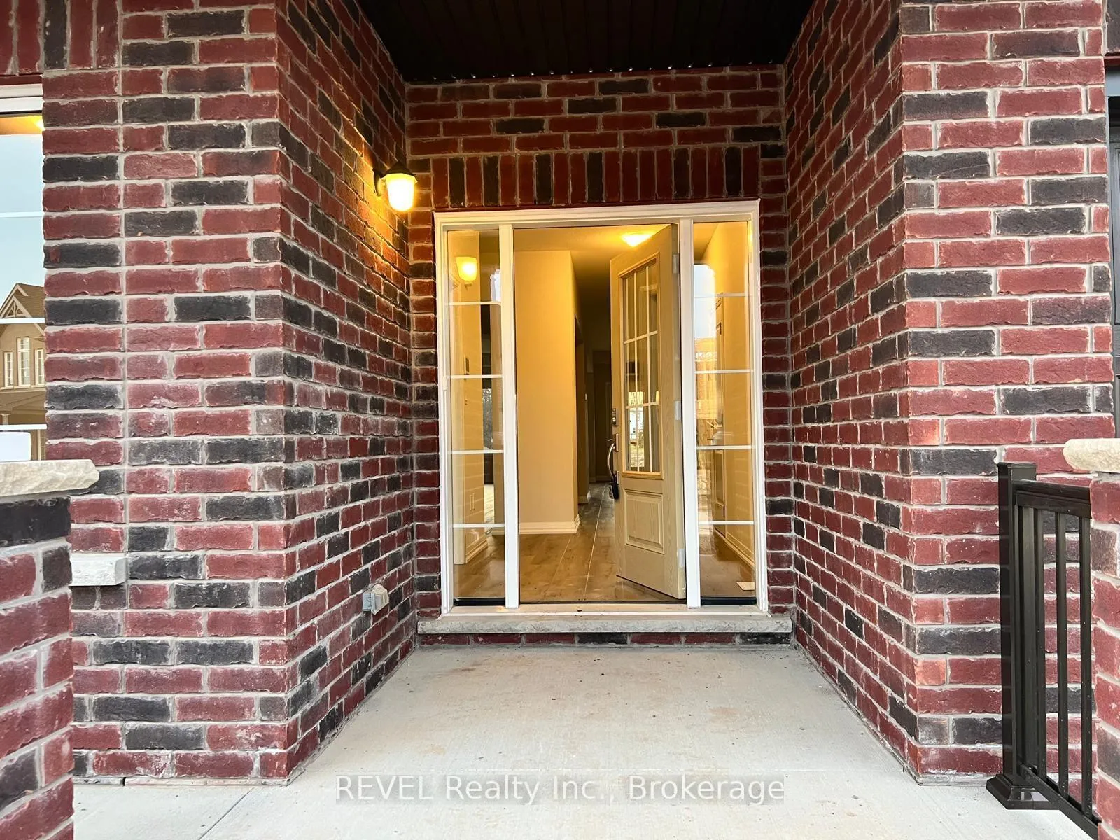
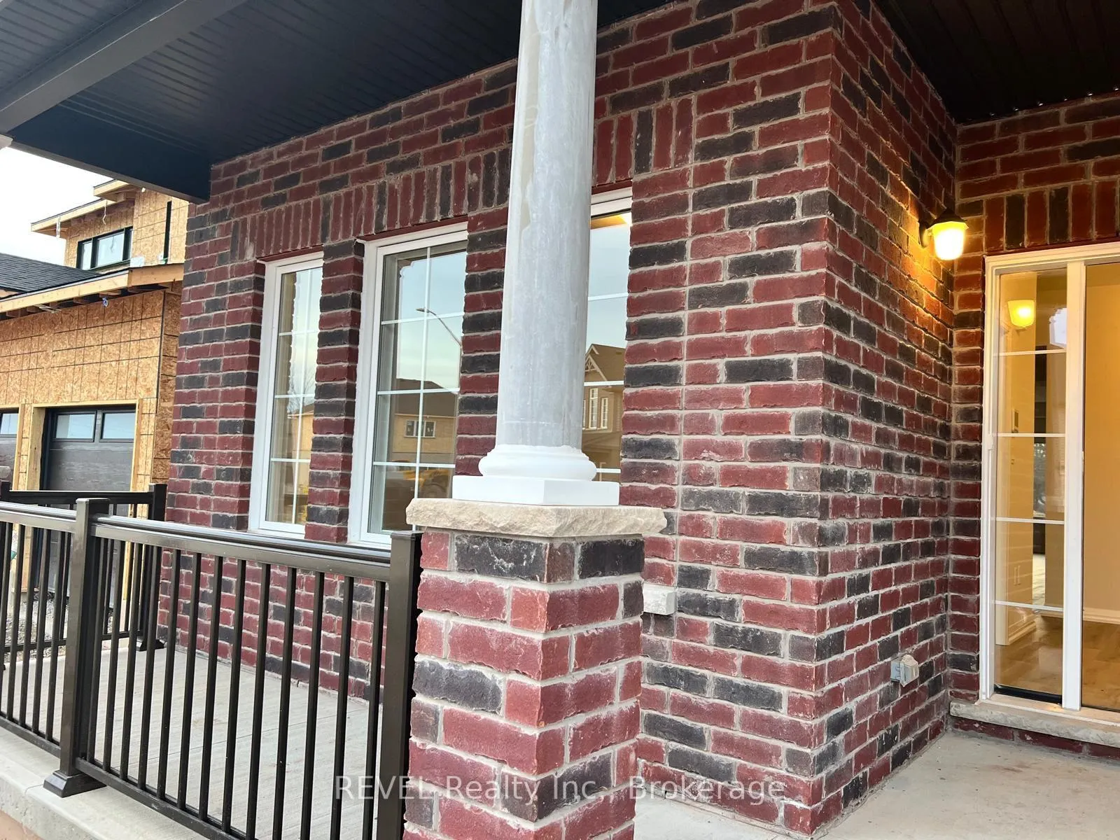
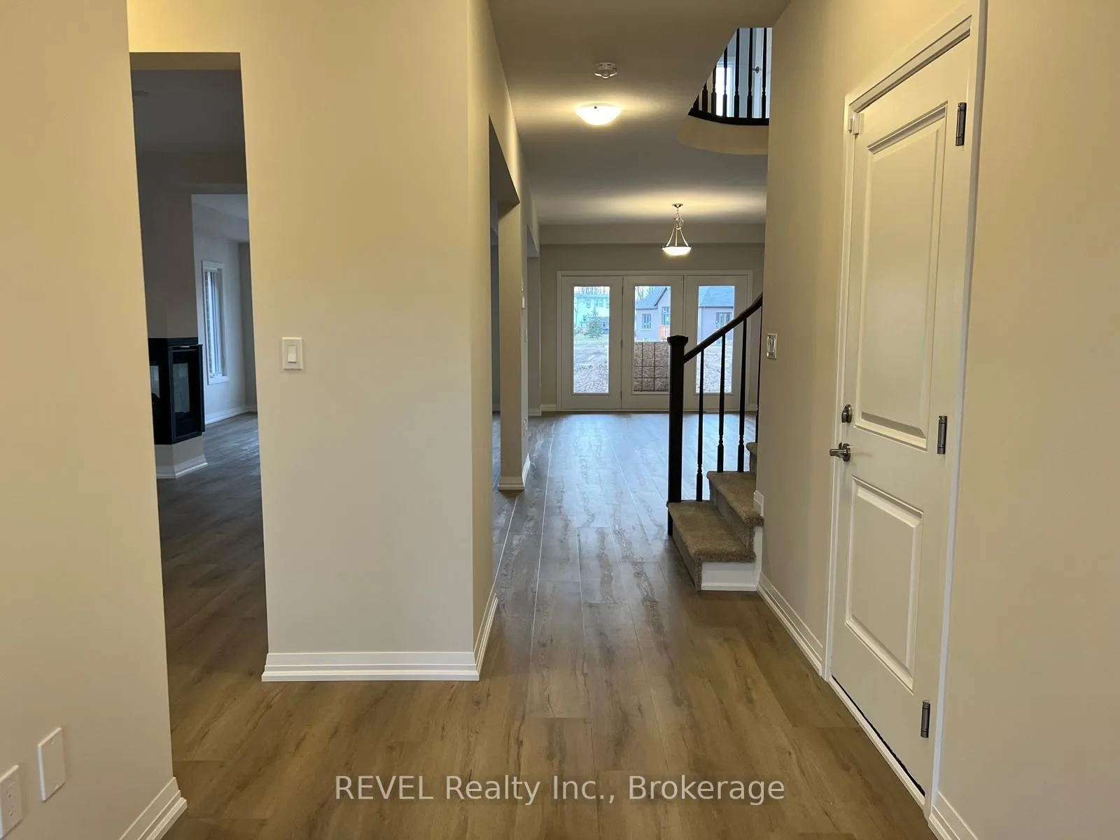
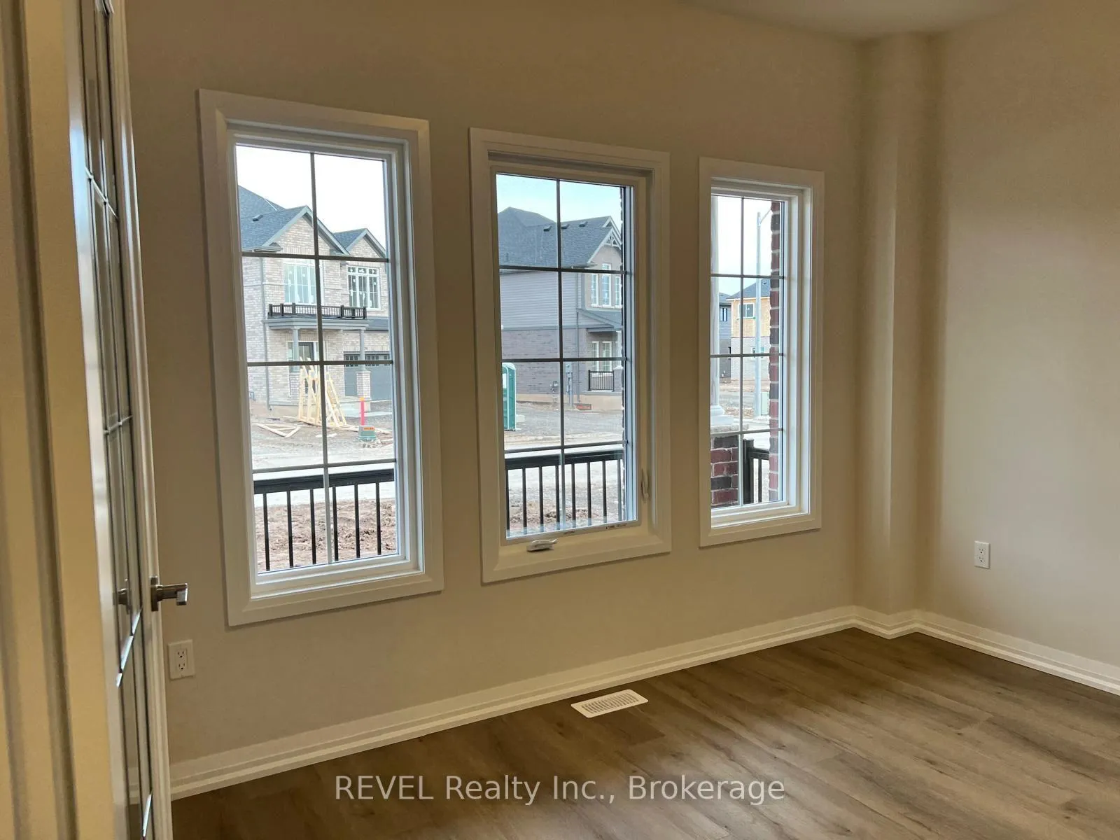 See all 34 photos
Property history
Facts and features
- BasementNone
- Lot size15 m frontage
- Lease term12 months
- FurnishedUnfurnished
- Fireplace
- Central air
The homeDetached, 2-storey, 3,000–3,500 sq ft
- Type: Detached
- Style: 2-storey
- Living space: 3,000–3,500 sq ft
- Basement: None
InsideFireplace Yes, Laundry room, Ventilation system, water heater
- Fireplace: Yes
- Laundry: Laundry room
- Features: Ventilation system, water heater
- Security: Alarm system, carbon monoxide detectors, smoke detector
- Rooms above ground: 18
- Bedrooms: 6
- Bathrooms: 5
- Kitchens: 1
- Family room: Yes
Outside and lotBrick, Asphalt shingle, Poured concrete
- Exterior: Brick
- Roof: Asphalt shingle
- Foundation: Poured concrete
- Size: 15.19 m frontage
Parking2 Garage, Attached, Private double
- Spaces: 2 Garage
- Garage: Attached
- Driveway: Private double
Heating, water and powerForced air, gas, Central air, Municipal water
- Heating: Forced air, gas
- Cooling: Central air
- Water: Municipal water
- Sewer: Municipal sewer
Rent and termsRent $5,000 a month, Entire property, Unfurnished
- Rent: $5,000 a month
- Space for rent: Entire property
- Furnished: Unfurnished
- Lease: 12 months
- Deposit: Required
- Credit check: Required
- Employment letter: Required
- Rental application: Required
- References: Required
- Rental items: Hot water heater
IncludedBuilt-in microwave with hood, central vac rough-ins, samsung dishwasher, samsung smart washer & dryer, garage door opener, hot water tank rental, samsung refrigerator, smoke & carbon monoxide detector, samsung stove, brand new window blinds by trend blinds.
- Included: Built-in microwave with hood, central vac rough-ins, samsung dishwasher, samsung smart washer & dryer, garage door opener, hot water tank rental, samsung refrigerator, smoke & carbon monoxide detector, samsung stove, brand new window blinds by trend blinds.
NearbyBeach, golf, library, place of worship, rec./commun.centre, school
- Close to: Beach, golf, library, place of worship, rec./commun.centre, school
Listing detailsX12608796, Rented, Dec 3, 2025
- MLS® number: X12608796
- Status: Rented
- Listed on: Dec 3, 2025
- Days on market: 33
- Updated: Jan 5, 2026
- Possession: 2026-01-01 / Immediate
- Occupied by: Vacant
- Listing brokerage: REVEL Realty Inc., Brokerage
About this home
1013 Kraft Road N, Fort Erie (Crescent Park), ON L2A 0H3
Experience luxury living in this brand-new 2-storey detached home-offering the largest floor plan in Alliston Woods. With 3,377 sq. ft. above grade, this impressive Kingsbridge Model by Mountainview Homes features 4 bedrooms, 4 bathrooms, perfect for large families, professionals, or multi-generational living.The main floor offers exceptional functionality with a dedicated home office, open-concept living areas, and a sleek modern kitchen complete with Samsung stainless steel smart appliances, a walk-in pantry, and an open dinette with direct access to the backyard. A striking spiral staircase leads to the second level, where every bedroom includes a walk-in closet.The primary suite is a true retreat, offering a cozy sitting area, two walk-in closets, and a luxurious 5-piece ensuite. The second bedroom enjoys its own private ensuite, while the third and fourth bedrooms are connected by a convenient Jack-and-Jill bathroom.Additional features include a double-car garage, parking for four more vehicles, and main-floor laundry.Situated in the heart of Fort Erie, this home is steps from Garrison Road Public School and Greater Fort Erie Secondary School, as well as shopping, parks, grocery stores, and scenic trails. Enjoy quick access to the Lake Erie shoreline with Waverly Beach and Crescent Beach just minutes away. Commuters will love being only 5 minutes from the Peace Bridge, offering easy travel to Buffalo, NY, and close proximity to the QEW. Don't miss out on this exceptional lease opportunity
Ask about this home
A HOMEH agent will answer your questions about this home.
Around this home
Schools nearby
School rating, out of 10.
Helpful calculators
Your HOMEH agent

"I would see it this week."