

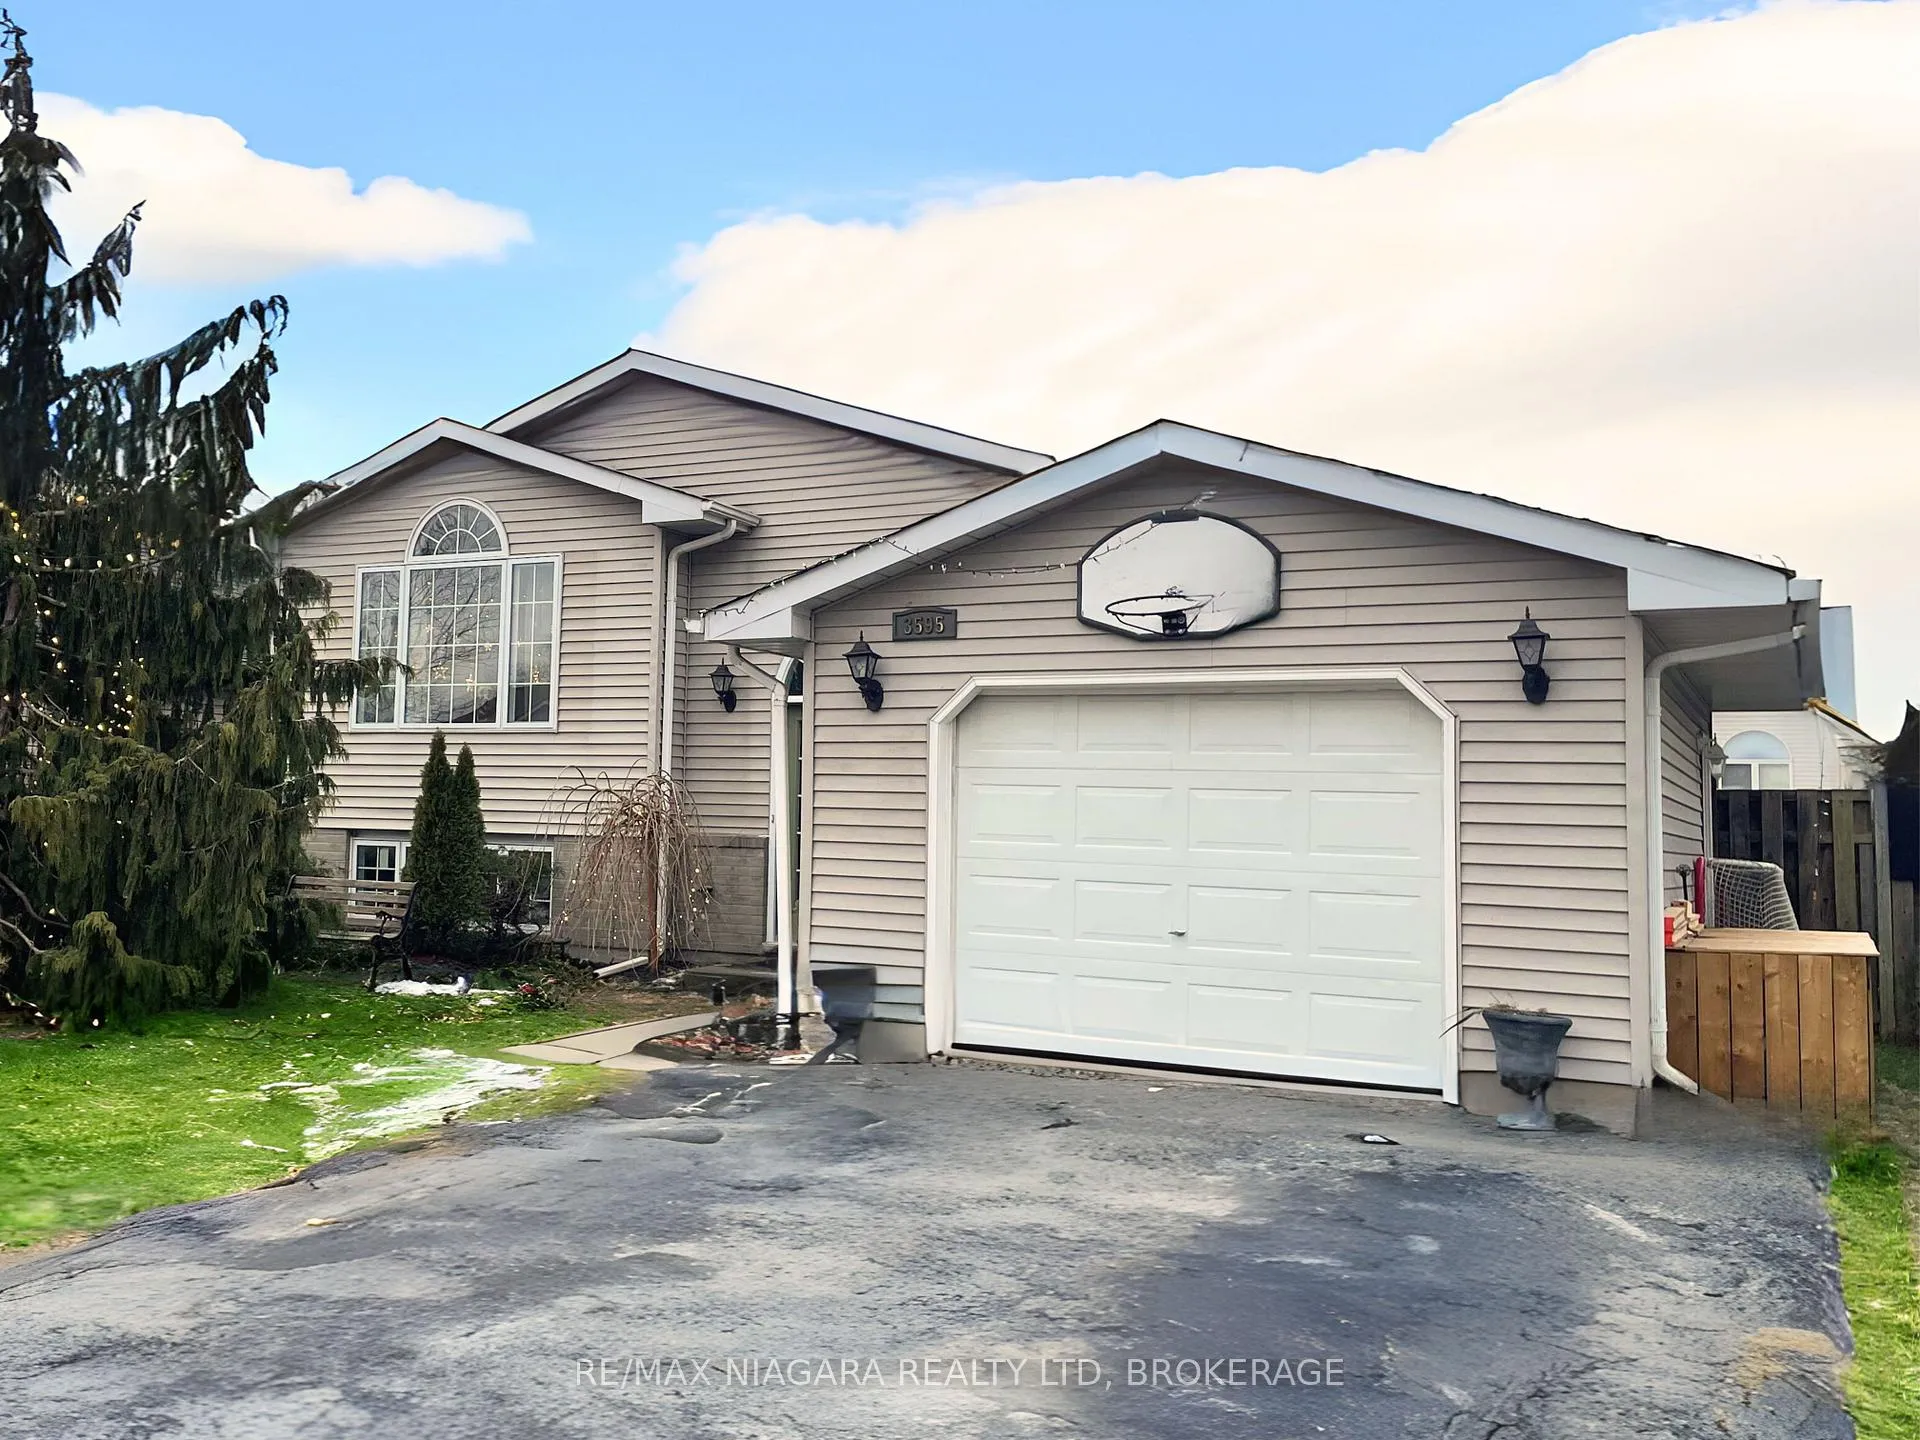
3595 Hill Street
3595 Hill Street
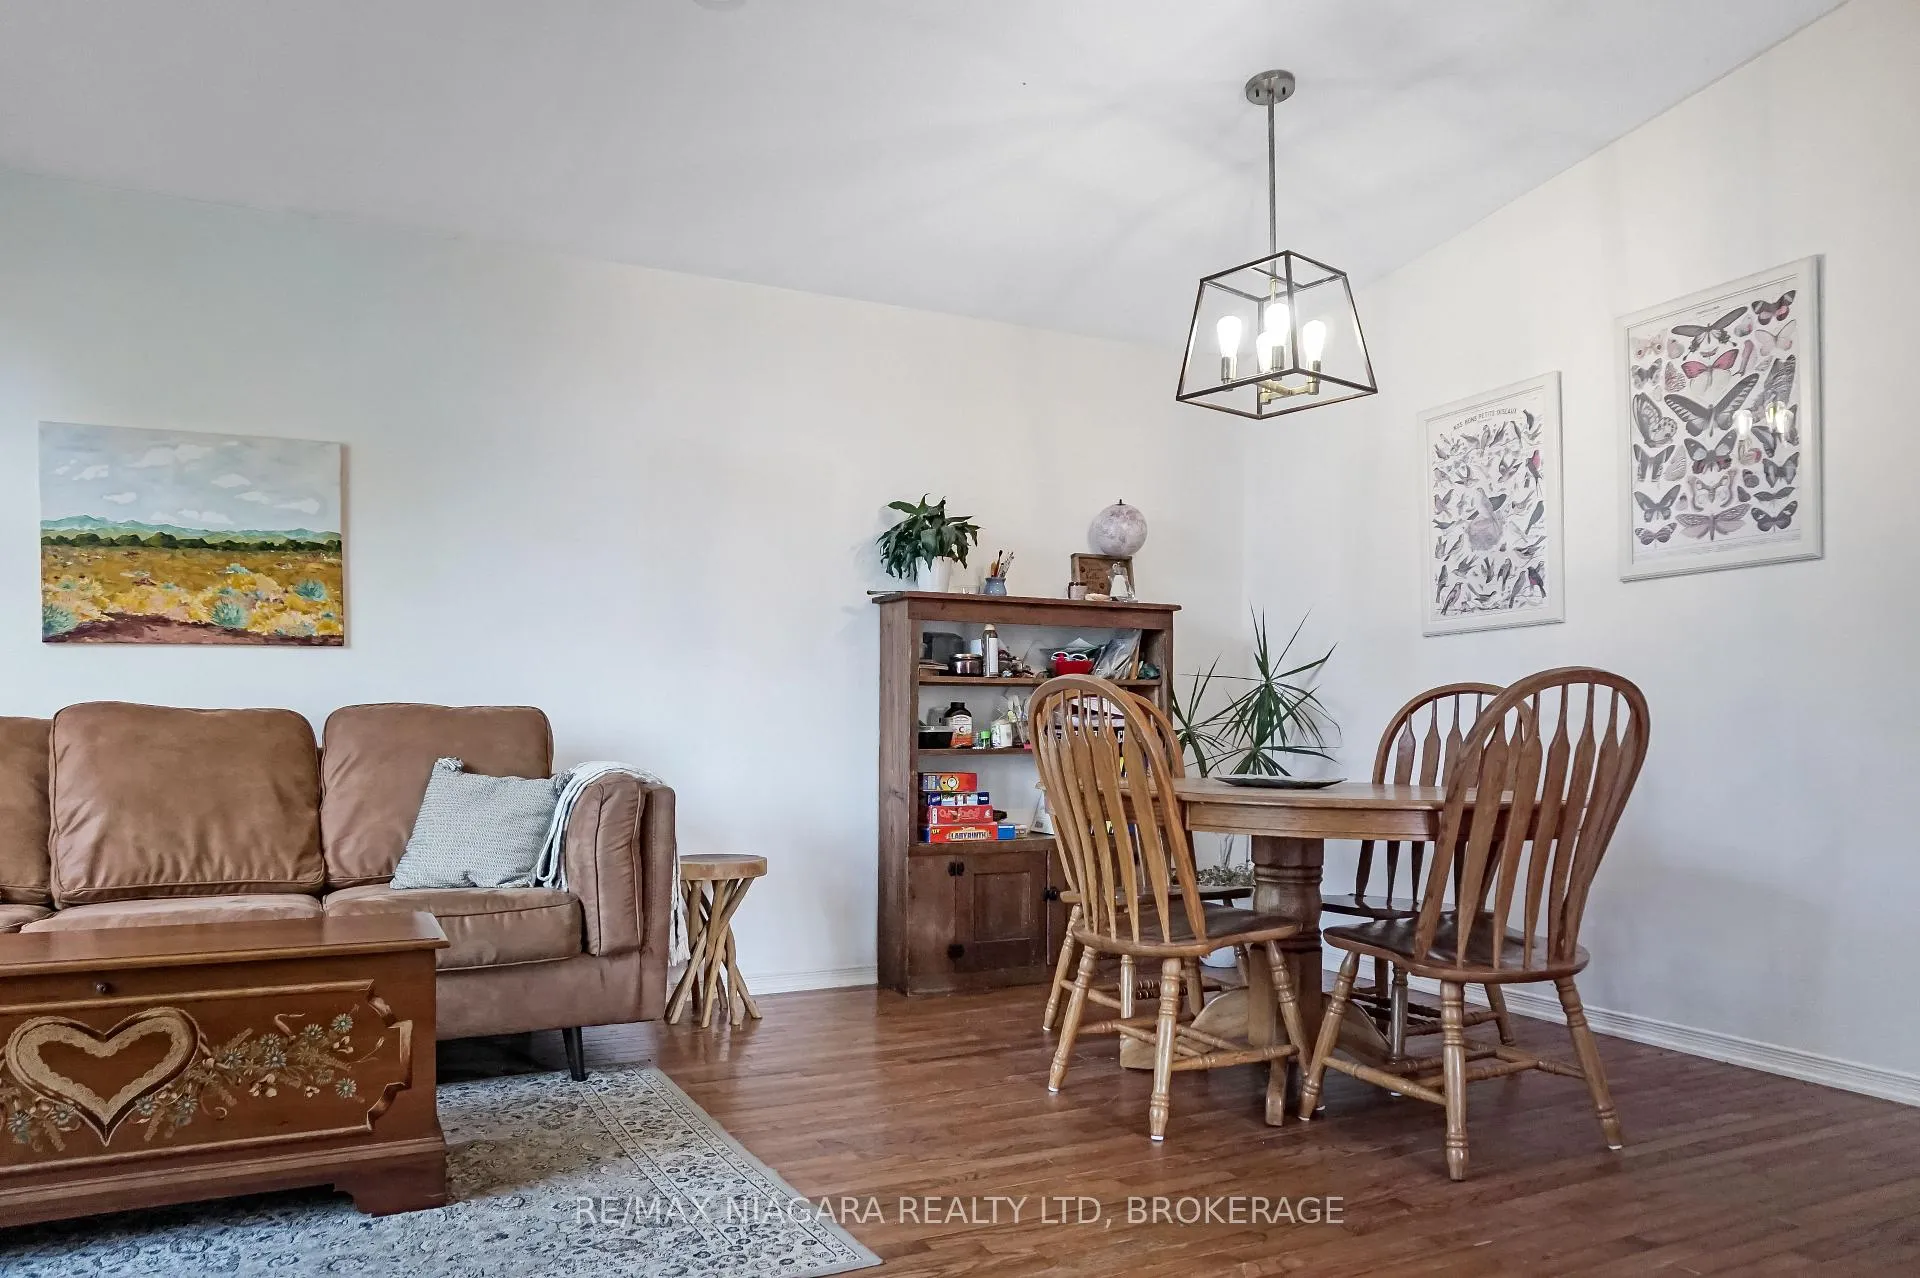 See all 18 photos
Property history
Facts and features
- BasementFinished
- Age of home16–30 years
- Water, sewerMunicipal
- Lot shapeRectangular
- Central air
The homeDetached, Bungalow-raised, Age 16–30 years
- Type: Detached
- Style: Bungalow-raised
- Age: 16–30 years
- Living space: 700–1,100 sq ft
- Basement: Finished, full
InsideLower level, Carpet free, in-law capability, primary bedroom - main floor, Rooms above ground 7
- Laundry: Lower level
- Features: Carpet free, in-law capability, primary bedroom - main floor
- Rooms above ground: 7
- Rooms in the basement: 4
- Bedrooms: 3 + 1 in the basement
- Bathrooms: 2
- Kitchens: 1
- Family room: Yes
Outside and lotVinyl siding, Asphalt shingle, Poured concrete
- Exterior: Vinyl siding
- Roof: Asphalt shingle
- Foundation: Poured concrete
- Size: 52.49 × 117.69 ft
- Shape: Rectangular
- Zoning: R2-158
Parking1 Garage, Attached, Private double
- Spaces: 1 Garage
- Garage: Attached
- Driveway: Private double
Heating, water and powerForced air, gas, Central air, Municipal water
- Heating: Forced air, gas
- Cooling: Central air
- Water: Municipal water
- Sewer: Municipal sewer
Costs and taxesTaxes $4,001 a year, HST included in the price, Hot water tank
- Taxes, 2025: $4,001 a year
- HST: HST included in the price
- Rental items: Hot water tank
Included in the saleRefrigerator, stove, dishwasher, washer, dryer
- Included: Refrigerator, stove, dishwasher, washer, dryer
Listing detailsX12646520, Sold, Dec 22, 2025
- MLS® number: X12646520
- Status: Sold
- Listed on: Dec 22, 2025
- Days on market: 67
- Updated: Feb 27, 2026
- Possession: 2026-03-12 / 30-59 days
- Occupied by: Owner
- Listing brokerage: RE/MAX NIAGARA REALTY LTD, BROKERAGE
About this home
3595 Hill Street, Fort Erie (Stevensville), ON L0S 1S0
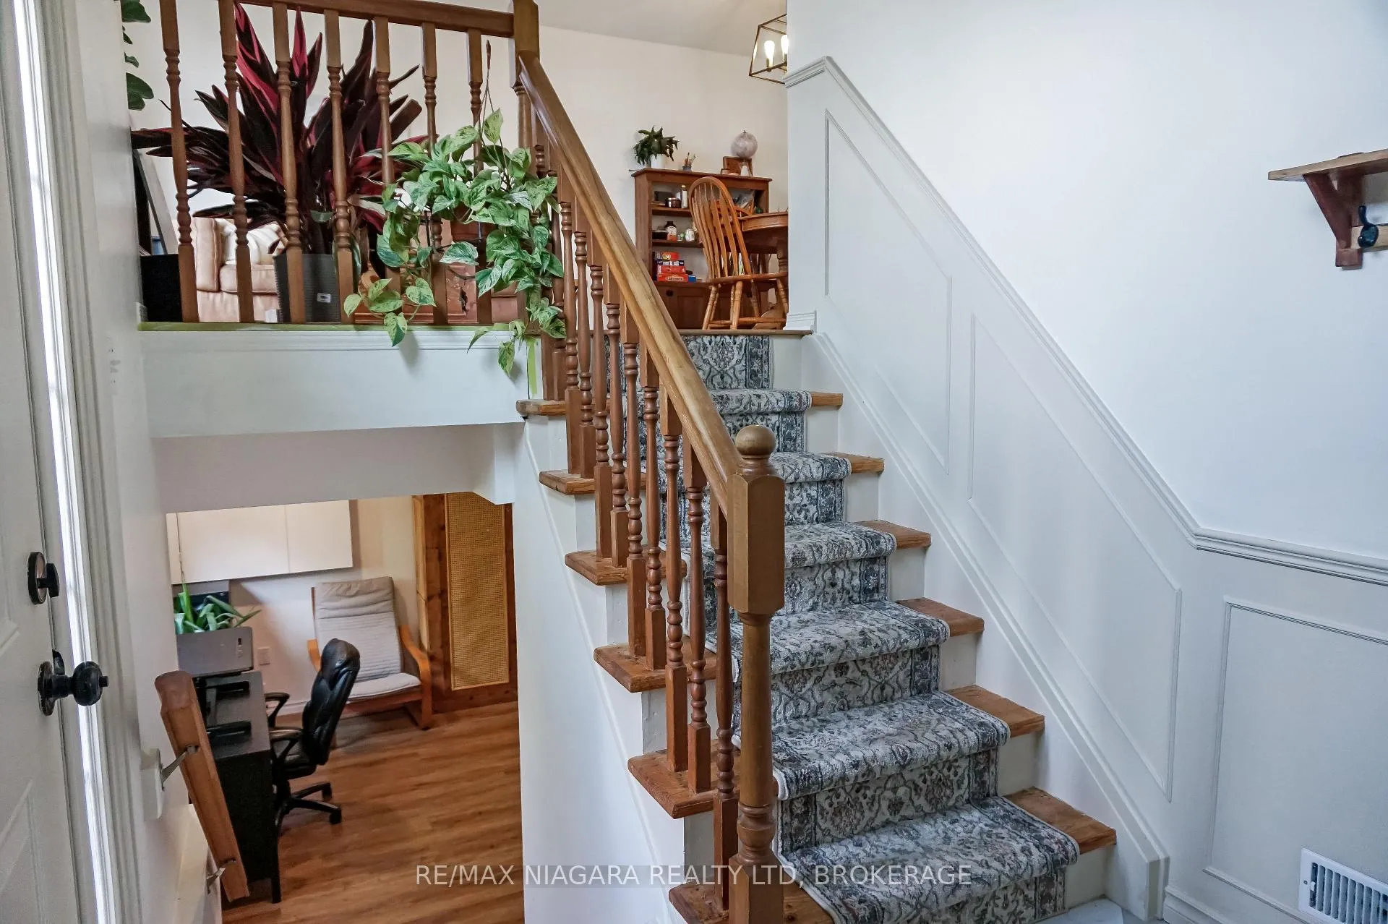
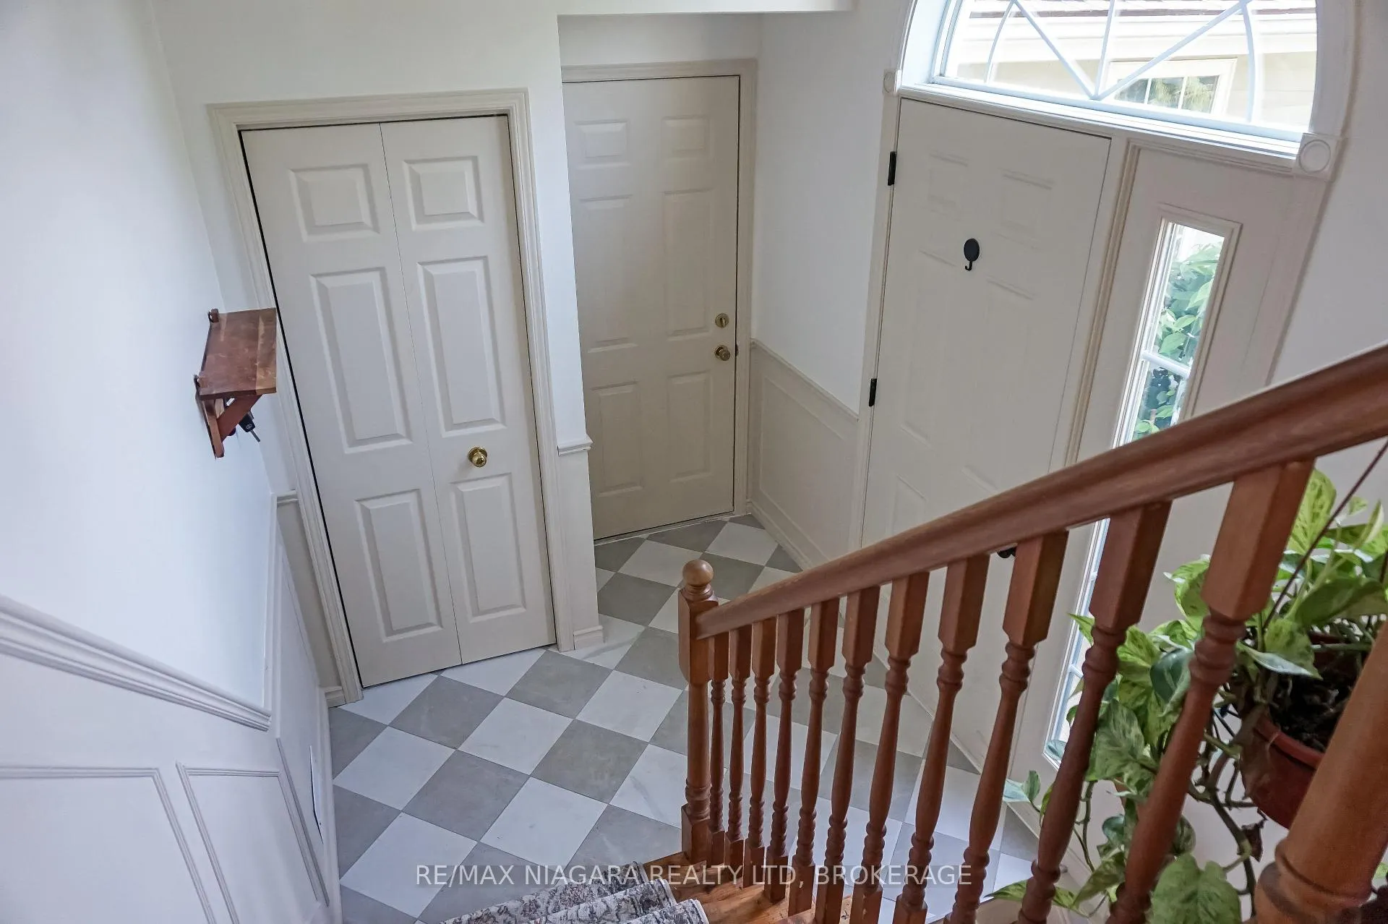
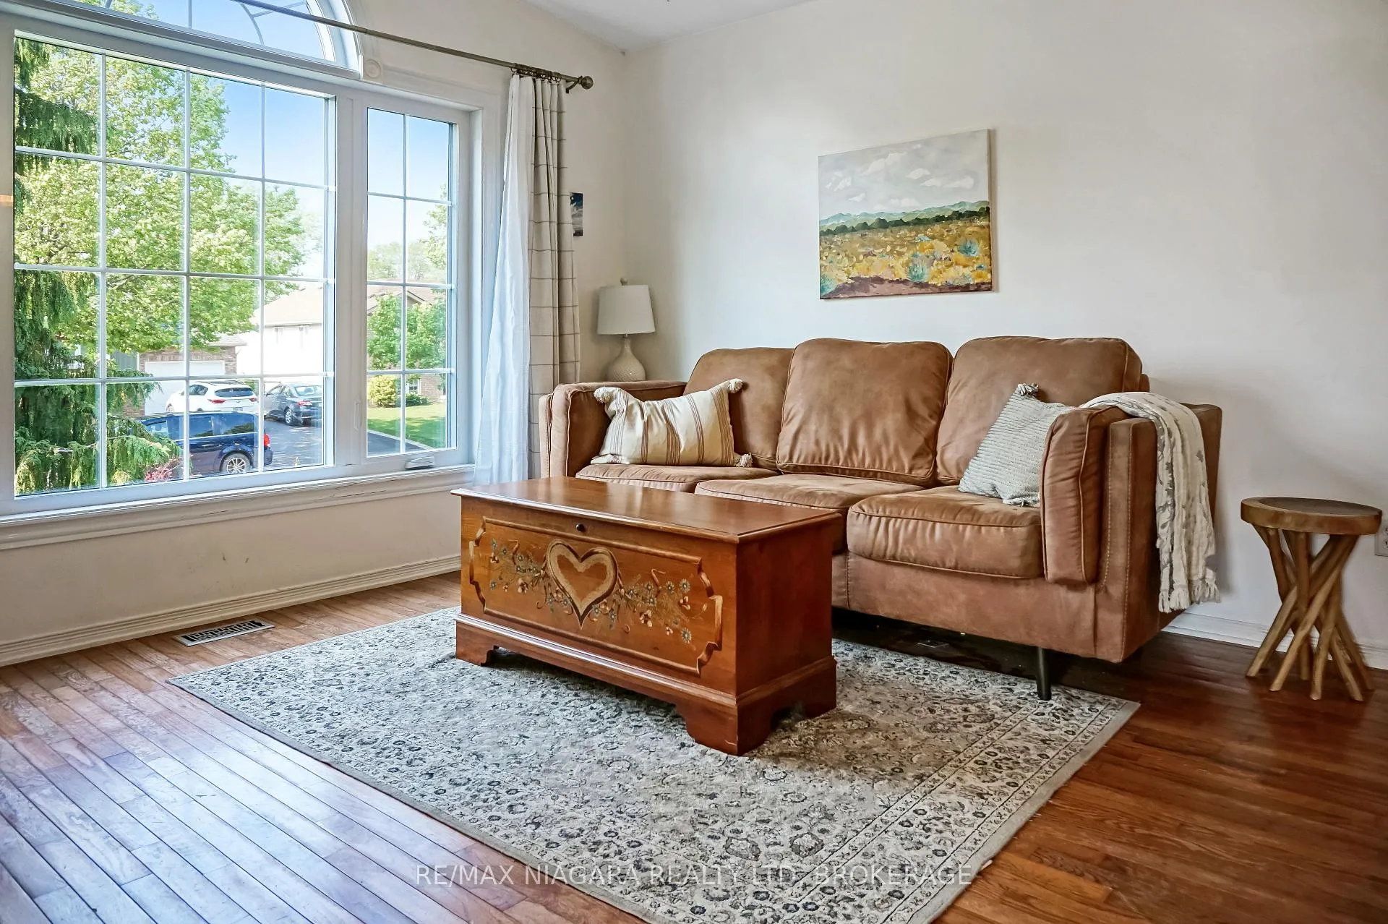
Lovingly updated home in the heart of Stevensville. This well-maintained 3+1 bedroom home is located on one of Stevensville's most desirable streets, with a school at one end of the road and a park with a splash pad and library at the other. This family-oriented community is ideal for a growing family or a retiree looking for one-level living with bonus space below that may be suitable for an in-law setup. The home has seen extensive updates over the past few years. The basement is fully finished and includes new drywall, updated electrical, floating floors, three new windows, and a 3-piece bathroom (2021), creating excellent additional living space for guests, hobbies, or family. The kitchen was renovated in June 2025 with new cabinets, granite countertops, backsplash, tile flooring, new sink, and refrigerator. The main-floor bathroom was updated in July 2025, and major mechanical upgrades include a new furnace (July 2023). New exterior doors and main-floor windows (August 2024) add comfort and efficiency. This home is move-in-ready where the major updates are already done. Book your private showing today and see if this Stevensville home is right for your family.
Ask about this home
A HOMEH agent will answer your questions about this home.
Around this home
Daily convenience, out of 100, from the distances below
Schools nearby
School rating, out of 10.
Helpful calculators
Your HOMEH agent

"Priced 11% over the Hestimate. I would see it this week."