

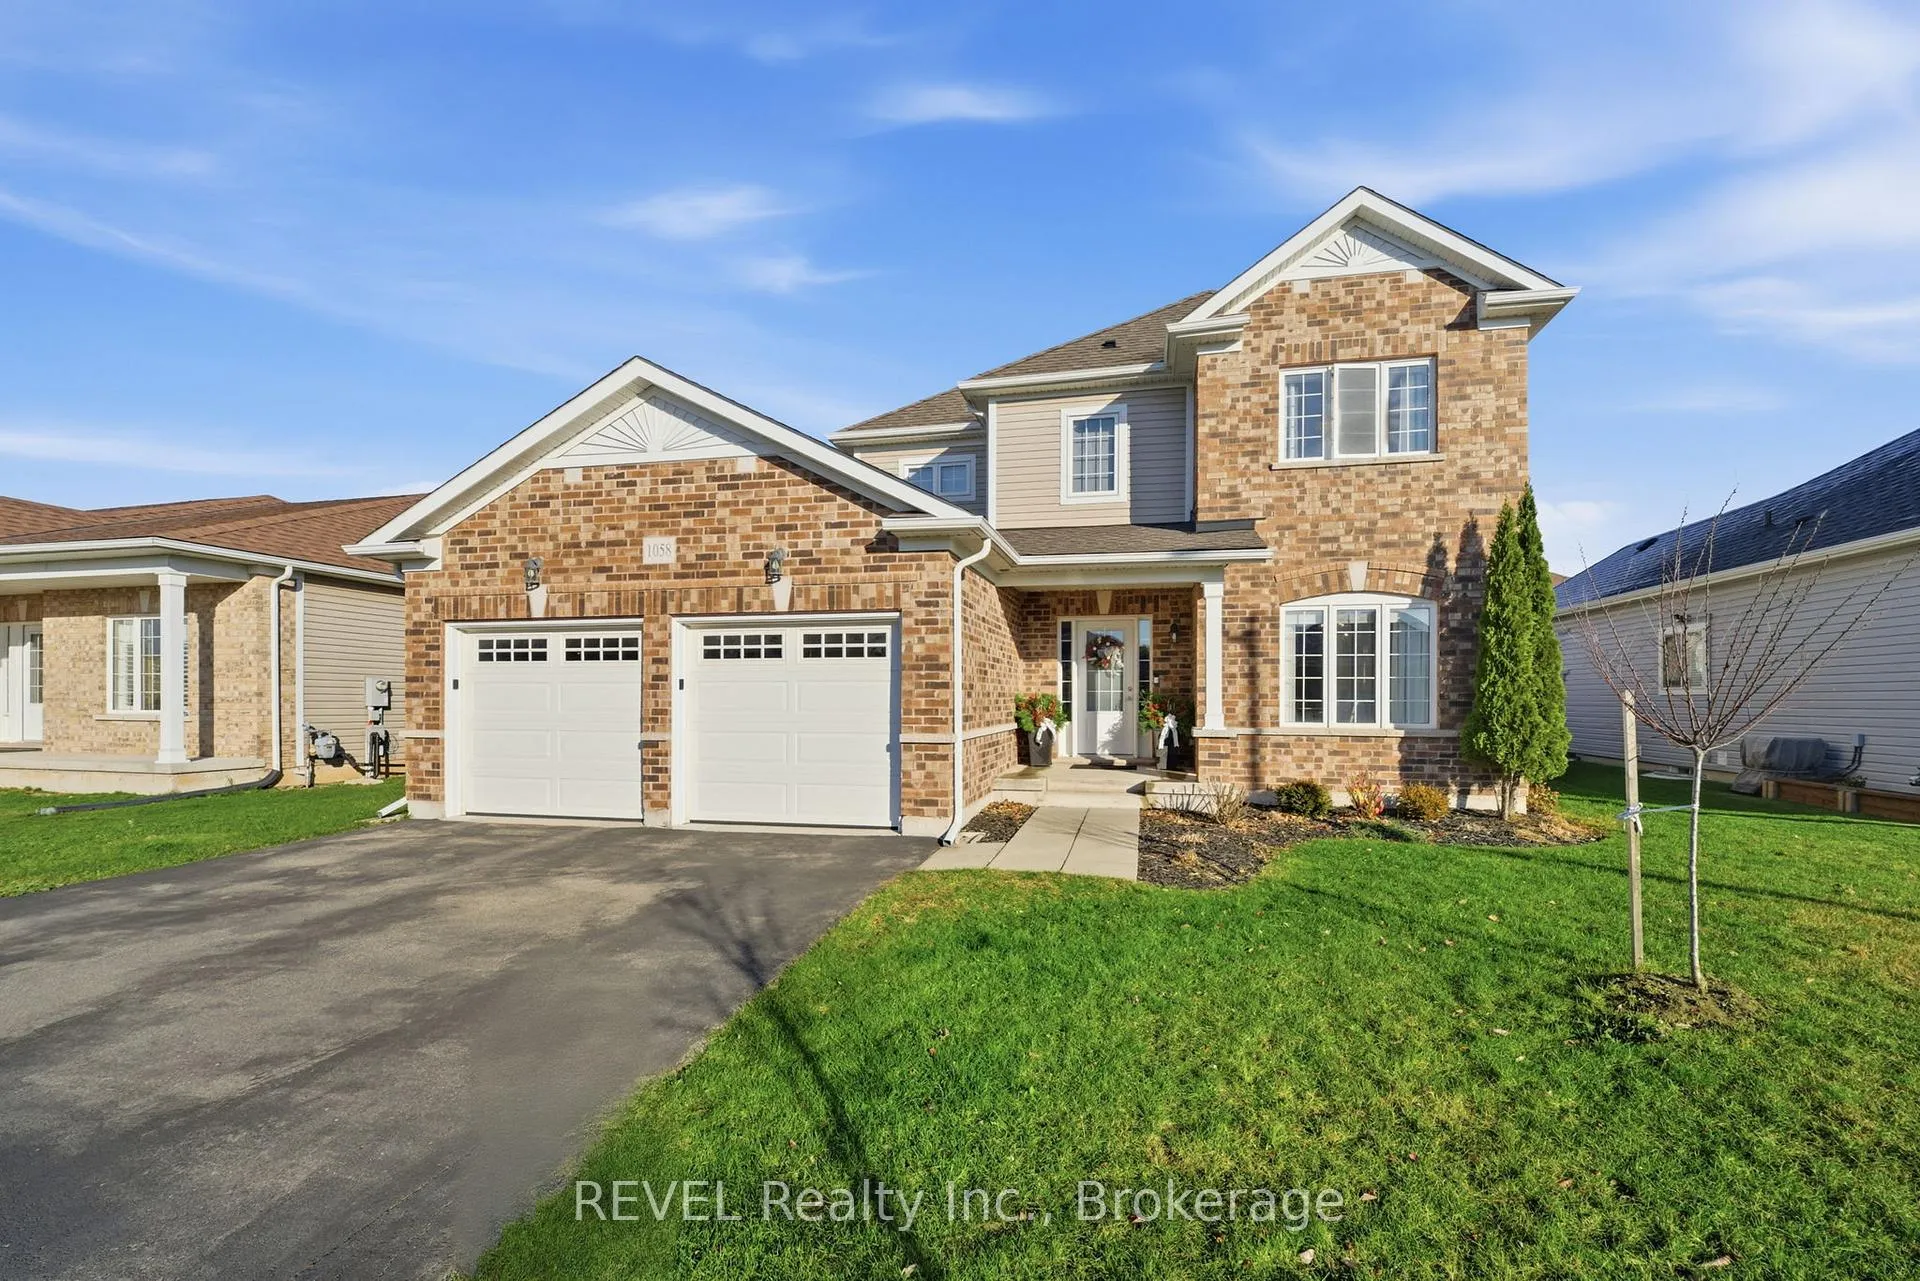
1058 Meadowood Street
1058 Meadowood Street
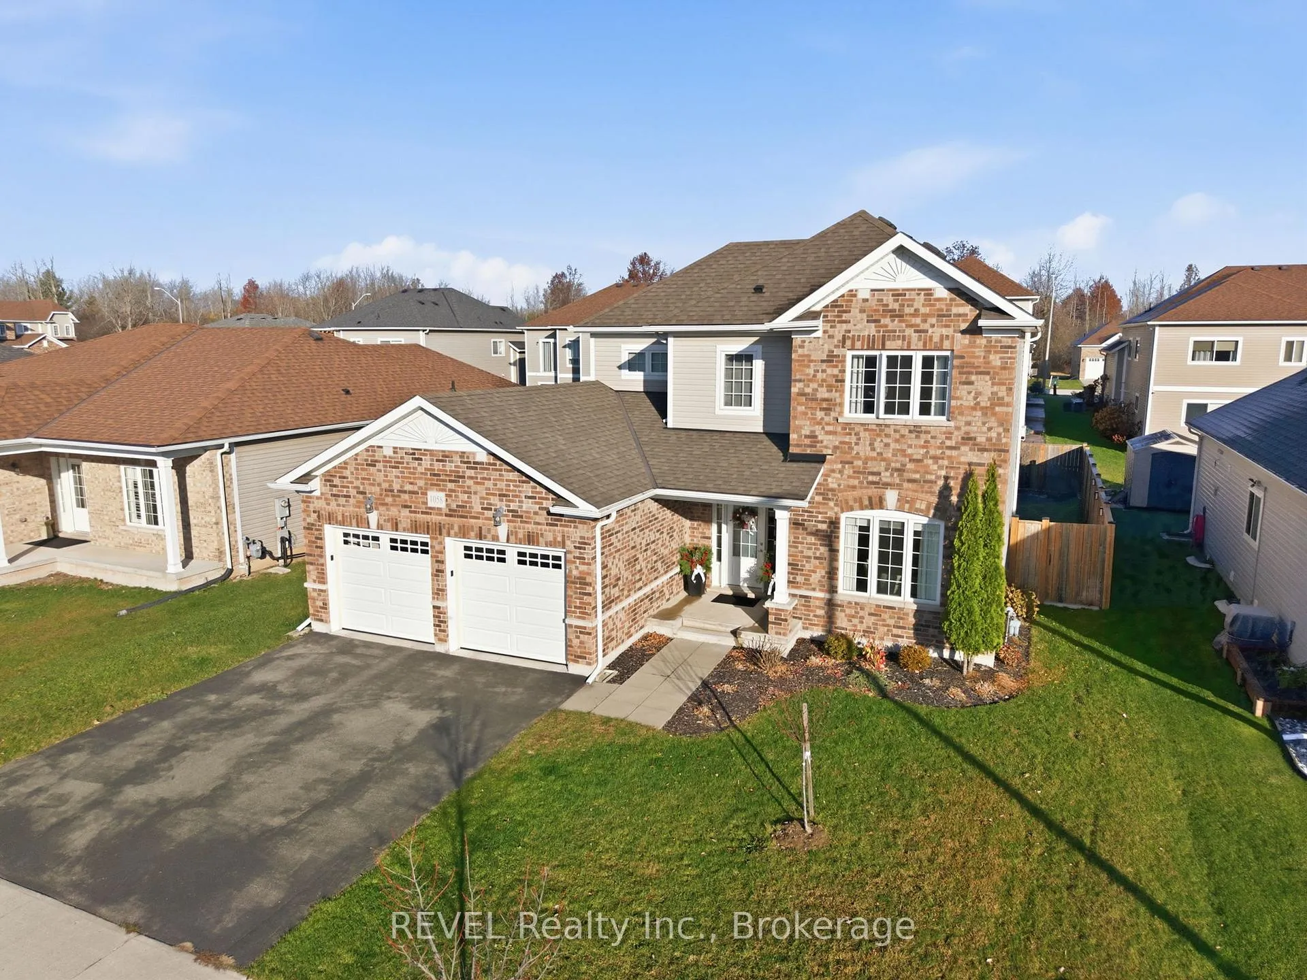
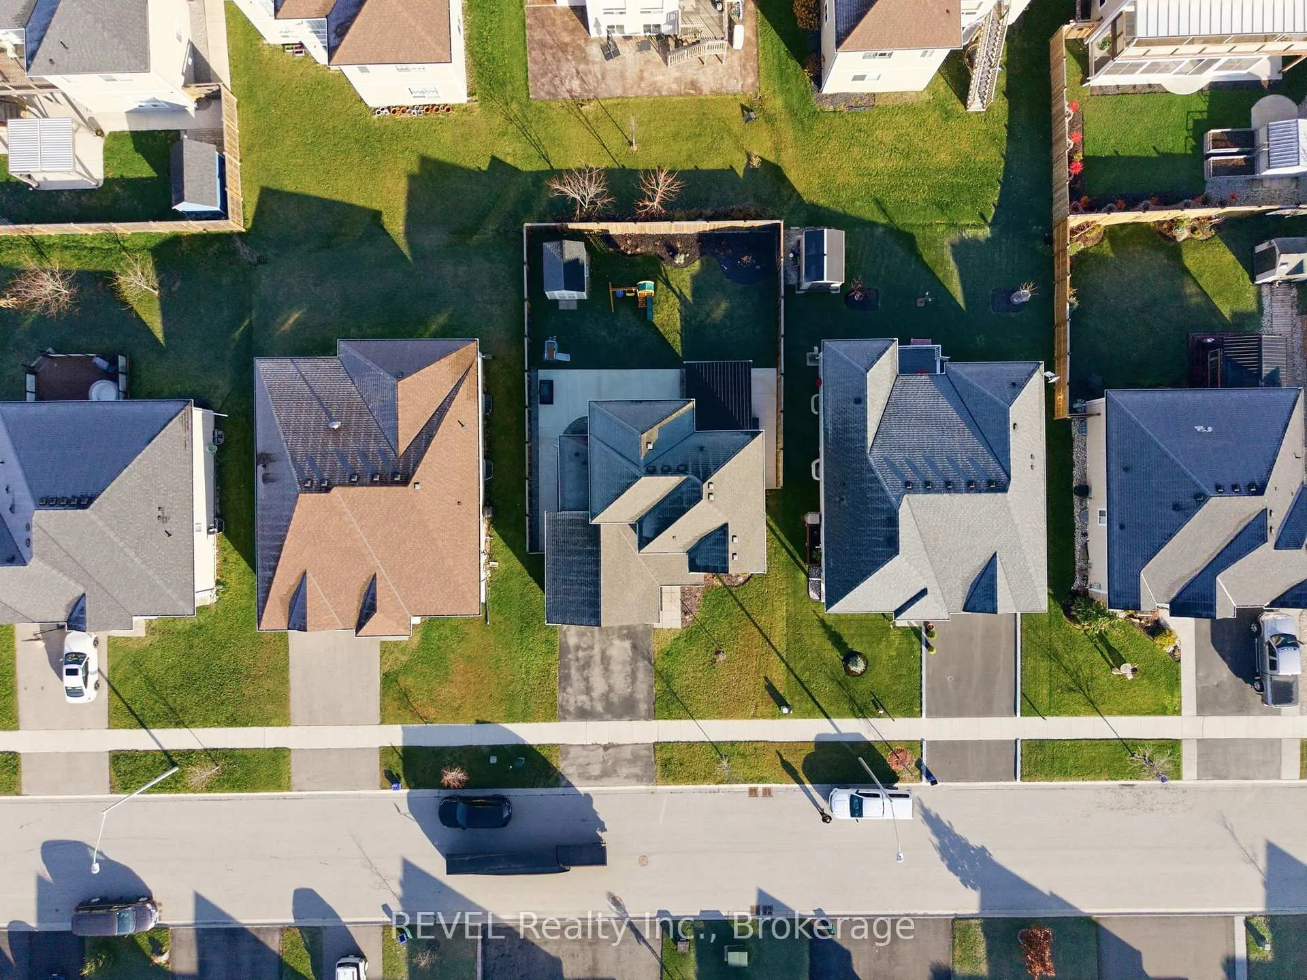
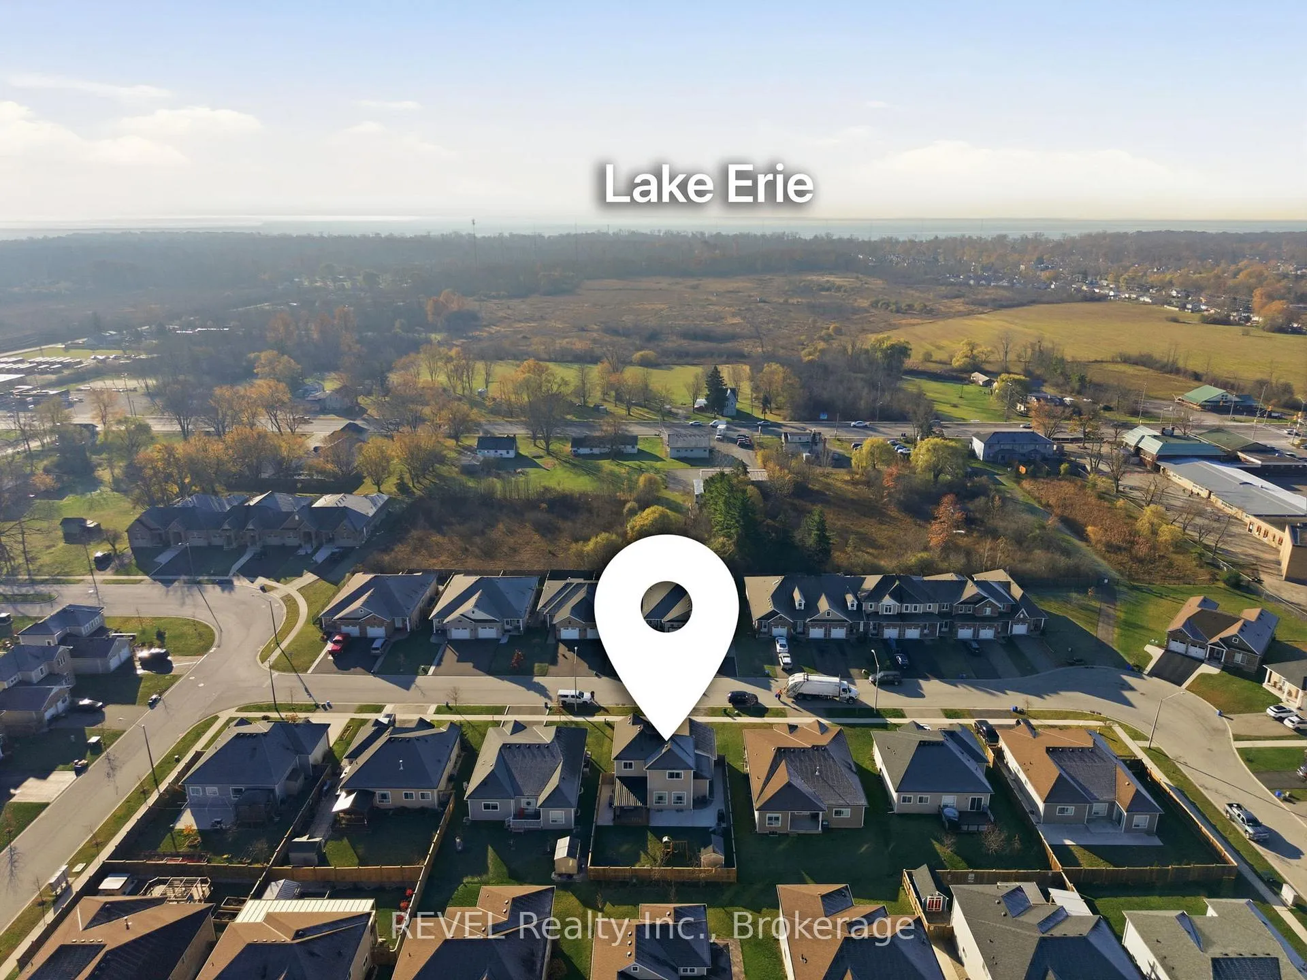
 See all 50 photos
Property history
Facts and features
- BasementFinished
- Age of home6–15 years
- Water, sewerMunicipal
- Lot shapeRectangular
- Central air
The homeDetached, 2-storey, Age 6–15 years
- Type: Detached
- Style: 2-storey
- Age: 6–15 years
- Living space: 1,500–2,000 sq ft
- Basement: Finished
- Waterfront: None
InsideLower level, Air exchanger, auto garage door remote, Rooms above ground 12
- Laundry: Lower level
- Features: Air exchanger, auto garage door remote
- Rooms above ground: 12
- Bedrooms: 3
- Bathrooms: 3
- Kitchens: 1
- Family room: Yes
Outside and lotVinyl siding, brick, Asphalt shingle, Poured concrete
- Exterior: Vinyl siding, brick
- Roof: Asphalt shingle
- Foundation: Poured concrete
- Features: Deck, landscaped, lighting, patio, recreational area, year round living
- Other structures: Fence - full, garden shed
- Size: 57.41 × 102.82 ft
- Shape: Rectangular
- Zoning: R2(H)
Parking2 Garage, Attached, Inside entry, private double
- Spaces: 2 Garage
- Garage: Attached
- Driveway: Inside entry, private double
Heating, water and powerForced air, gas, Central air, Municipal water
- Heating: Forced air, gas
- Cooling: Central air
- Water: Municipal water
- Sewer: Municipal sewer
- Natural gas: Yes
- Hydro: Yes
- Cable: Available
- Telephone: Available
Costs and taxesTaxes $6,038 a year, HST No HST, Hot water heater
- Taxes, 2025: $6,038 a year
- HST: No HST
- Rental items: Hot water heater
- Under contract: Hot water heater
Included in the saleRefrigerator, stove, dishwasher, range hood, washer, dryer, custom window blinds, drapes,garage door opener, Not included None
- Included: Refrigerator, stove, dishwasher, range hood, washer, dryer, custom window blinds, drapes,garage door opener
- Not included: None
NearbyGolf, fenced yard
- Close to: Golf, fenced yard
Listing detailsX12565932, Sold, Nov 21, 2025
- MLS® number: X12565932
- Status: Sold
- Listed on: Nov 21, 2025
- Days on market: 45
- Updated: Jan 5, 2026
- Possession: Flexible
- Occupied by: Owner
- Listing brokerage: REVEL Realty Inc., Brokerage
About this home
1058 Meadowood Street, Fort Erie (Crescent Park), ON L2A 0B9
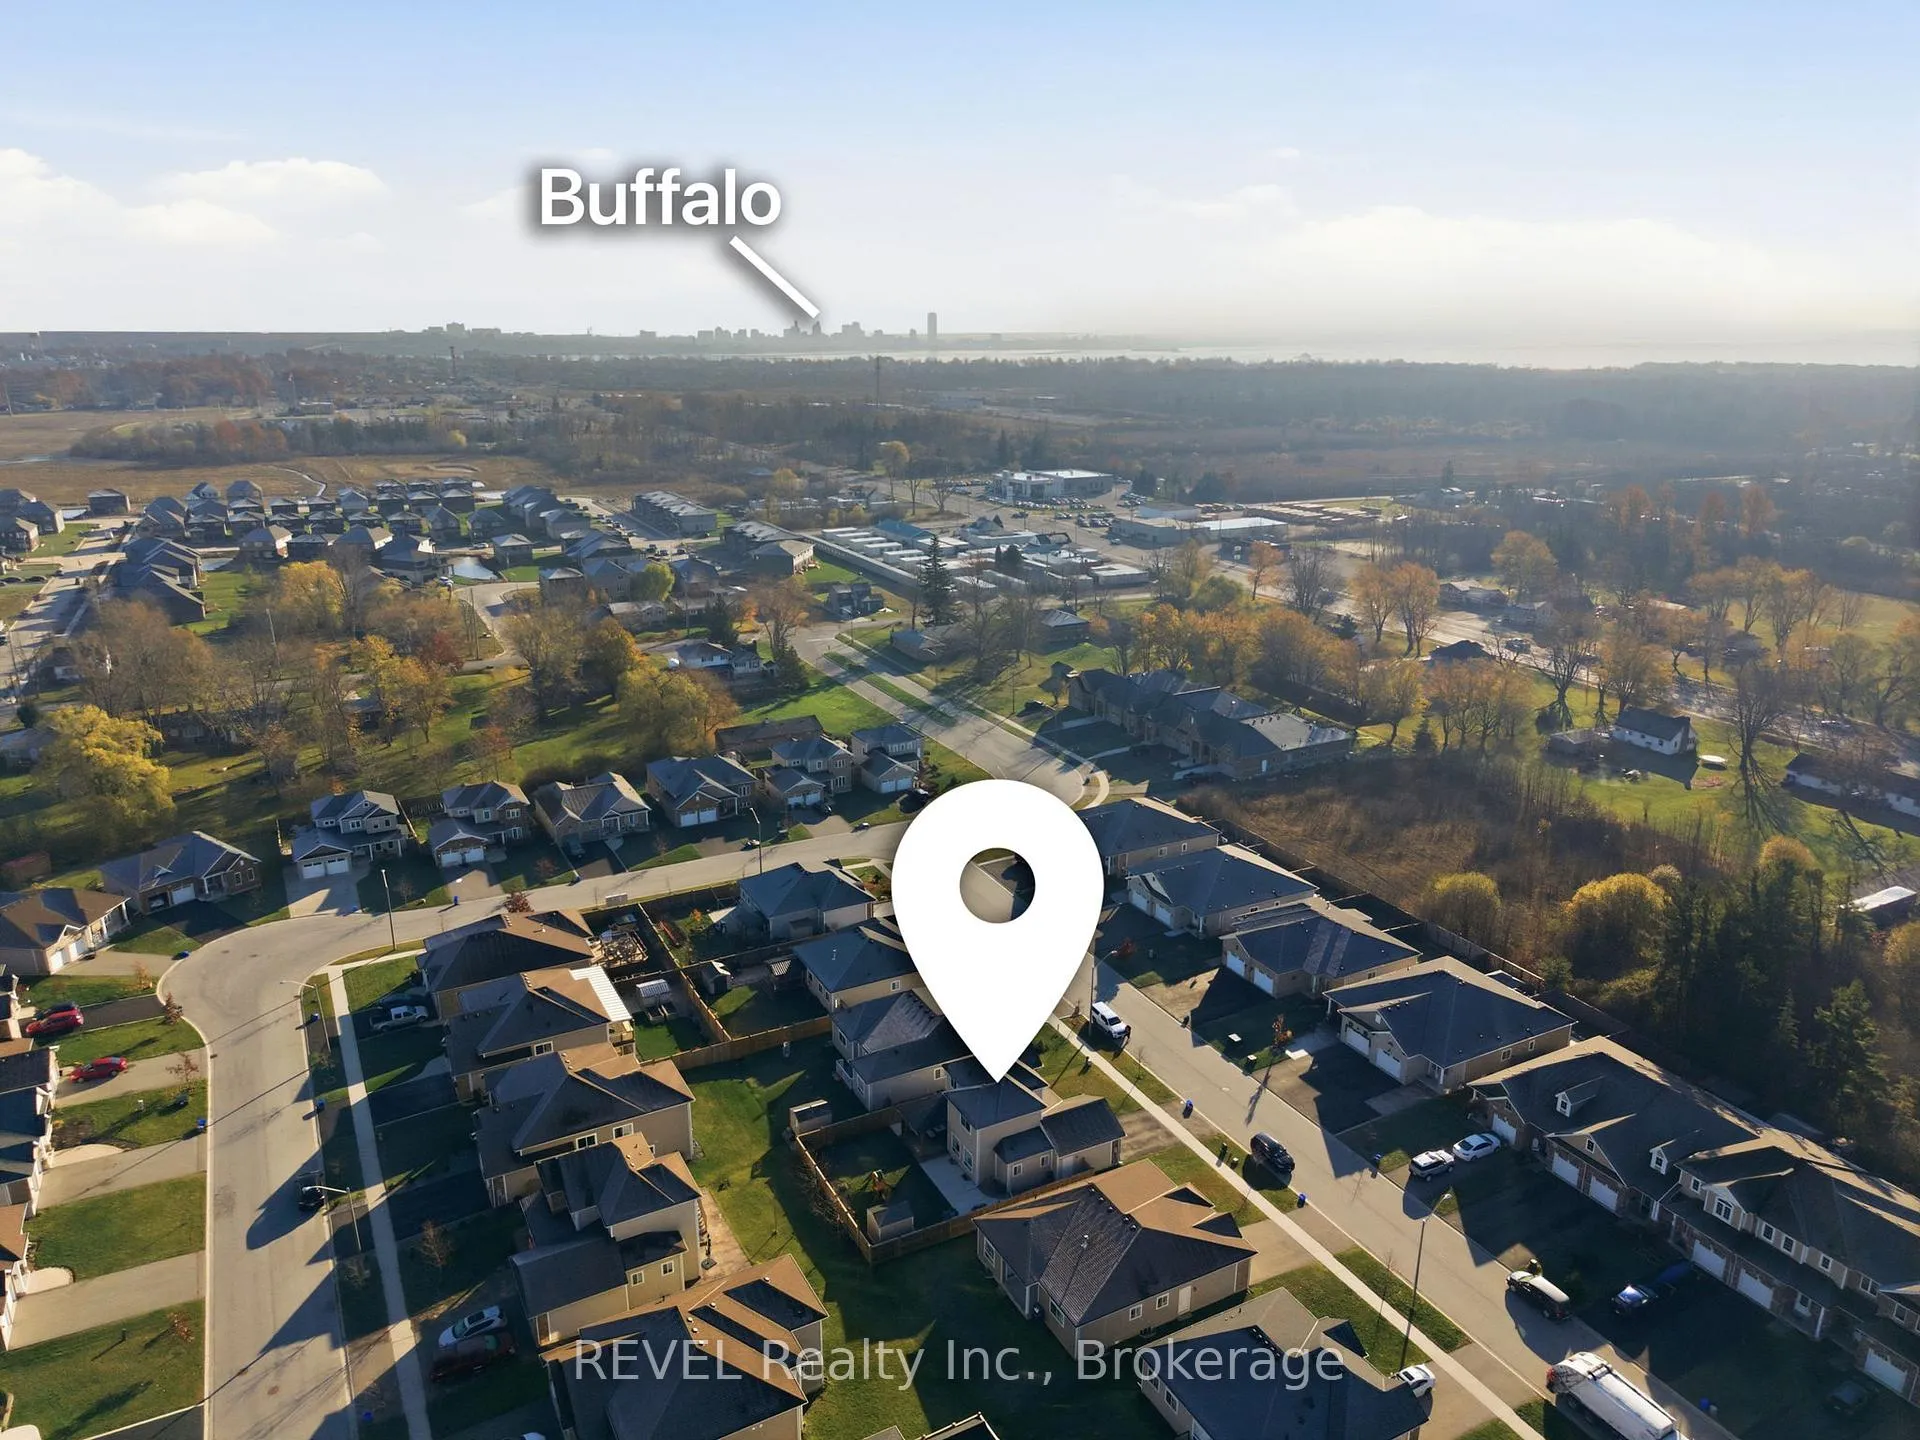
Welcome to 1058 Meadowood St, located in a quiet subdivision. A well kept very clean 2 storey home with aprox 2600 sqft of finished living area, Main floor 9ft ceilings, 2 car attached garage with inside entry. Over the last couple years there have been some upgrades here are a few, such as Basement finished including 3 pc bath, and Laundry room, custom blinds, upgraded light fixtures, outside covered deck with concrete patio and walk way to front of house, Custom made shed, fully fenced yard. The neighborhood is 8 years old with a park. Home consist of 3 bedrooms 2.5 bathrooms, kitchen with backsplash and Island, living rm kitchen, and dining rm are open concept. patio door leads out to covered deck for entertaining no matter what the weather. Just a few min to Buffalo, and 20 min to Niagara Falls. Close to Schools, Shopping, Restaurants, and Beaches. Easy, to show, you wont be disappointed.
Ask about this home
A HOMEH agent will answer your questions about this home.
Around this home
Daily convenience, out of 100, from the distances below
Schools nearby
School rating, out of 10.
Helpful calculators
Your HOMEH agent

"Priced 10% over the Hestimate. I would see it this week."