

1018 Ridgewood Avenue
Detached Rented
1/351018 Ridgewood Avenue
Detached Rented
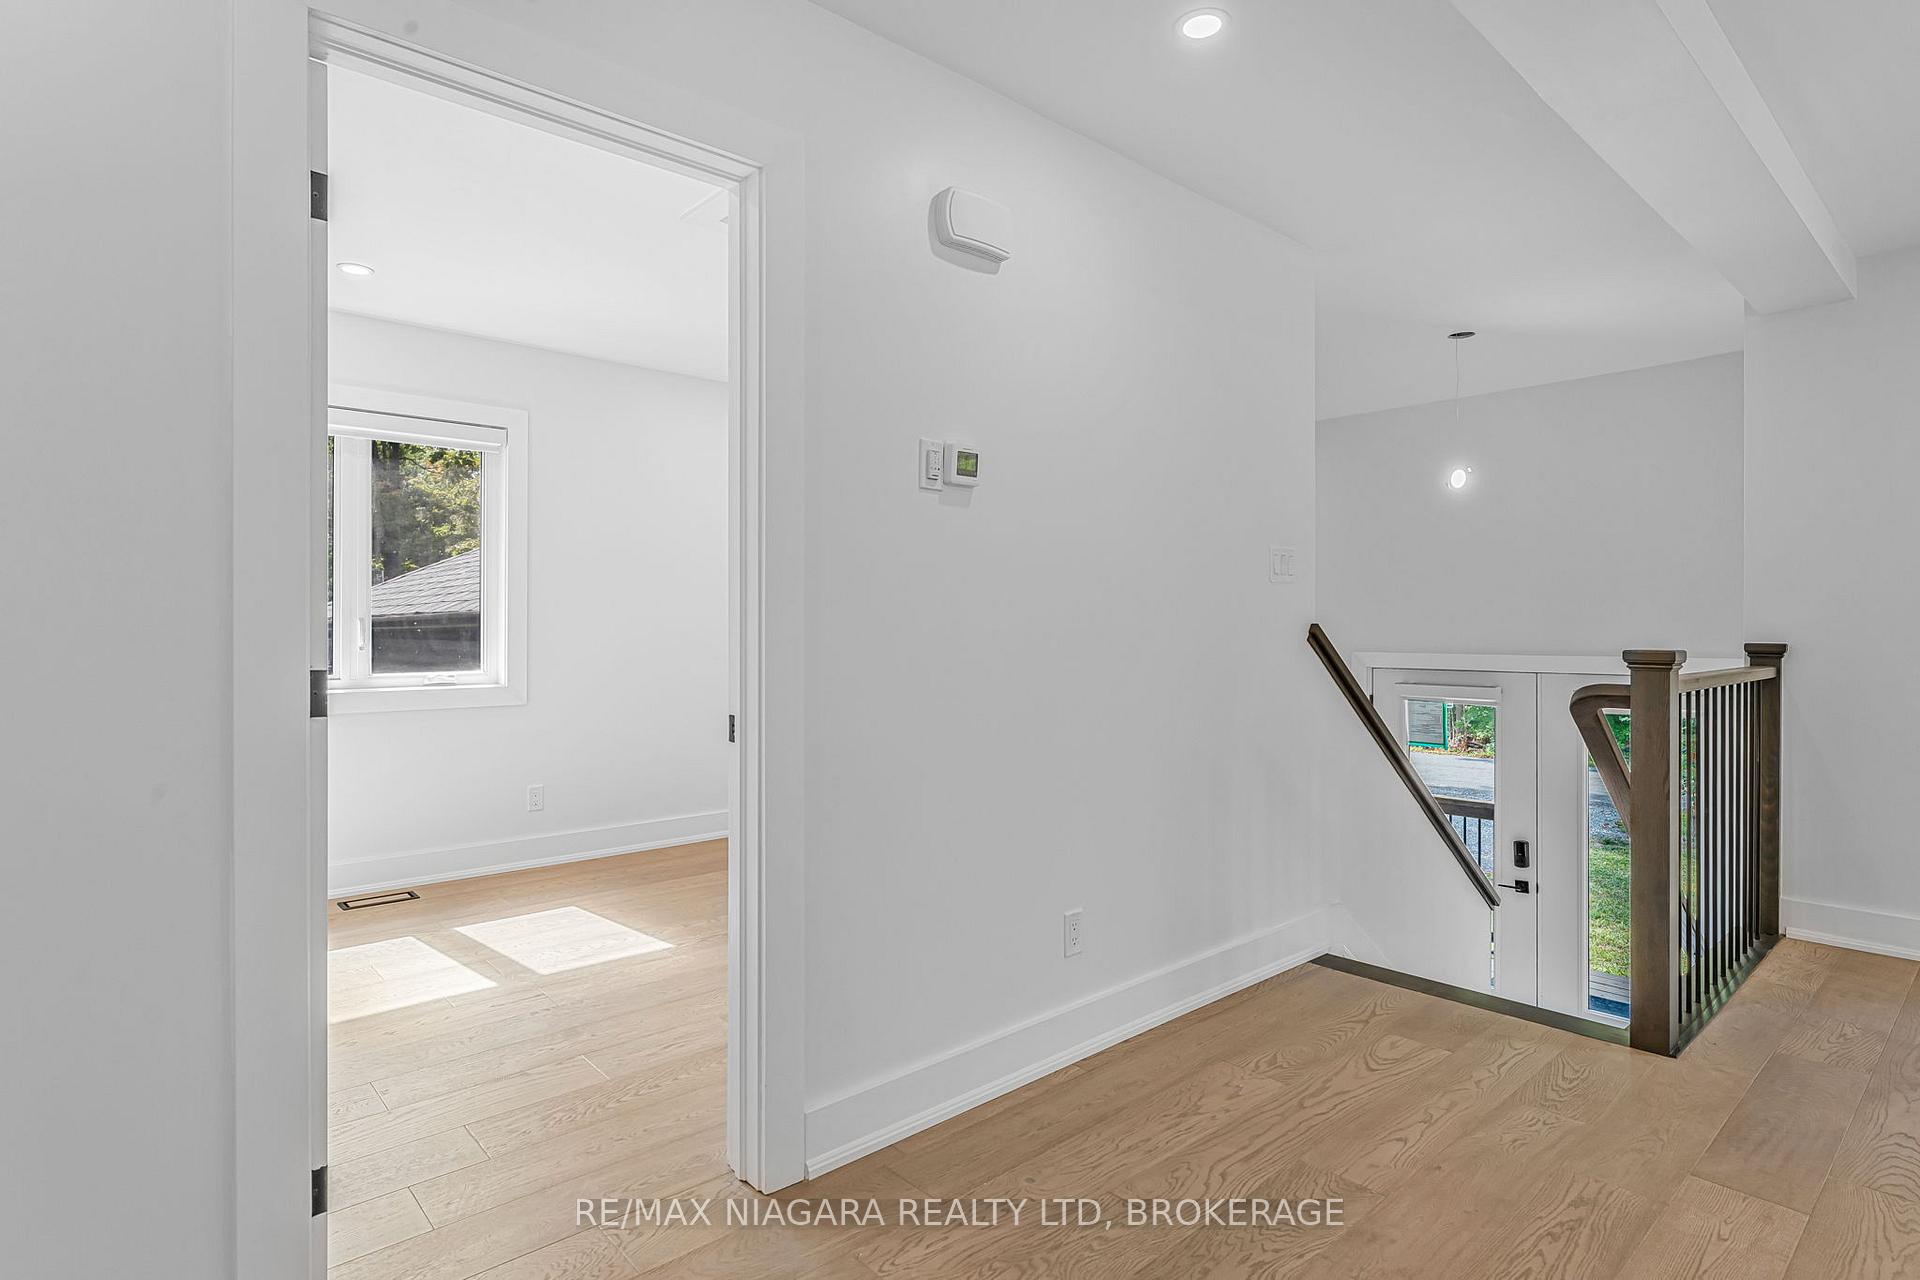 See all 35 photos
3 Bedrooms
2 Bathrooms
2 Garage
1.1K–1.5K sq.ft
Entire Home
— Unit
Property history
Facts and features
- BasementFinished
- Lot size120 × 120 ft
- Lease term12 months
- FurnishedUnfurnished
What stands out
- Fireplace
- Central air
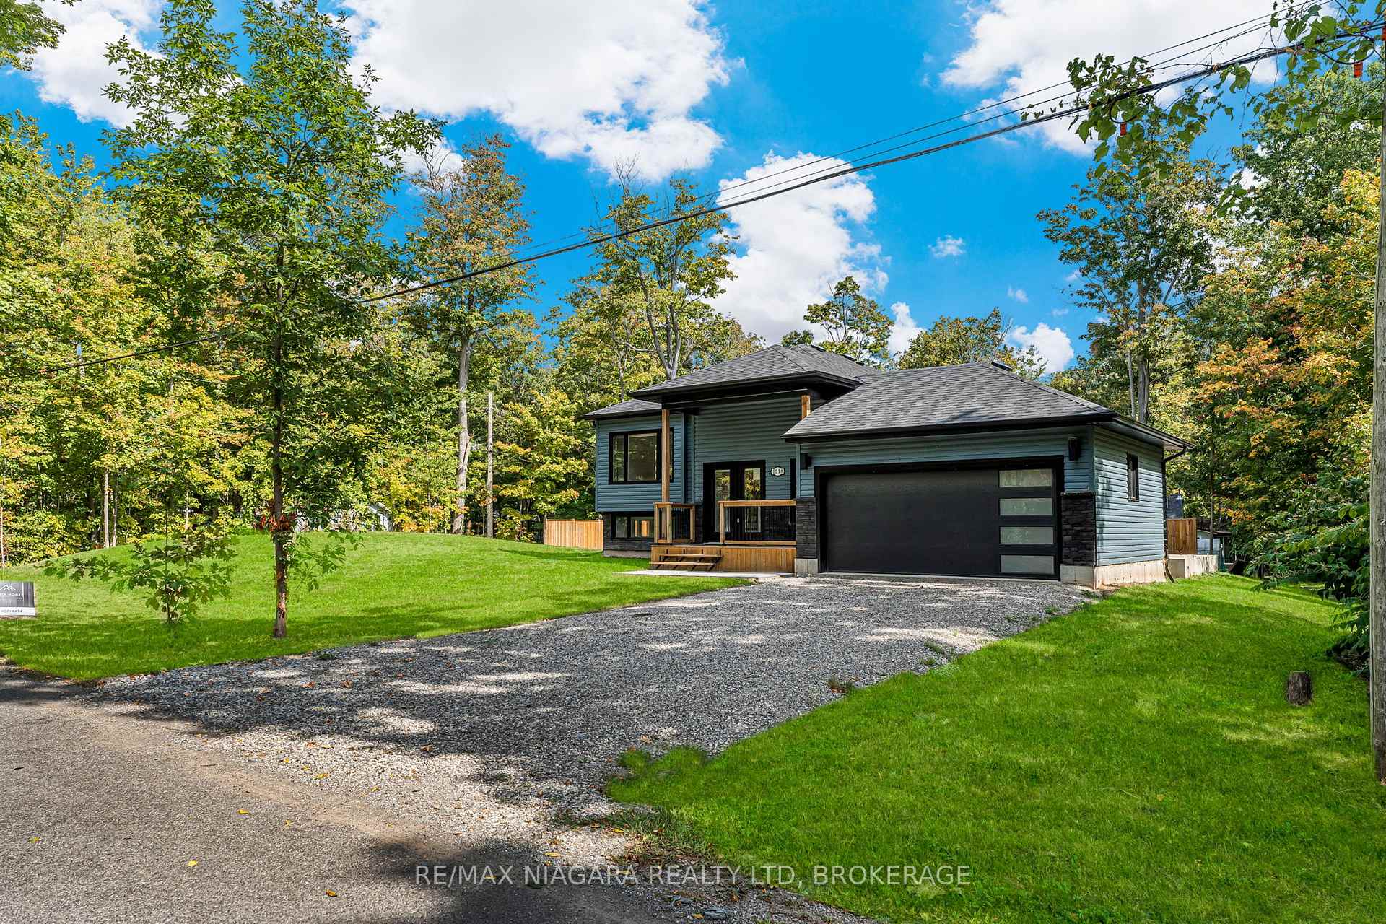
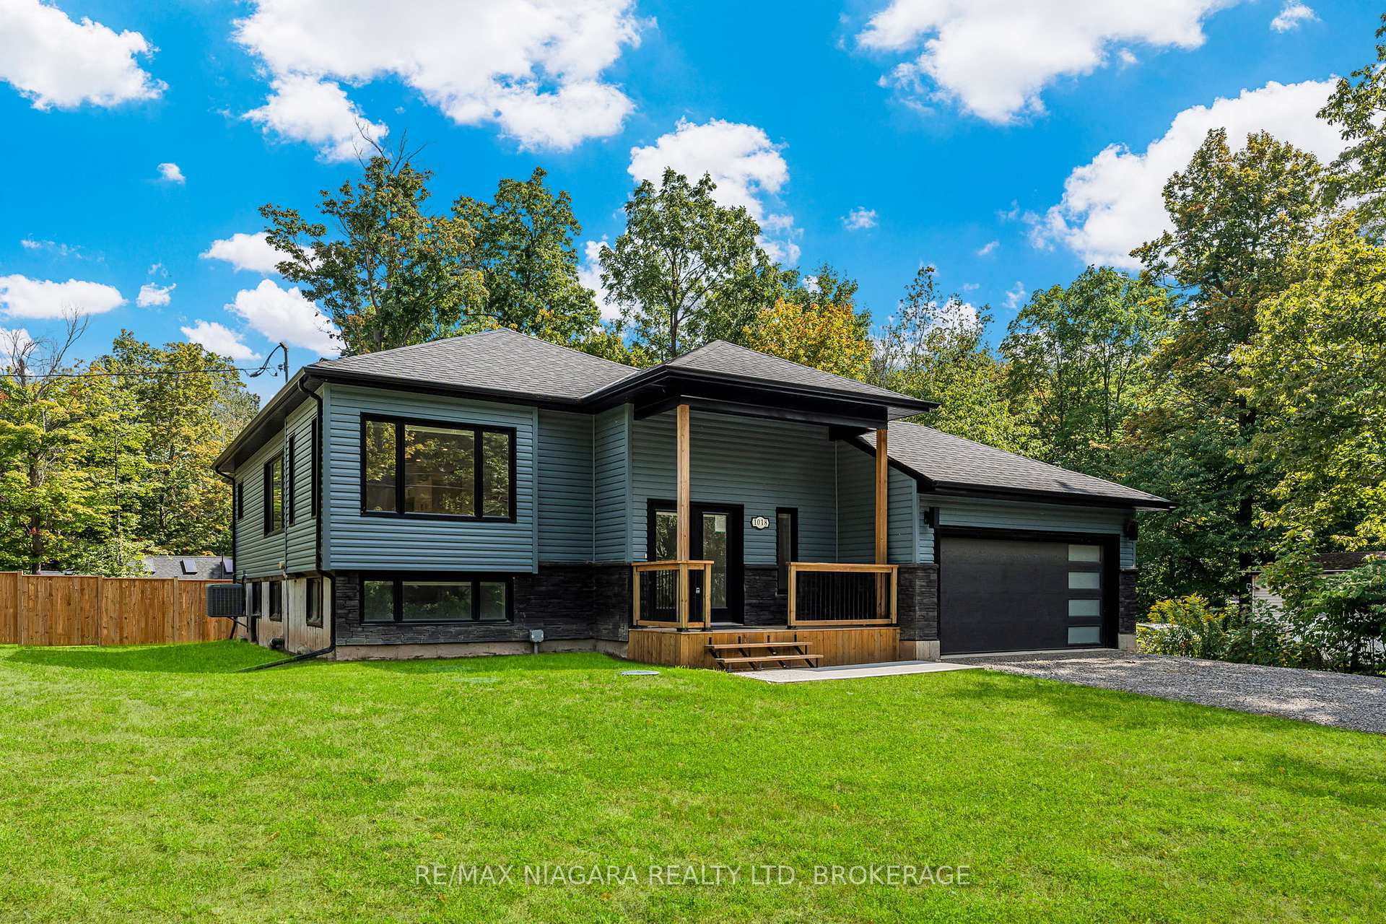
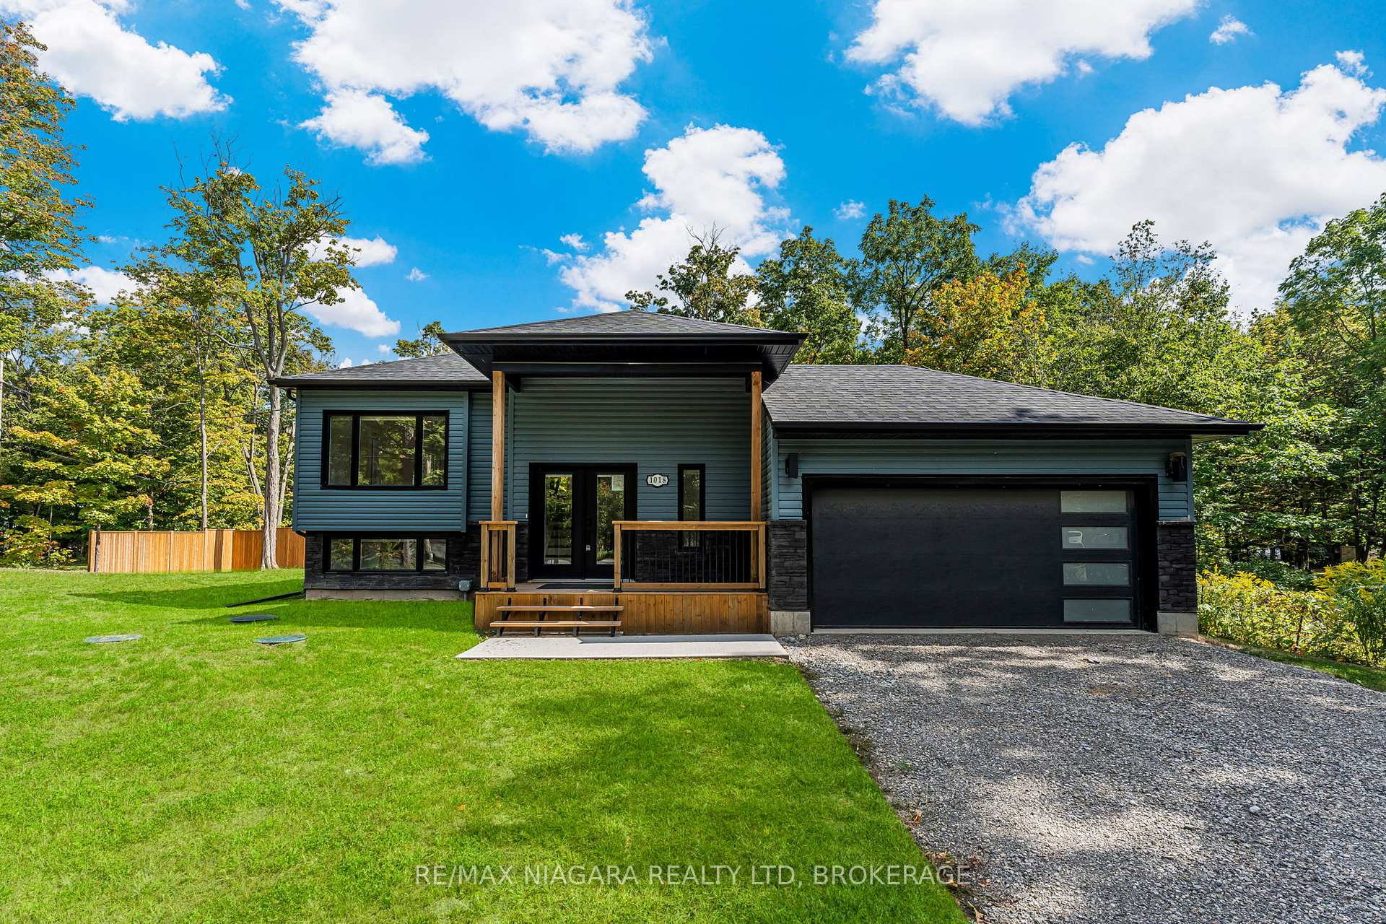
The homeDetached, Bungalow-raised, New
- Type: Detached
- Style: Bungalow-raised
- Age: New
- Living space: 1,100–1,500 sq ft
- Basement: Full, finished
- Waterfront: None
InsideFireplace Yes, Other, Primary bedroom - main floor
- Fireplace: Yes
- Laundry: Other
- Features: Primary bedroom - main floor
- Rooms above ground: 12
- Bedrooms: 3
- Bathrooms: 2
- Kitchens: 1
Outside and lotVinyl siding, brick, Asphalt shingle, Poured concrete
Outside
- Exterior: Vinyl siding, brick
- Roof: Asphalt shingle
- Foundation: Poured concrete
- Size: 120 × 120 ft
Parking2 Garage, Attached
- Spaces: 2 Garage
- Garage: Attached
Heating, water and powerForced air, gas, Central air, Other
- Heating: Forced air, gas
- Cooling: Central air
- Water: Other
- Sewer: Septic
- Natural gas: Available
- Hydro: Available
- Cable: Available
- Telephone: Available
Rent and termsRent $2,500 a month, Entire property, Unfurnished
- Rent: $2,500 a month
- Space for rent: Entire property
- Furnished: Unfurnished
- Lease: 12 months
- Rent includes: Other
- Deposit: Required
- Credit check: Required
- Employment letter: Required
- Rental application: Required
- References: Required
Listing detailsX12430661, Rented, Sep 22, 2025
- MLS® number: X12430661
- Status: Rented
- Listed on: Sep 22, 2025
- Days on market: 11
- Updated: Oct 3, 2025
- Possession: Flexible
- Occupied by: Vacant
- Listing brokerage: RE/MAX NIAGARA REALTY LTD, BROKERAGE
About this home
1018 Ridgewood Avenue, Fort Erie (Ridgeway), ON L0S 1N0
Primary Bedroom - Main Floor
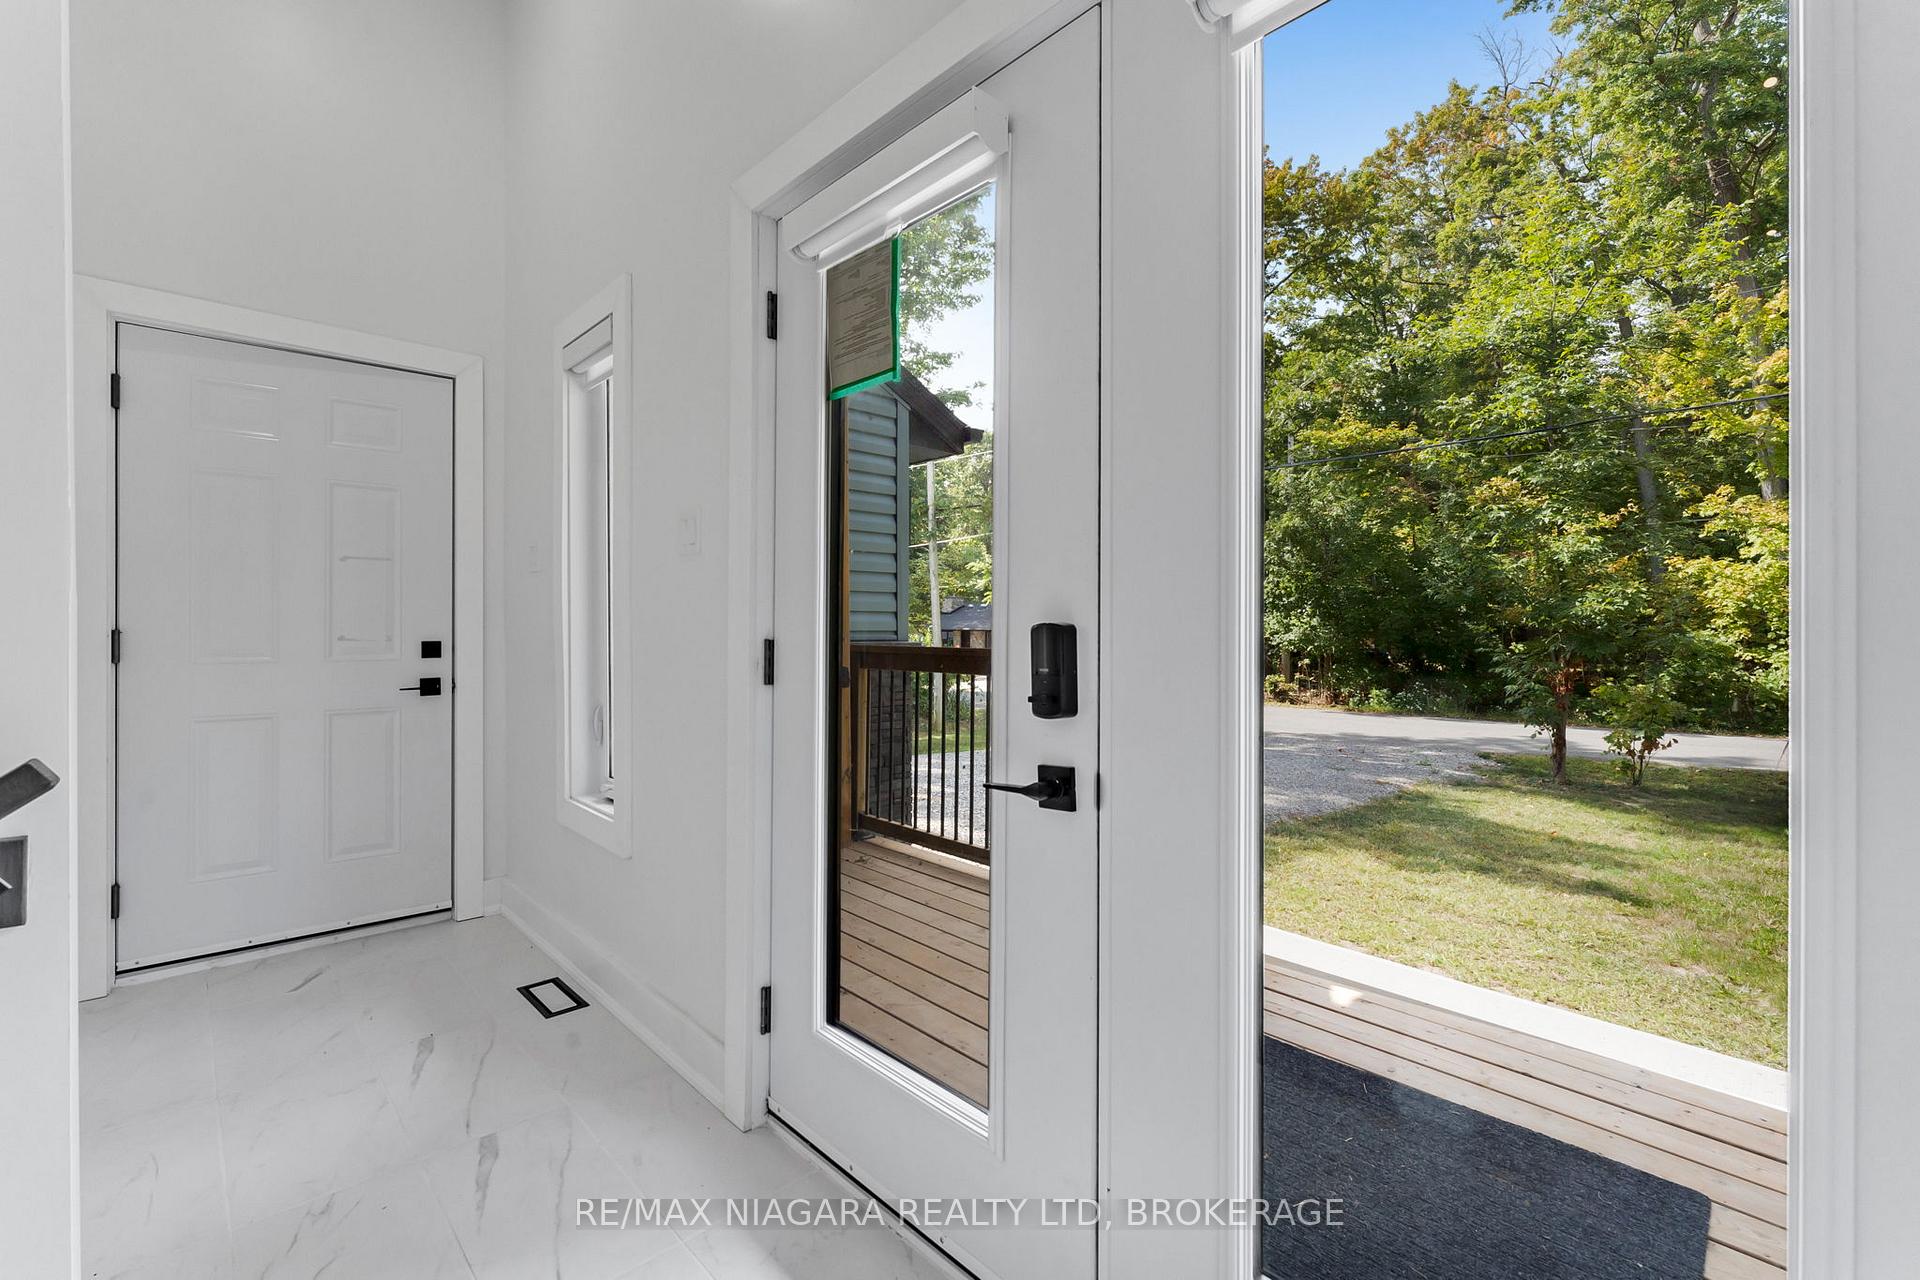
Welcome to this charming and spacious home situated on a large, private lot. The main floor offers 2 bedrooms and 1 full bathroom, a bright living area, and a functional layout. The fully finished basement features a third bedroom, an additional full bathroom, and a flexible space ideal for use. This property is serviced by septic and cistern systems. Seeking an A+ tenant to enjoy all that this property has to offer.
Read more
Ask about this home
A HOMEH agent will answer your questions about this home.
Ask a question
Around this home
Hiawatha Ave and Ridgewood Ave
3Walking
12Biking
Park0.5 km
Schools nearby
School rating, out of 10.
Infinity Academyelementary · Private · 0.7 km
—
John Brant Public Schoolelementary · Public · 2.9 km
7.8/10Good
Contact agent
Helpful calculators
Rent vs buy
Affordability
Mortgage
Down payment
Stress test
CMHC insurance
Your HOMEH agent

KimHOMEH agent · Fort Erie
"I would see it this week."
Ask Kim