

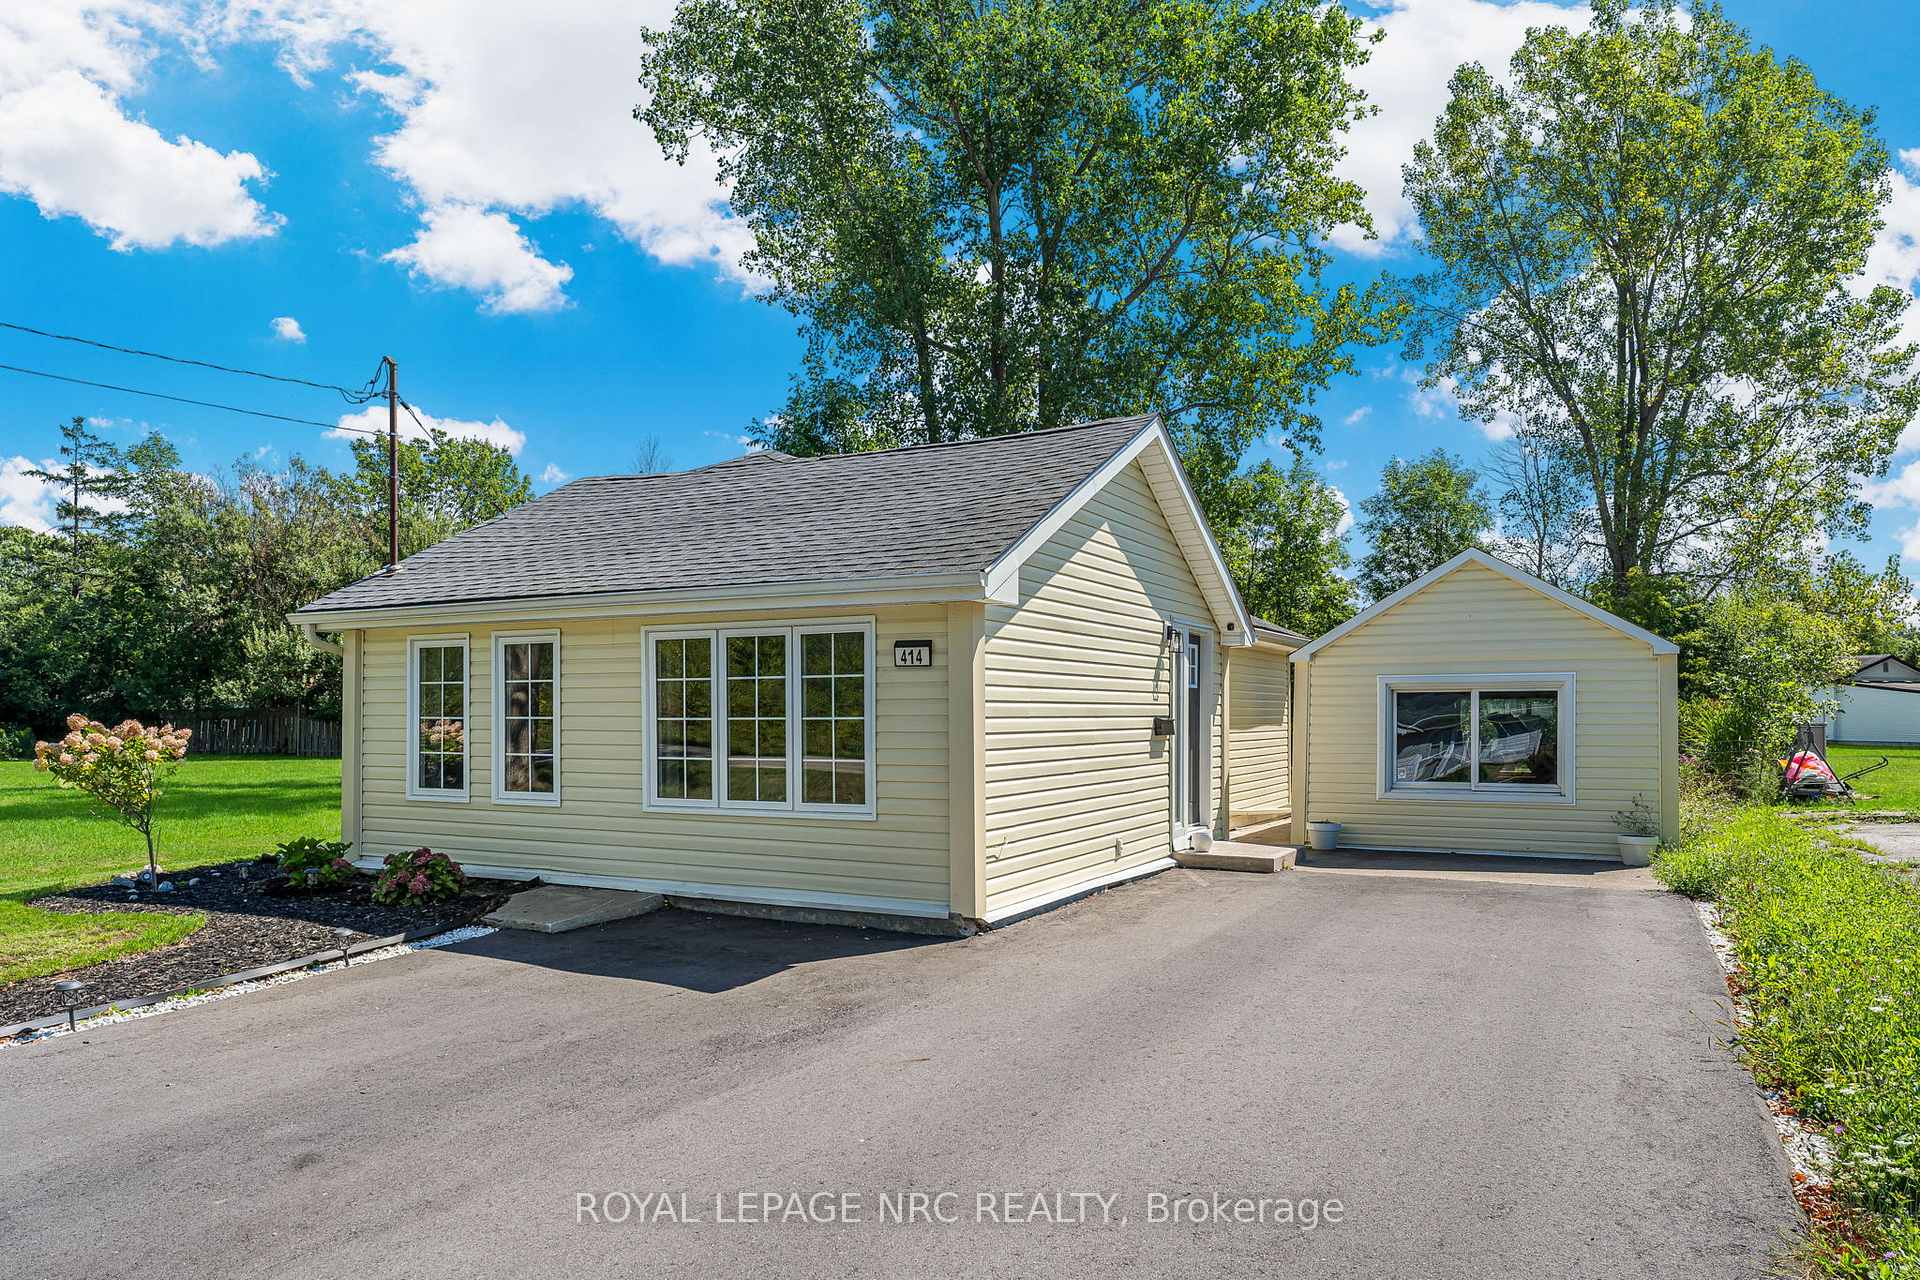
414 Washington Road
414 Washington Road
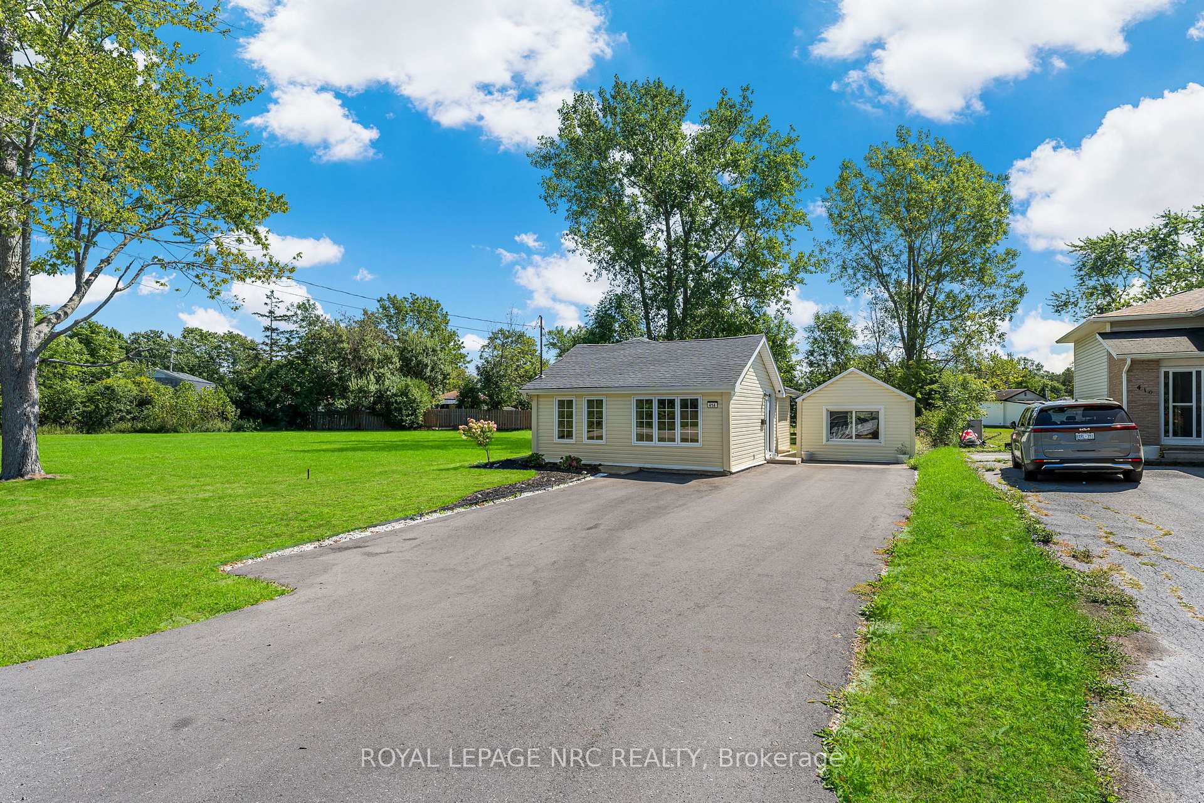
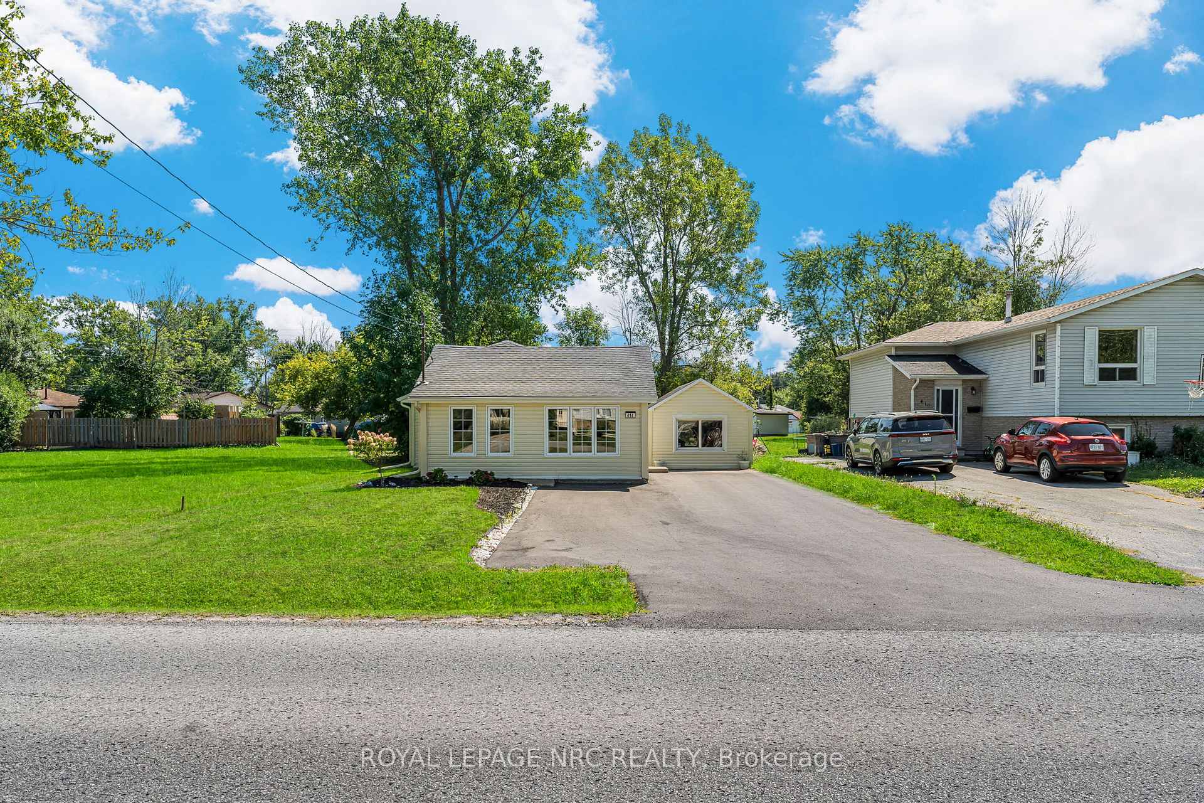
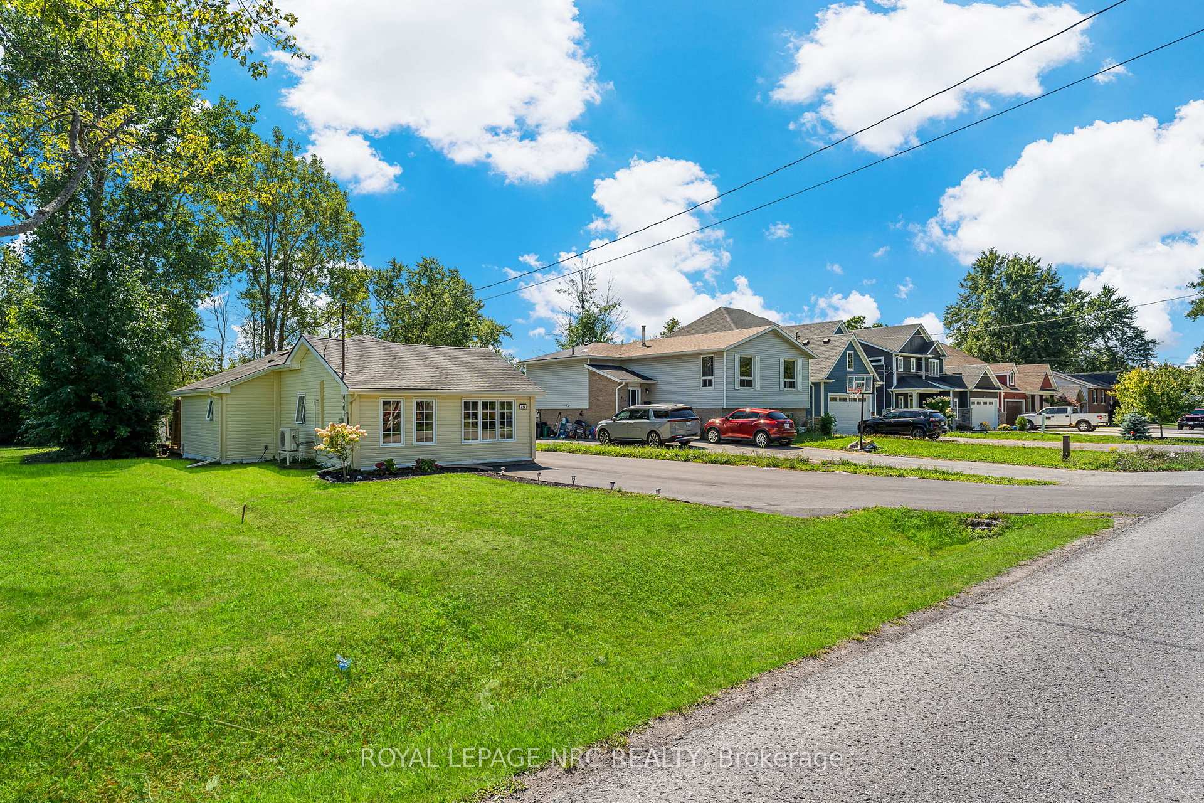
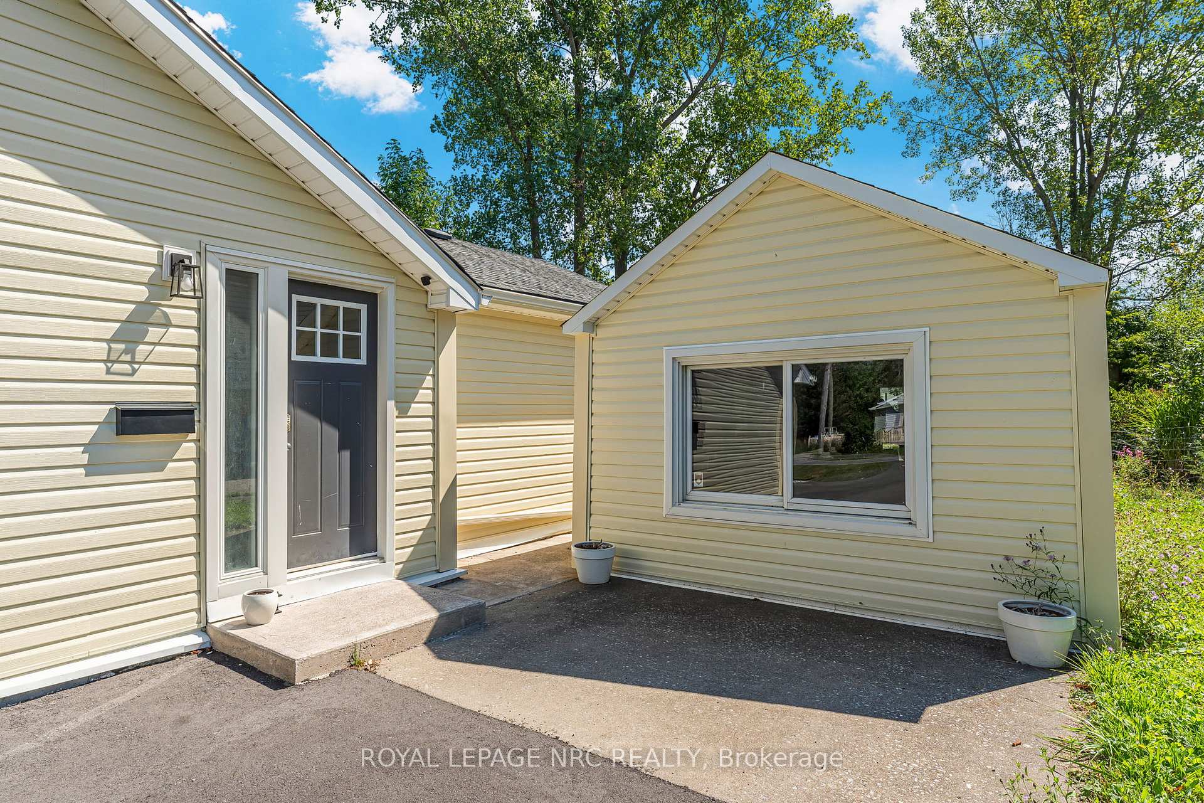 See all 40 photos
Property history
Facts and features
- BasementUnfinished
- Age of home51–99 years
- Water, sewerMunicipal
- Lot shapeIrregular
The homeDetached, Bungalow, Age 51–99 years
- Type: Detached
- Style: Bungalow
- Age: 51–99 years
- Living space: 700–1,100 sq ft
- Basement: Unfinished, crawl space
- Waterfront: None
InsideWater heater owned, Rooms above ground 4, Rooms in the basement 0
- Features: Water heater owned
- Rooms above ground: 4
- Rooms in the basement: 0
- Bedrooms: 2
- Bathrooms: 1
- Kitchens: 1
Outside and lotVinyl siding, Asphalt shingle, Concrete
- Exterior: Vinyl siding
- Roof: Asphalt shingle
- Foundation: Concrete
- Features: Deck
- Other structures: Workshop
- Accessibility: Open floor plan
- Size: 50 × 181 ft
- Shape: Irregular
- Zoning: R2
Parking4 Parking, Private
- Spaces: 4 Parking
- Driveway: Private
Heating, water and powerHeat pump, electric, Other, Municipal water
- Heating: Heat pump, electric
- Cooling: Other
- Water: Municipal water
- Sewer: Municipal sewer
Costs and taxesTaxes $2,782 a year, HST included in the price
- Taxes, 2024: $2,782 a year
- HST: HST included in the price
Included in the saleFridge, stove, washer, dryer, dishwasher
- Included: Fridge, stove, washer, dryer, dishwasher
NearbyPlace of worship, school, school bus route
- Close to: Place of worship, school, school bus route
Listing detailsX12555498, Sold, Nov 17, 2025
- MLS® number: X12555498
- Status: Sold
- Listed on: Nov 17, 2025
- Days on market: 24
- Updated: Dec 11, 2025
- Possession: Flexible
- Occupied by: Owner
- Listing brokerage: ROYAL LEPAGE NRC REALTY
About this home
414 Washington Road, Fort Erie (Crescent Park), ON L2A 4K4
Welcome to 414 Washington, and adorable 2 bedroom bungalow that has been completely and tastefully renovated! Huge open concept kitchen, dining and living room space has high vaulted ceilings and wooden beams, which make it feel open and bright! Lots of cabinetry and a kitchen island, make it very functional and practical for entertaining, complete with newer stainless appliances. The master bedroom has a walk out to a deck with a view overlooking the east facing backyard. Convenient stacked laundry. Beautiful & stylish bathroom. All newer flooring throughout, newer windows and 2 newer Arctic Series high efficient heat pumps provide quiet and efficient heating and cooling! Brand new paved driveway! Added bonus feature is a 12x20 detached former garage with power, which provides lots of opportunity and potential uses. Workshop, workout area, office...or could be turned back into a detached garage. Located on a large 50x181 lot, moments from Fort Erie shopping, the Lake, Crescent Beach, the Friendship Trail an so much more, yet without the busy subdivision feel. An excellent opportunity for a first timer, or down-sizer. Not a thing to do!
Ask about this home
A HOMEH agent will answer your questions about this home.
Around this home
Schools nearby
School rating, out of 10.
Helpful calculators
Your HOMEH agent

"I would see it this week."