

2651 McAffee Street
2651 McAffee Street
 See all 27 photos
Property history
Facts and features
- BasementCrawl space
- Age of home51–99 years
- Water, sewerOther
- HeatingForced air
- Fireplace
- Central air
The homeDetached, Bungalow, Age 51–99 years
- Type: Detached
- Style: Bungalow
- Age: 51–99 years
- Living space: 700–1,100 sq ft
- Basement: Crawl space
- View: Water
InsideFireplace Yes, electric, living room, Carpet free, Rooms above ground 8
- Fireplace: Yes, electric, living room
- Features: Carpet free
- Rooms above ground: 8
- Bedrooms: 2
- Bathrooms: 2
- Kitchens: 1
- Family room: Yes
Outside and lotVinyl siding, Shingles, Concrete
- Exterior: Vinyl siding
- Roof: Shingles
- Foundation: Concrete
- Other structures: Garden shed
- Size: 120 × 110.9 ft
- Zoning: RR
Parking4 Parking, Private double
- Spaces: 4 Parking
- Driveway: Private double
Heating, water and powerForced air, gas, Central air, Other
- Heating: Forced air, gas
- Cooling: Central air
- Water: Other
- Sewer: Holding tank
Costs and taxesTaxes $3,673 a year, Plus HST, As per schedule b. (buyer to assume rental items, if any).
- Taxes, 2025: $3,673 a year
- HST: Plus HST
- Rental items: As per schedule b. (buyer to assume rental items, if any).
Included in the saleAs per schedule b., As per schedule b.
- Included: As per schedule b.
- Not included: As per schedule b.
NearbyBeach, golf, river/stream, waterfront, place of worship, park
- Close to: Beach, golf, river/stream, waterfront, place of worship, park
Listing detailsX12546034, Sold, Nov 14, 2025
- MLS® number: X12546034
- Status: Sold
- Listed on: Nov 14, 2025
- Days on market: 59
- Updated: Jan 12, 2026
- Possession: Immediate
- Occupied by: Vacant
- Listing brokerage: eXp Realty
About this home
2651 McAffee Street, Fort Erie (Bowen), ON L2A 5M4
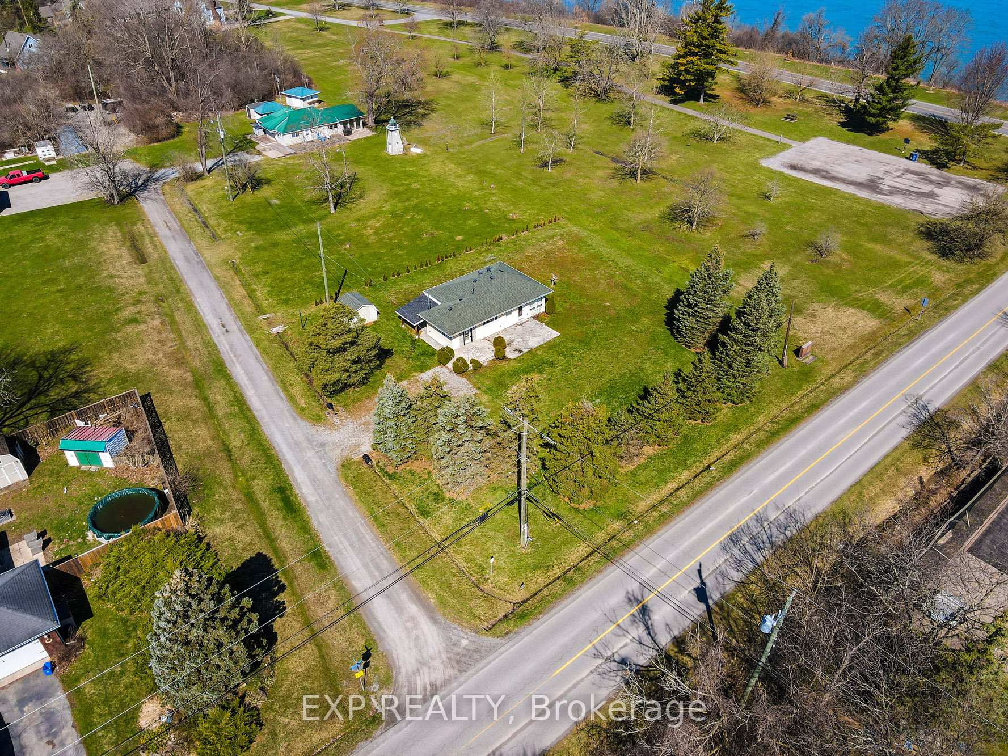
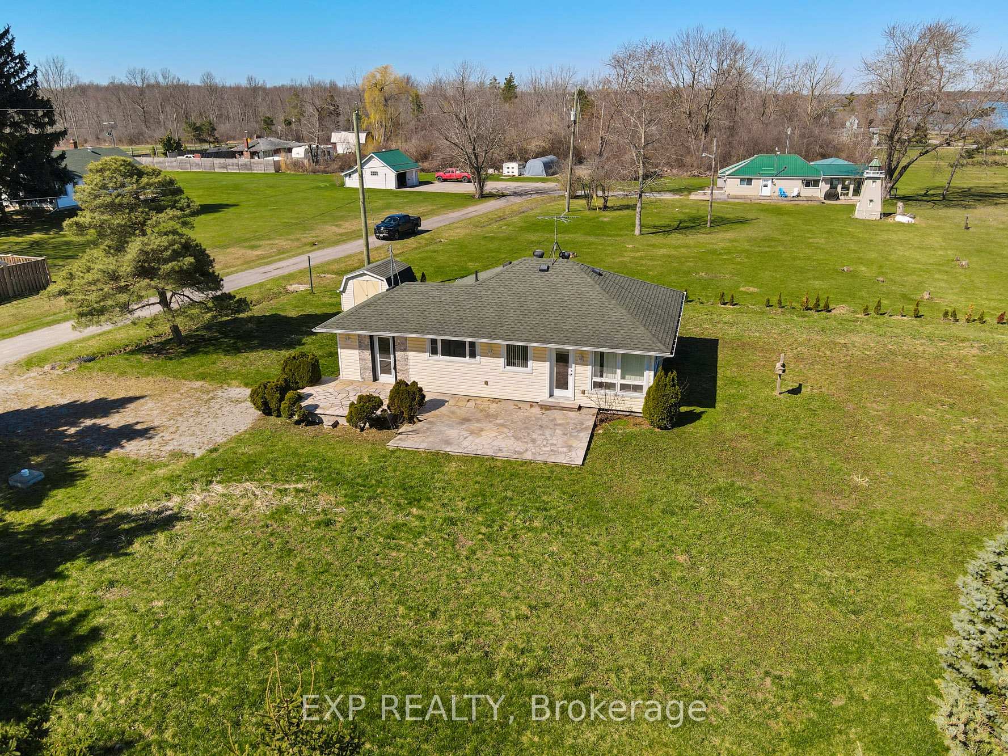
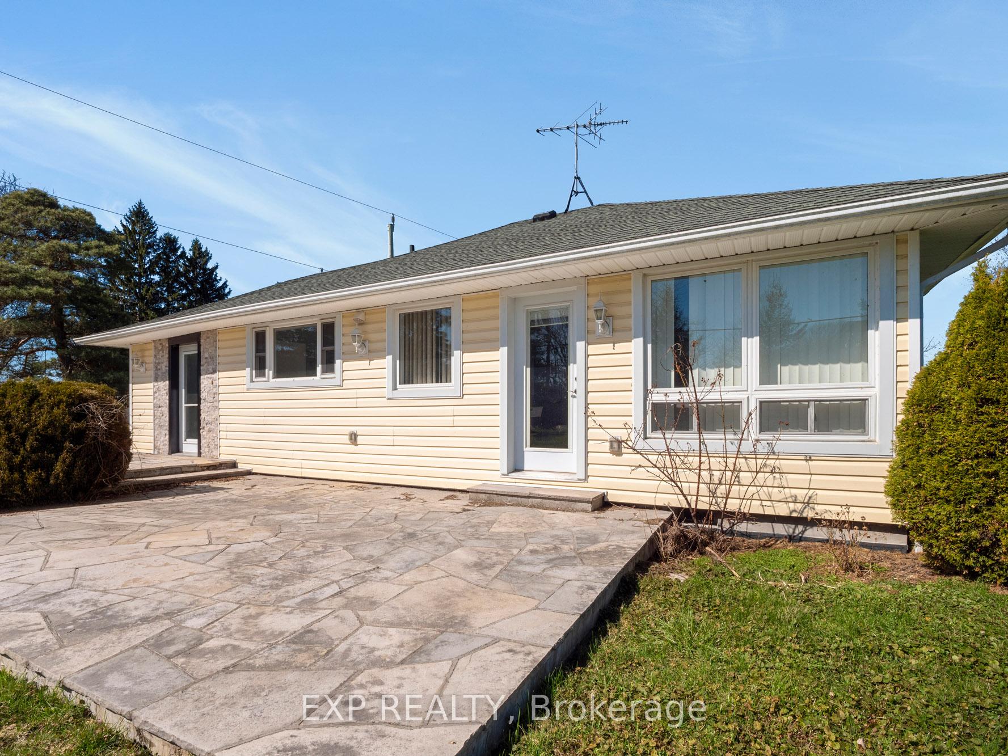
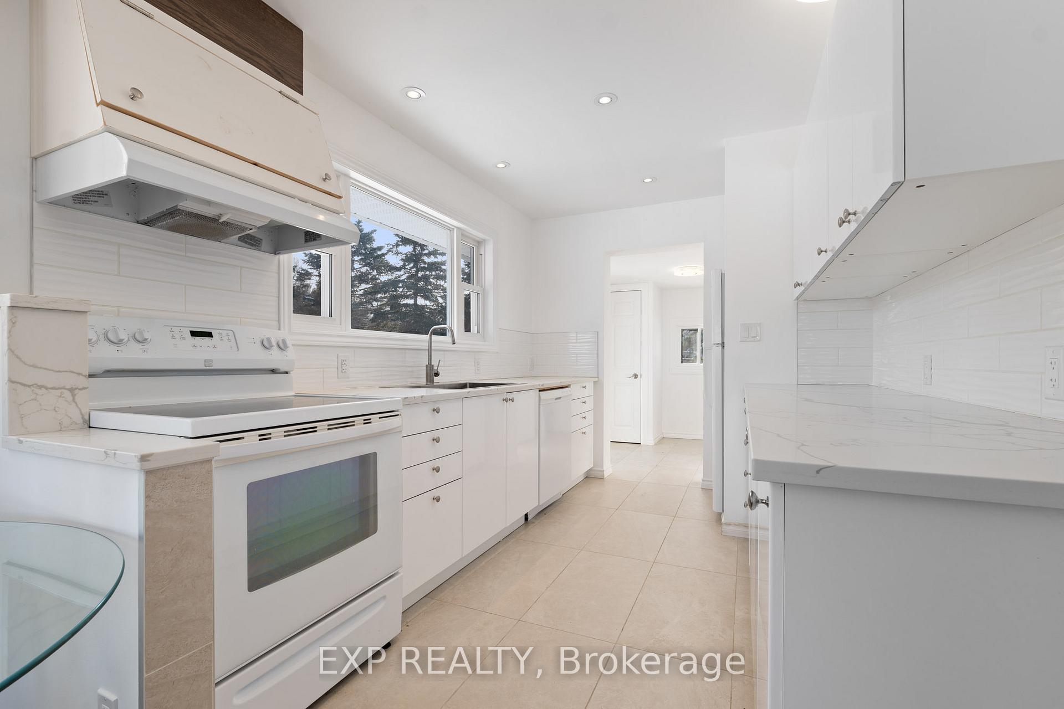
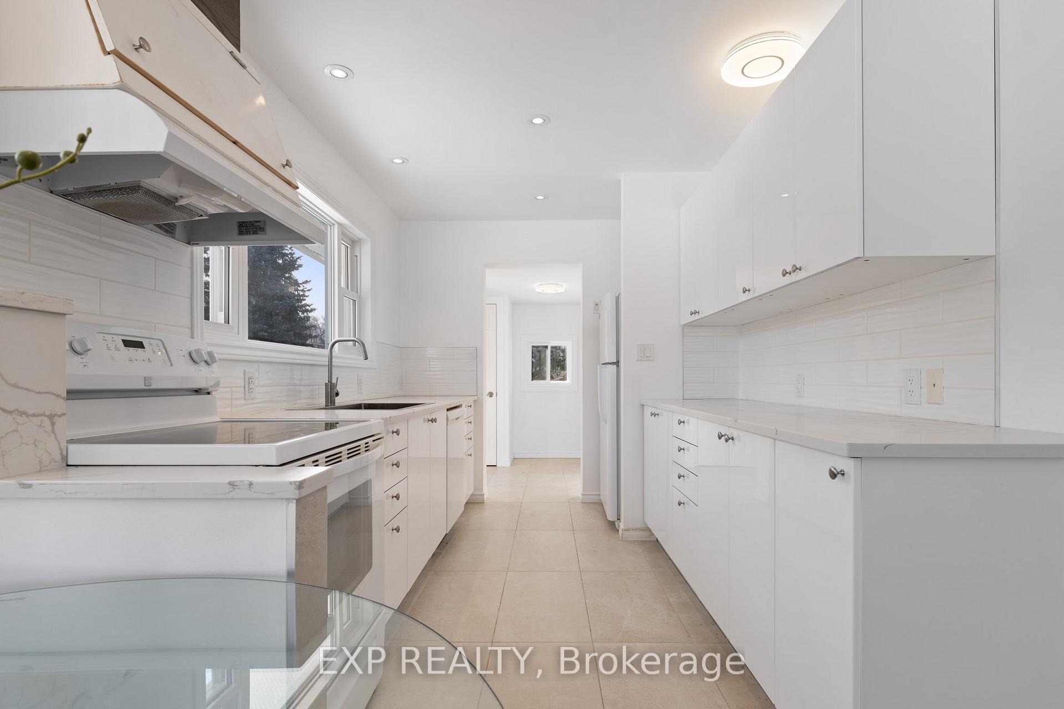
Welcome to 2651 McAffee Street, affordable luxury living off the Niagara Parkway! Nestled in the heart of Fort Erie, just steps from the prestigious Niagara Parkway, this stunning bungalow boasts breathtaking, unobstructed views of the Niagara River. Featuring 2 bedrooms and 1.5 bathrooms, this home has been tastefully renovated with contemporary finishes. The kitchen showcases sleek quartz countertops, while the bathrooms include modern upgrades, such as an oversized custom shower. Large windows throughout the home allow plenty of natural light and beautiful year round views of the Niagara Parkway. Step outside to a natural flagstone patio, ideal for entertaining guests or simply relaxing and appreciating the remarkable surroundings this location provides. With a generous lot size and thoughtfully designed living spaces, this home offers both comfort and elegance. Enjoy the perfect blend of tranquility and convenience with a marina, the Niagara Recreation Trail, fishing, shopping and highway access all just minutes away. Don't miss the opportunity to experience waterfront living without the premium price tag! Book your showing today!
Ask about this home
A HOMEH agent will answer your questions about this home.
Around this home
Schools nearby
School rating, out of 10.
Helpful calculators
Your HOMEH agent

"I would see it this week."