

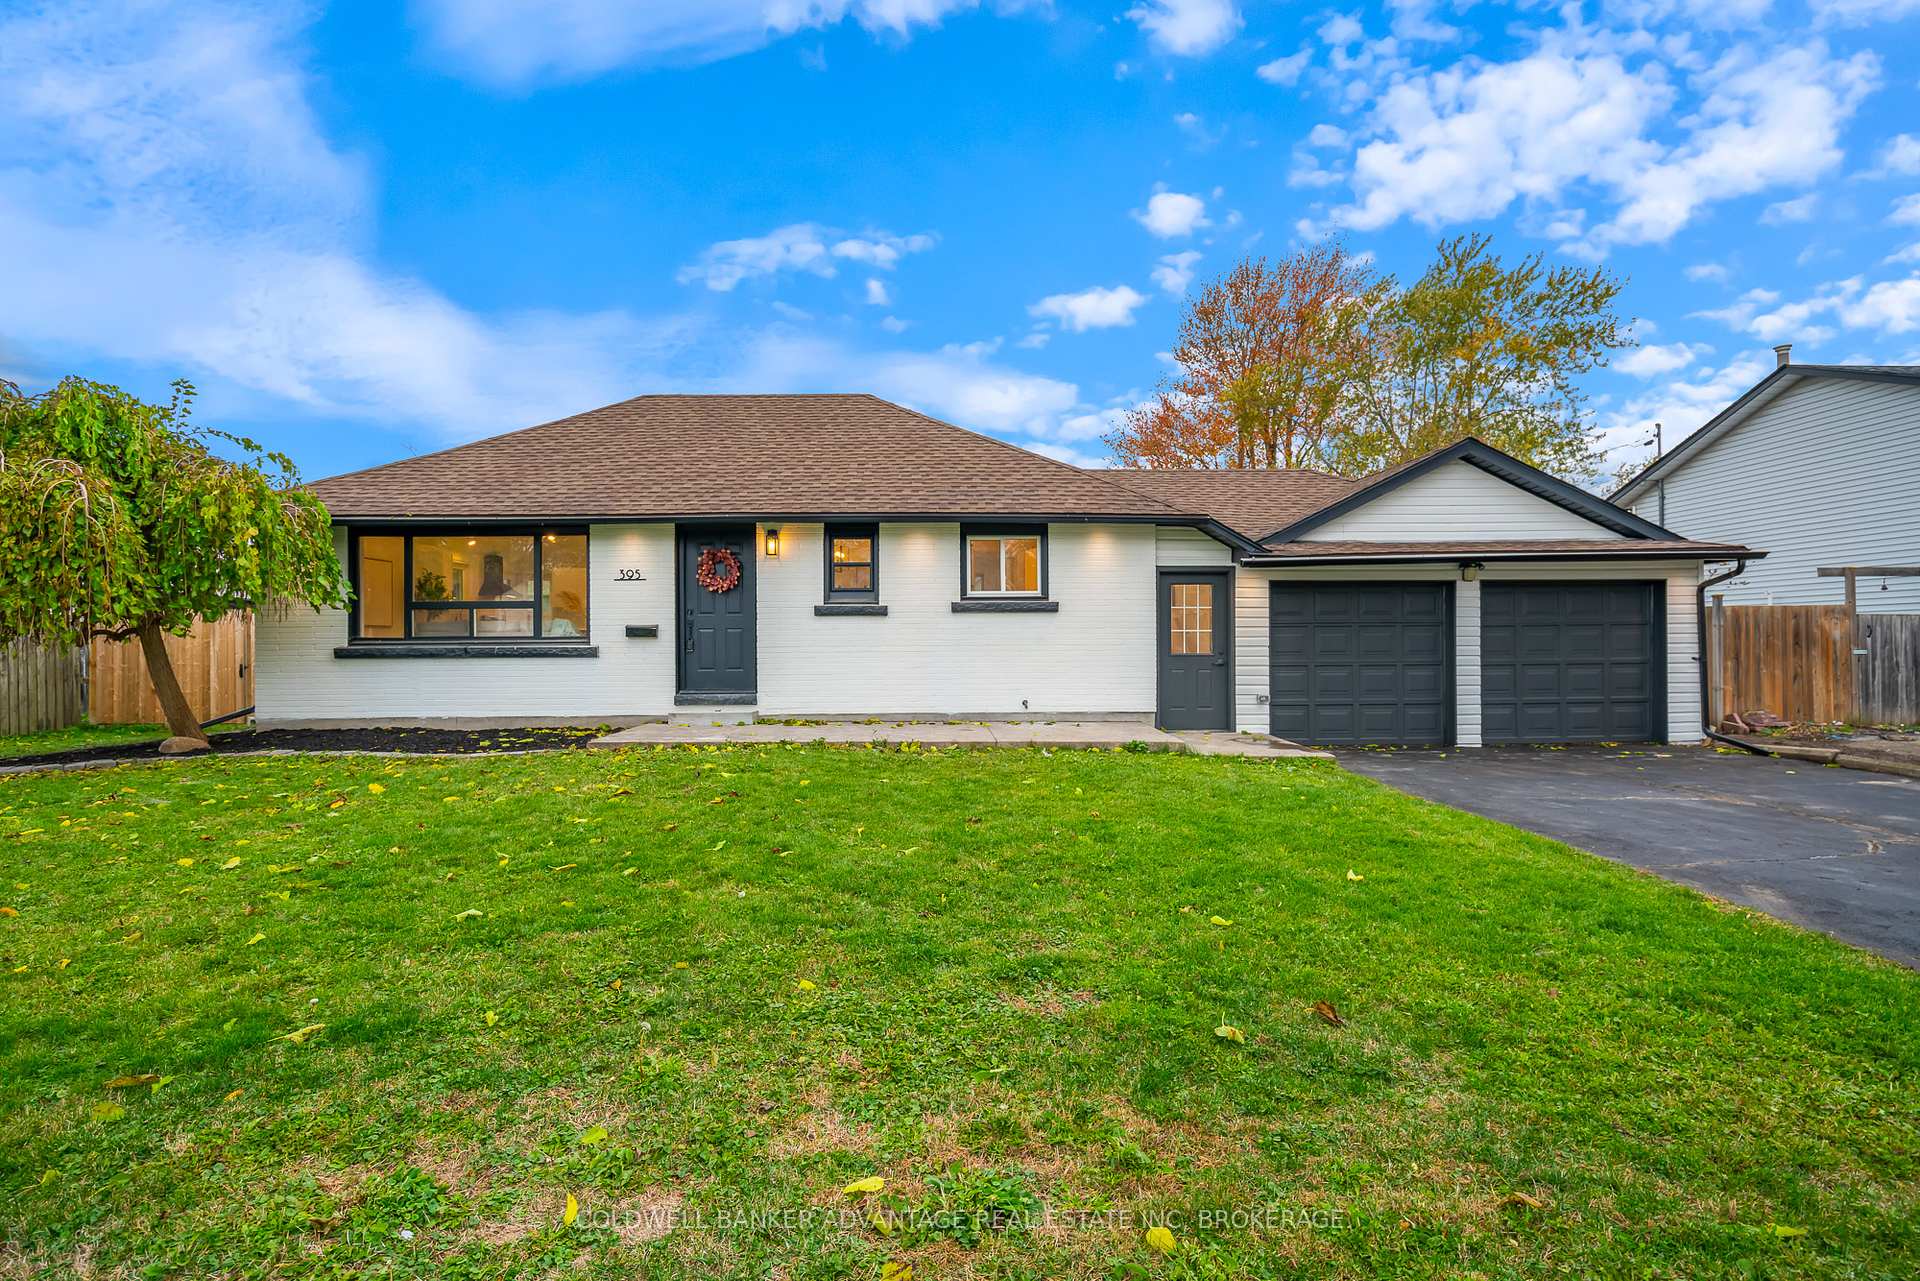
395 Parkdale Avenue
Detached Sold
1/43395 Parkdale Avenue
Detached Sold
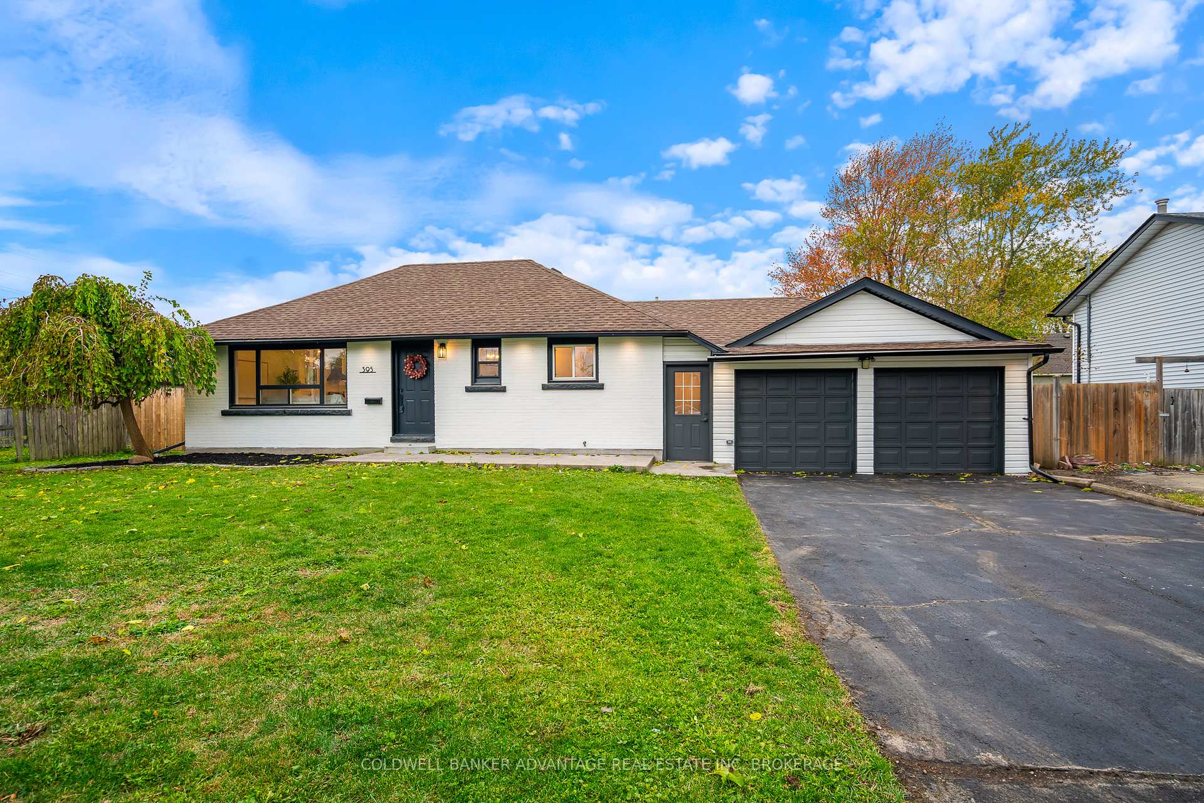
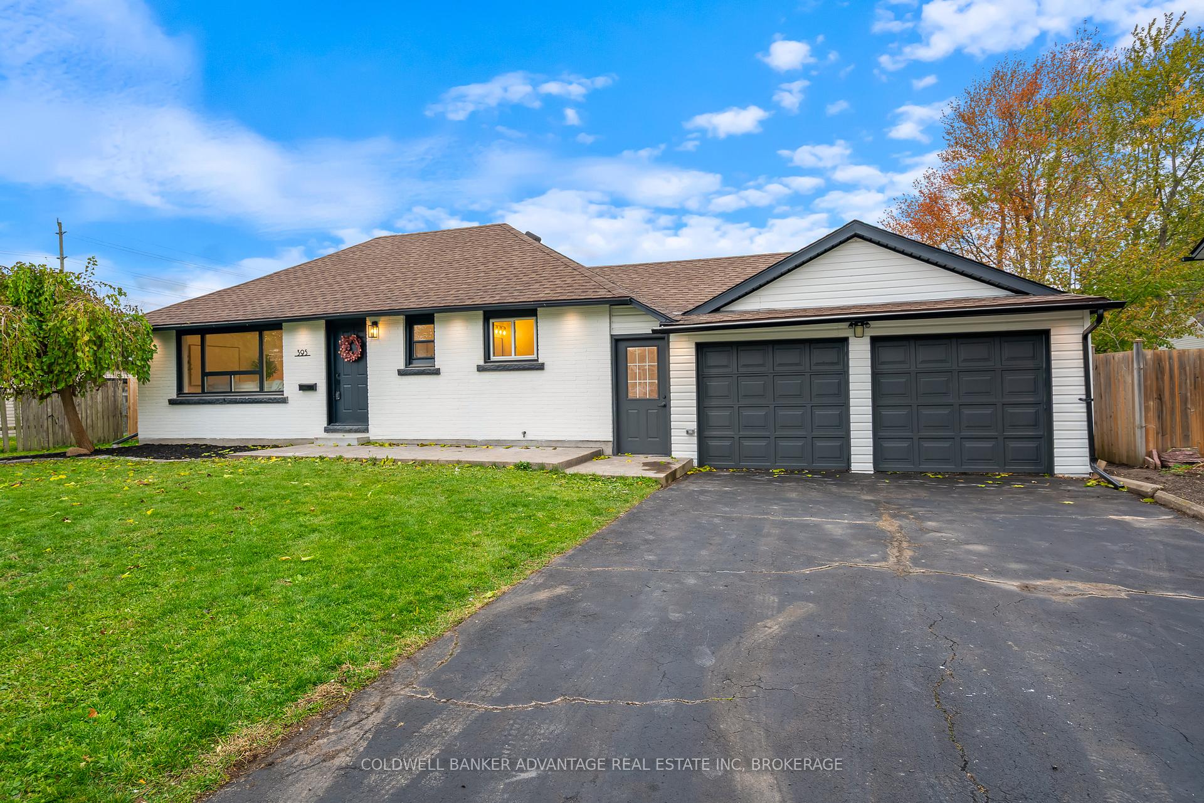
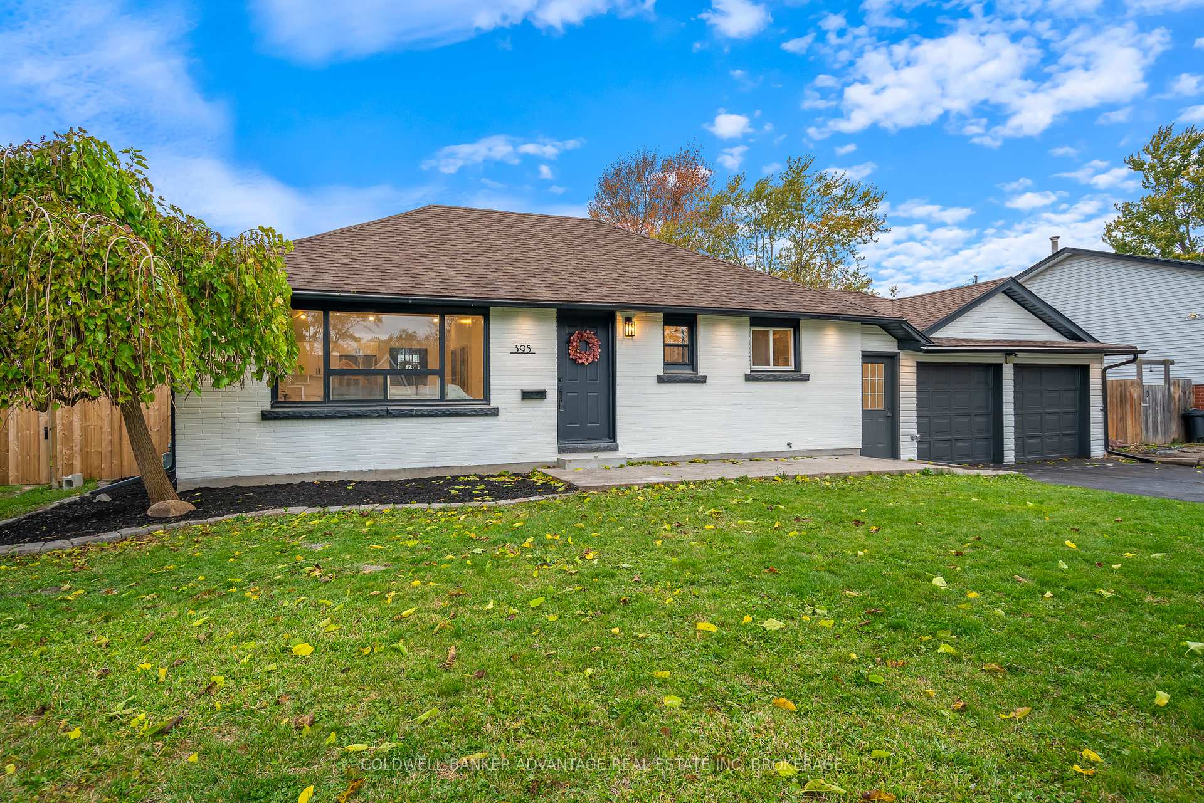
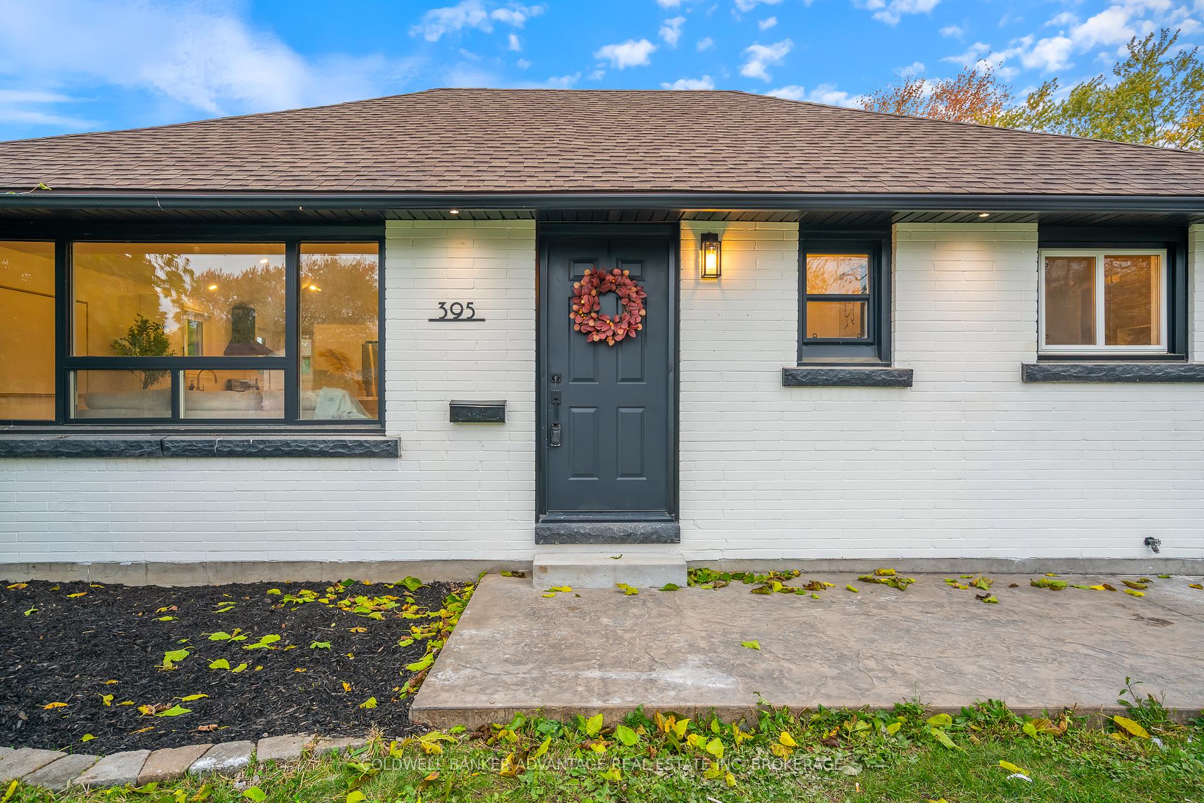 See all 43 photos
Asked for: $539,900Sold Dec 12, 2025
3 Bedrooms
2 Bathrooms
0 Garage
1.1K–1.5K sq.ft
80×110 ft
$3,382/yr
Property history
Facts and features
- BasementUnfinished
- Water, sewerMunicipal
- HeatingForced air
- CoolingCentral air
What stands out
- Central air
The homeDetached, Bungalow, 1,100–1,500 sq ft
- Type: Detached
- Style: Bungalow
- Living space: 1,100–1,500 sq ft
- Basement: Unfinished
InsideMain level, Primary bedroom - main floor, Rooms above ground 8
- Laundry: Main level
- Features: Primary bedroom - main floor
- Rooms above ground: 8
- Bedrooms: 3
- Bathrooms: 2
- Kitchens: 1
- Family room: Yes
Outside and lotBrick, Asphalt shingle, Concrete block
Outside
- Exterior: Brick
- Roof: Asphalt shingle
- Foundation: Concrete block
- Size: 80 × 110 ft
Parking6 Parking
- Spaces: 6 Parking
Heating, water and powerForced air, gas, Central air, Municipal water
- Heating: Forced air, gas
- Cooling: Central air
- Water: Municipal water
- Sewer: Municipal sewer
Costs and taxesTaxes $3,382 a year, HST included in the price
- Taxes, 2025: $3,382 a year
- HST: HST included in the price
Included in the saleFridge, stove, range hood, washer, dryer,, Not included None
- Included: Fridge, stove, range hood, washer, dryer,
- Not included: None
Listing detailsX12512090, Sold, Nov 5, 2025
- MLS® number: X12512090
- Status: Sold
- Listed on: Nov 5, 2025
- Days on market: 37
- Updated: Dec 12, 2025
- Possession: Immediate
- Occupied by: Vacant
- Listing brokerage: COLDWELL BANKER ADVANTAGE REAL ESTATE INC, BROKERAGE
About this home
395 Parkdale Avenue, Fort Erie (Crescent Park), ON L2A 5A7
Primary Bedroom - Main Floor
Fully renovated 3-bed, 2-bath home steps from Crescent Beach! Enjoy modern coastal living with an open-concept layout, vaulted ceilings, and spacious bedrooms. The dry unfinished basement offers great storage and future living space potential. Minutes from Fort Erie's beaches, trails, shops, and restaurants - the perfect blend of style, comfort, and location!
Read more
Ask about this home
A HOMEH agent will answer your questions about this home.
Ask a question
Thinking of selling your home?See what your home is worth today.
Around this home
OFF DOMINION ROAD AT CRESCENT PARK
Parks
Schools
Daily convenience, out of 100, from the distances below
ParkBertie Centennial Park23 min walk1.4 km
SchoolSt Philomena Catholic Elementary School16 min walk1.0 km
Gym & rec centreFort Erie Leisureplex30 min walk1.9 km
WalkDriveStraight-line distance, open map data
Park1.4 km
Gym1.9 km
Schools nearby
School rating, out of 10.
St Philomena Catholic Elementary Schoolelementary · Catholic · 1.0 km
4.8/10Low
Greater Fort Erie Secondary Schoolsecondary · Public · 2.0 km
5.5/10Fair
Garrison Road Public Schoolelementary · Public · 2.2 km
8.2/10Excellent
Contact agent
Helpful calculators
Mortgage
Affordability
Closing costs
Land transfer tax
Property tax
Down payment
CMHC insurance
Stress test
Cashback Rebate
Your HOMEH agent

NimaHOMEH agent · Fort Erie
"Priced 4% under the Hestimate. I would see it this week."
Ask Nima