

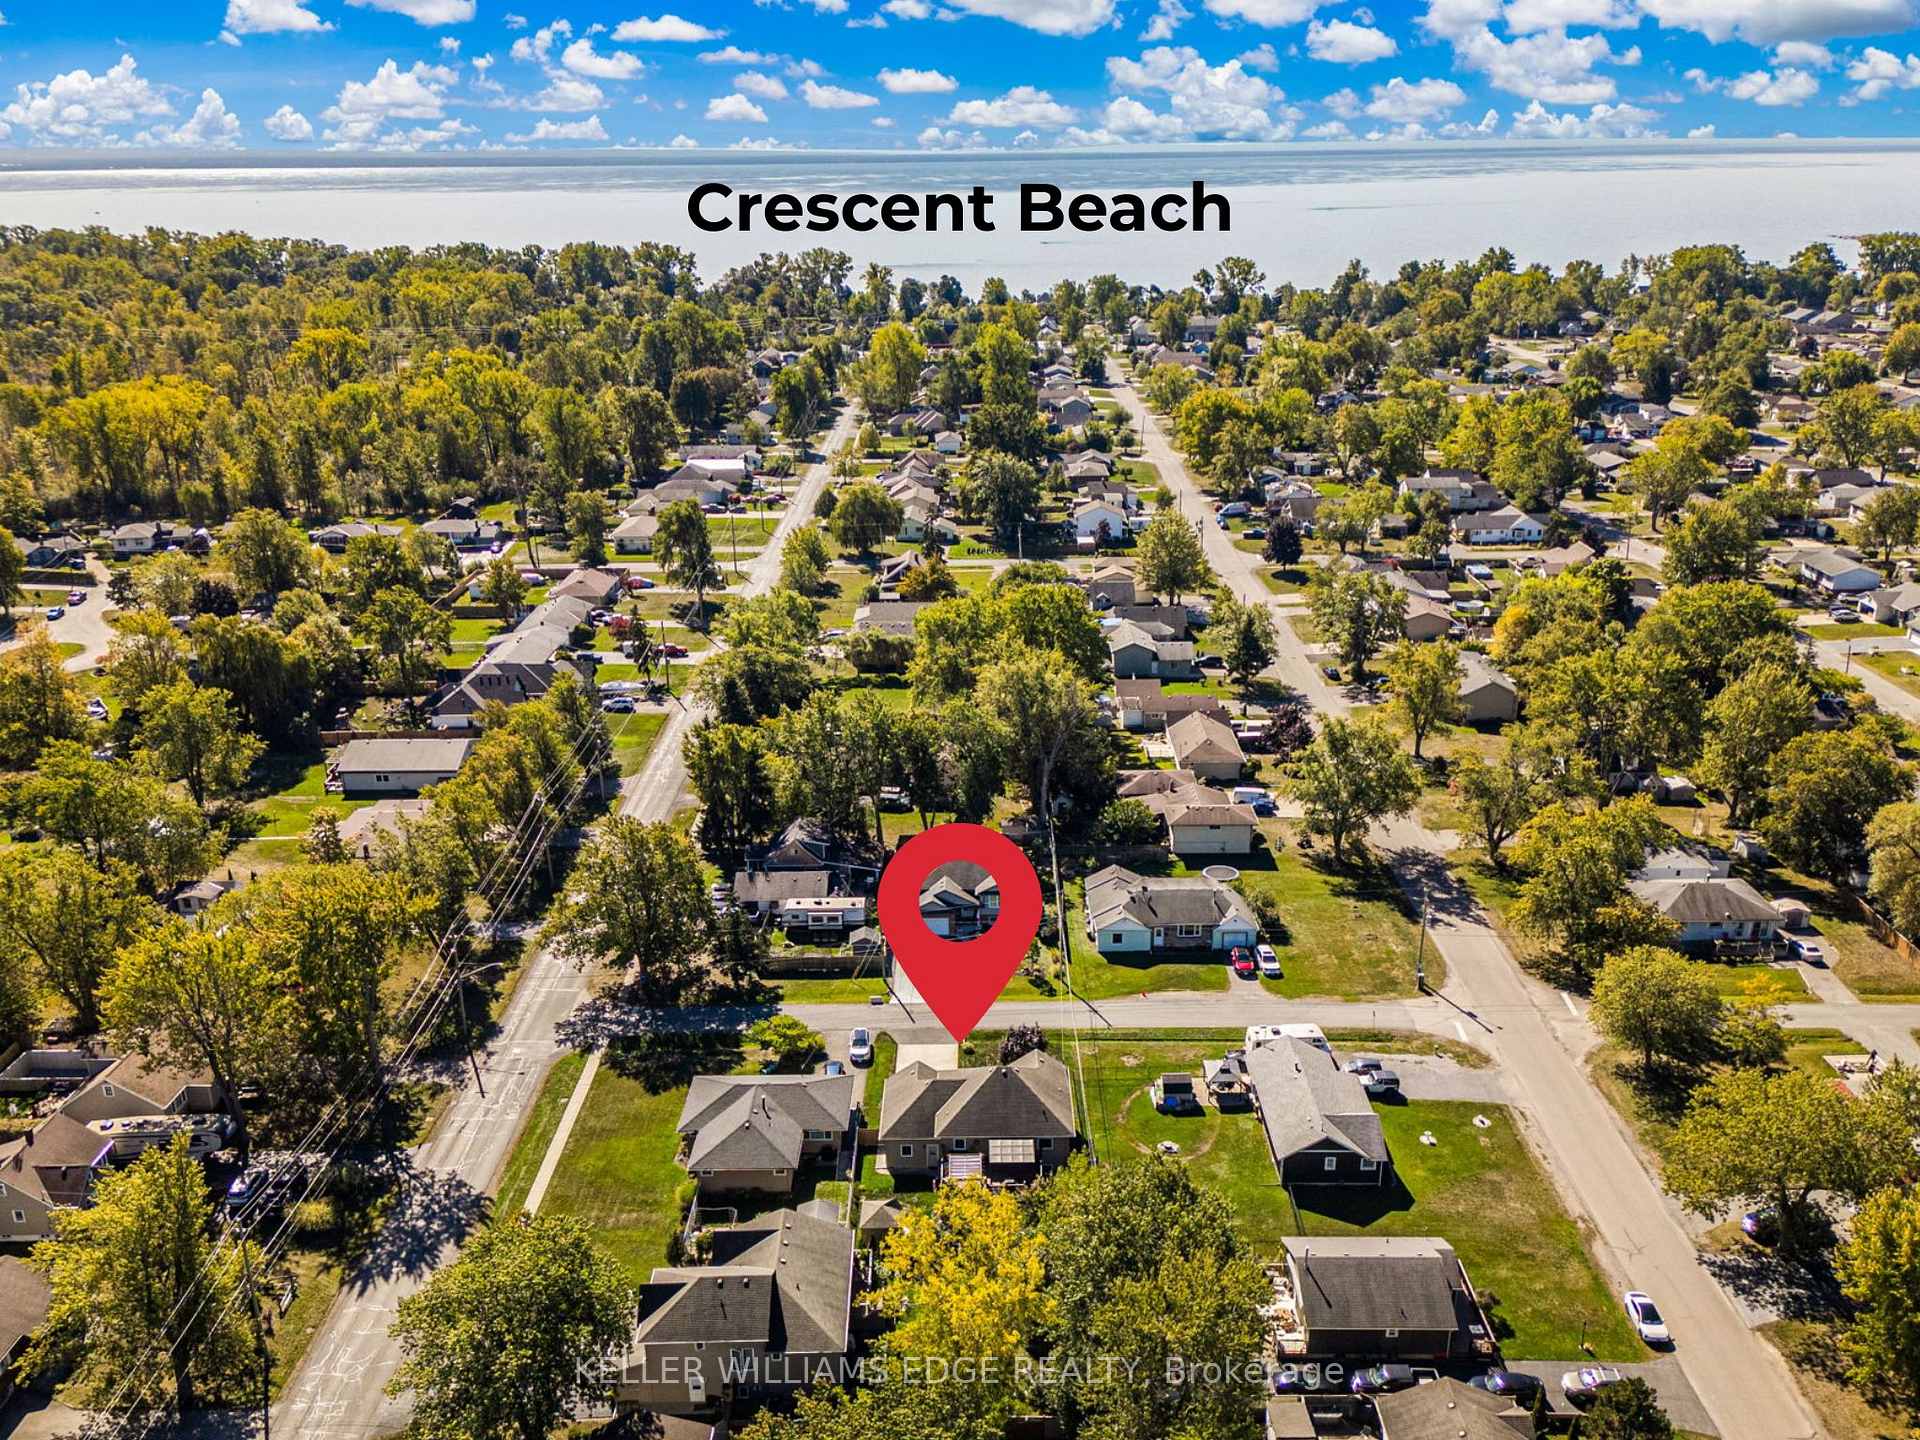
1220 Parkside Avenue
1220 Parkside Avenue
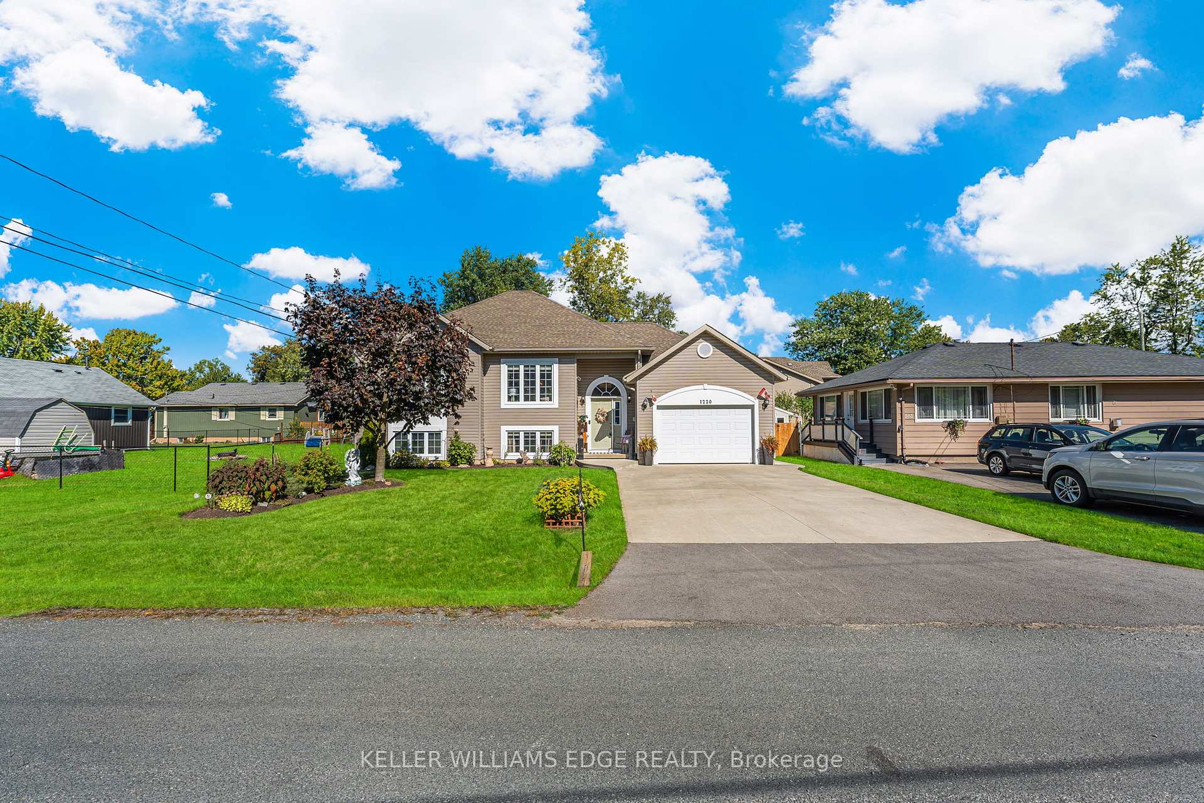
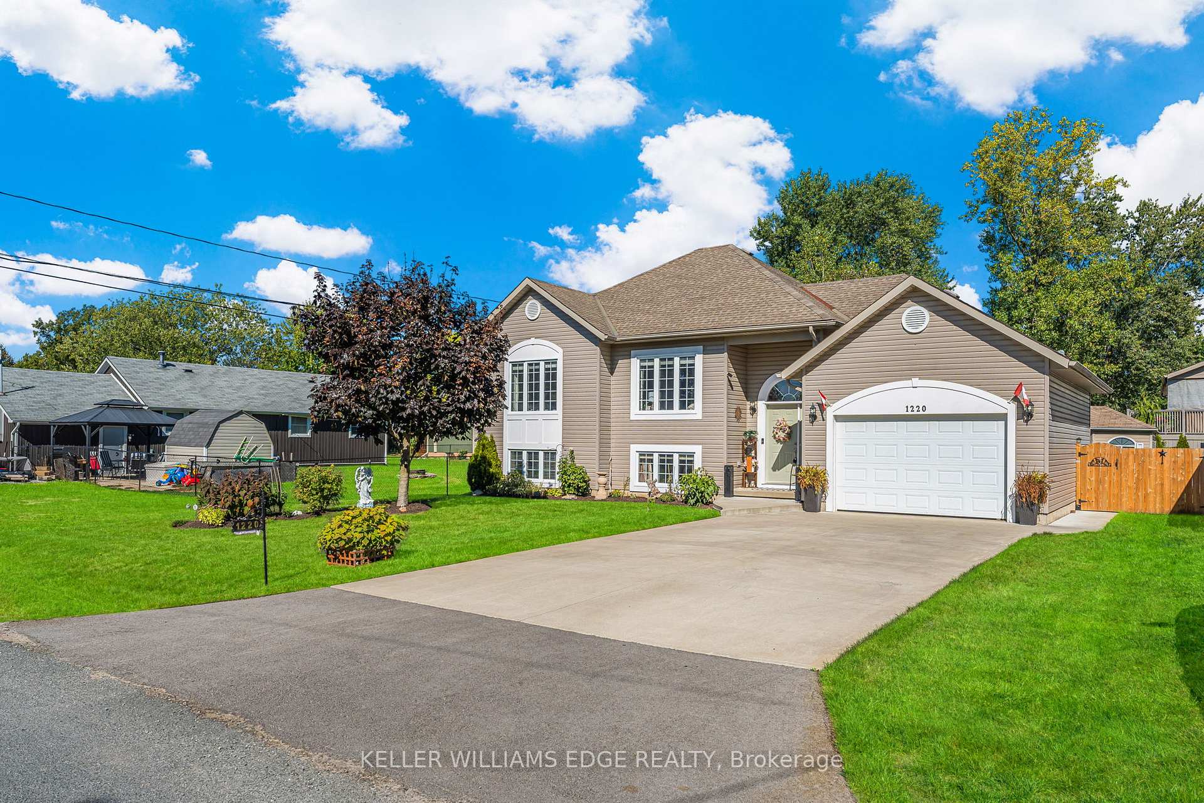
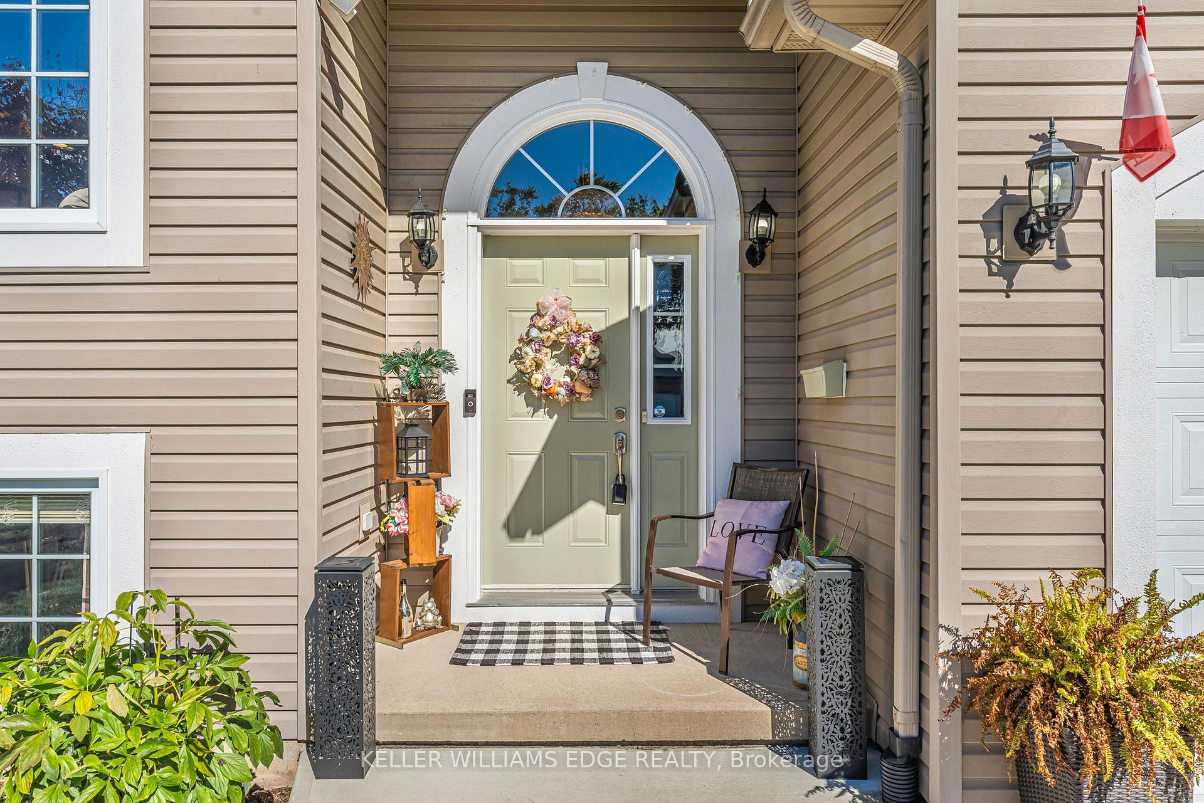
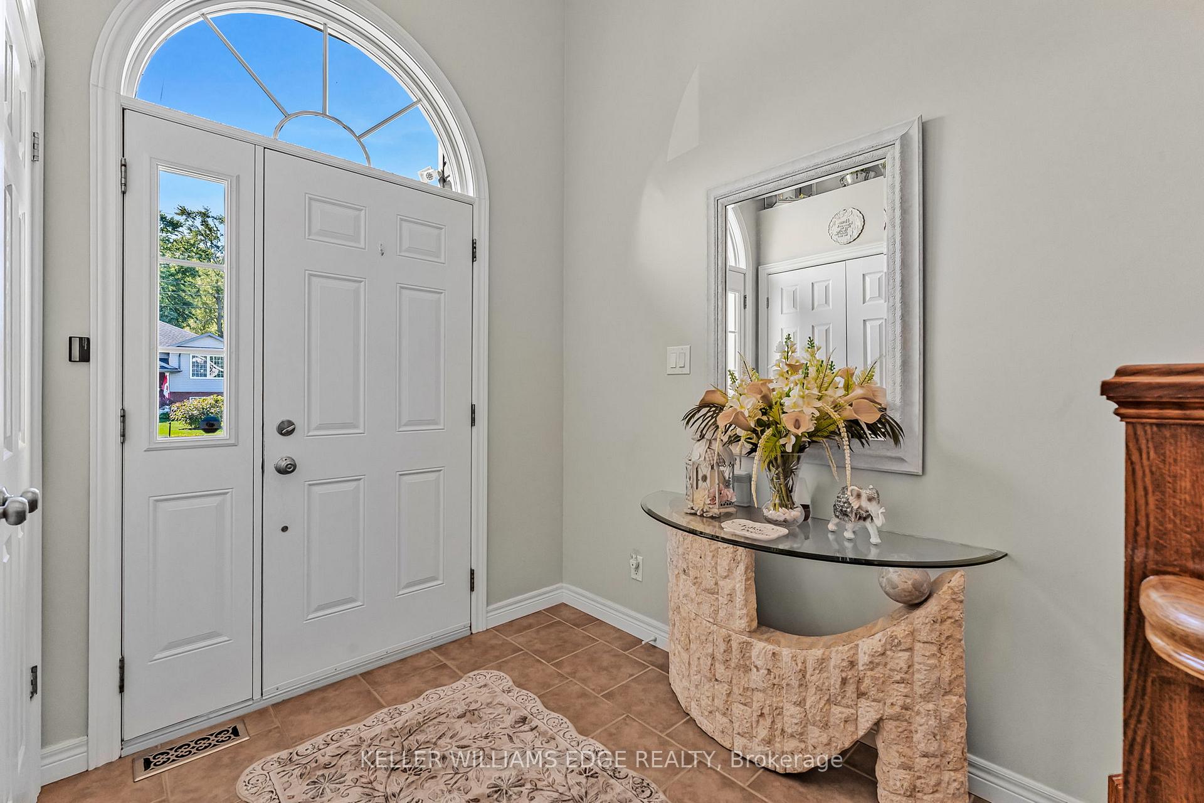 See all 43 photos
Property history
Facts and features
- BasementFinished
- Age of home16–30 years
- Water, sewerMunicipal
- Lot shapeRectangular
- Fireplace
- Central air
The homeDetached, Bungalow-raised, Age 16–30 years
- Type: Detached
- Style: Bungalow-raised
- Age: 16–30 years
- Living space: 700–1,100 sq ft
- Basement: Finished, full
InsideFireplace Yes, natural gas, Lower level, Central vacuum, carpet free, in-law capability, primary bedroom - main floor, sump pump, storage, water heater owned
- Fireplace: Yes, natural gas
- Laundry: Lower level
- Features: Central vacuum, carpet free, in-law capability, primary bedroom - main floor, sump pump, storage, water heater owned
- Security: Carbon monoxide detectors, smoke detector
- Rooms above ground: 5
- Rooms in the basement: 5
- Bedrooms: 2 + 2 in the basement
- Bathrooms: 2
- Kitchens: 1
Outside and lotVinyl siding, Asphalt shingle, Poured concrete
- Exterior: Vinyl siding
- Roof: Asphalt shingle
- Foundation: Poured concrete
- Features: Deck, privacy
- Other structures: Gazebo, garden shed
- Accessibility: Stair lift
- Size: 63.65 × 93.65 ft
- Shape: Rectangular
- Zoning: R1
Parking1 Garage, Built-in, Private double
- Spaces: 1 Garage
- Garage: Built-in
- Driveway: Private double
Heating, water and powerForced air, gas, Central air, Municipal water
- Heating: Forced air, gas
- Cooling: Central air
- Water: Municipal water
- Sewer: Municipal sewer
Costs and taxesTaxes $3,983 a year, HST included in the price, Rental items None
- Taxes, 2025: $3,983 a year
- HST: HST included in the price
- Rental items: None
Included in the saleRefrigerator, stove, overhead range, dishwasher, washer, dryer, all electric light fixtures, all window coverings, bathroom mirrors, 2 gazebos, garden shed, doorbell camera, 2x televisions & 3x tv brackets located in bedrooms, chair lift and related components, central vac systems and components (as is), attached shelving in garage, garage door opener, antenna in attic, wifi outdoor light, doorbell camera, Television and tv wall bracket in family room, television in primary bedroom, electric fireplace on main floor
- Included: Refrigerator, stove, overhead range, dishwasher, washer, dryer, all electric light fixtures, all window coverings, bathroom mirrors, 2 gazebos, garden shed, doorbell camera, 2x televisions & 3x tv brackets located in bedrooms, chair lift and related components, central vac systems and components (as is), attached shelving in garage, garage door opener, antenna in attic, wifi outdoor light, doorbell camera
- Not included: Television and tv wall bracket in family room, television in primary bedroom, electric fireplace on main floor
NearbyBeach, fenced yard, lake/pond, place of worship, school, park
- Close to: Beach, fenced yard, lake/pond, place of worship, school, park
Listing detailsX12473575, Sold, Oct 21, 2025
- MLS® number: X12473575
- Status: Sold
- Listed on: Oct 21, 2025
- Days on market: 52
- Updated: Dec 12, 2025
- Possession: Flexible
- Occupied by: Owner
- Listing brokerage: KELLER WILLIAMS EDGE REALTY
About this home
1220 Parkside Avenue, Fort Erie (Crescent Park), ON L2A 0A9
Perfectly situated in the established Crescent Park neighbourhood, 1220 Parkside Avenue offers the best of living by the beach, close to parks, schools, shopping, and all the local recreation this vibrant community is known for.With almost 2000 sq. ft. of finished living space, this turnkey raised bungalow combines comfort, functionality, and style in every detail.The main level features an inviting open-concept layout with vaulted ceilings, dimmable lighting, and an abundance of natural light. The kitchen stands out with stainless steel appliances, crown moulding, and an extended counter with seating for two, perfect for casual dining. Two bedrooms and a 4-piece bath, accessible from both the primary bedroom and the hallway, complete this level. Off the dining area, a patio door leads to a two-tier composite deck featuring two gazebos, enclosed storage below, and a fully fenced backyard with a charming corner shed, creating the ultimate outdoor retreat.Downstairs, the lower level offers exceptional versatility with a spacious rec room warmed by a gas fireplace, two additional bedrooms, a 3-piece bath with shower, a laundry area, and plenty of storage. Whether you're hosting guests, creating a home office, or setting up for multi-generational living, the lower level provides flexibility, privacy, and comfort.Additional highlights include a chair lift for accessibility, sump pump for peace of mind, an attached garage with inside entry and built-in shelving, and a double-wide concrete driveway accommodating up to four additional vehicles.Thoughtfully maintained and move-in ready, this Crescent Park gem is waiting for its next chapter, a place you'll be proud to call home.
Ask about this home
A HOMEH agent will answer your questions about this home.
Around this home
Daily convenience, out of 100, from the distances below
Schools nearby
School rating, out of 10.
Helpful calculators
Your HOMEH agent

"Priced 5% over the Hestimate. I would see it this week."