

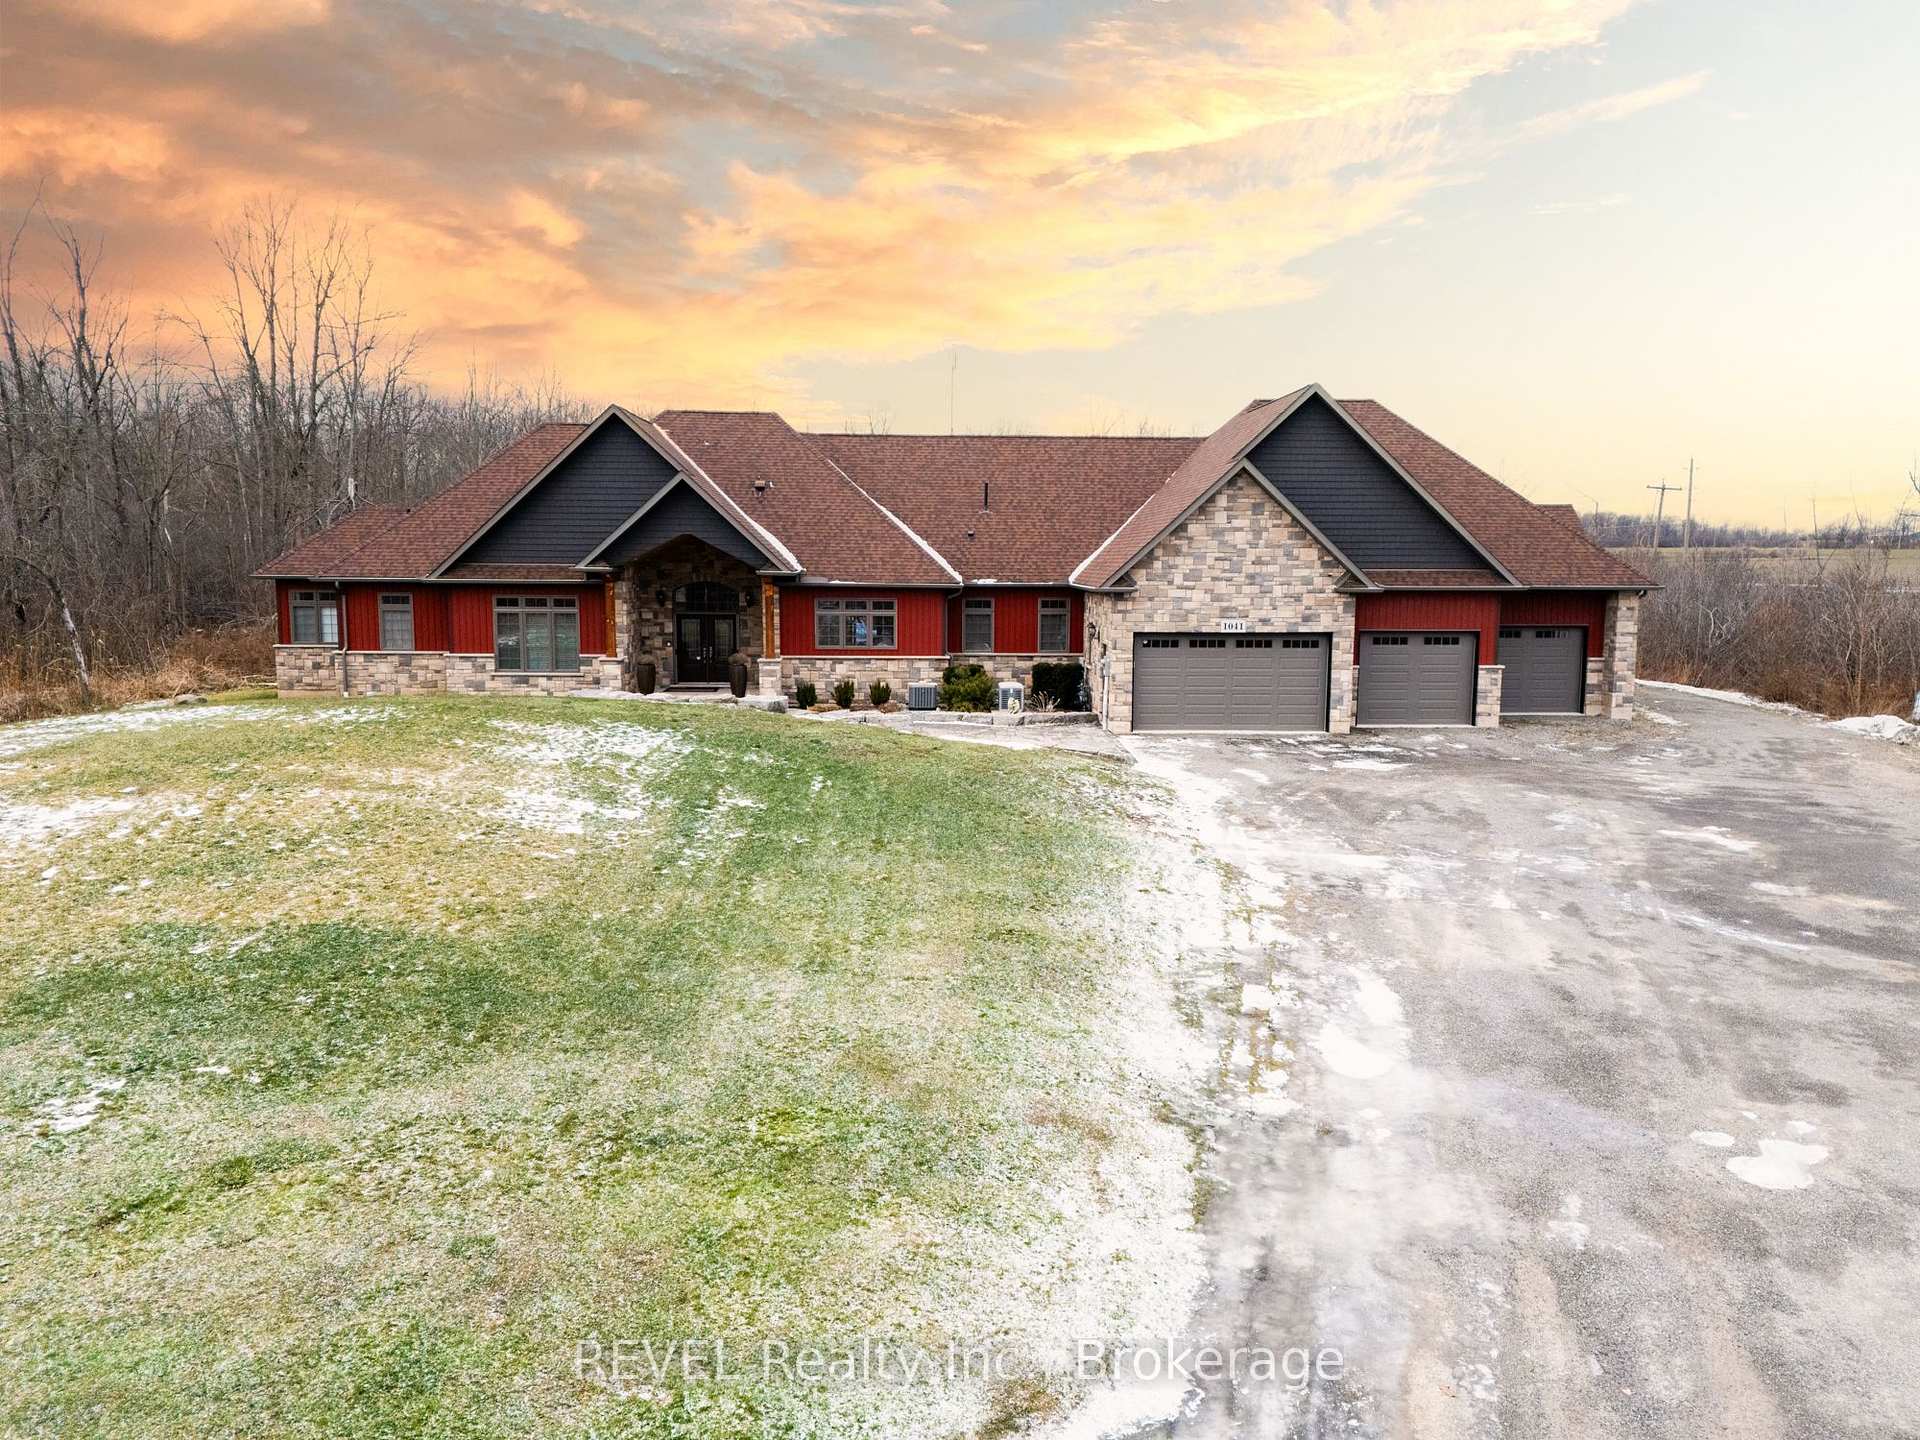
1041 Oakhill Boulevard
1041 Oakhill Boulevard
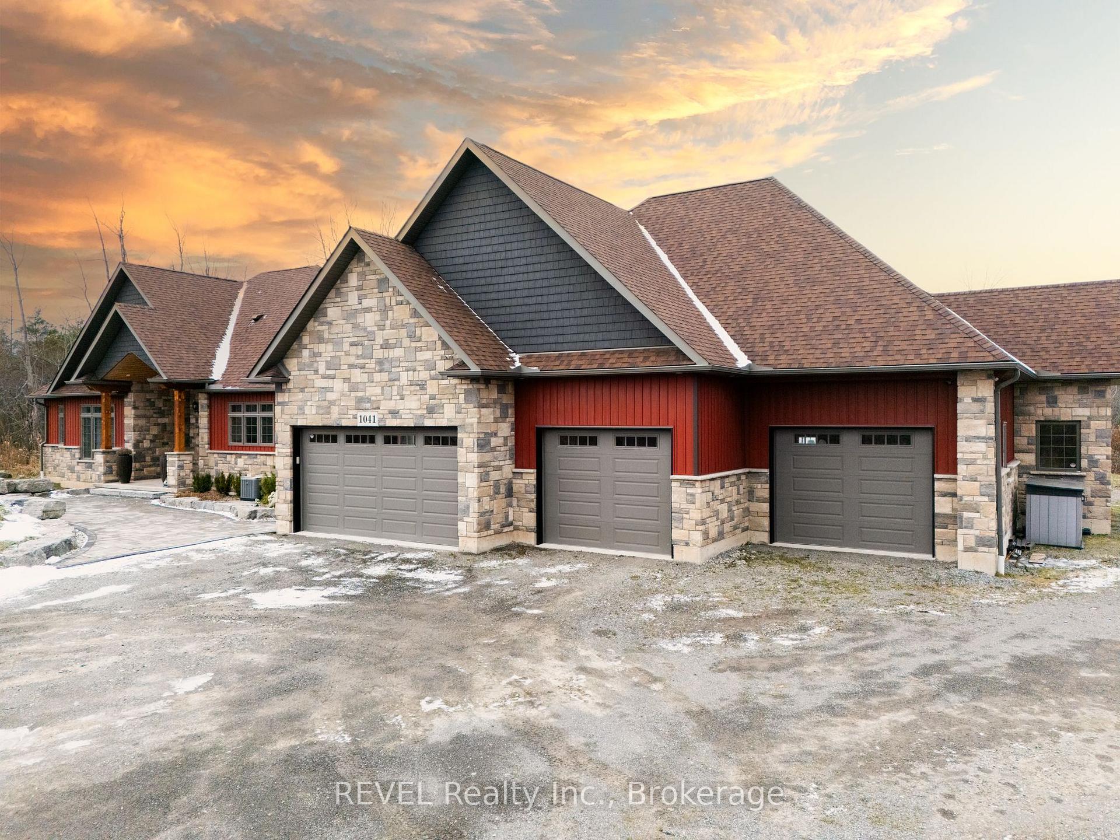
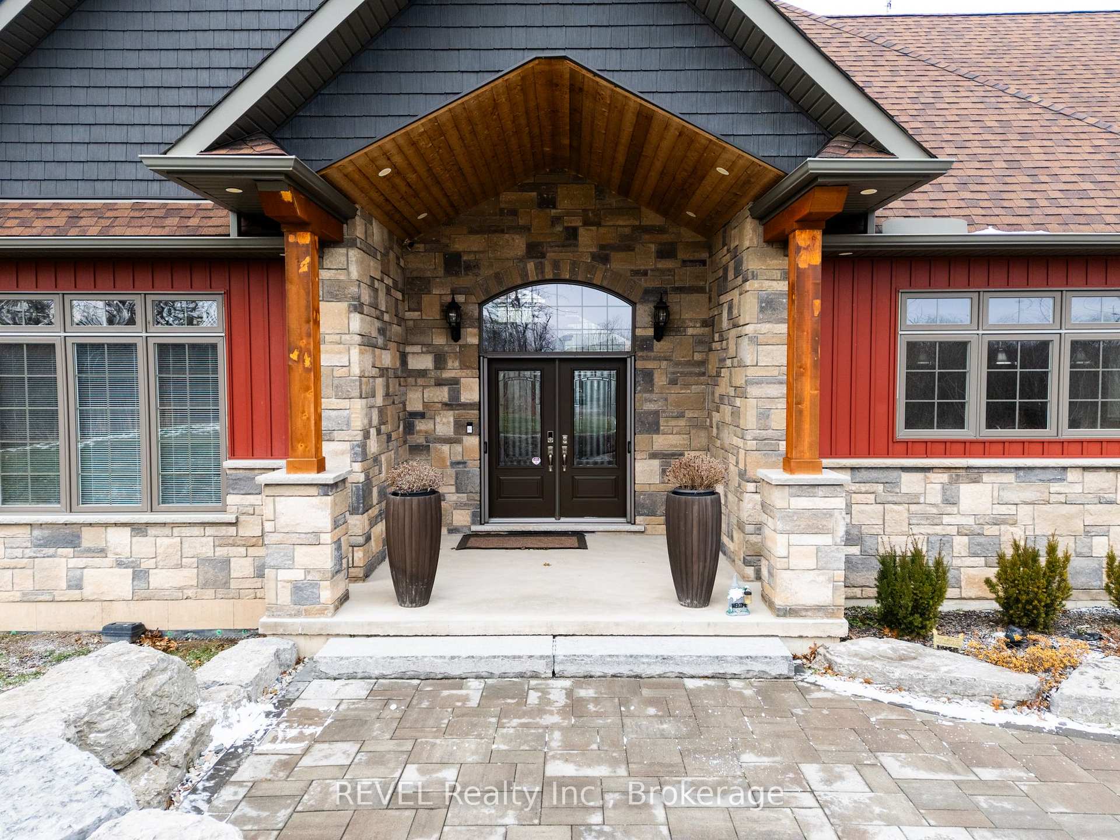
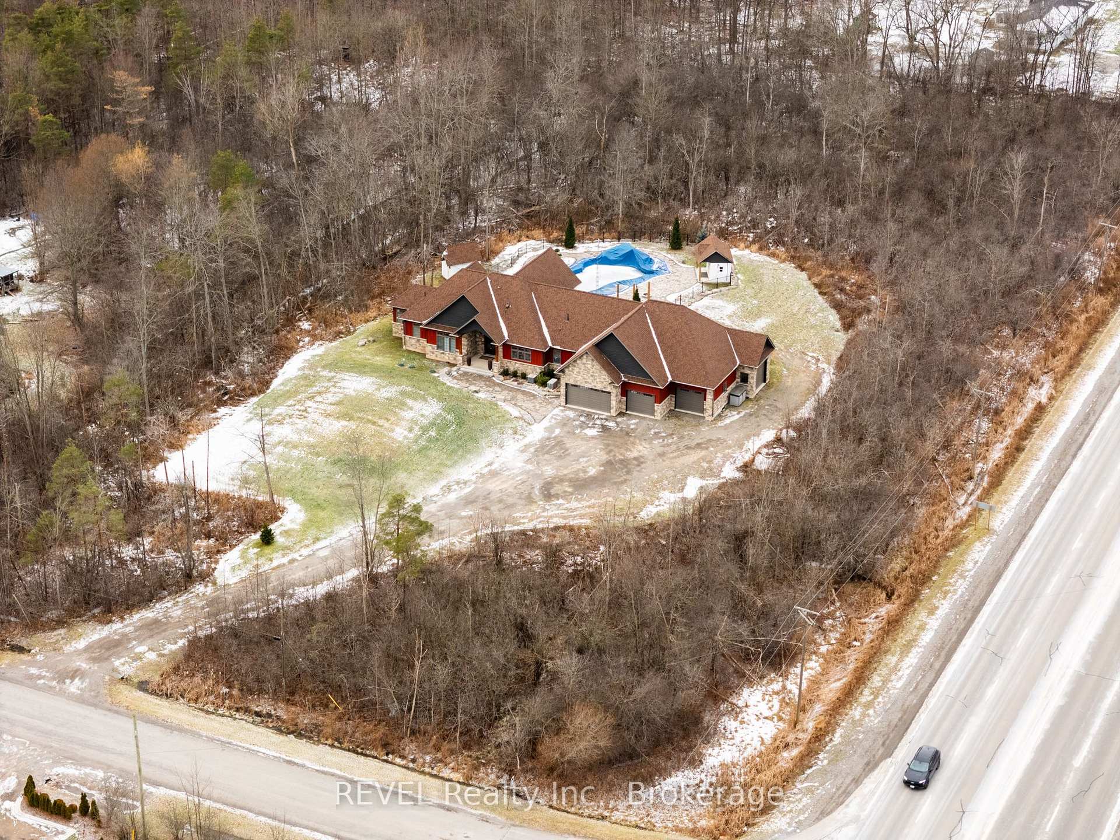
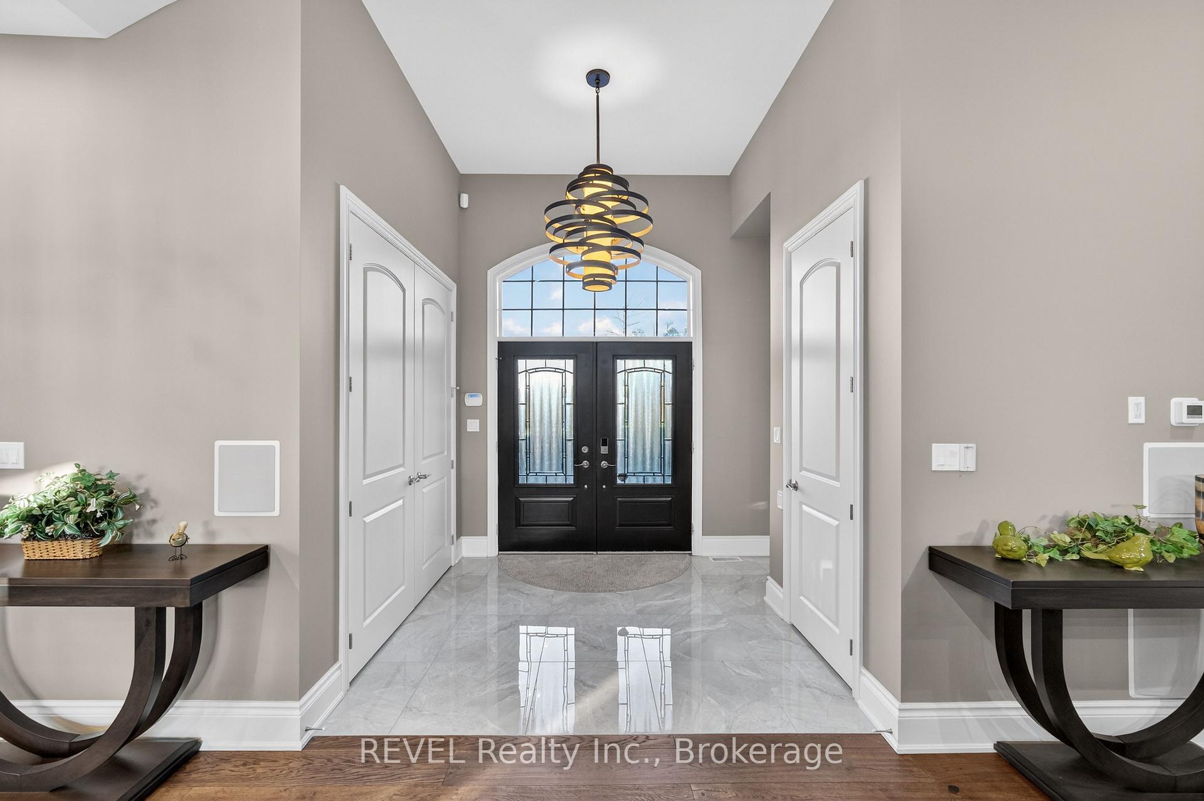 See all 50 photos
Property history
Facts and features
- BasementPart finished
- Water, sewerWell, septic
- HeatingForced air
- CoolingCentral air
- Fireplace
- Central air
- Inground pool
The homeDetached, Bungalow, 3,000–3,500 sq ft
- Type: Detached
- Style: Bungalow
- Living space: 3,000–3,500 sq ft
- Basement: Partial basement, unfinished
InsideFireplace Yes, natural gas, Main level, Primary bedroom - main floor
- Fireplace: Yes, natural gas
- Laundry: Main level
- Features: Primary bedroom - main floor
- Security: Alarm system
- Rooms above ground: 11
- Bedrooms: 4
- Bathrooms: 3
- Kitchens: 1
- Family room: Yes
Outside and lotStone, vinyl siding, Shingles, Poured concrete
- Exterior: Stone, vinyl siding
- Roof: Shingles
- Foundation: Poured concrete
- Pool: Inground
- Features: Landscaped, porch enclosed, patio
- Other structures: Fence - full, garden shed, shed
- Size: 230.89 × 563.05 ft
Parking5 Garage, Attached
- Spaces: 5 Garage
- Garage: Attached
Heating, water and powerForced air, gas, Central air, Well
- Heating: Forced air, gas
- Cooling: Central air
- Water: Well
- Sewer: Septic
Costs and taxesTaxes $11,693 a year, HST included in the price, Culligan water rental- removes heavy metals from water $57.63, security system (hardware is owned- cost to monitor)
- Taxes, 2025: $11,693 a year
- HST: HST included in the price
- Rental items: Culligan water rental- removes heavy metals from water $57.63, security system (hardware is owned- cost to monitor)
- Under contract: Water treatment
Listing detailsX12686588, Sold, Jan 12, 2026
- MLS® number: X12686588
- Status: Sold
- Listed on: Jan 12, 2026
- Days on market: 49
- Updated: Mar 2, 2026
- Possession: Flexible
- Occupied by: Owner
- Listing brokerage: REVEL Realty Inc., Brokerage
About this home
1041 Oakhill Boulevard, Fort Erie (Ridgeway), ON L0S 1N0
Start living the dream in this sprawling custom-built stone bungalow, nestled in the quaint and scenic community of Ridgeway. Set on nearly 3.2 acres of beautifully landscaped grounds, this exceptional home offers approximately 3200. sq. ft. of finished living space, designed for both comfort and entertaining. The home features four, spacious bedrooms and three bathrooms, including a serene primary retreat with a walkout to the patio and a four-piece ensuite. The open-concept kitchen is a chef's delight, showcasing custom cabinetry, Cambria quartz countertops, Chefs 6 burner gas double oven stove, and stainless steel appliances, seamlessly flowing into the living and great rooms. Soaring cathedral ceilings and expansive windows flood the space with beautiful natural light. A sunroom overlooks the backyard, offering a peaceful place to relax and unwind. For the car enthusiast or hobbyist, the property boasts a five-car tube-heated garage prewired for hoist and electric car charger. Additional features include built-in-surround sound, solid wood doors and trim, engineered hardwood and ceramic tile, natural gas, both well and cistern, gas generator, central vacuum, 200-amp service, security system, and a partially unfinished basement ready for future customization. Step outside to your private backyard oasis-fully fenced and professionally landscaped-featuring a 20' x 40' heated saltwater swimming pool (5 ft deep) with waterfall, a pool house, a second change room pool house with roughed in two-piece bathroom and a built-in firepit, perfect for entertaining or quiet evenings under the stars. Located in a quiet, picturesque setting, this property is ideal for those seeking privacy, relaxation, and refined country living. A truly rare offering-luxury, space, and serenity all in one remarkable home.
Ask about this home
A HOMEH agent will answer your questions about this home.
Around this home
Schools nearby
School rating, out of 10.
Helpful calculators
Your HOMEH agent

"Priced 12% over the Hestimate. I would see it this week."