

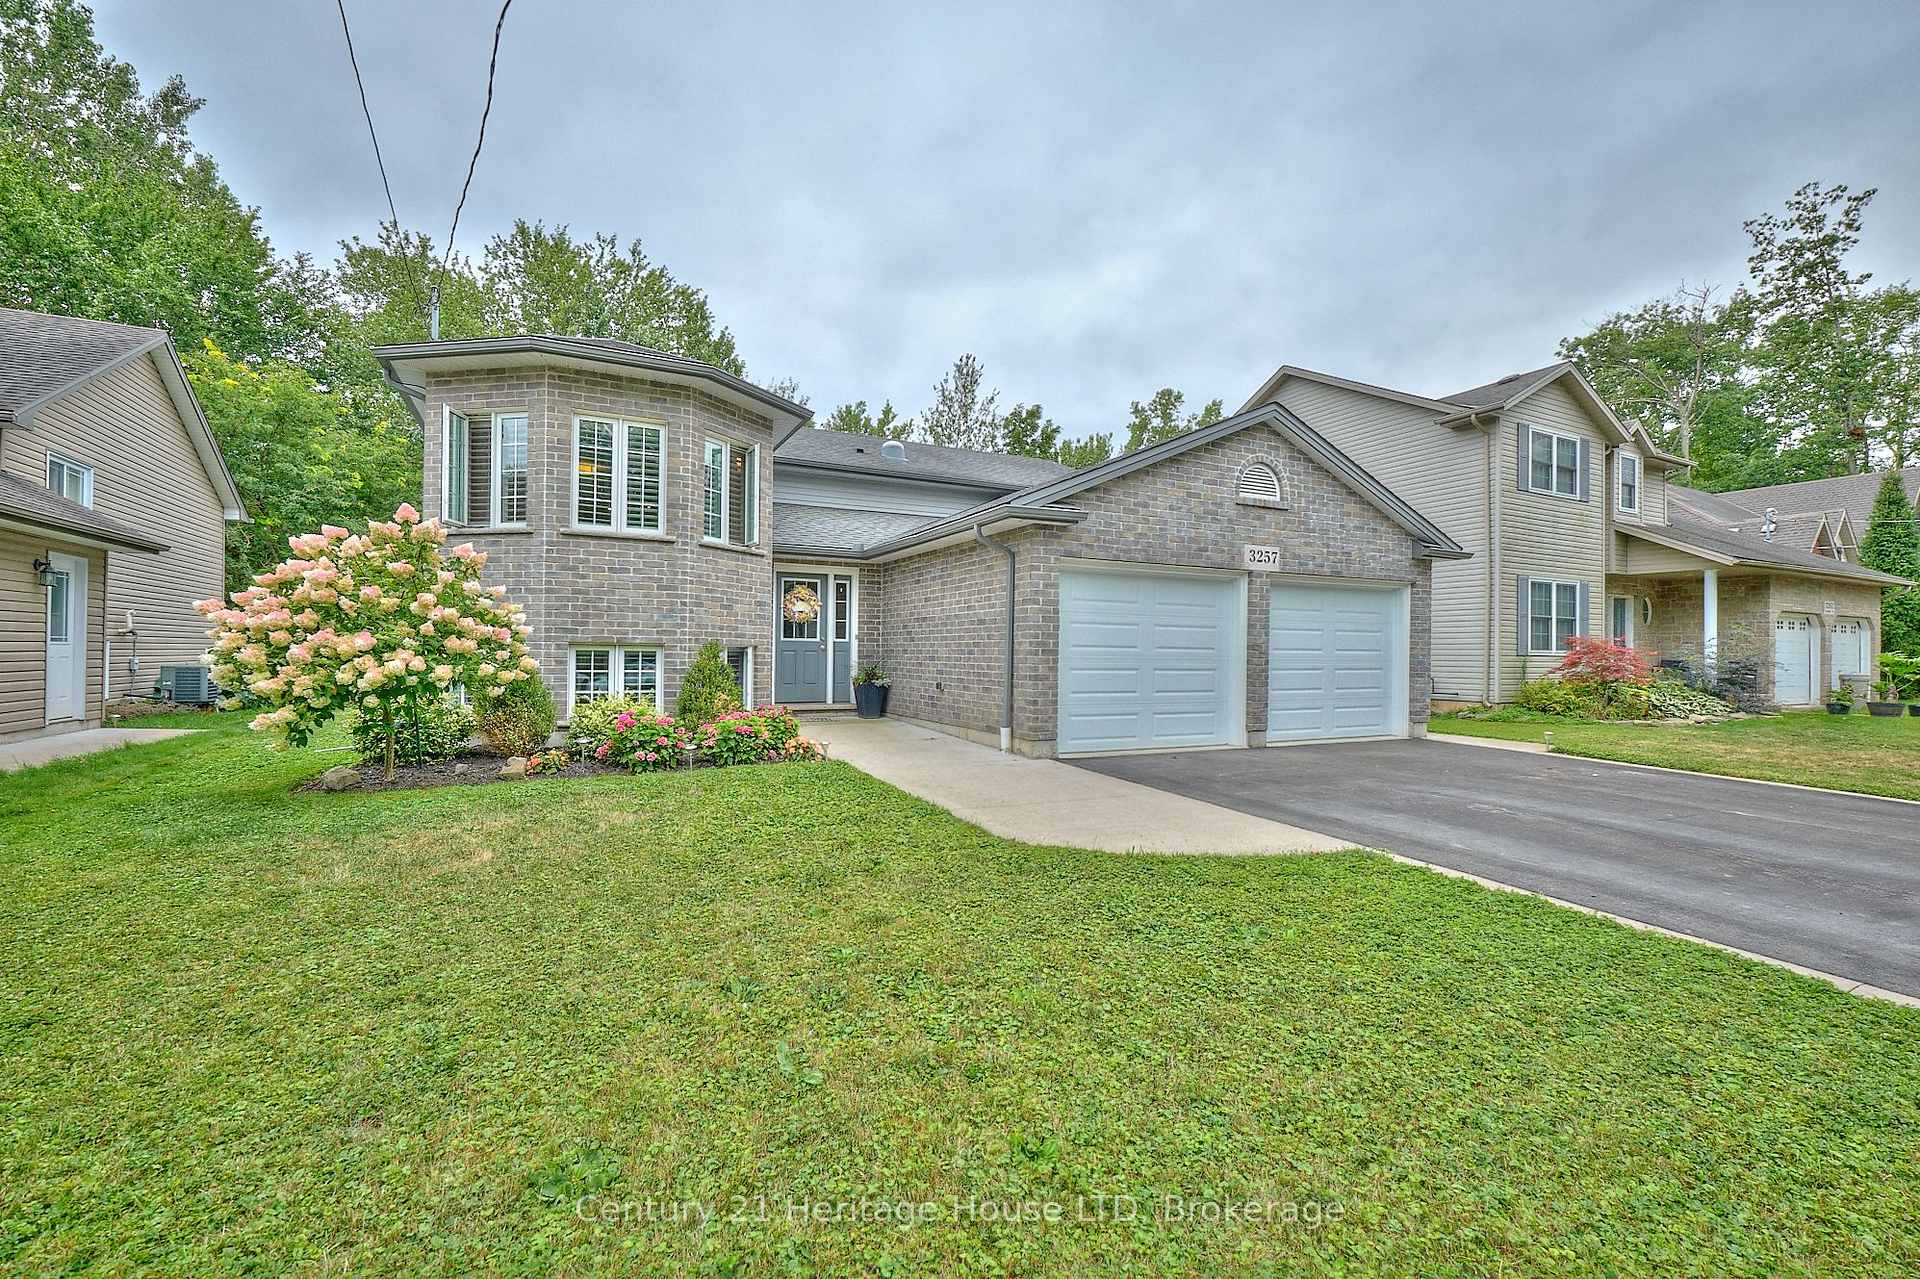
3257 Grove Avenue
3257 Grove Avenue
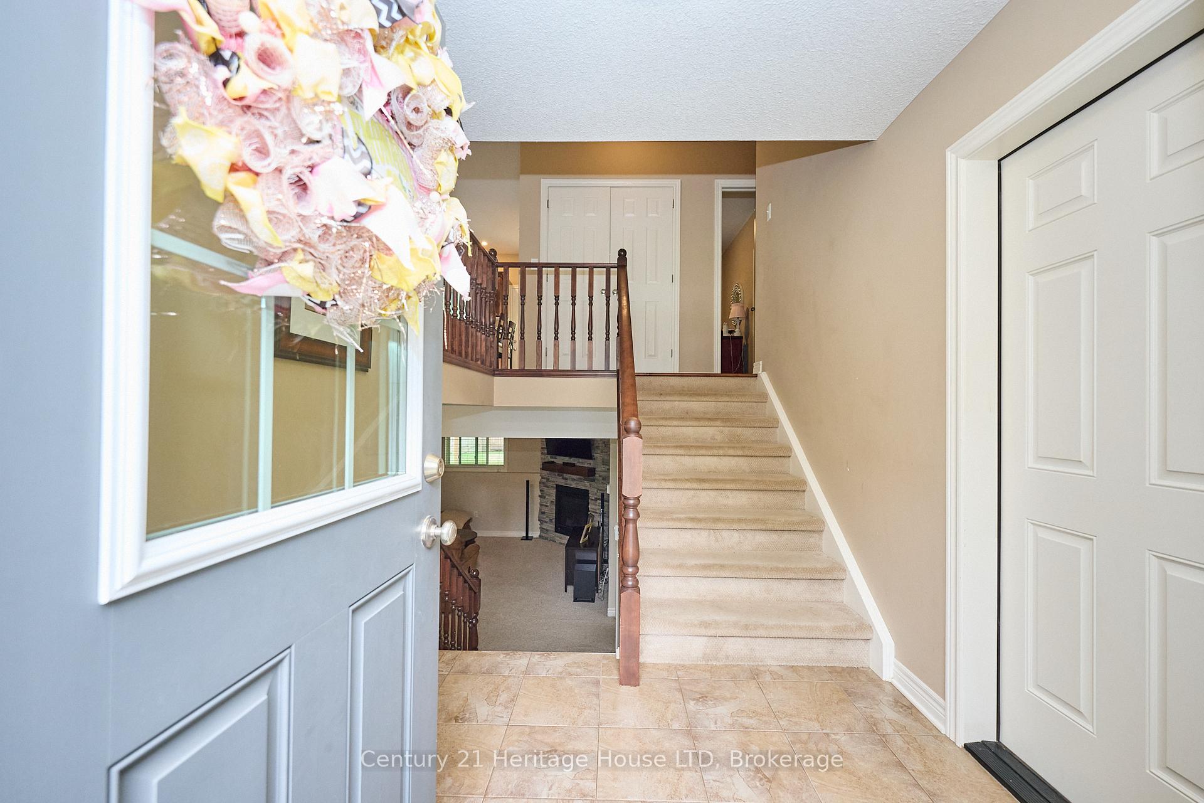
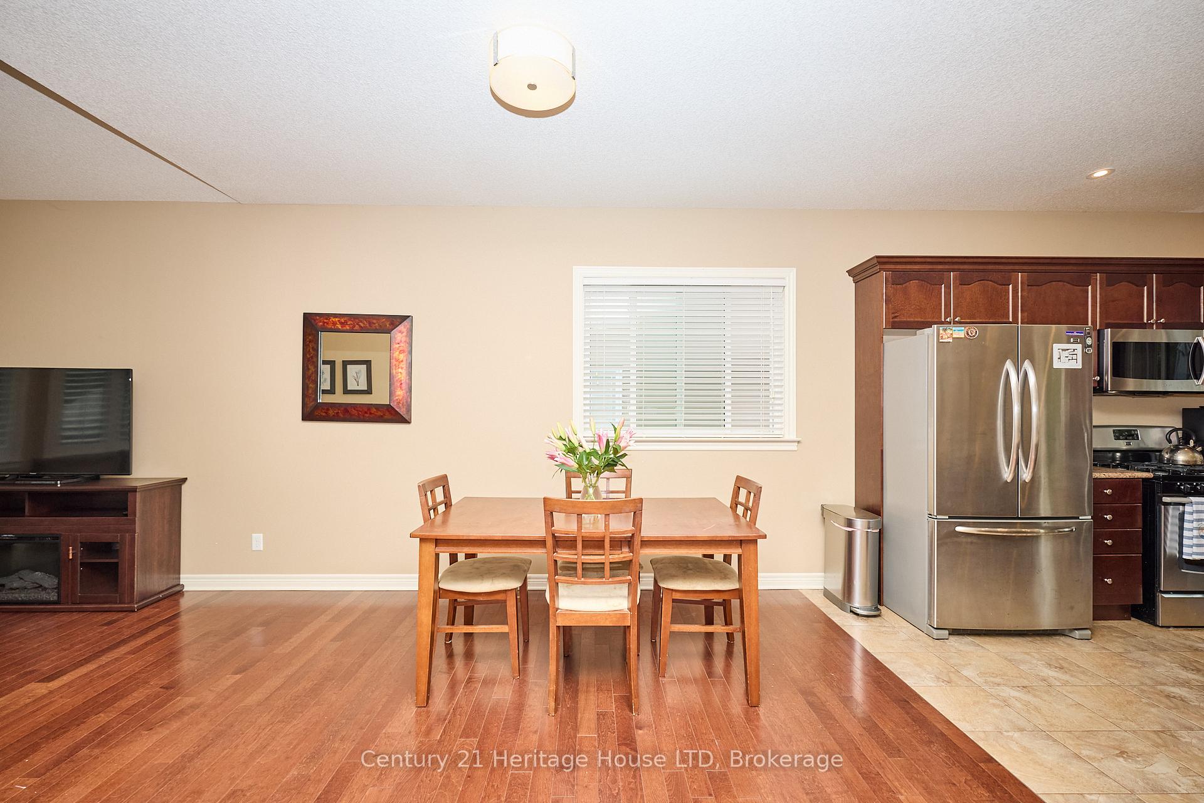
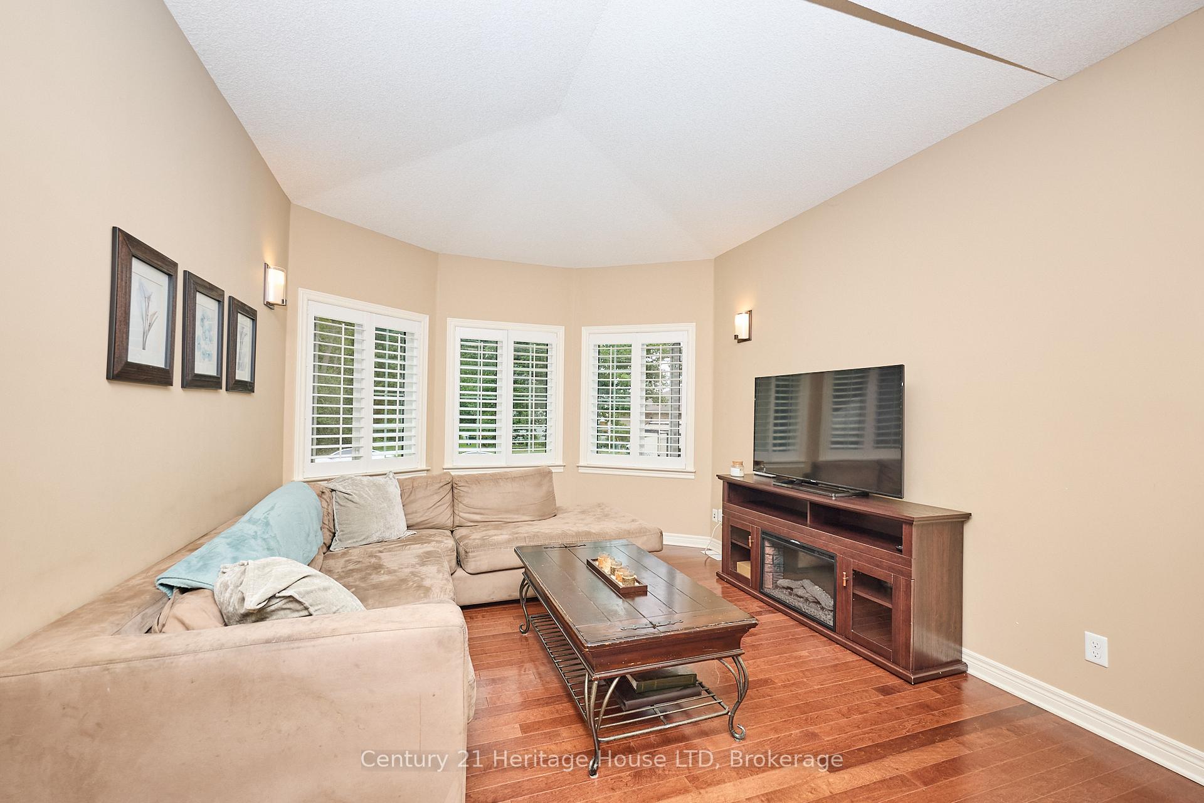
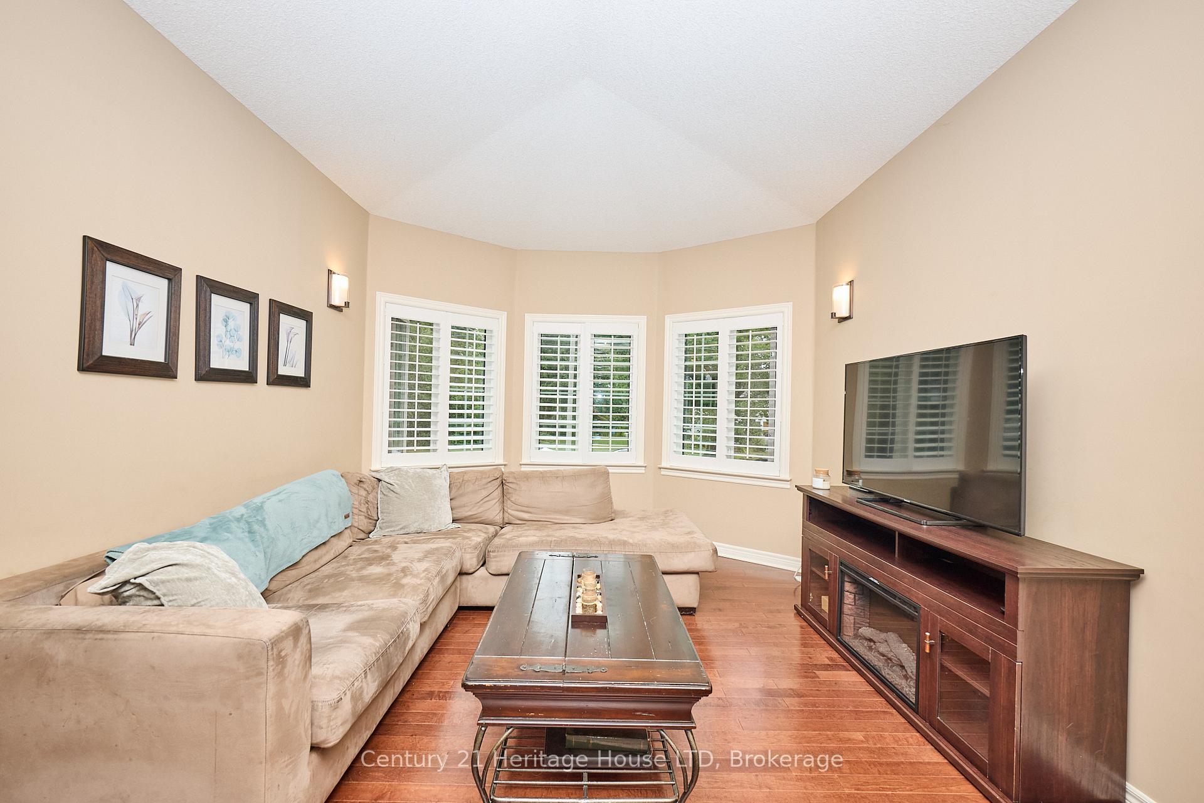 See all 42 photos
Property history
Facts and features
- BasementPart finished
- Age of home6–15 years
- Water, sewerMunicipal
- HeatingForced air
- Fireplace
- Central air
The homeDetached, Bungalow-raised, Age 6–15 years
- Type: Detached
- Style: Bungalow-raised
- Age: 6–15 years
- Living space: 1,100–1,500 sq ft
- Basement: Partially finished, full
InsideFireplace Yes, natural gas, family room, In-law capability, primary bedroom - main floor, Rooms above ground 7
- Fireplace: Yes, natural gas, family room
- Features: In-law capability, primary bedroom - main floor
- Rooms above ground: 7
- Bedrooms: 3 + 1 in the basement
- Bathrooms: 2
- Kitchens: 1
- Family room: Yes
Outside and lotAluminum siding, brick, Asphalt shingle, Poured concrete
- Exterior: Aluminum siding, brick
- Roof: Asphalt shingle
- Foundation: Poured concrete
- Size: 59.71 × 146.05 ft
Parking2 Garage, Attached, Private double
- Spaces: 2 Garage
- Garage: Attached
- Driveway: Private double
Heating, water and powerForced air, gas, Central air, Municipal water
- Heating: Forced air, gas
- Cooling: Central air
- Water: Municipal water
- Sewer: Municipal sewer
Costs and taxesTaxes $5,383 a year, HST No HST, Hot water heater
- Taxes, 2025: $5,383 a year
- HST: No HST
- Rental items: Hot water heater
- Under contract: Hot water heater
Listing detailsX12700232, Sold, Jan 15, 2026
- MLS® number: X12700232
- Status: Sold
- Listed on: Jan 15, 2026
- Days on market: 90
- Updated: Apr 15, 2026
- Possession: Flexible
- Occupied by: Owner
- Listing brokerage: Century 21 Heritage House LTD
About this home
3257 Grove Avenue, Fort Erie (Ridgeway), ON L0S 1N0
Set in one of Ridgeway's most sought-after neighbourhoods, known for its quiet streets and strong sense of community, this beautifully maintained 3+1 bedroom home offers an exceptional place to call home. The open-concept main floor brings the kitchen, dining, and living areas together-perfect for both everyday family life and hosting friends. Step outside to a spacious rear deck and a private backyard backing onto the Friendship Trail, offering a rare blend of privacy and outdoor enjoyment.The primary bedroom features a walk-in closet and a 4-piece ensuite, while additional bedrooms provide flexible space for a growing family. The finished lower level includes a large recreation room with a cozy gas fireplace and an extra bedroom-ideal for teens, guests, or a home office.Complete with an attached double garage, private driveway parking for up to four vehicles, and just minutes from top local amenities, schools, parks, and the charm of Ridgeway and Fort Erie, this home delivers the location, lifestyle, and comfort buyers are searching for.
Ask about this home
A HOMEH agent will answer your questions about this home.
Around this home
Daily convenience, out of 100, from the distances below
Schools nearby
School rating, out of 10.
Helpful calculators
Your HOMEH agent

"Priced 2% under the Hestimate. I would see it this week."